Detached cottage situated in the heart of the Old Village, blending traditional charm with generous, versatile living space and a south-facing garden. Offered with no onward chain.
Location.
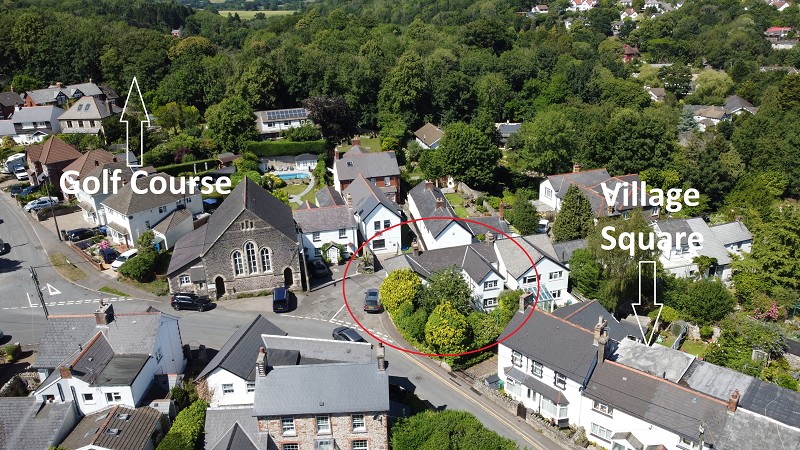
Springfield Cottage occupies a prime position at the junction of Heol y Cawl and Highwalls Road.
Heol y Cawl, translated as Broth Lane, is a peaceful no-through lane, while Highwalls Road is a residents-only access street, ensuring privacy and minimal traffic.
This idyllic setting places the cottage just moments from the village square-home to the local pubs, shops and cafs-and just a short walk from St Andrew's Church in Wales Primary School, Dinas Powys railway station, and a range of recreational amenities, including tennis, golf and bowls clubs.
Scenic countryside and woodland walks are also on the doorstep, as is the Common-perfect for dog walkers and families.
Cardiff city centre is easily accessible via train or road in under 15 minutes.
Ground Floor
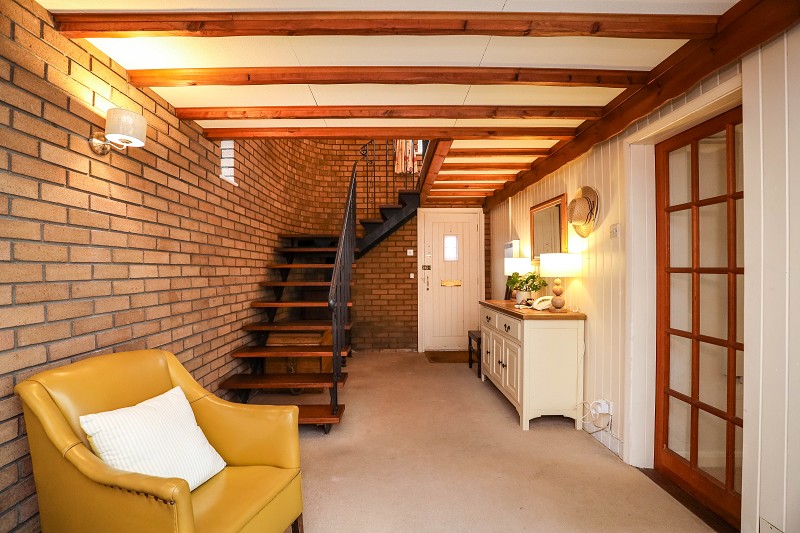
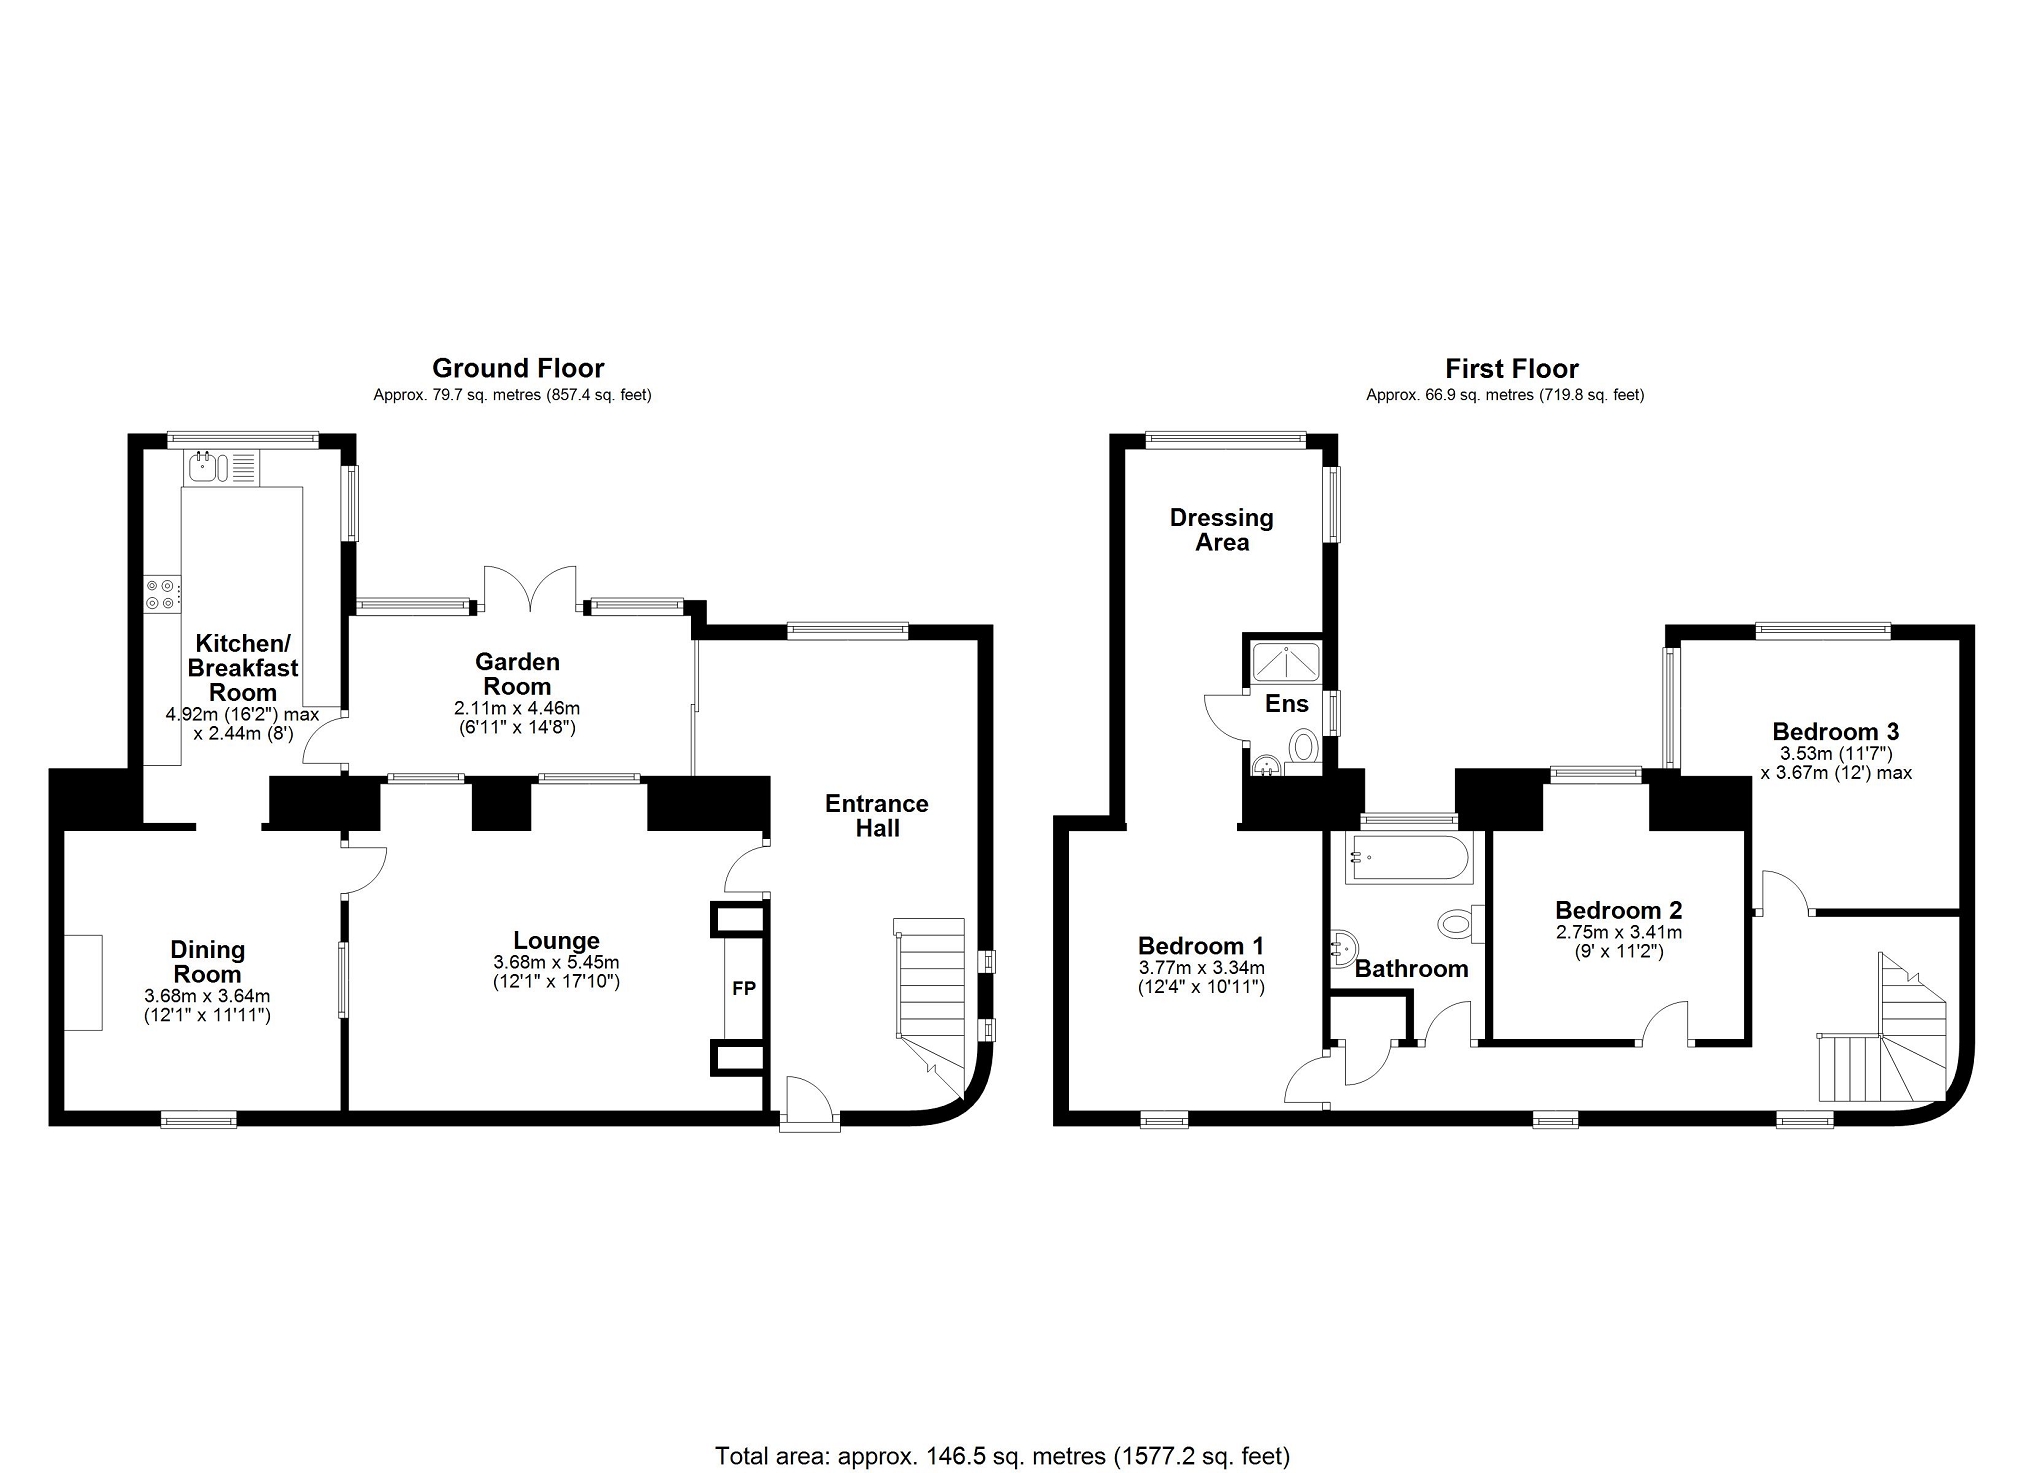
Springfield Cottage opens into a generous and inviting entrance hallway, featuring exposed brickwork rising to a vaulted ceiling, timber detailing, and a beautifully crafted open-tread staircase.
This space sets the tone for the character found throughout the home.
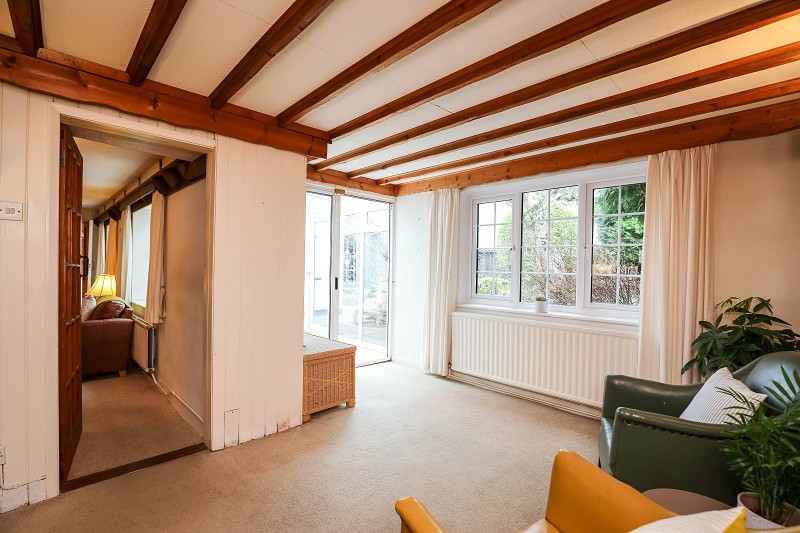
Leading off the hall, the lounge is a cosy yet impressive room showcasing the property's rich history.
It features a striking stone inglenook fireplace with rustic oak mantel, housing a wood-burning stove, and is flanked by shelving within the alcove.
A cottage-style window and exposed ceiling beams enhance the traditional aesthetic.
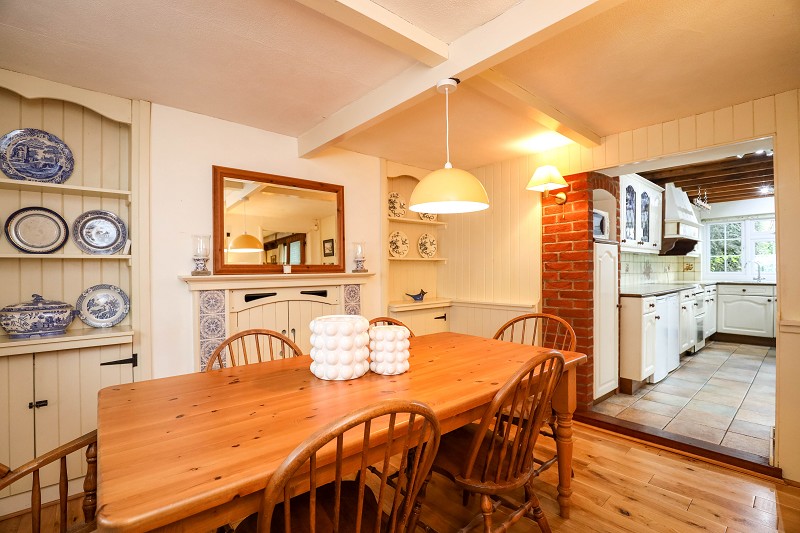
Across the hall, the dining room enjoys similar period detailing, including exposed beams, a decorative fireplace surround and bespoke built-in cupboards with open shelving-ideal for tableware or display pieces.
The wood effect floor lends warmth and texture to the space.
Ground Floor Continued..
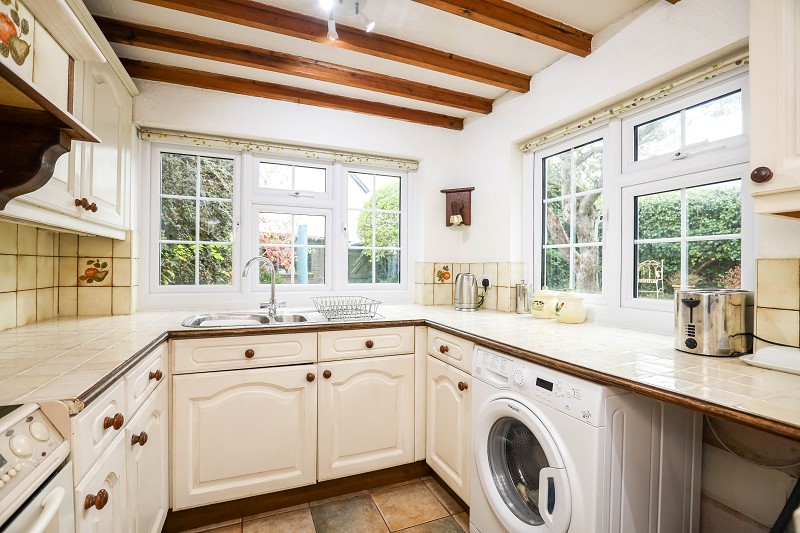
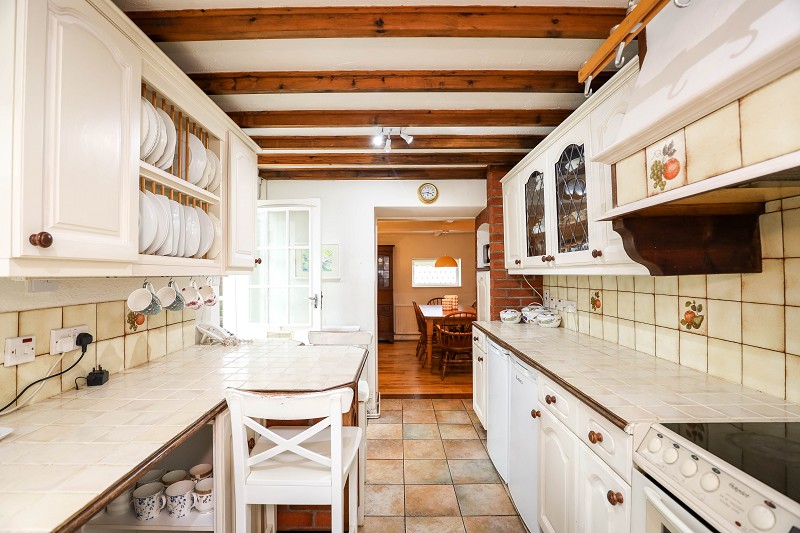
To the rear of the cottage, the kitchen/breakfast room enjoys a bright dual aspect with garden views.
Fitted with painted shaker-style cabinetry, tiled worktops a double Belfast-style sink, integrated plate rack and a breakfast bar for casual dining, it balances style and practicality.
There is space for white goods, including an oven, fridge, freezer and either a dishwasher or washing machine.
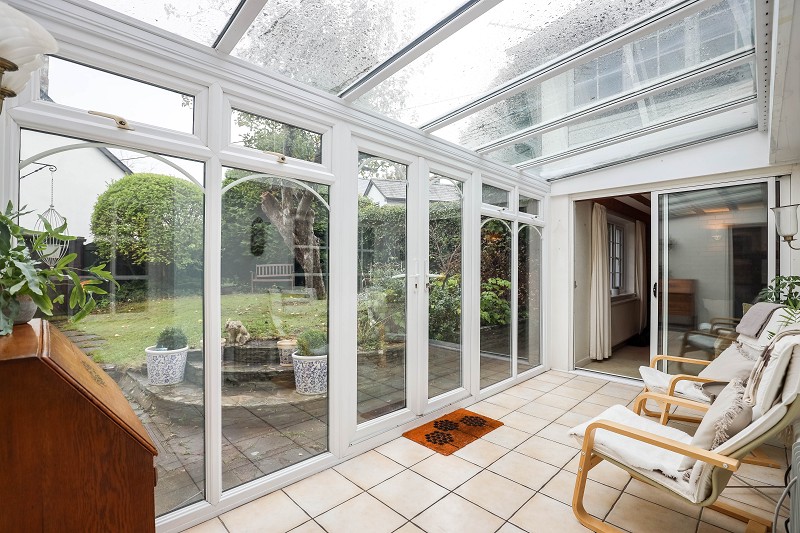
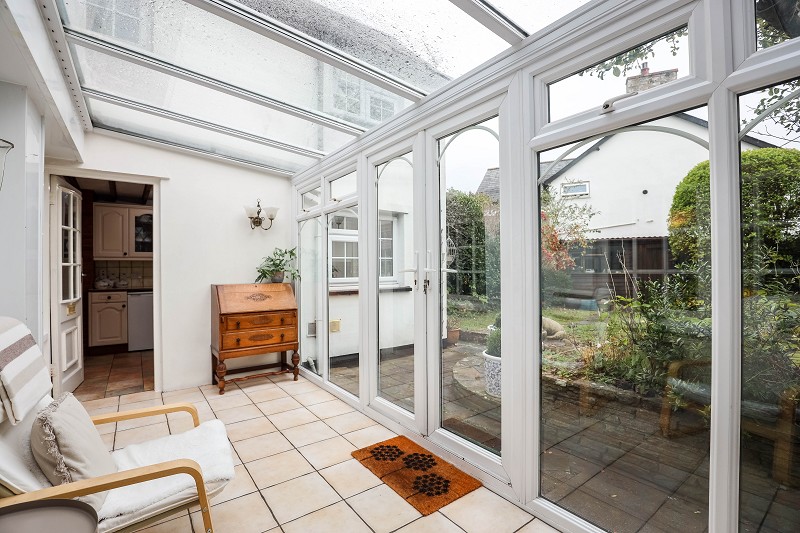
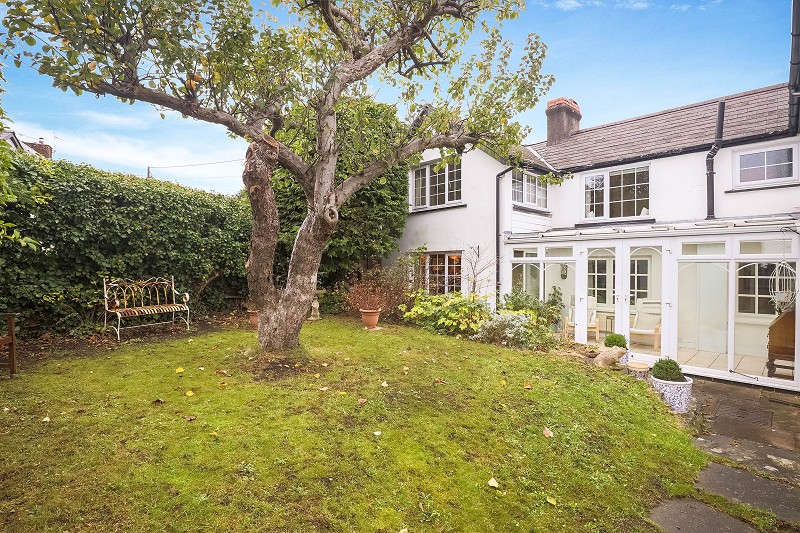
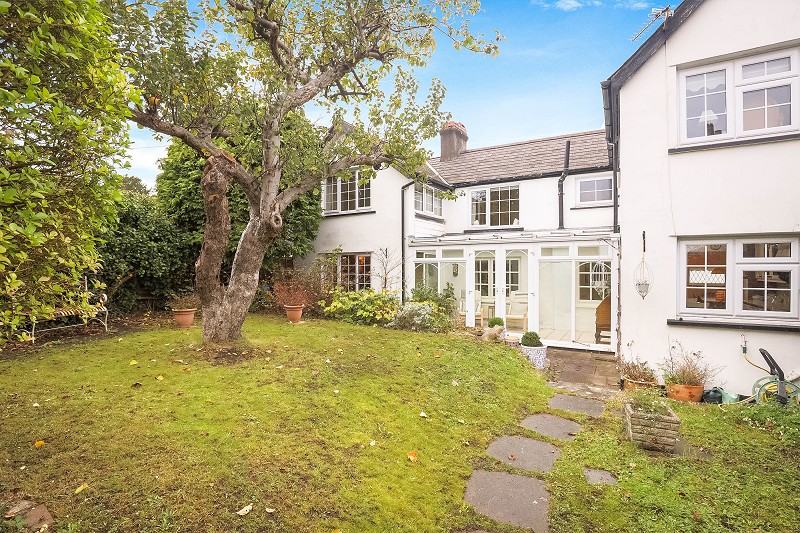
Adjacent lies the conservatory/garden room, an ideal spot for morning coffee or evening reading. With a glazed roof, tiled flooring and French doors opening onto the rear terrace, it forms a natural extension of the living space and brings the garden into view all year round.
First Floor.
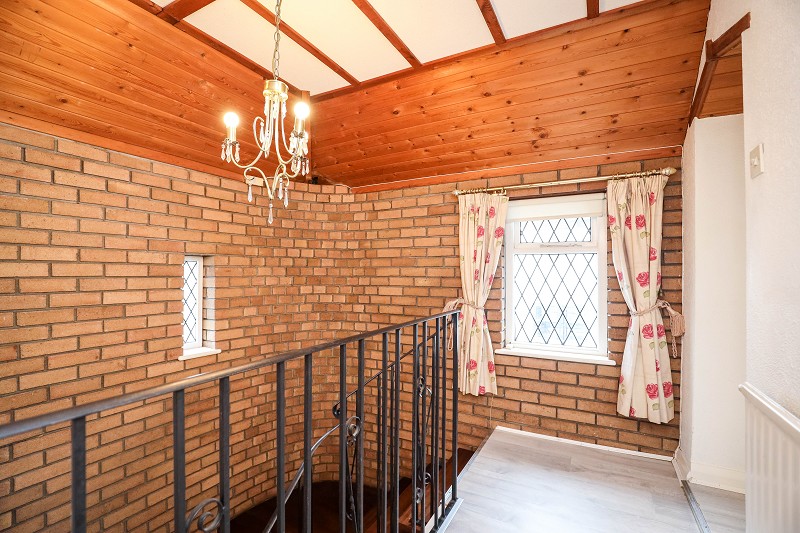
Offering three double bedrooms and two bathrooms, all accessed via a bright landing.
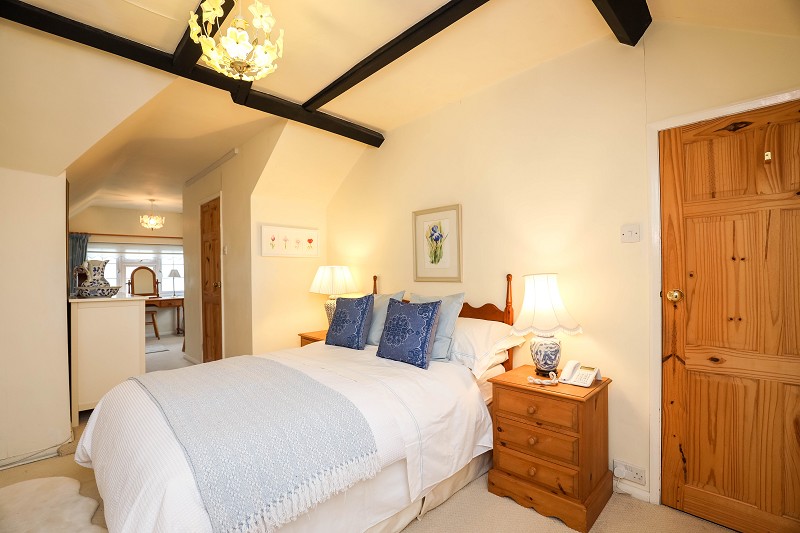
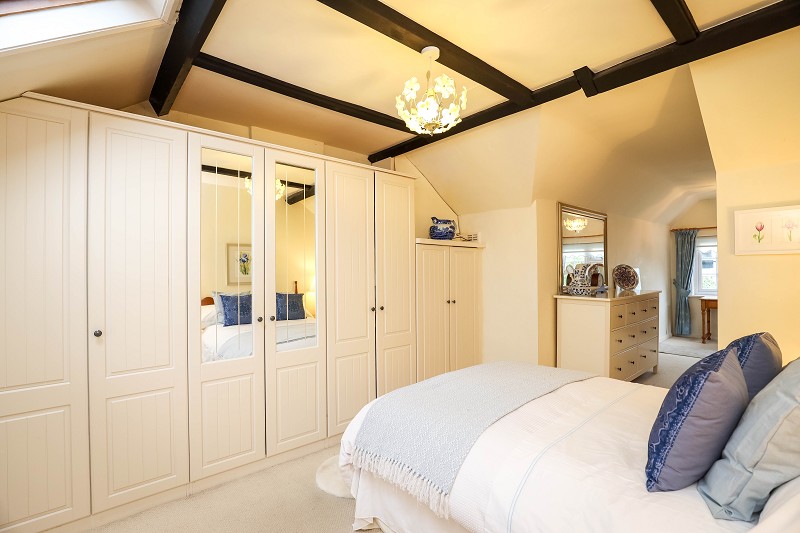
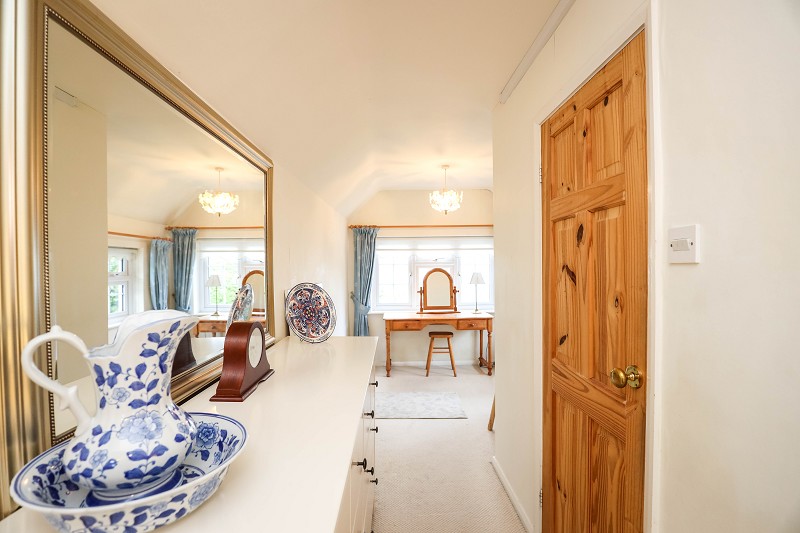
The principal bedroom suite is a particular highlight and features exposed ceiling beams, dual bedside lighting and a walk-through area leading to the dressing room.
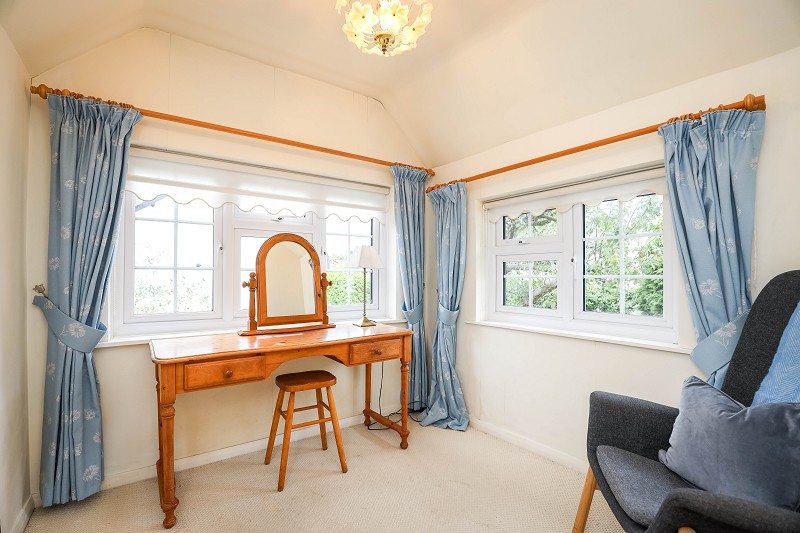
This dual aspect versatile dressing space could also serve as a nursery, study, or fourth bedroom depending on family needs.
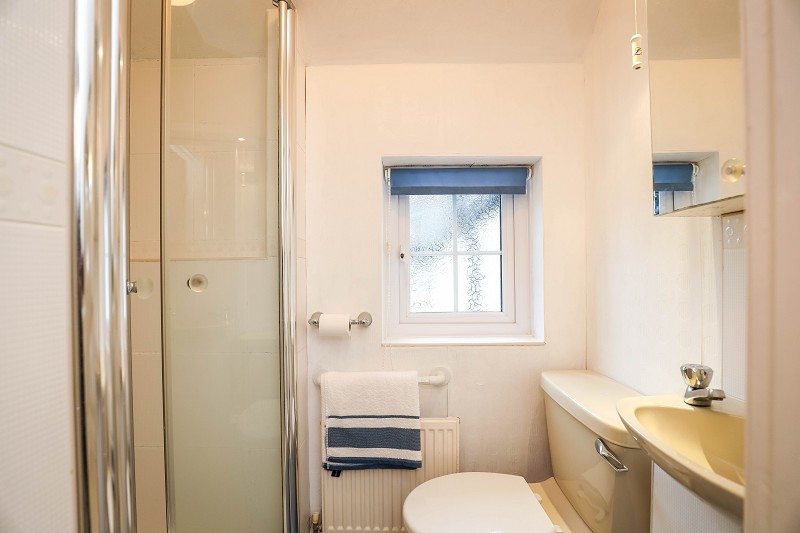
A discreet en-suite shower room serves this main suite.
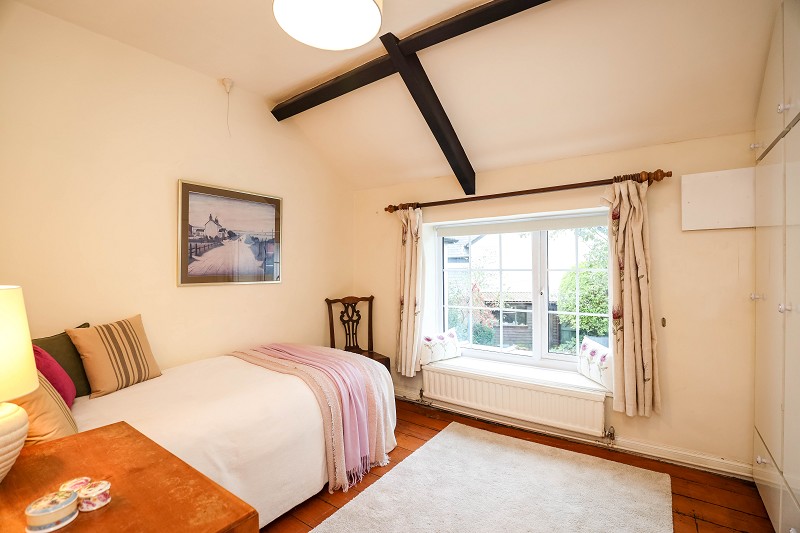
Bedroom two is a light-filled double room with a wide window seat, overlooking the rear garden.
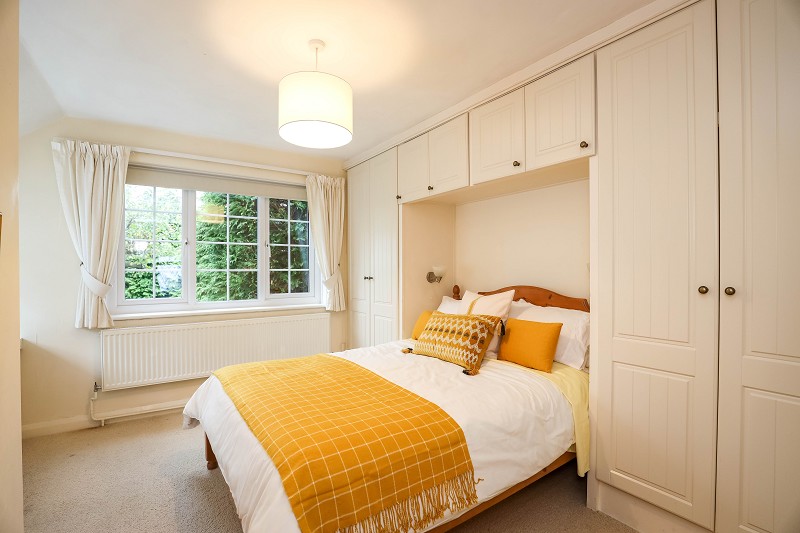
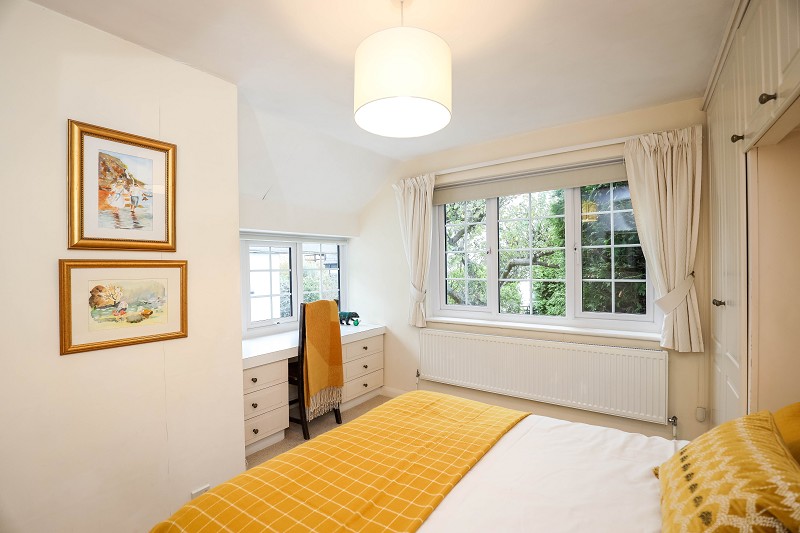
Bedroom three is equally generous and features built-in wardrobes and overhead storage, maximising practicality without compromising comfort.
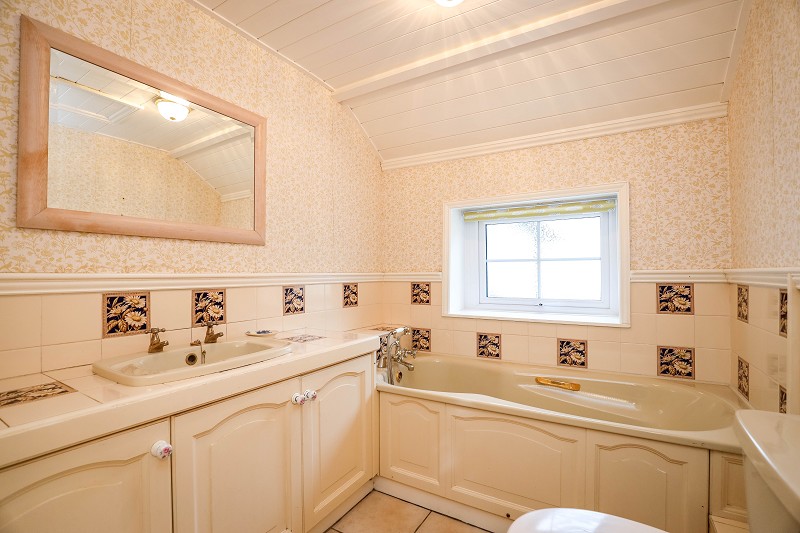
A family bathroom completes the floor, fitted with a traditional suite including a panelled bath with mixer tap and shower attachment, WC and integrated vanity unit with hand basin.
The walls are part-tiled with decorative inserts, giving a homely and classic finish.
Outside
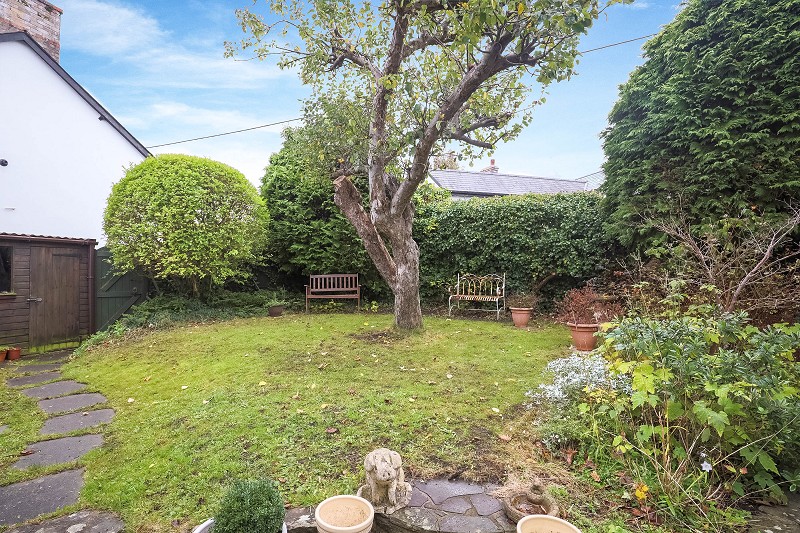
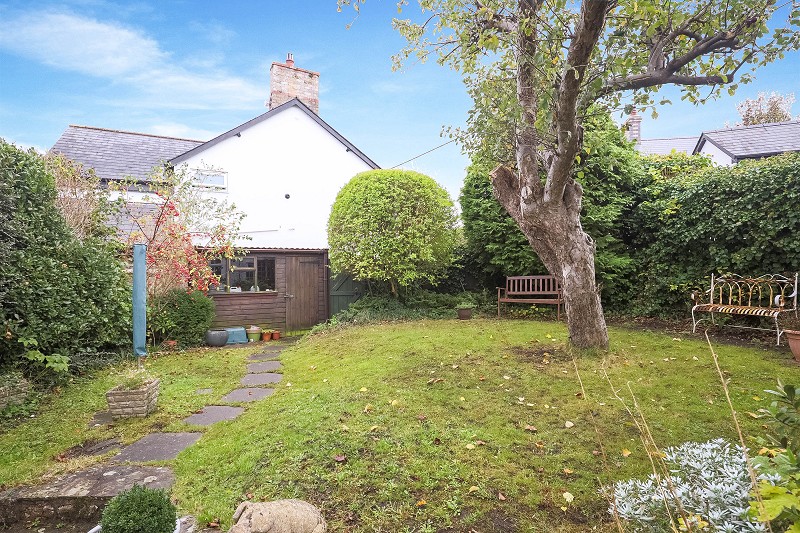
The south-facing rear garden is a peaceful and well-established retreat, enclosed by original stone walling and mature hedging which offer a high degree of privacy.
A paved sun terrace sits directly outside the conservatory and flows onto a level lawn featuring a mature apple tree and flowering borders.
At the foot of the garden stands a substantial timber shed/workshop, providing excellent outdoor storage or potential hobby space.
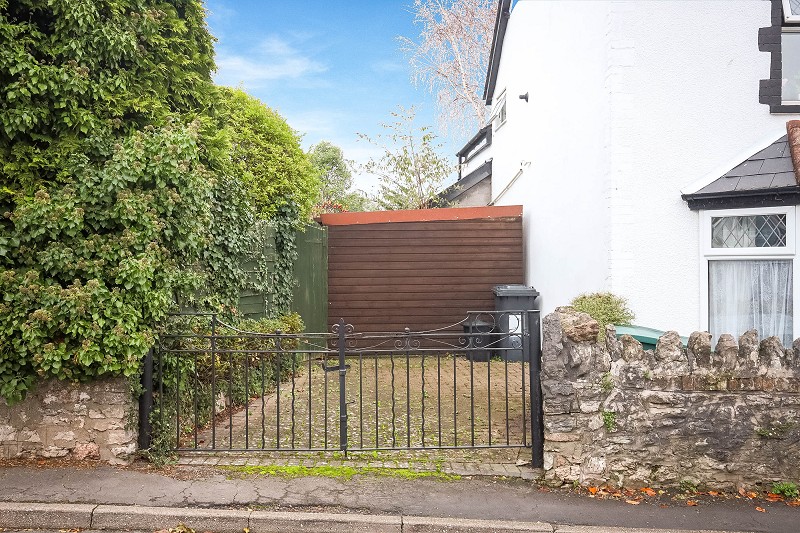
To the side of the property, a block-paved hard standing is enclosed by double wrought iron gates-ideal for secure parking.
Further on-street parking is available nearby on both Highwalls Road and the wider Highwalls Avenue area, with no restrictions.