Sold
14 Kings Court, Dinas Powys, Vale of Glam. CF64 4SA
Kings Court
Guide Price
£425,000
Print
Share
Key Features
- Detached residence for over 60s
- Modern kitchen & breakfast room
- Utility room
- Lower ground floor guest suite
- Three bedrooms & two reception rooms
- Driveway & integral garage
- Easy access to the village
- Garden with patio & sunny aspect
Description
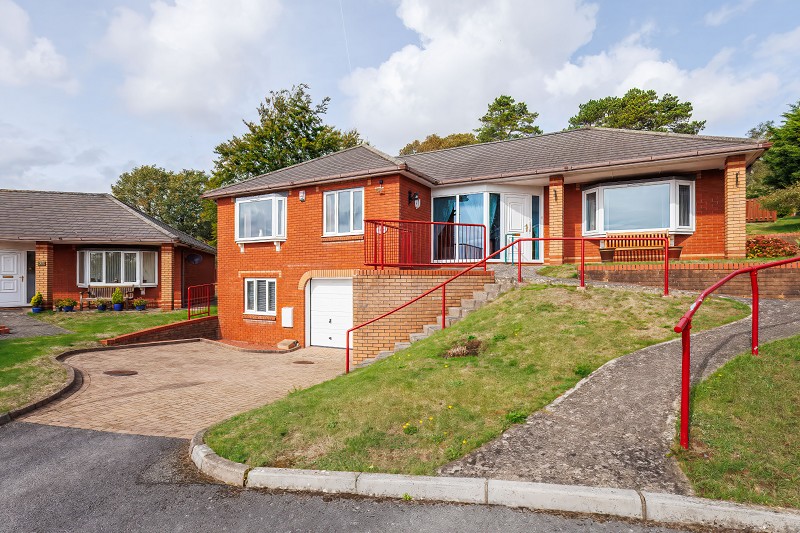
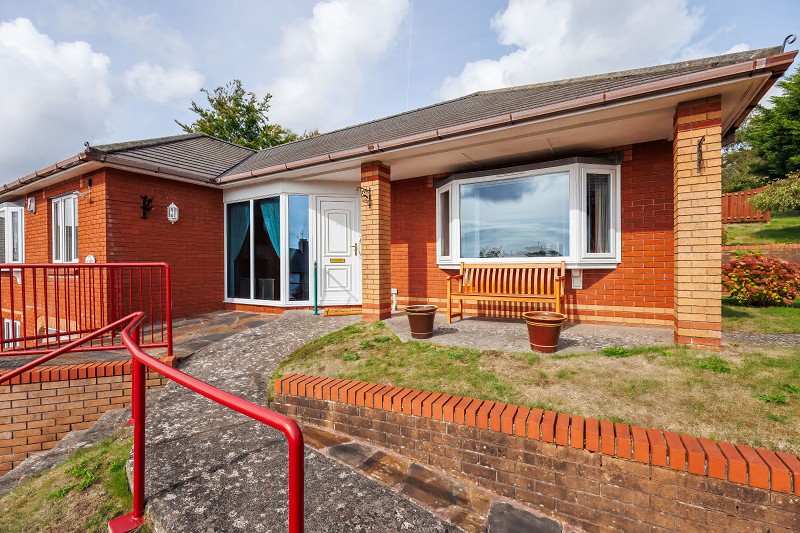
This bright and well-presented bungalow offers flexible accommodation all on one level, with a self-contained lower ground floor guest suite...making this home ideal for everyday living and hosting family or guests. No Chain.
Summary
Spacious three bedroom, detached bungalow with sunny garden set within a peaceful, well-maintained setting. This bright and well-presented bungalow offers flexible accommodation all on one level, with a self-contained lower ground floor guest suite - making this home ideal for everyday living and hosting family or guests. No chain.Development & Lifestyle
Kings Court forms part of a small development of 15 privately owned, high quality, apartments and bungalows. Residents of Kings Court enjoy access to a range of excellent on-site facilities, including Heated indoor swimming pool Sports hall Tennis courts Well-maintained communal groundsLocation.
Peacefully situated away from main roads and in an elevated position, the property is Ideally located within easy walking distance of the village centre and railway station. The property offers easy access to local shops, cafes, and amenities as well as regular transport links to Cardiff and surrounding areas. Dinas Powys offers a strong sense of community with its common, tennis club, bowls club, golf club, public houses, coffee shops and delicatessen. The village has a modern, purpose-built medical centre.Entrance Hall and Living Areas
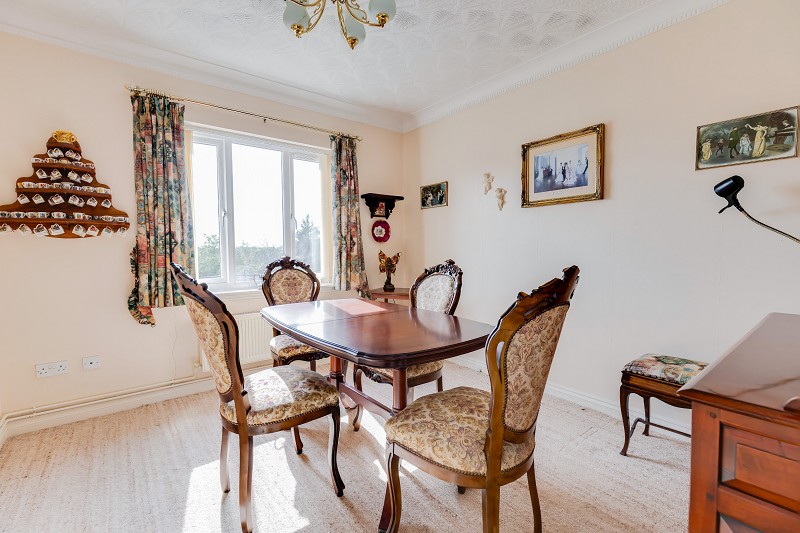
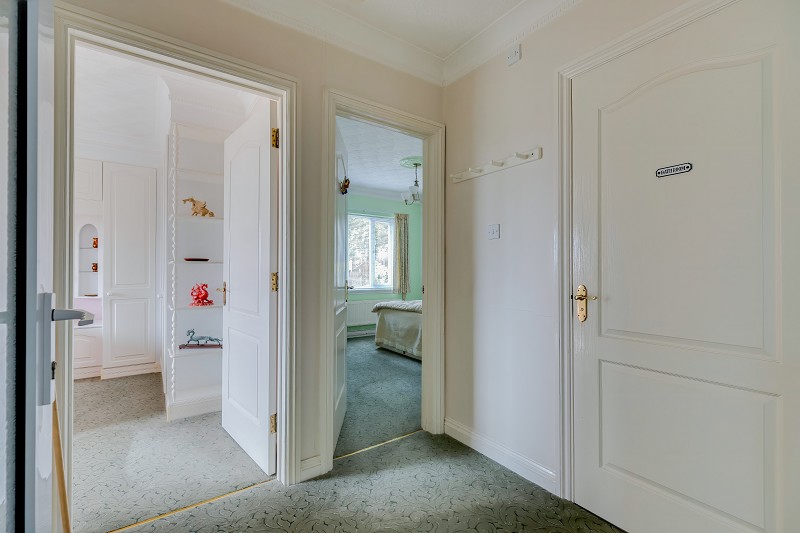
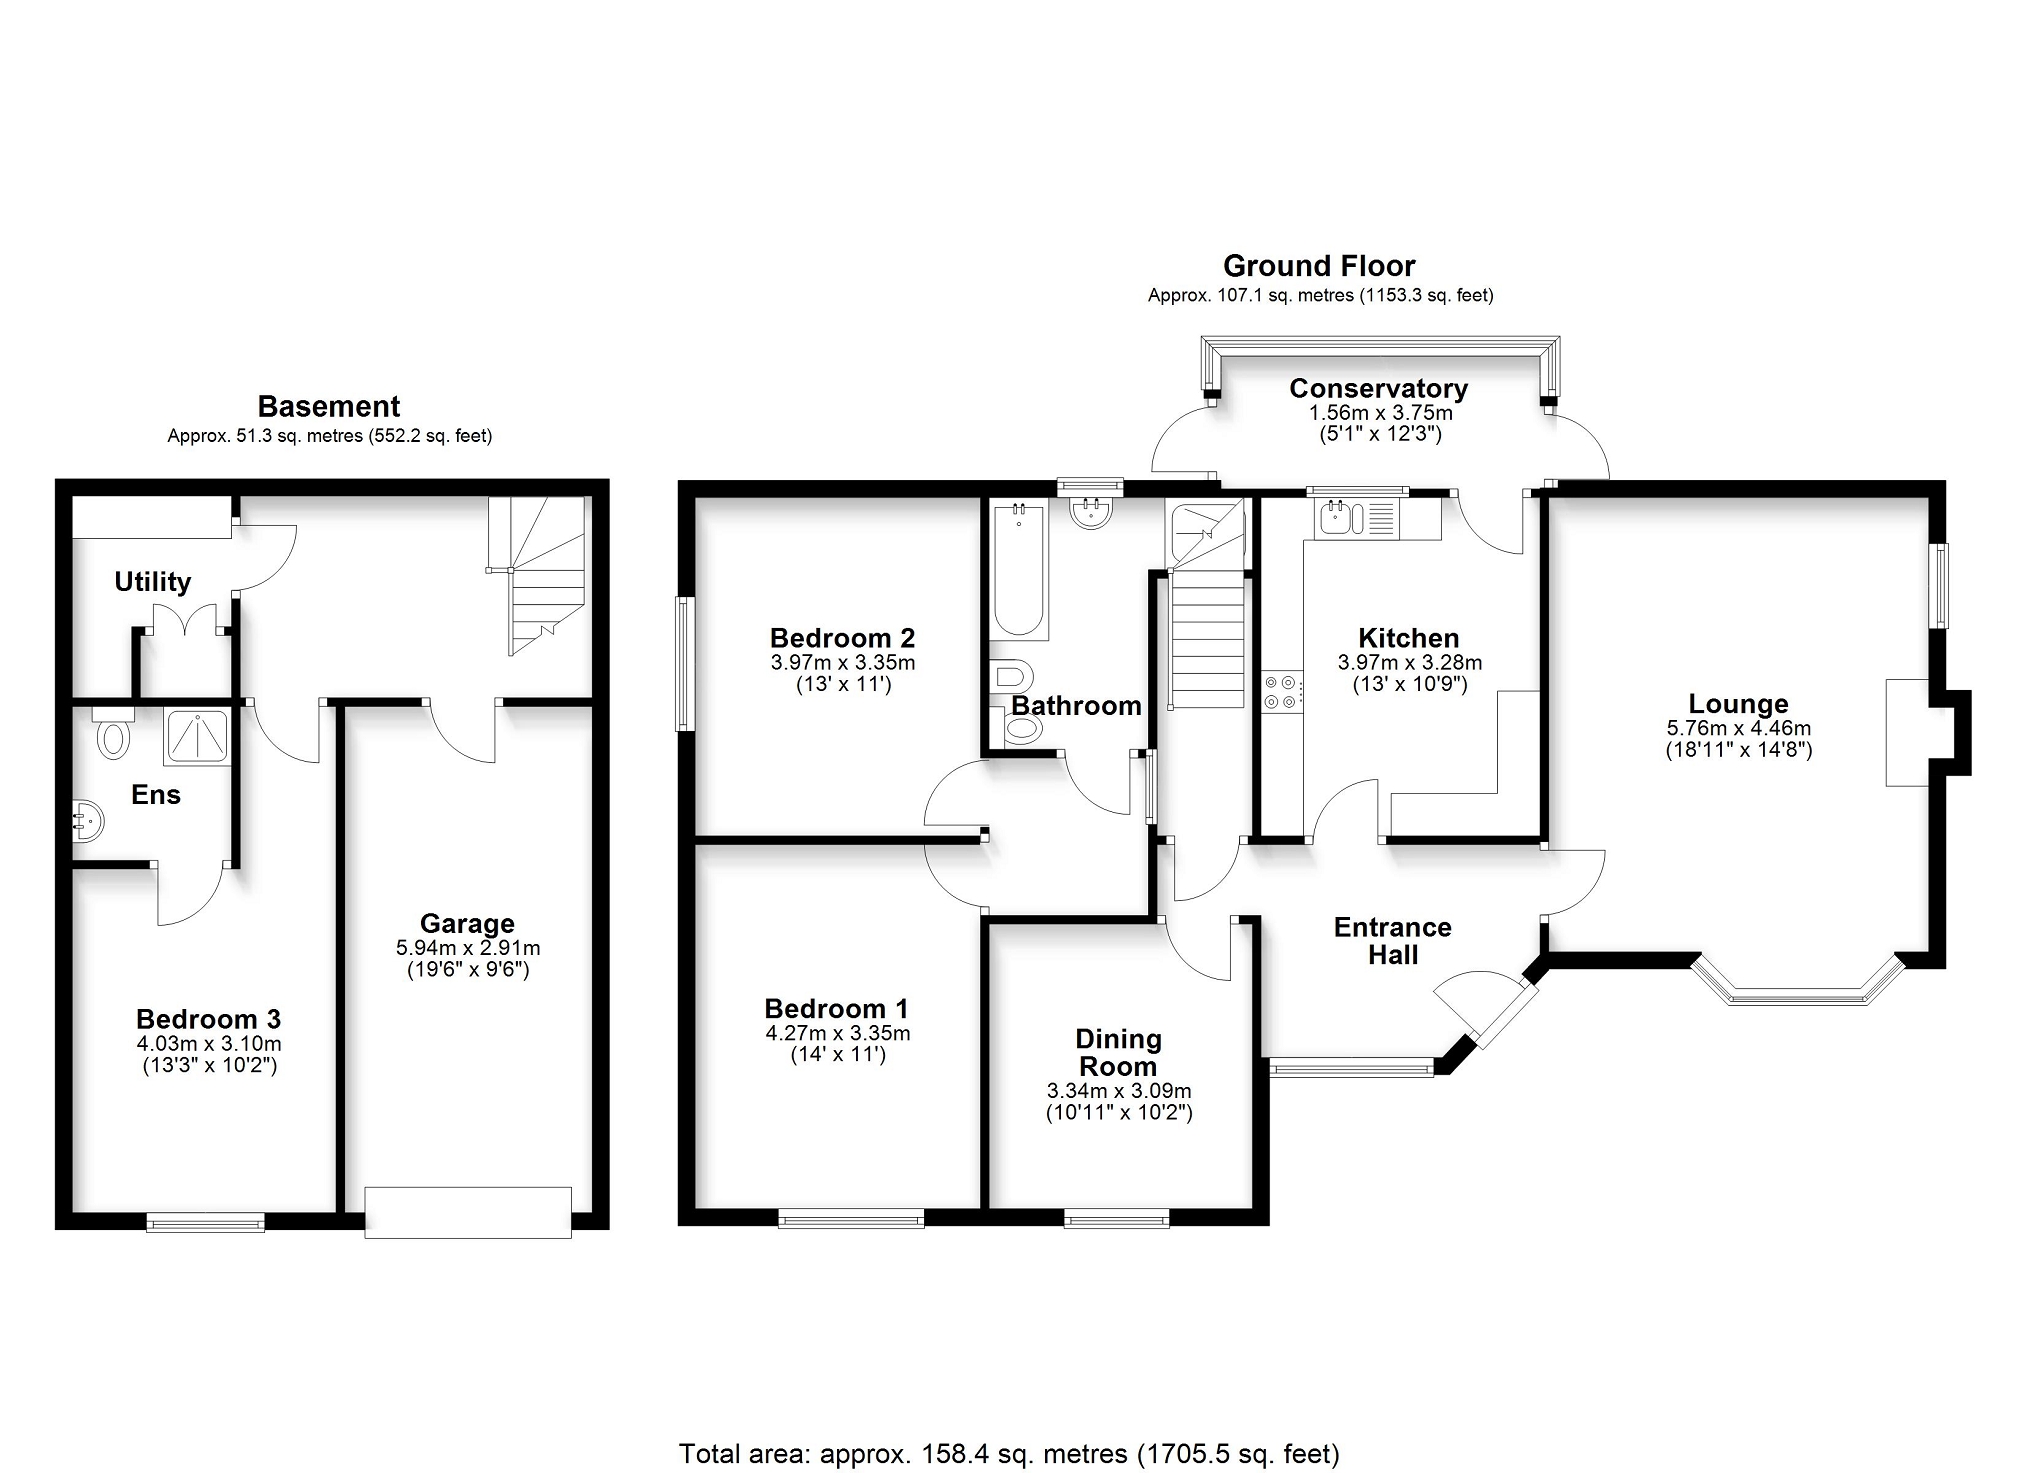
A bright and spacious hallway is flooded with natural light from full height windows. It provides a welcoming first impression, with polished timber flooring and chandelier. From here, doors open to the living room, kitchen, bedrooms and the bathroom. The main living room is a generous and elegant space, filled with natural light from its dual aspect wide windows with views over the surrounding area. The room is centred around a traditional-style fireplace creating a warm and welcoming environment to relax or entertain. The room offers ample space for seating and furniture, while built-in shelving provides practical storage. A second reception room provides versatility, and could be used as a study, dining room, additional bedroom, or hobby room.Kitchen
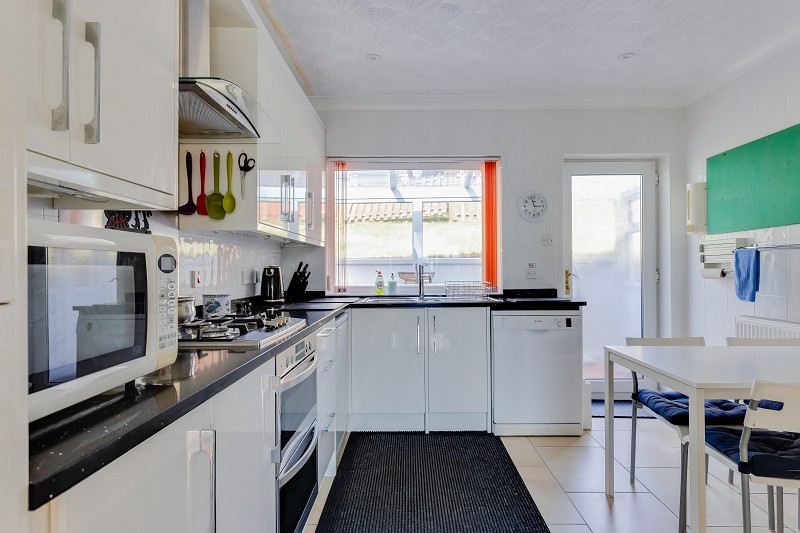
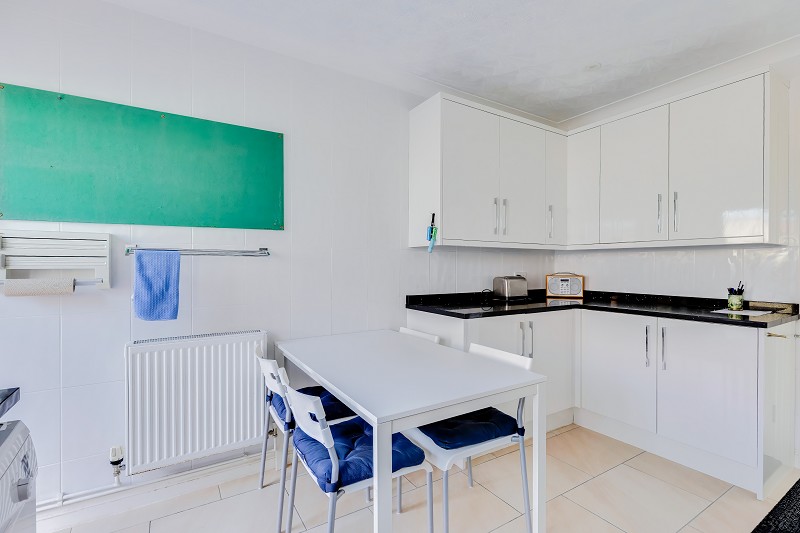
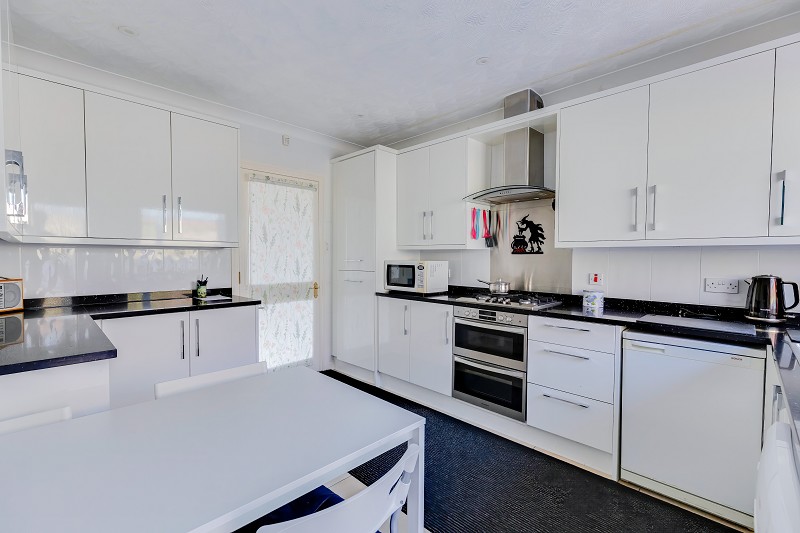
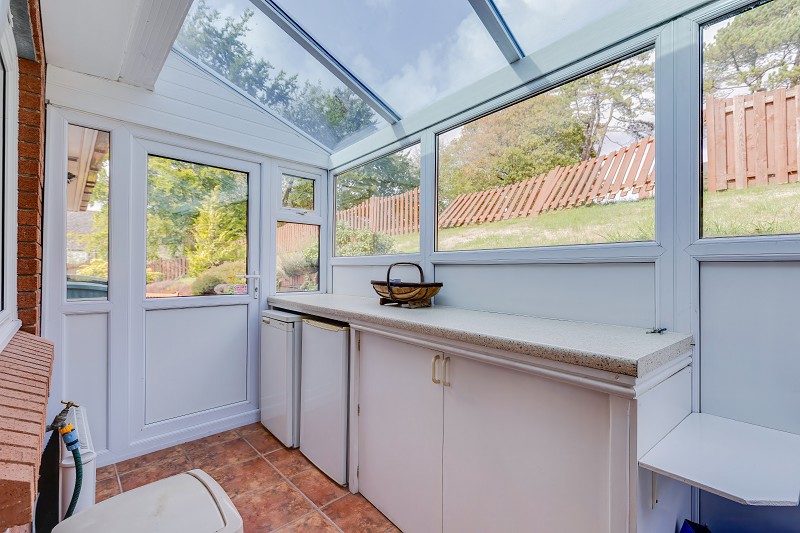
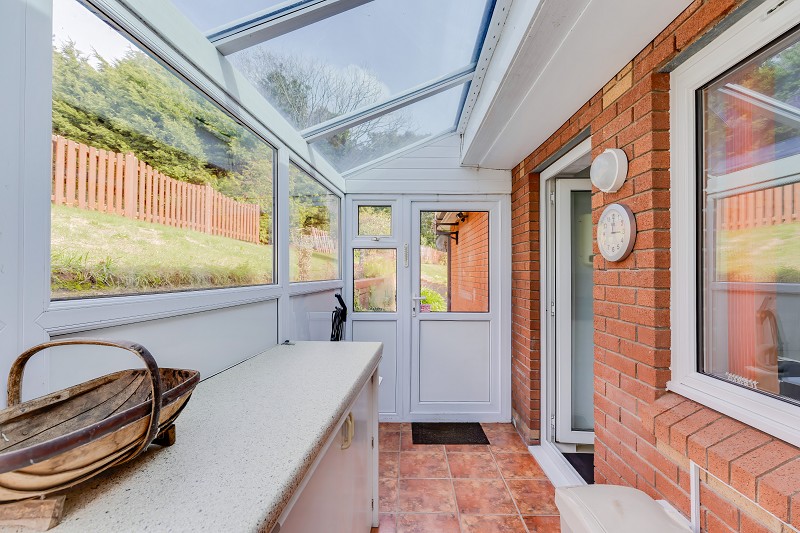
The modern kitchen is fitted with sleek gloss units and integrated appliances with space for a breakfast table - perfect for informal dining. A useful adjoining utility/laundry room provides additional storage and direct access to the garden, making day-to-day living especially convenient.Bedrooms & Bathroom.
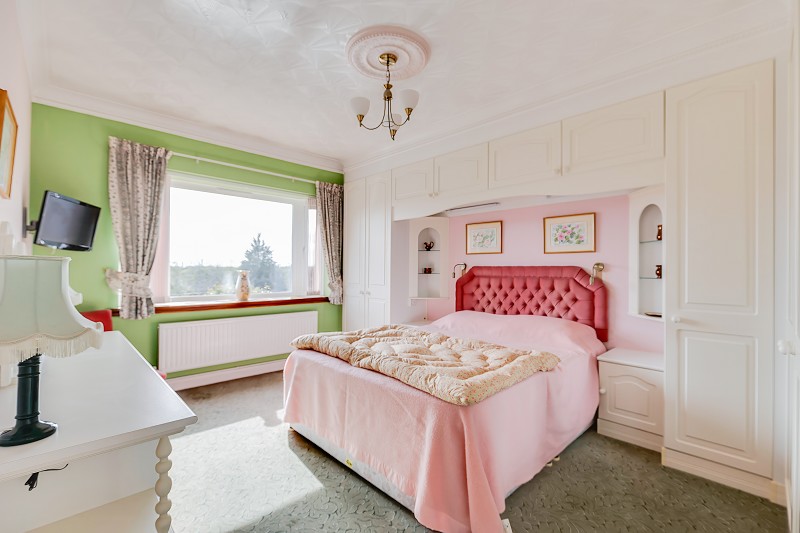
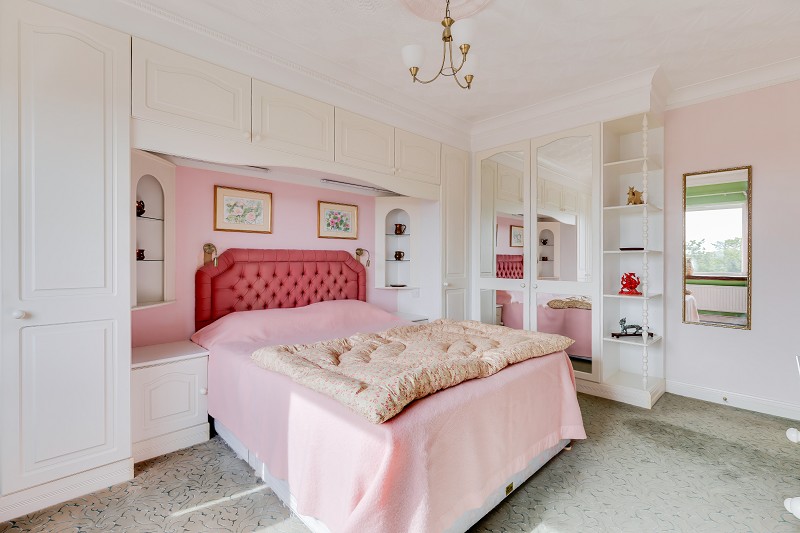
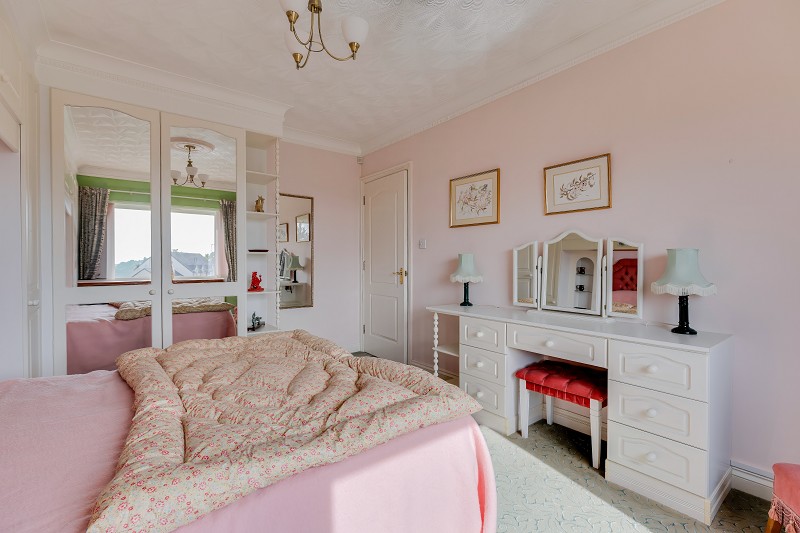
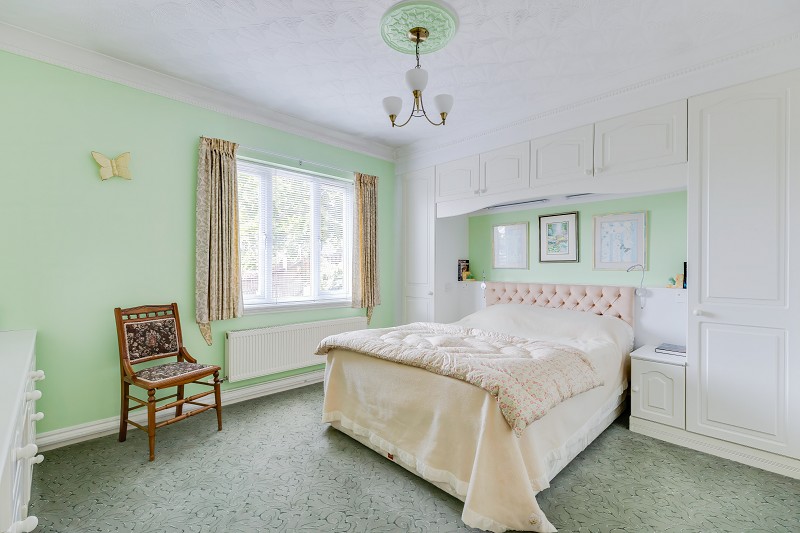
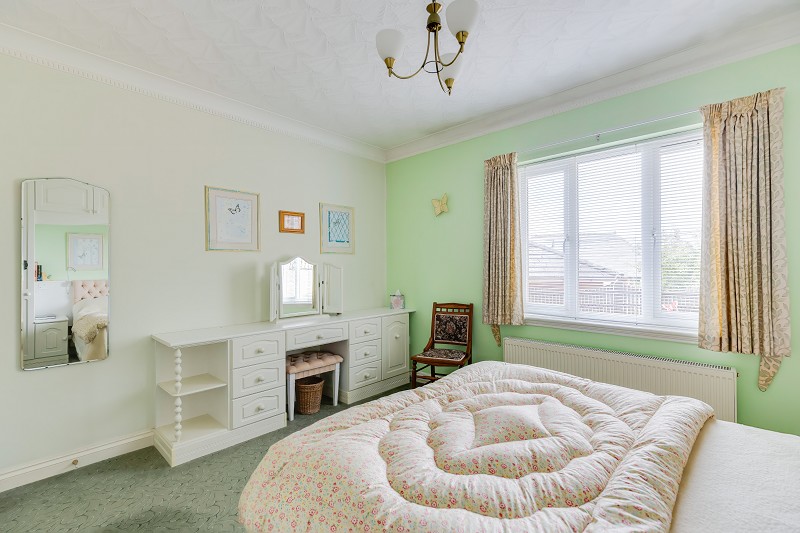
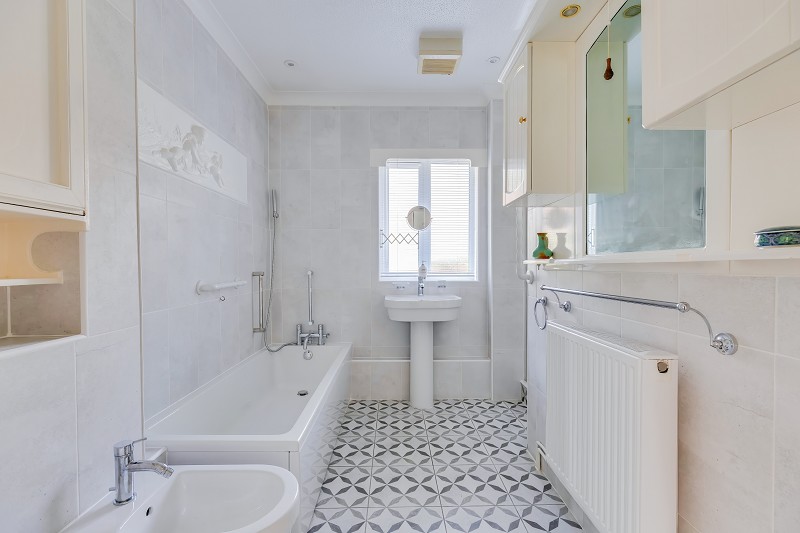
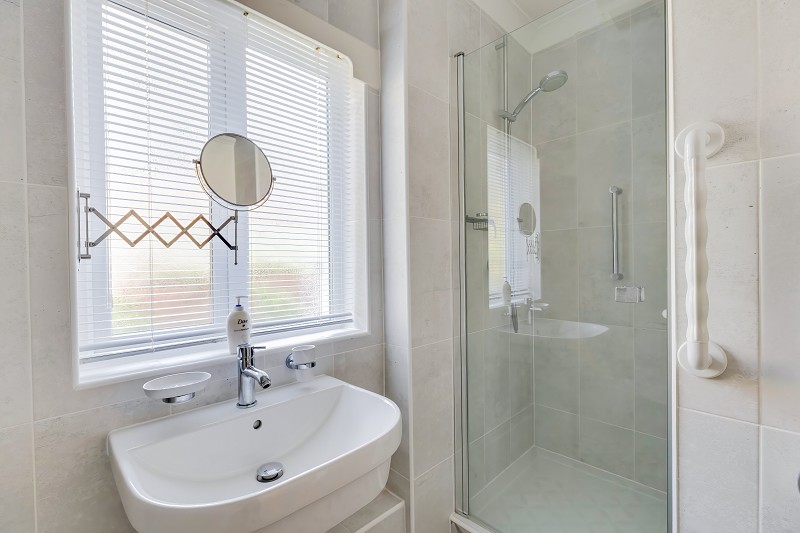
The property features two well-proportioned double bedrooms on the main level, both with fitted storage. The main bathroom is finished in a light, contemporary style and includes both a bath and separate shower.Lower Ground Floor
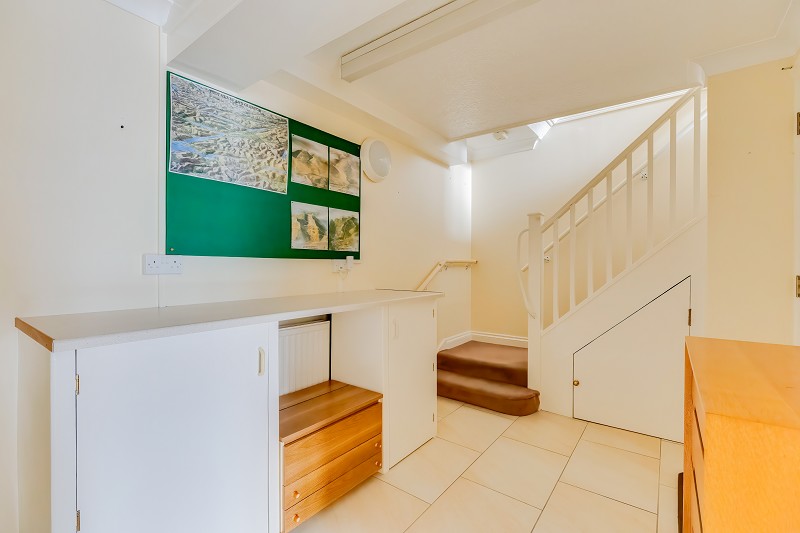
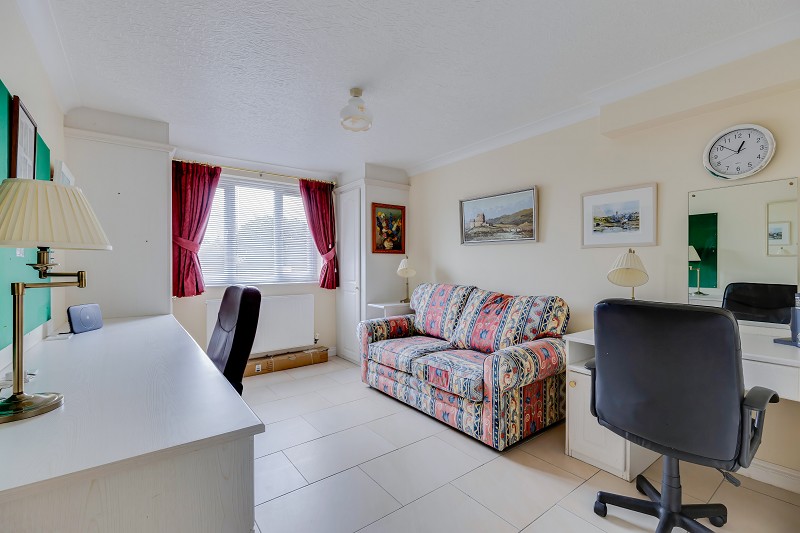
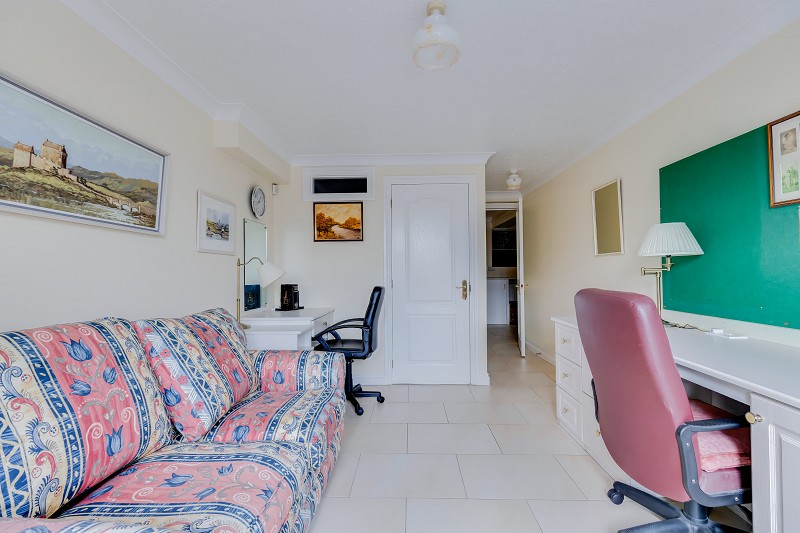
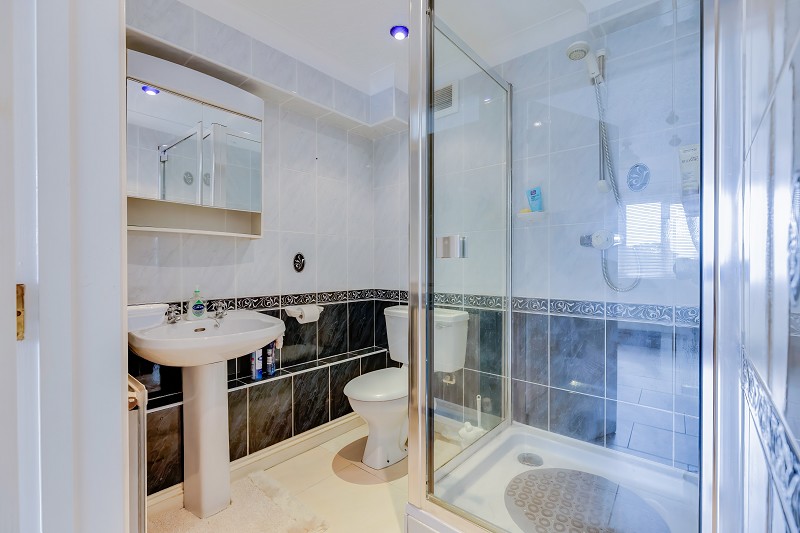
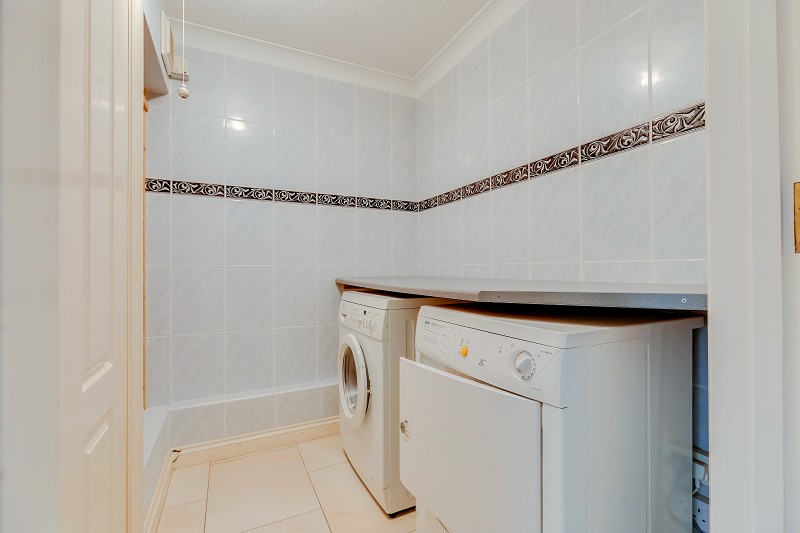
A standout feature of the home is the self-contained lower ground floor guest suite, complete with double bedroom, en-suite shower room and utility area. This space is ideal for: Visiting family and friends Live-in support if ever required Hobby, study or relaxation area If offers excellent flexibility while maintaining privacy from the main living area.Garage & Outside Space
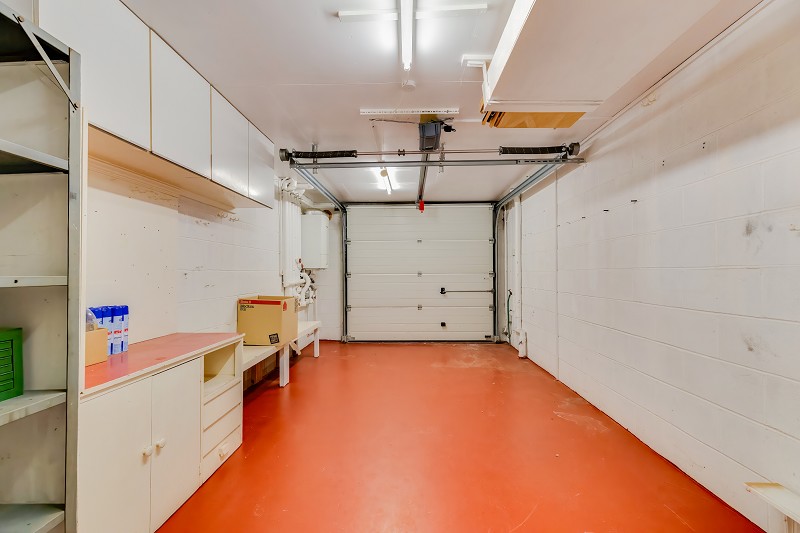
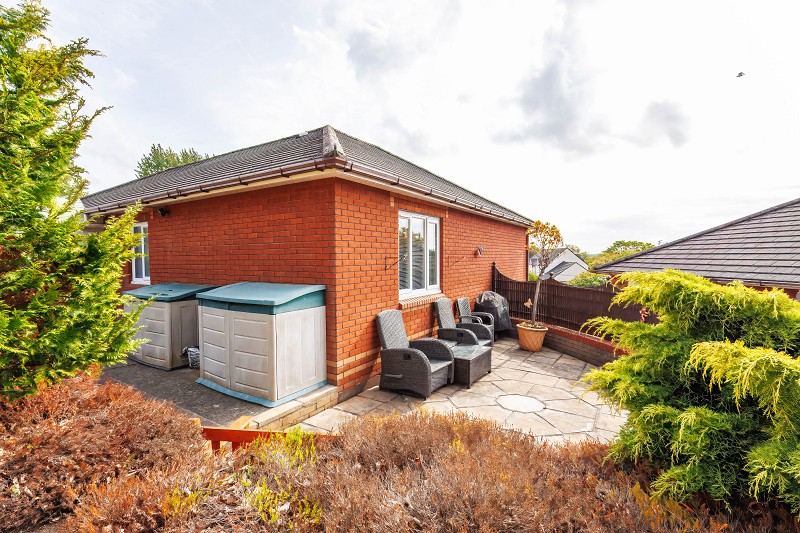
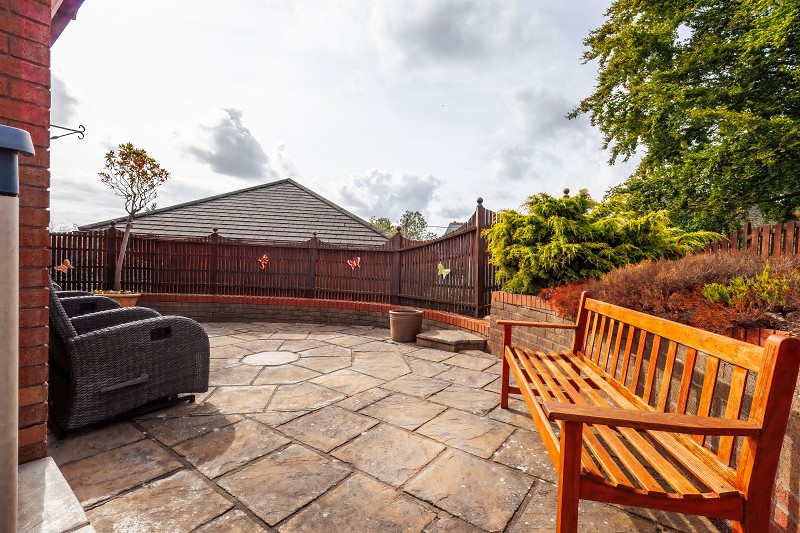
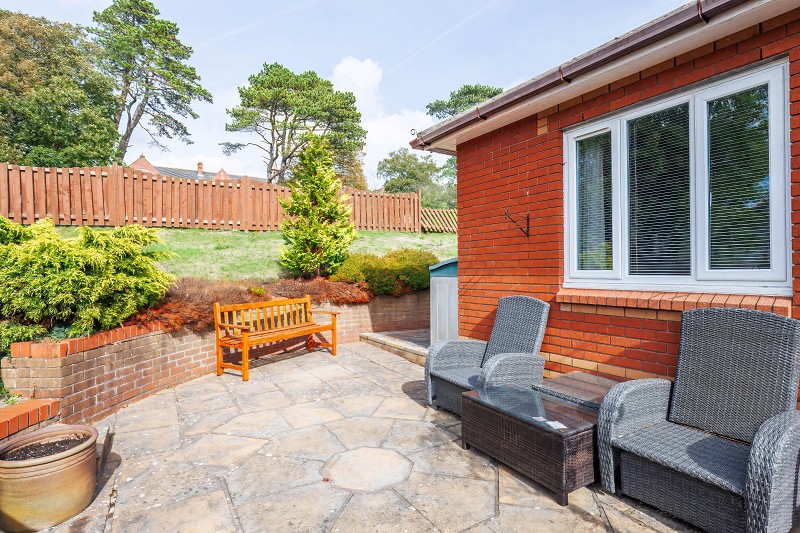
The property benefits from a private driveway and an integral garage with electric door, offering secure parking and additional storage. To the side the garden and patio enjoys a sunny aspect, providing a pleasant and low-maintenance outdoor space to relax and unwind or entertain guests.Additional Information
- Long lease to 2169
- Service charge: 142.00 per month
- Ground rent only 1 (one pound) per annum
- No onward chain