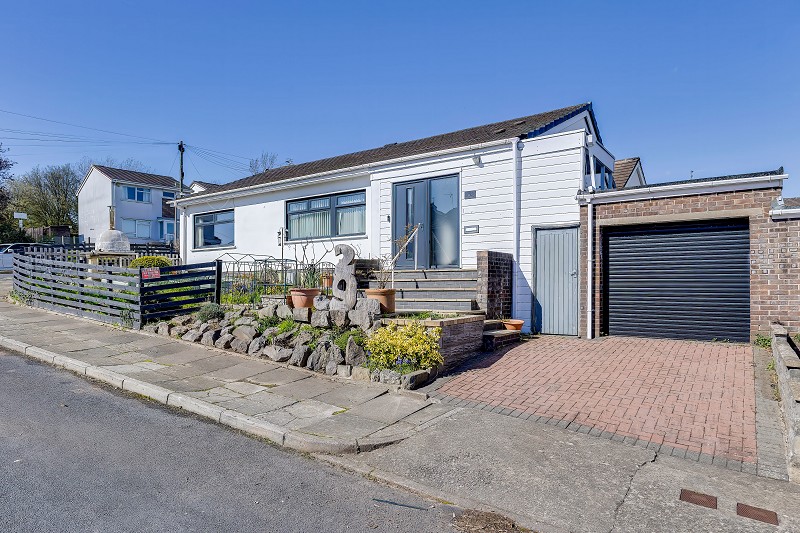
A fully refurbished and three bedroom bungalow offering stylish accommodation, set within a quiet cul-de-sac on the fringe of the village. Garage with electric door.
Overview.
This well presented semi-detached bungalow has been thoughtfully updated and reconfigured to create a modern and highly functional home, centred around a superb open plan living and dining space.
The property offers well balanced accommodation together with attractive gardens, a detached garage and a variety of outdoor spaces.
Positioned within a quiet cul de sac on the fringe of Dinas Powys, the property enjoys a peaceful setting while remaining within easy walking distance of Eastbrook railway station and the village amenities.
The layout and finish make it well suited to a range of buyers seeking single storey living in a convenient yet established location.
New boiler Feb 2026.
Location.
Highfield Close is a quiet and desirable cul de sac located on the fringe of Dinas Powys village, within walking distance of Eastbrook railway station.
The village offers a wide range of amenities including shops, public houses, coffee shops, delicatessen and restaurant, together with tennis, bowls, rugby and golf clubs.
There are excellent transport links with regular rail services to Cardiff city centre with a journey time of approximately 15 minutes and convenient access to the M4 motorway via Junction 33.
Barry and Barry Island are also within easy reach, together with nearby green spaces including Seel Park and the village common.
Accommodation.
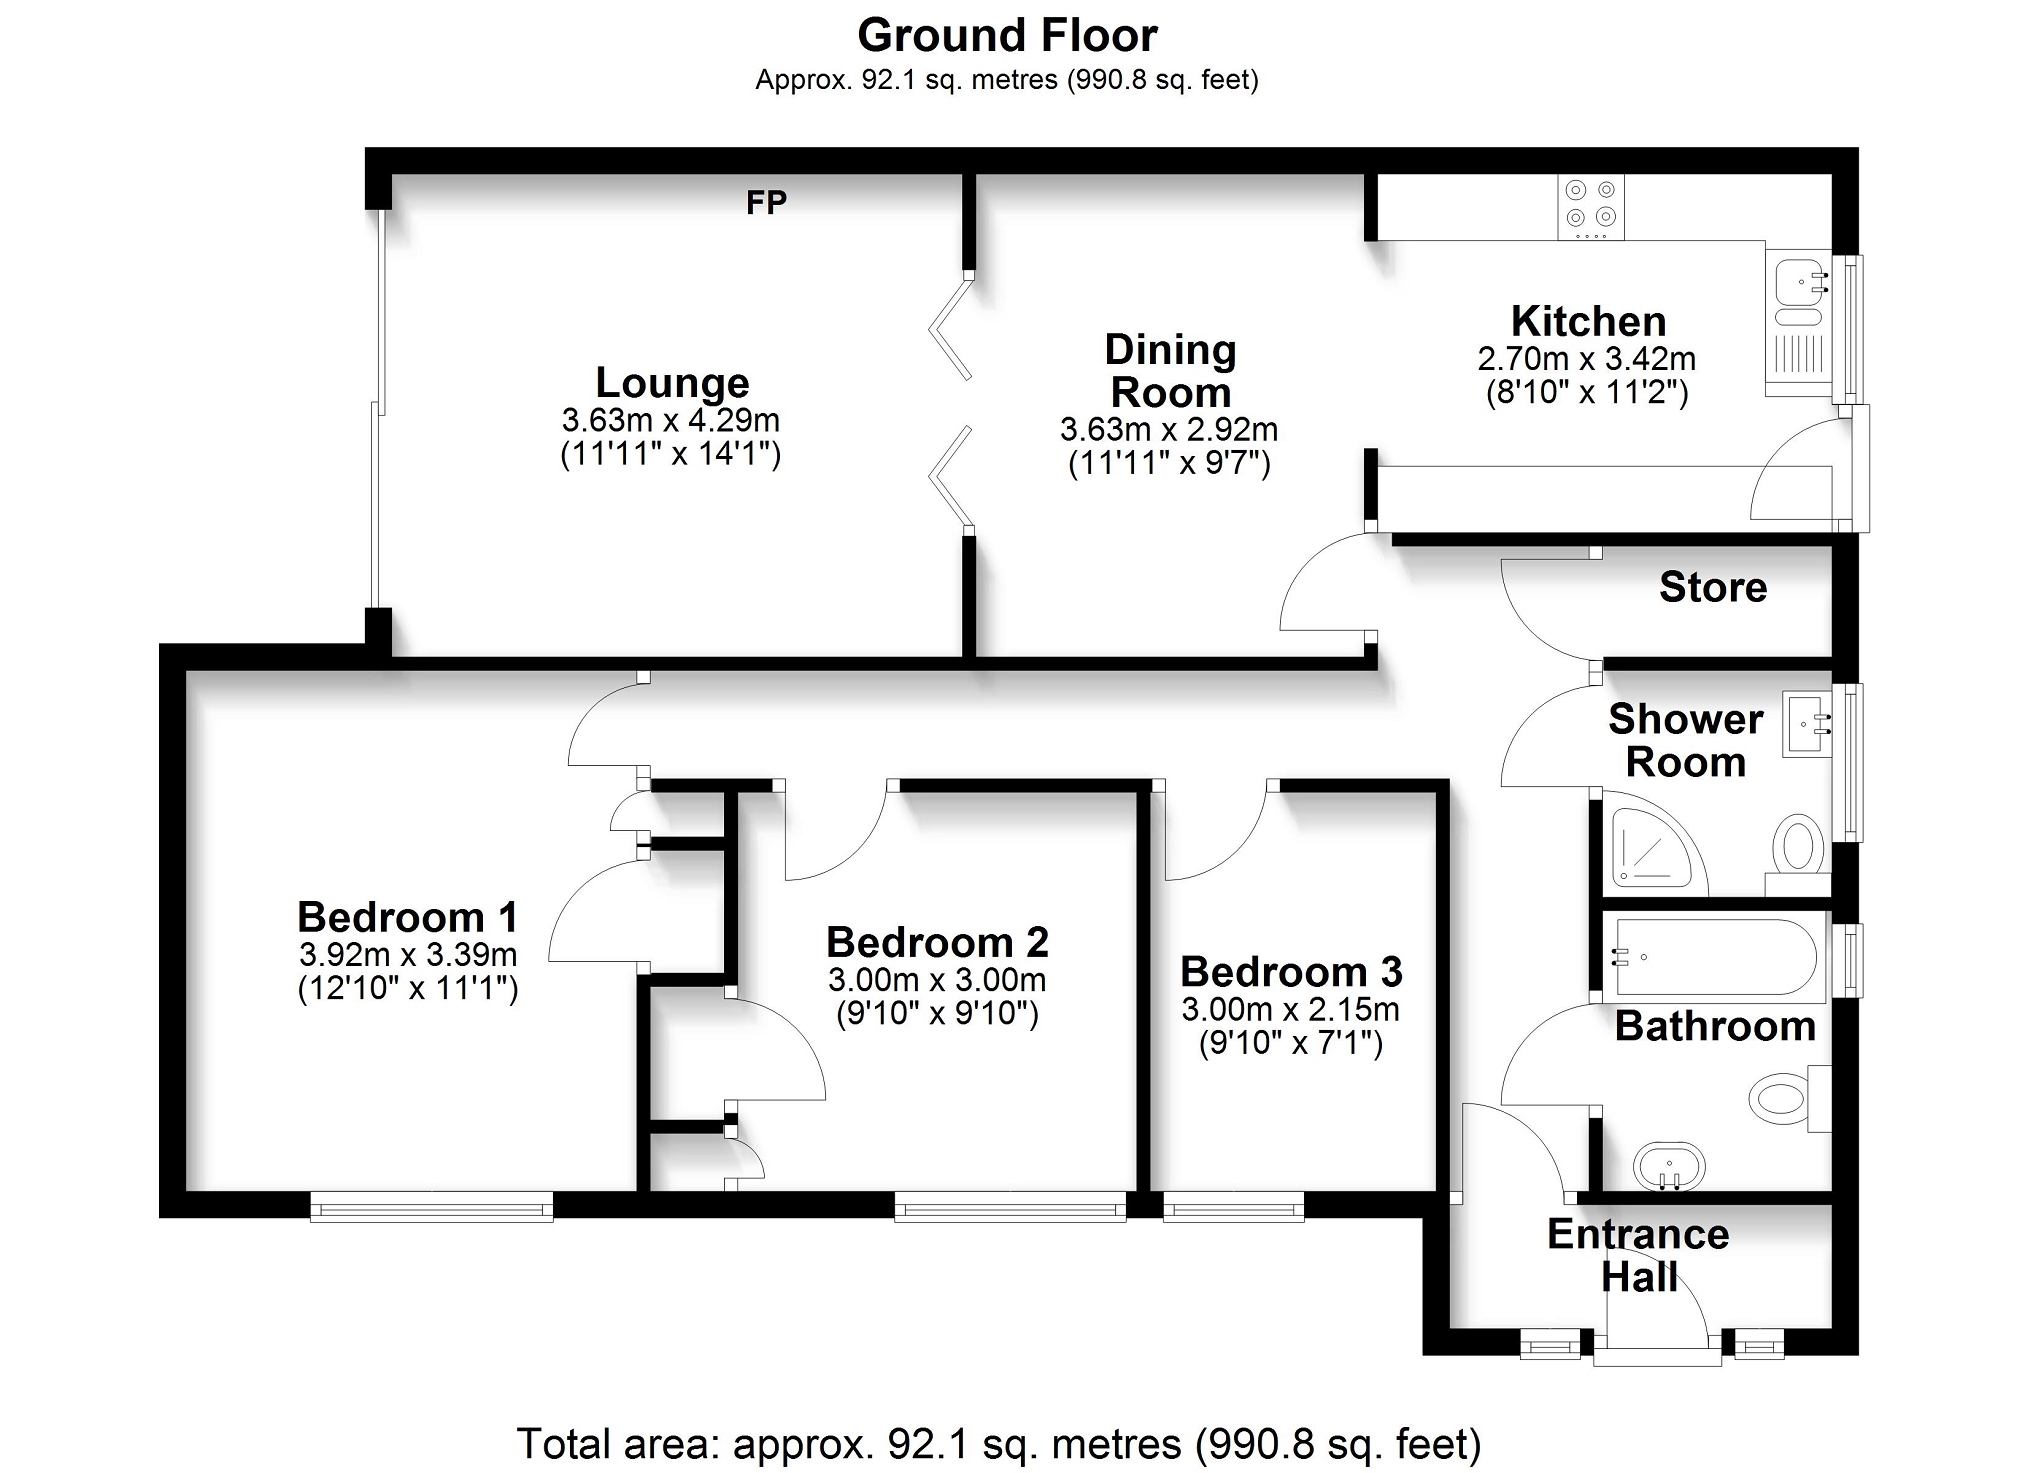
The accommodation is arranged over a single storey and is accessed via an entrance hall leading into an 'L' shaped corridor which provides access to all principal rooms and a handy storage cupboard with plumbing for a washing machine.
To the rear of the property is a particularly impressive open plan living and dining arrangement.
The dining area is centrally positioned and connects seamlessly with the living space through a broad opening with glazed folding doors, offering flexibility between open plan living and more defined areas.
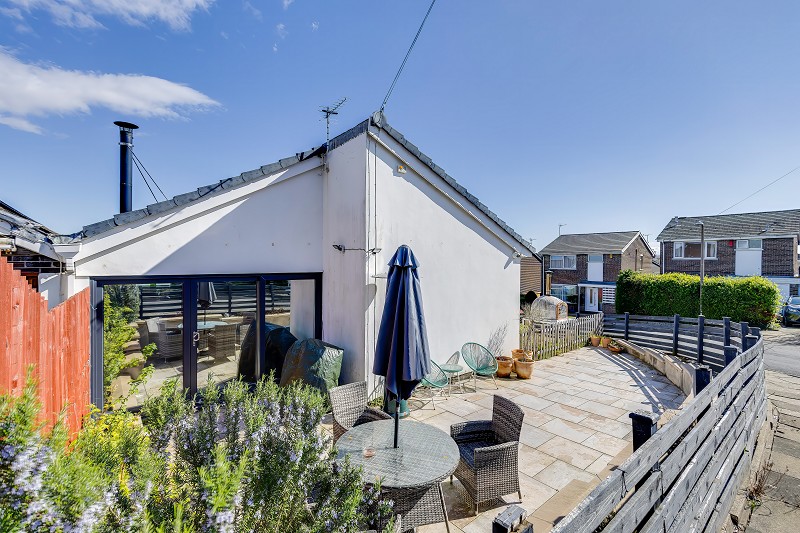
The living area is well proportioned and enjoys excellent natural light via large sliding patio doors which open directly onto the rear terrace.
A contemporary freestanding wood burning stove set upon a slate hearth with feature stone clad wall provides a striking focal point.
Accommodation Cont.
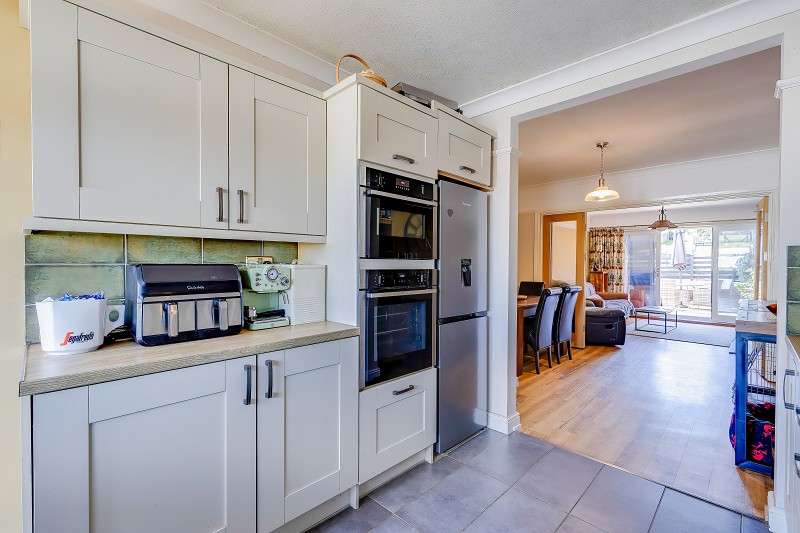
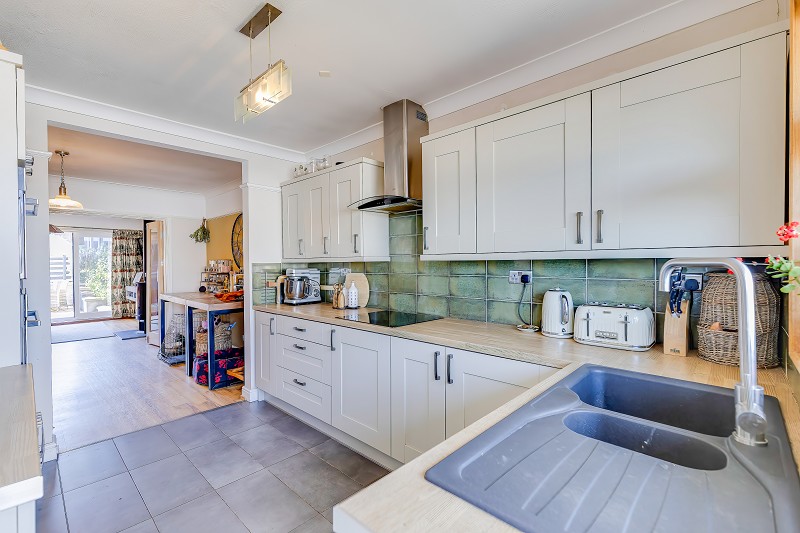
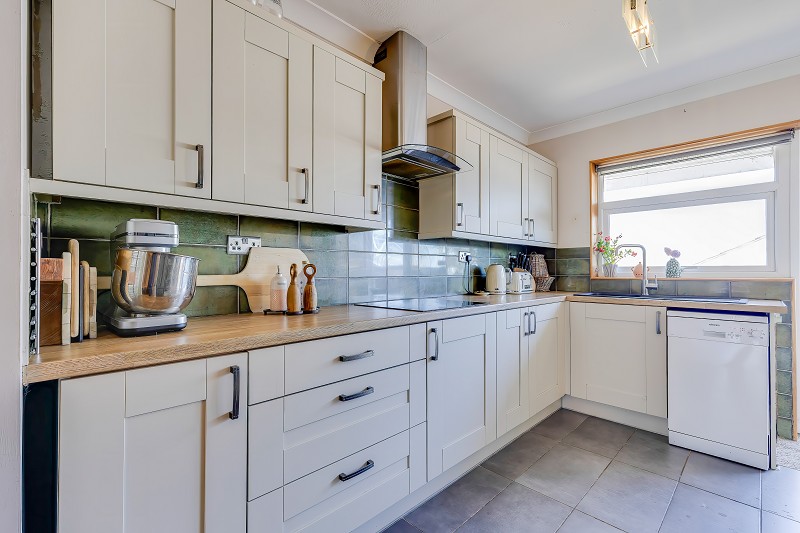
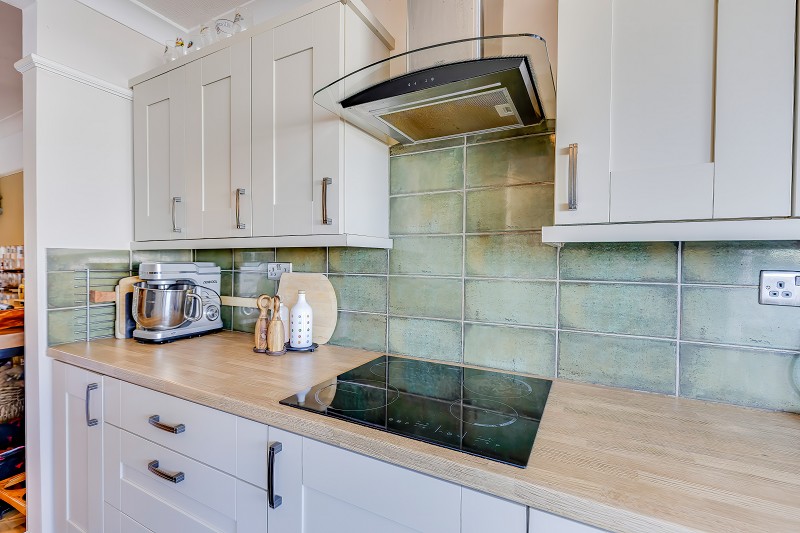
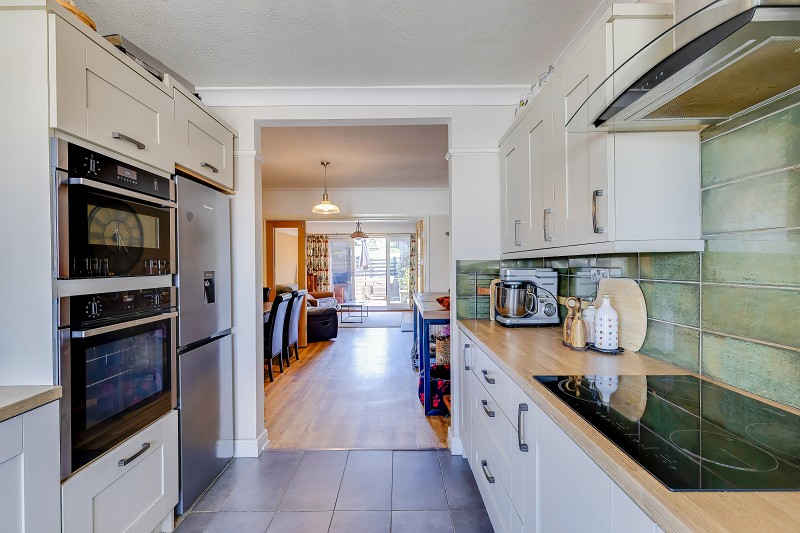
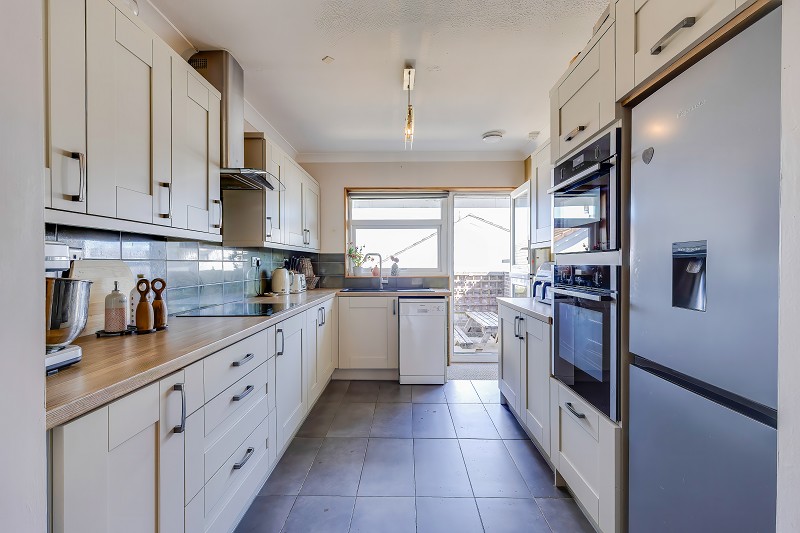
The kitchen is positioned off the dining area and is fitted with a comprehensive range of shaker style units with wood effect work surfaces and tiled splashbacks.
Appliances include a double oven, induction hob with extractor above and under counter freezer together with space for a fridge freezer and dishwasher.
A door leads directly to a private courtyard.
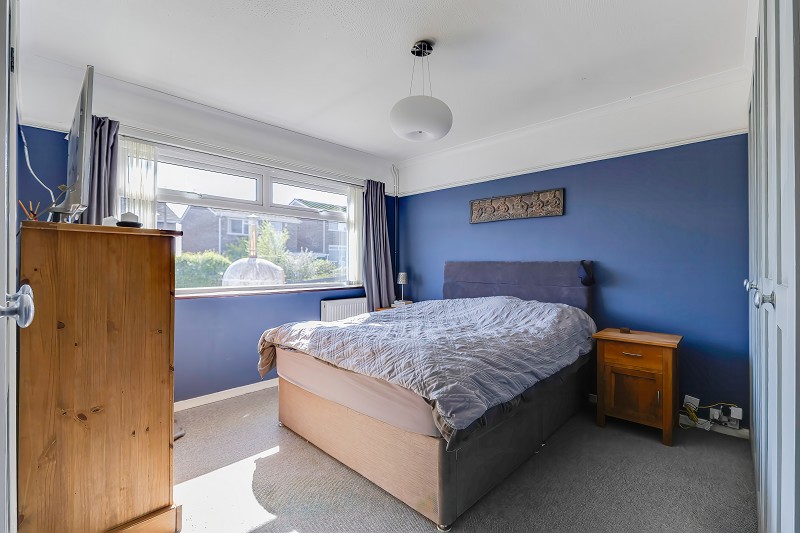
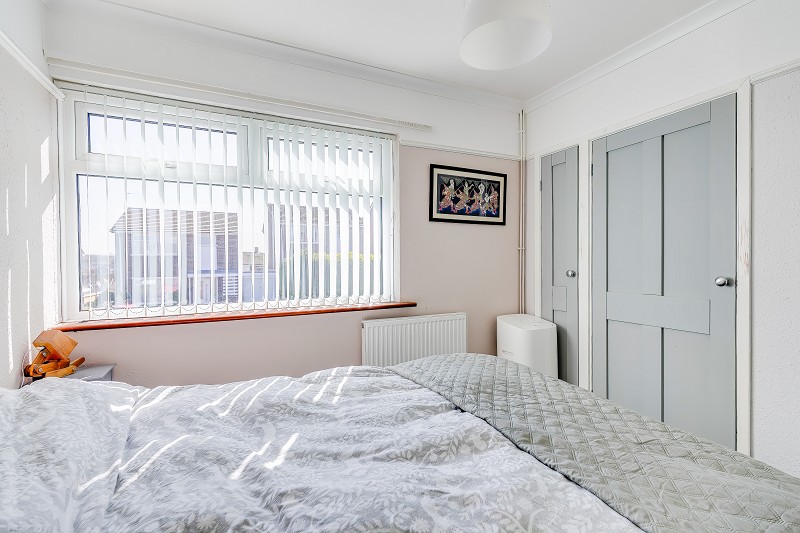
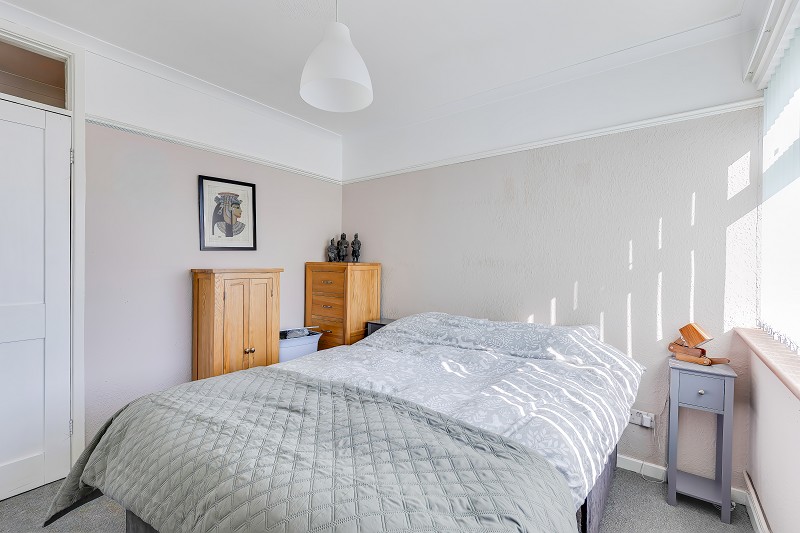
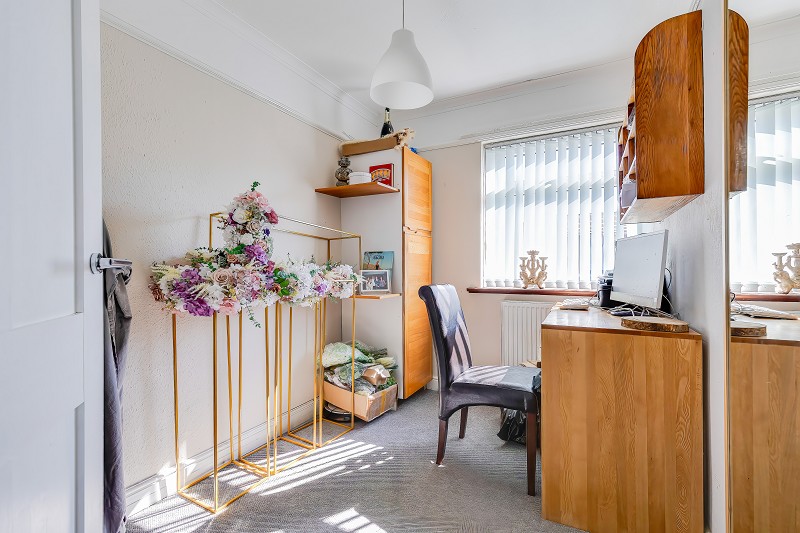
There are three bedrooms located along the front elevation, including two well proportioned double rooms and a third single bedroom.
Bedroom one and two both benefit from built in wardrobes.
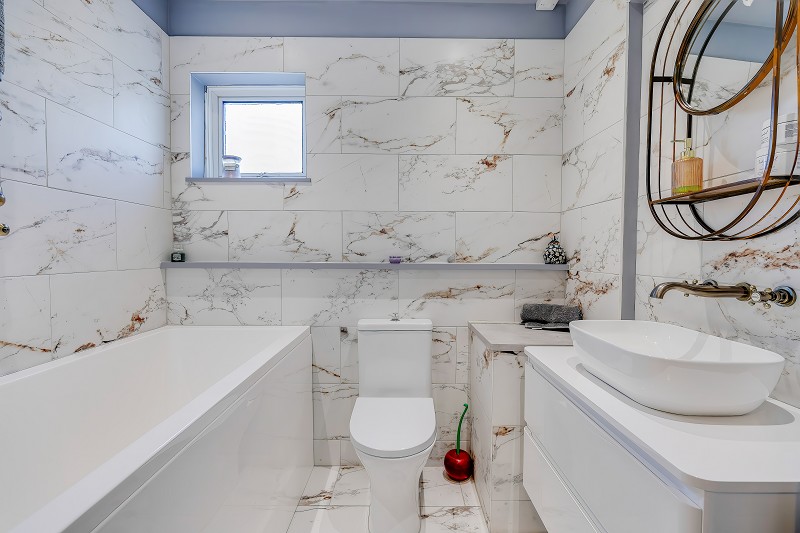
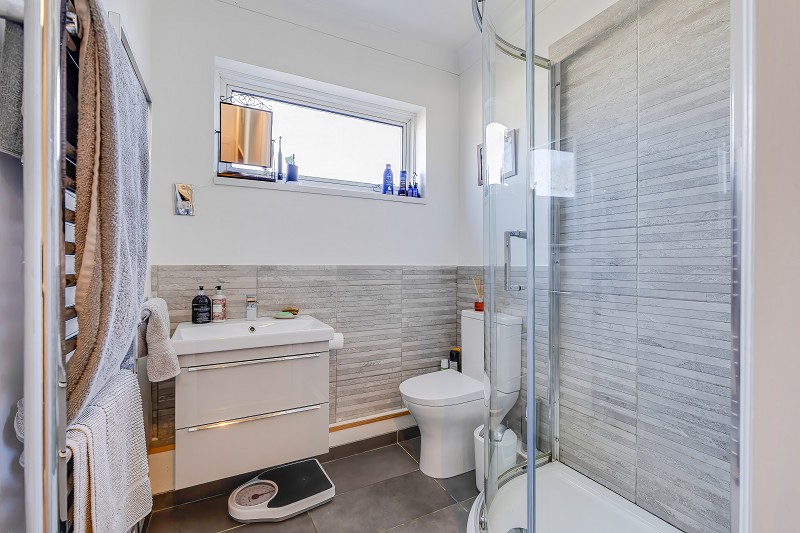
The property is served by two bath and shower facilities.
The main bathroom is finished with contemporary marble effect tiling and includes a bath with shower attachment, vanity unit and WC.
A separate shower room provides a glazed shower enclosure with rainfall shower, vanity unit and WC.
Outside
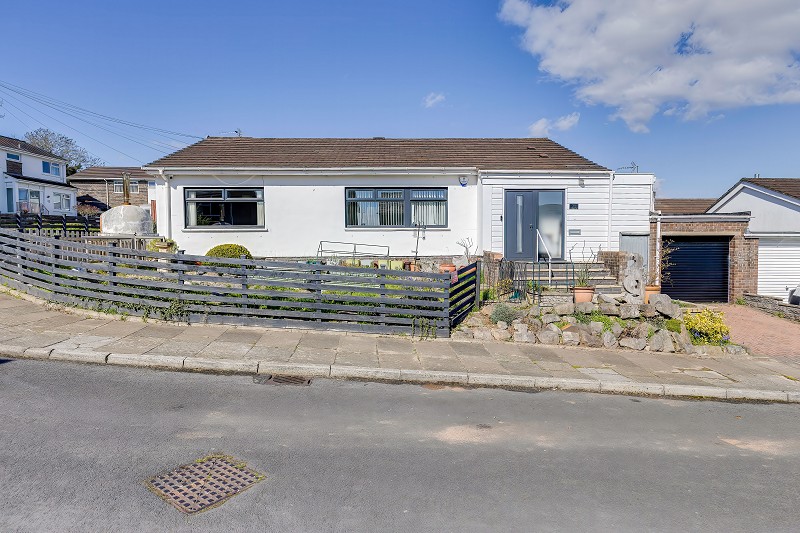
The property occupies a slightly elevated position within the cul de sac and is approached via a series of broad steps with handrail leading to a composite front door with glazed side panel.
The front garden is attractively arranged with planted beds, raised planters and mature shrubs, together with paved seating areas and ornamental features, creating an established and welcoming setting.
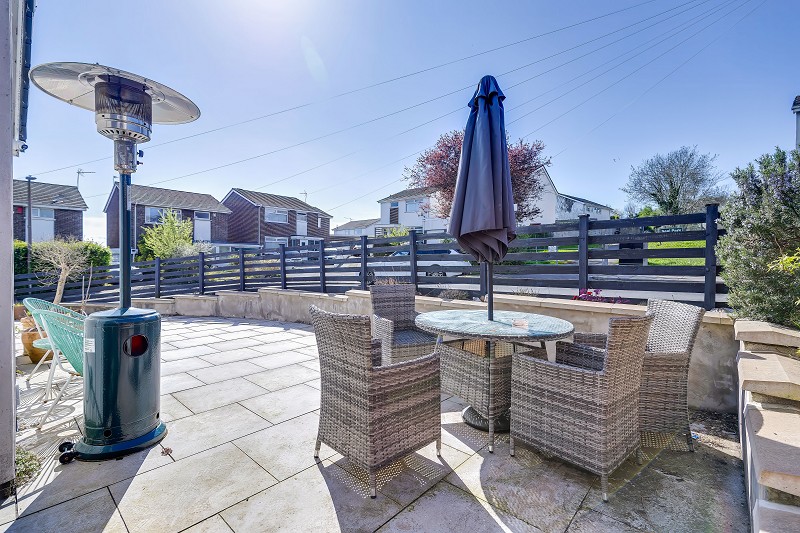
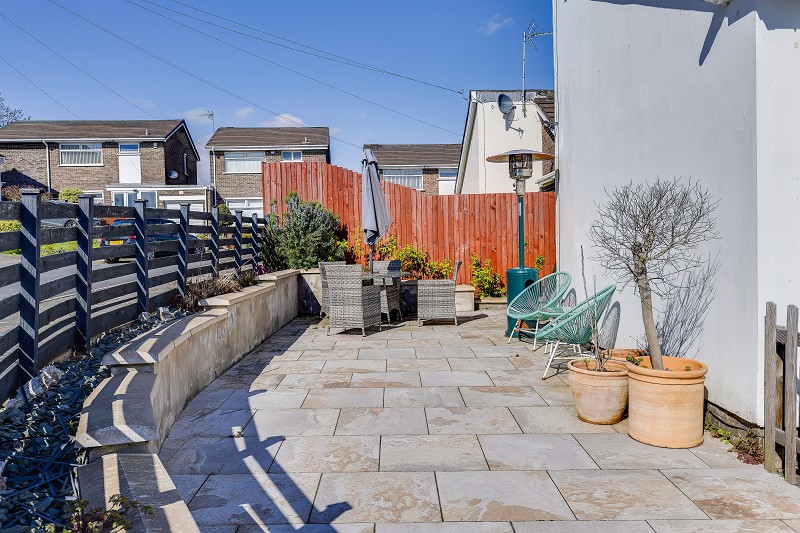
To the rear, an extensive paved terrace is accessed directly from the living area and provides an ideal space for outdoor seating and entertaining, enjoying a sunny aspect.
A further courtyard is accessed from the kitchen, forming a sheltered and practical space with pedestrian access to the detached garage and onward to the front driveway.
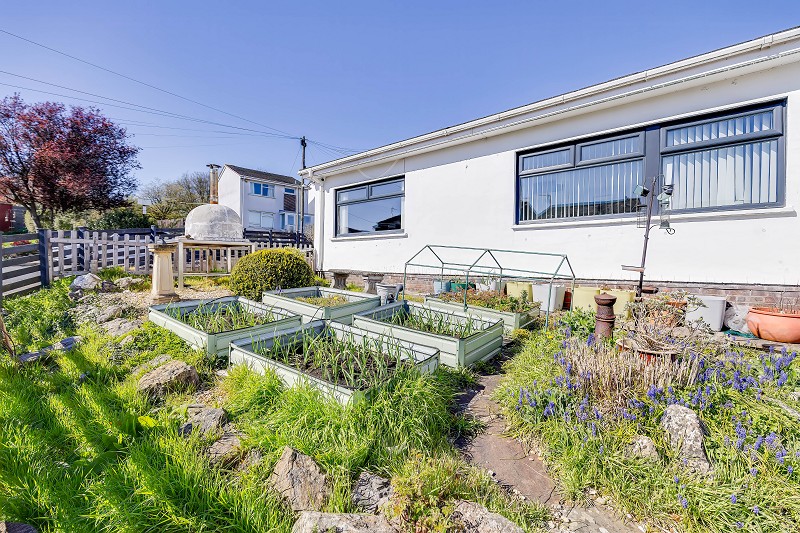
To the side, the garden is arranged with raised beds and planted borders, suitable for growing produce or ornamental planting.
The detached garage is fitted with an electric roller door together with power and lighting.