Spacious apartment set within attractive communal grounds. GROUND FLOOR. SHARE OF FREEHOLD. NO CHAIN.
Overview.
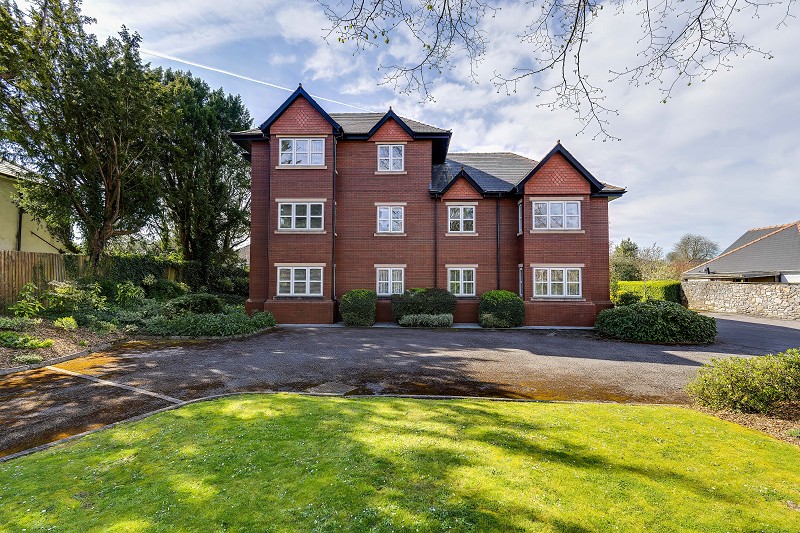
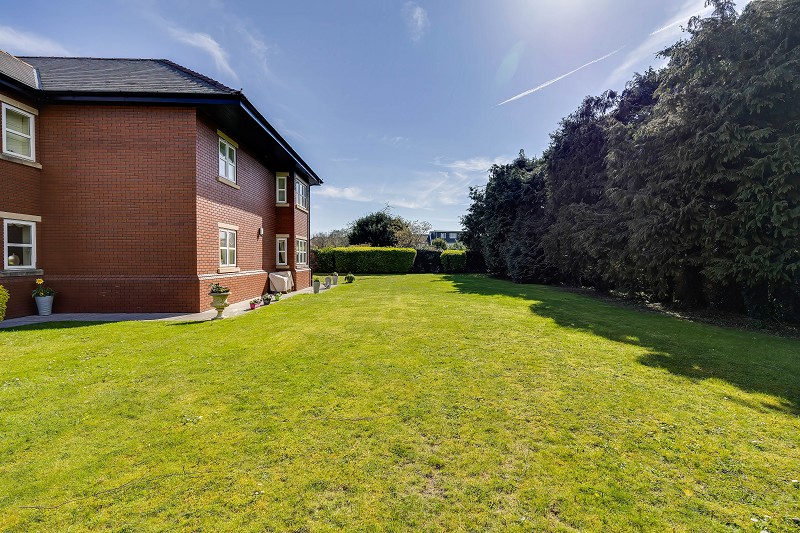
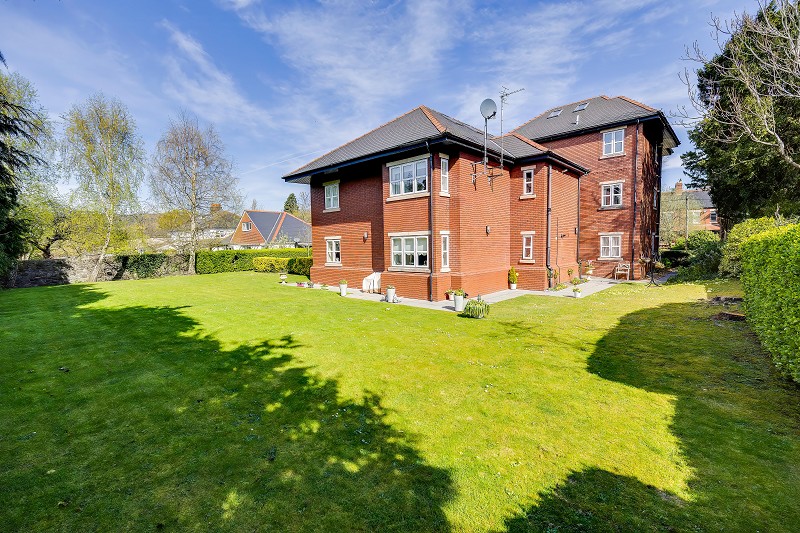
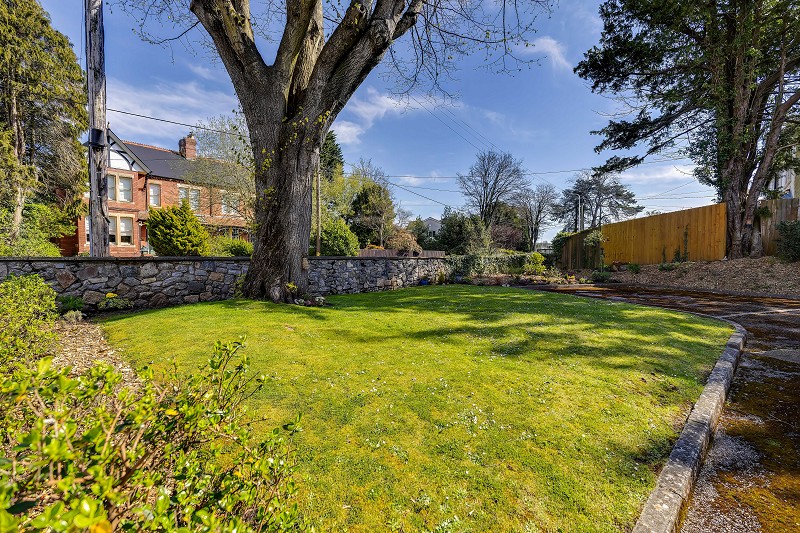
Brooklands is approached via a private entrance with stone walling and brick pillars, leading to a surface parking area and attractive surroundings including both allocated and visitor parking, lawned gardens with established planting, mature trees and neatly maintained borders.
The property is ideally positioned within a short walk of local amenities, the railway station and bus routes. The village square offers a range of facilities including public houses, coffee shops, a delicatessen, restaurants and there are a variety of sporting clubs nearby including tennis, bowls, rugby and golf.
The apartment is situated on the ground floor and will particularly appeal to purchasers seeking single storey living, including those looking to futureproof their requirements or with mobility considerations.
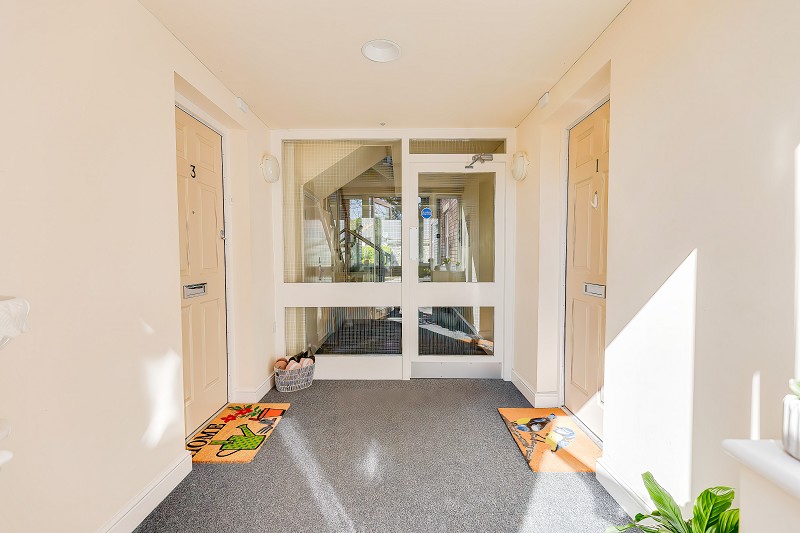
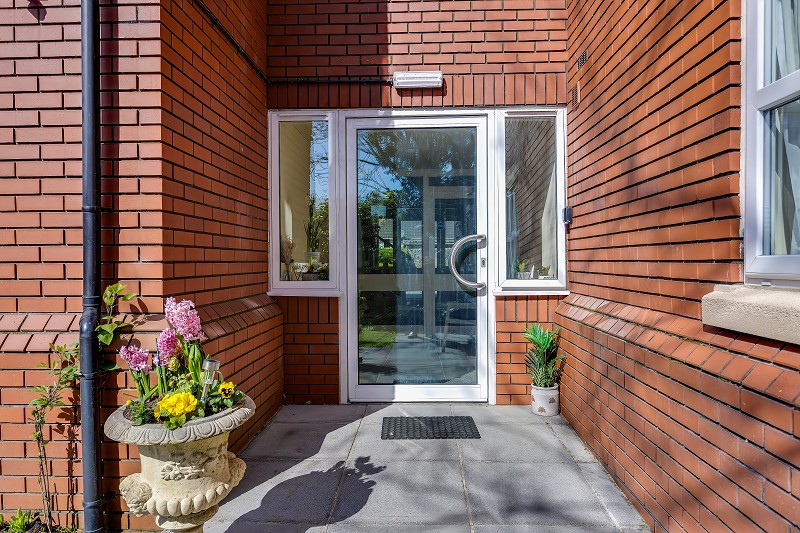
Access is via a communal entrance with door entry system, in addition to a secondary rear entrance which is conveniently positioned and only shared by a limited number of apartments.
Property Summary
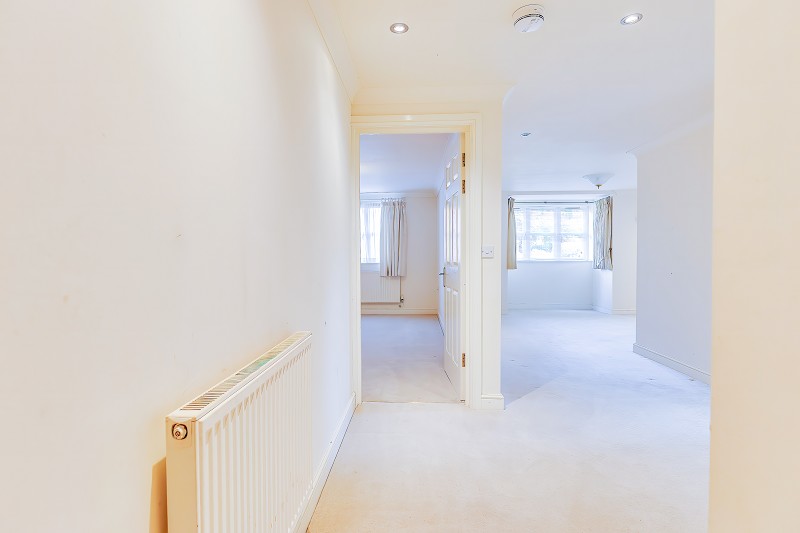
Entrance Hallway
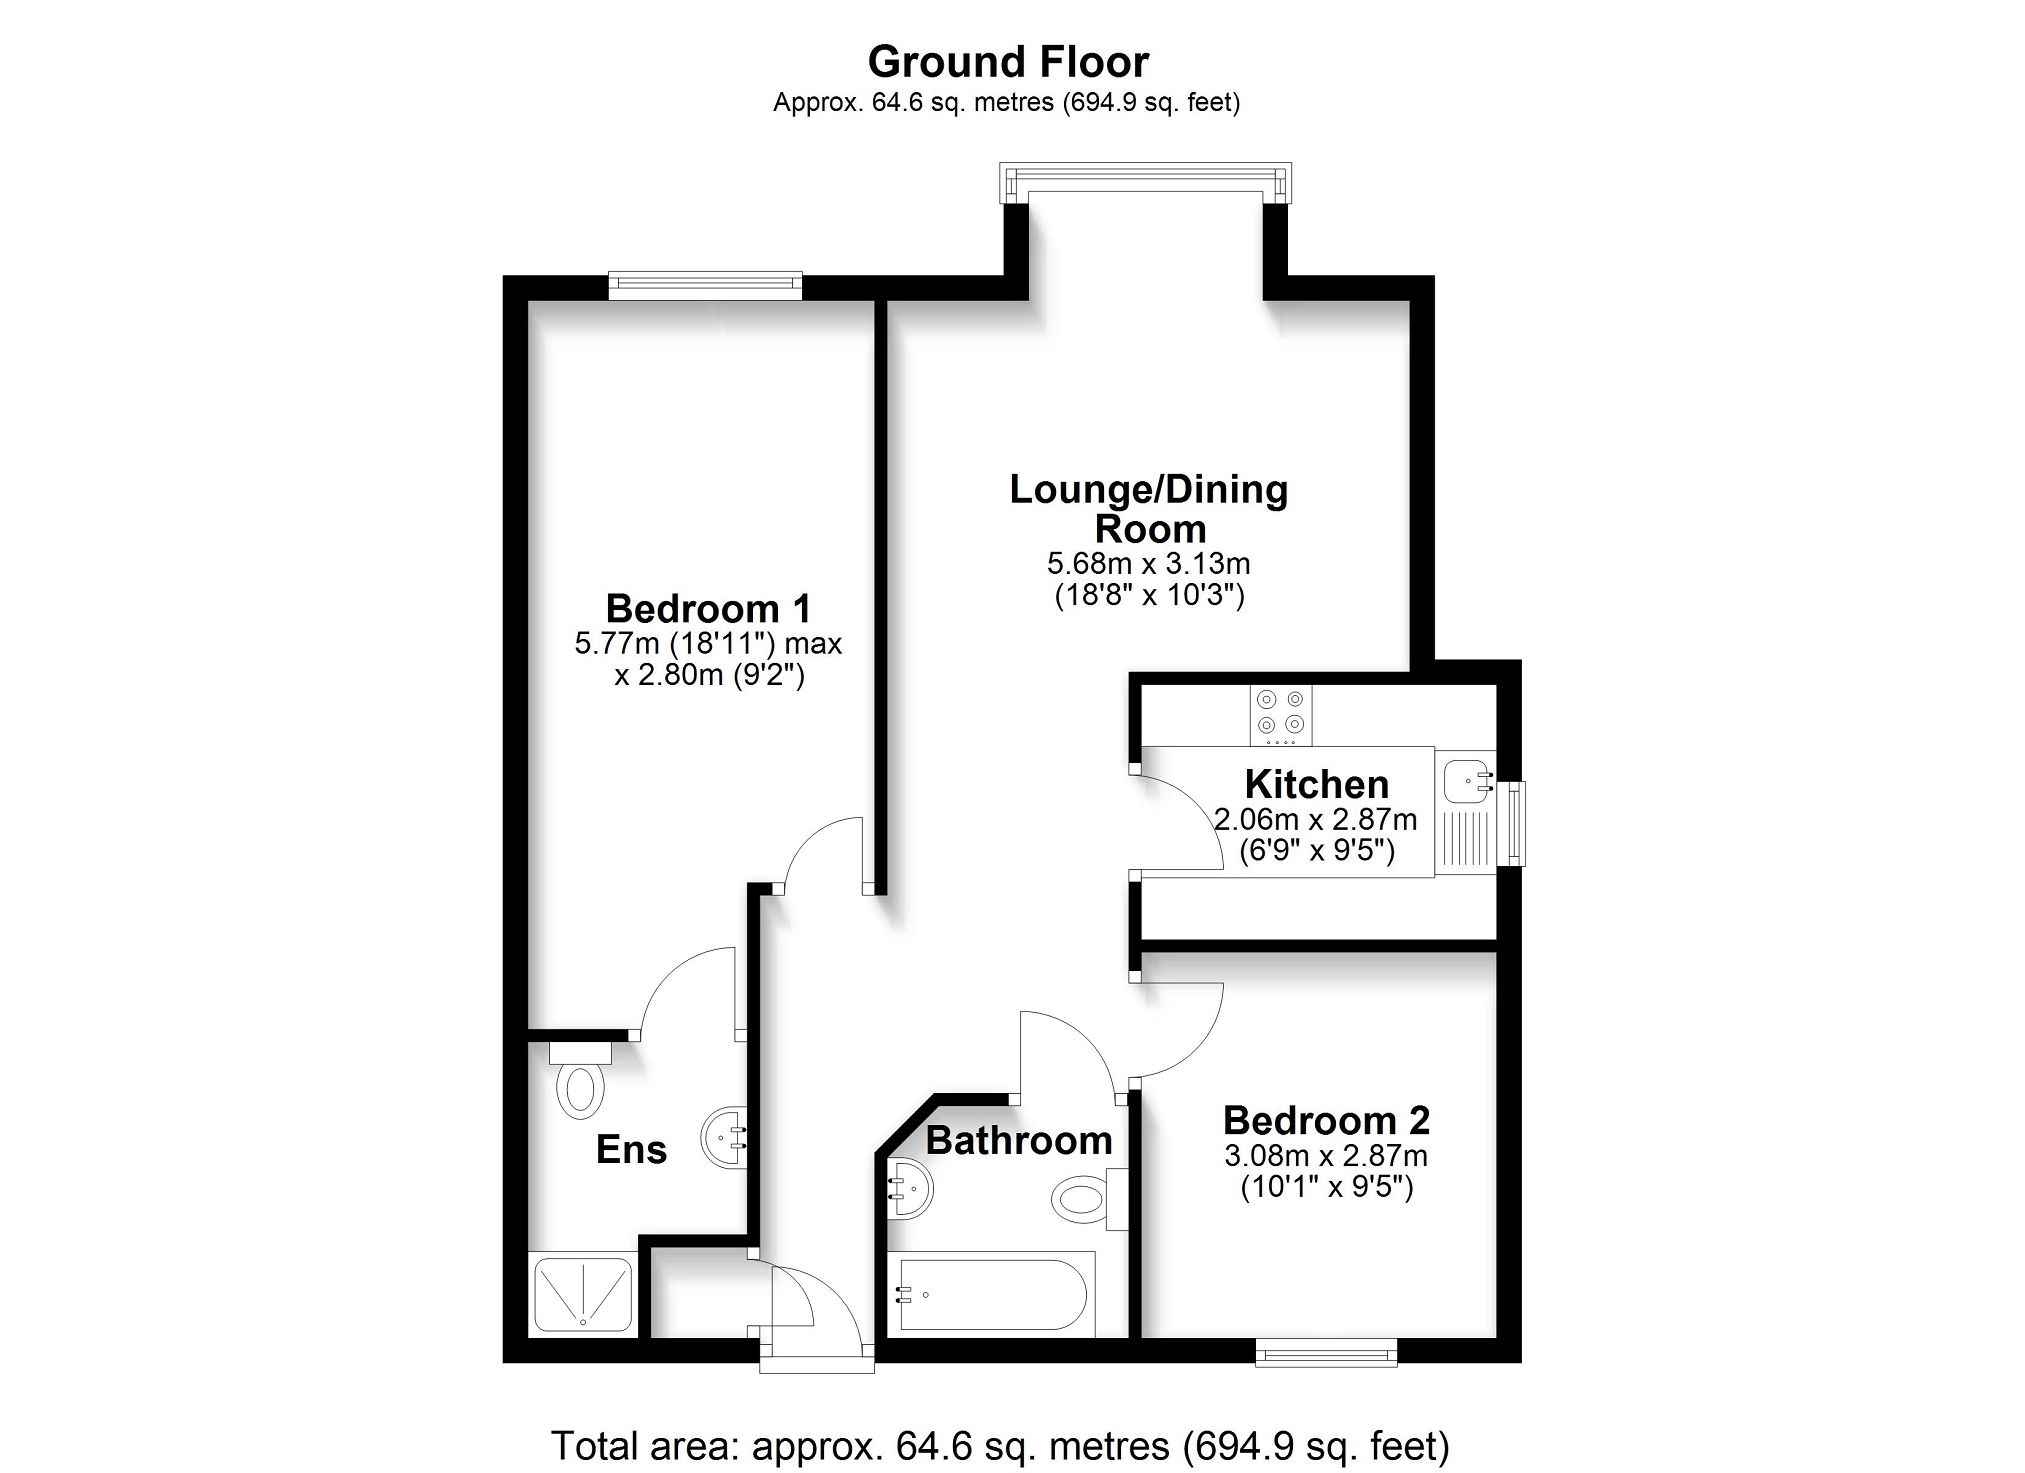
Central hallway providing access to all principal rooms, with useful storage.
Lounge Dining Room
A well proportioned living space featuring a box bay window providing good natural light and a pleasant outlook.
The room is centred around a decorative fireplace with fitted surround and inset gas fire, creating a focal point.
There is ample space for both seating and dining, with an open and practical layout.
Kitchen
Fitted with a range of light wood fronted units with complementary work surfaces and tiled splashbacks.
Integrated oven with gas hob and extractor hood over, together with space and plumbing for additional appliances.
Stainless steel sink and drainer positioned beneath a window providing natural light.
Wall mounted gas combination boiler.
A practical layout offering good storage and preparation space.
Property Summary cont.
Bedroom One with Dressing Area and En-Suite
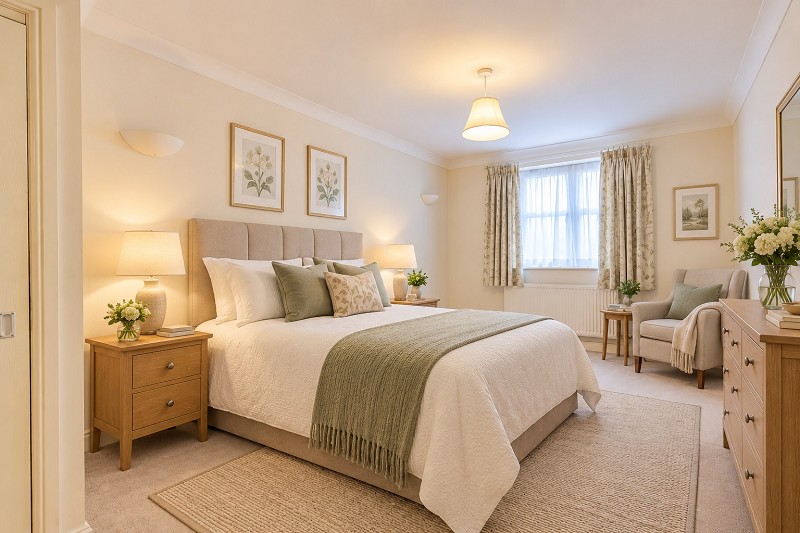
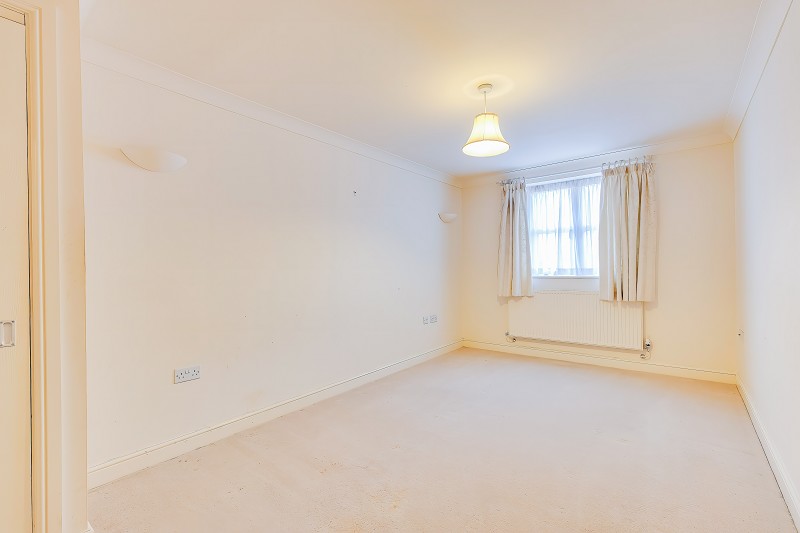
A well proportioned principal bedroom with space for a full range of bedroom furniture and a window providing natural light.
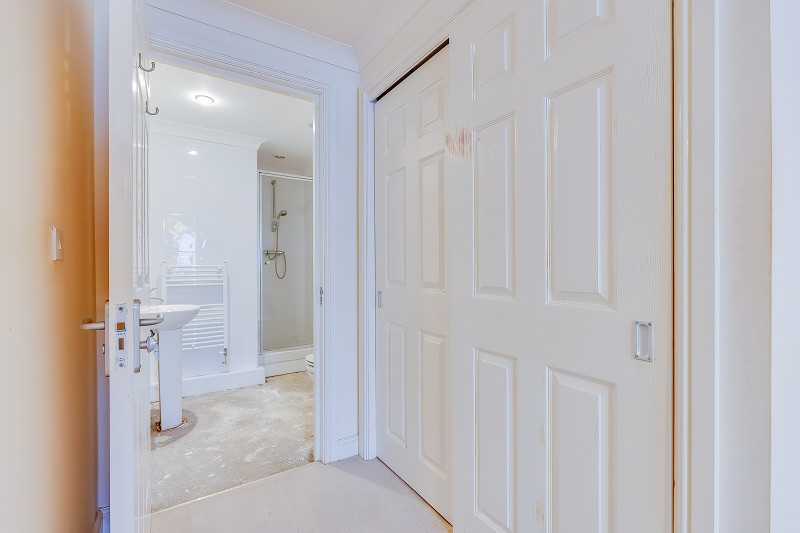
The dressing area includes fitted wardrobes, offering useful storage and separation from the main sleeping area.
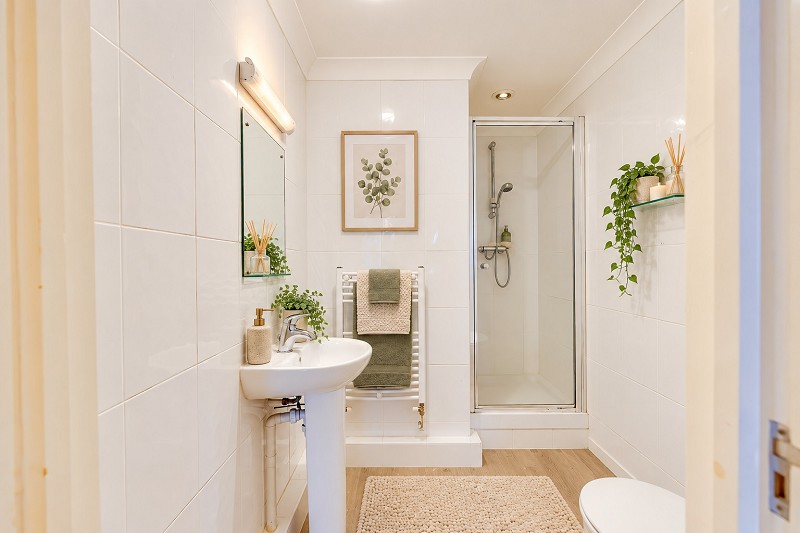
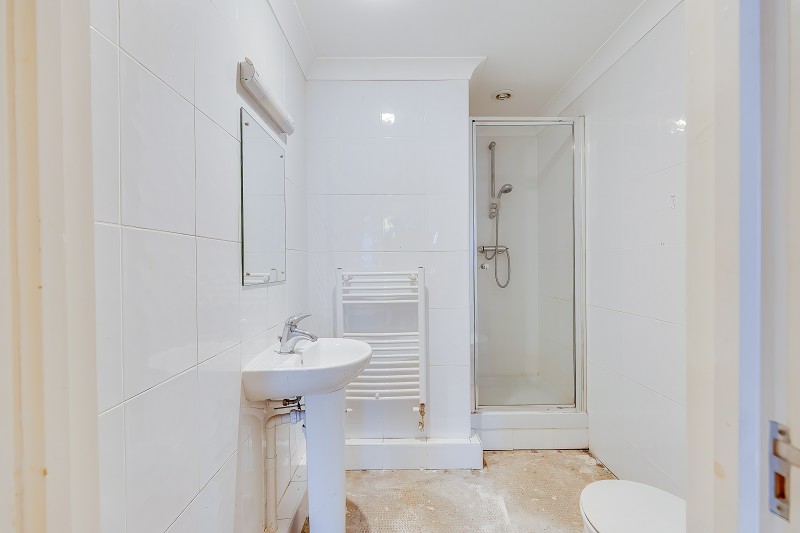
The en-suite comprises a shower enclosure with mixer shower, WC and wash hand basin, together with tiled wall finishes and a heated towel rail. A functional layout with scope for updating.
Bedroom Two
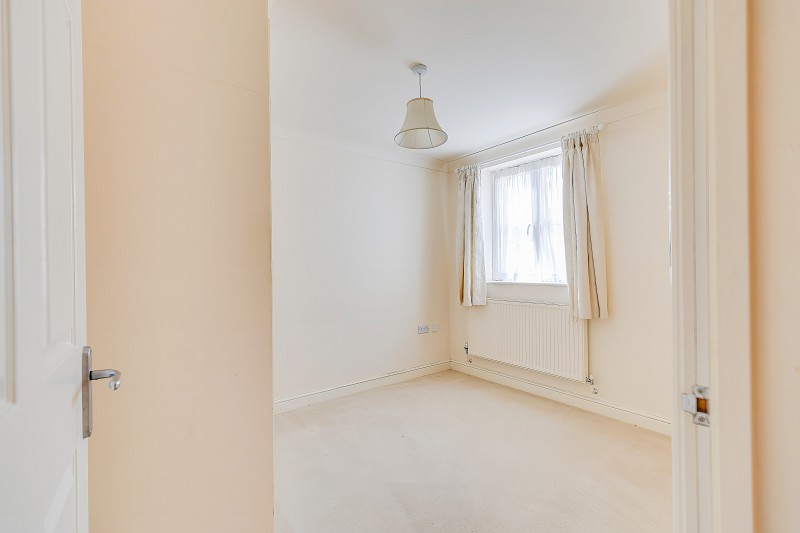
A further double bedroom, well proportioned and suitable for a variety of uses including guest accommodation or a study.
Bathroom
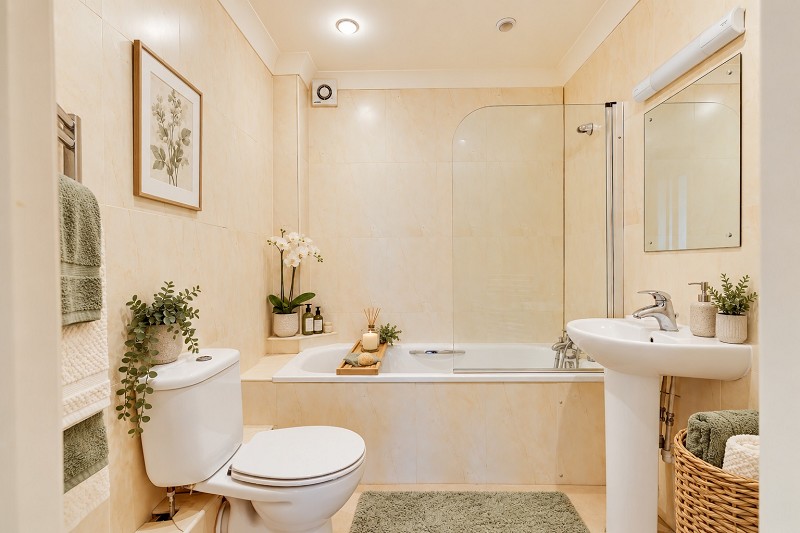
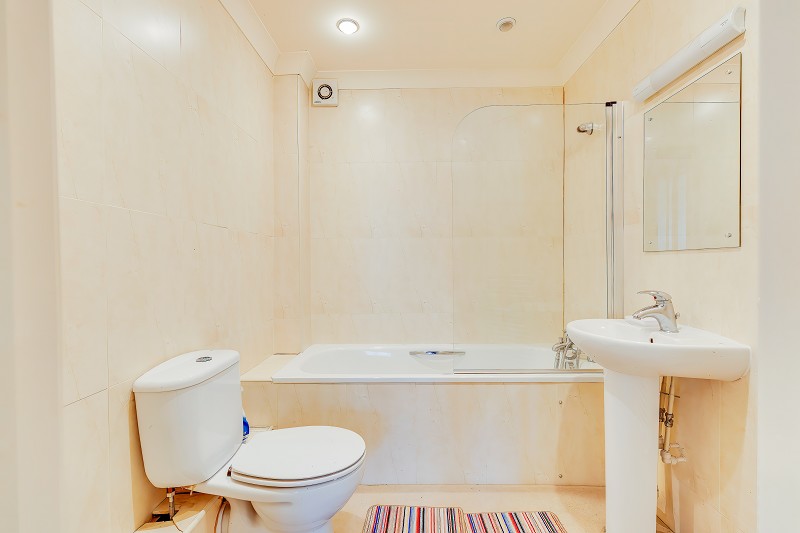
Fitted with a suite comprising a panelled bath with shower over and glazed screen, WC and pedestal wash hand basin.
Fully tiled walls provide a practical finish, together with a wall mounted mirror and light.
Additional Information
All main services are connected, including gas, electricity, water and drainage.
Heating is provided via a gas combination boiler located within the kitchen and the property is double glazed throughout.
The property falls within Band F for council tax purposes and has an Energy Performance Certificate rating of C.
The property is held on a share of freehold basis, with no ground rent payable.
A service charge is payable in the order of 2,082.43 per annum, equating to approximately 174 per calendar month.
This contributes towards the maintenance of the building and communal grounds.
Photos / Disclaimer
Some photographs have been digitally furnished using AI to illustrate how the rooms could look.
The property is currently unfurnished.
Furniture and accessories shown are illustrative and are not included in the sale.
The existing layout, fixtures and decorative finishes have not been altered in these images.