Sold
Print
Share
Key Features
- Extended family home
- Five bedrooms
- Garage conversion & two storey extension
- Spacious double reception room
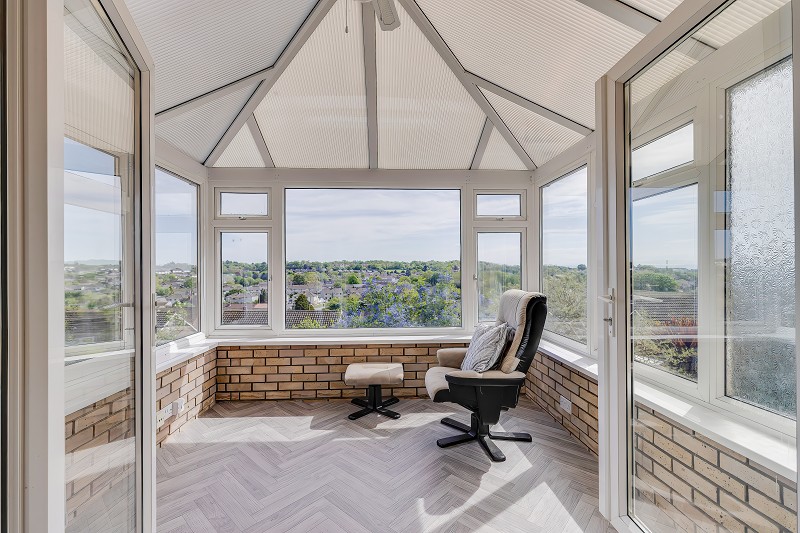
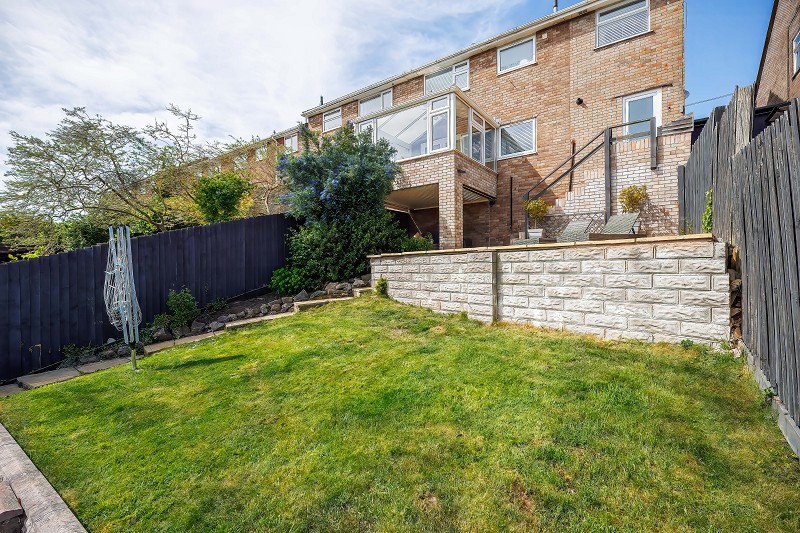
- Rear conservatory enjoying elevated views
- Extended kitchen
- Cloakroom
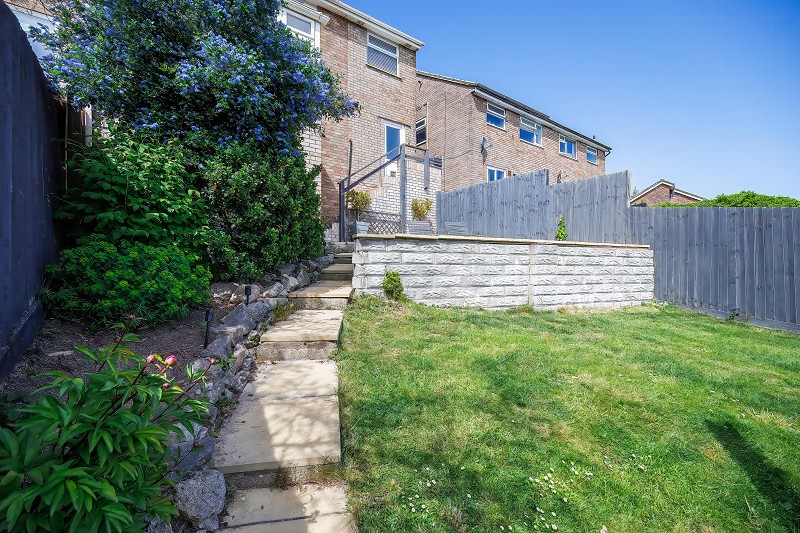
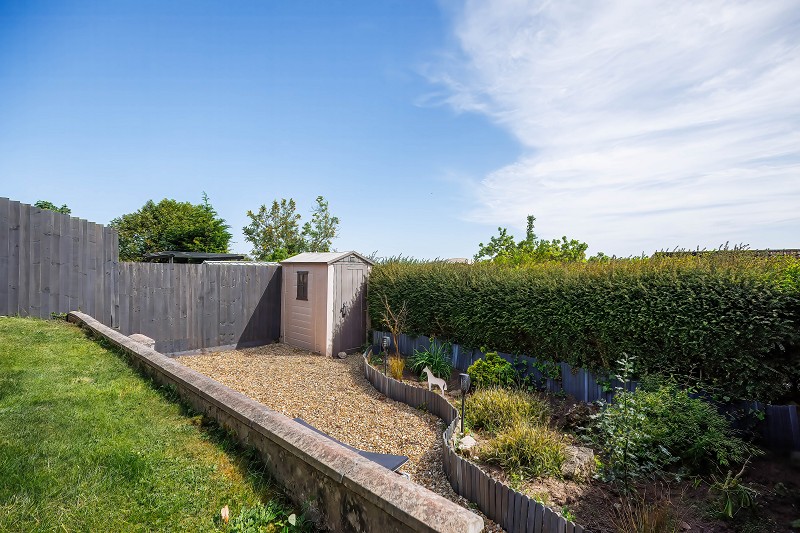
- Landscaped tiered rear garden
- Off road parking
- Convenient access to Eastbrook railway station
Description
Extended five bedroom semi-detached home with versatile accommodation, elevated village views, off road parking and a landscaped rear garden.
Overview.
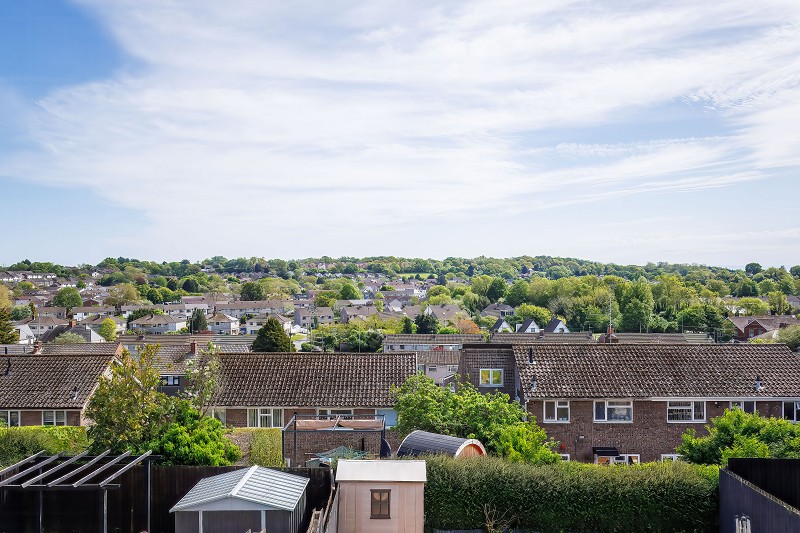
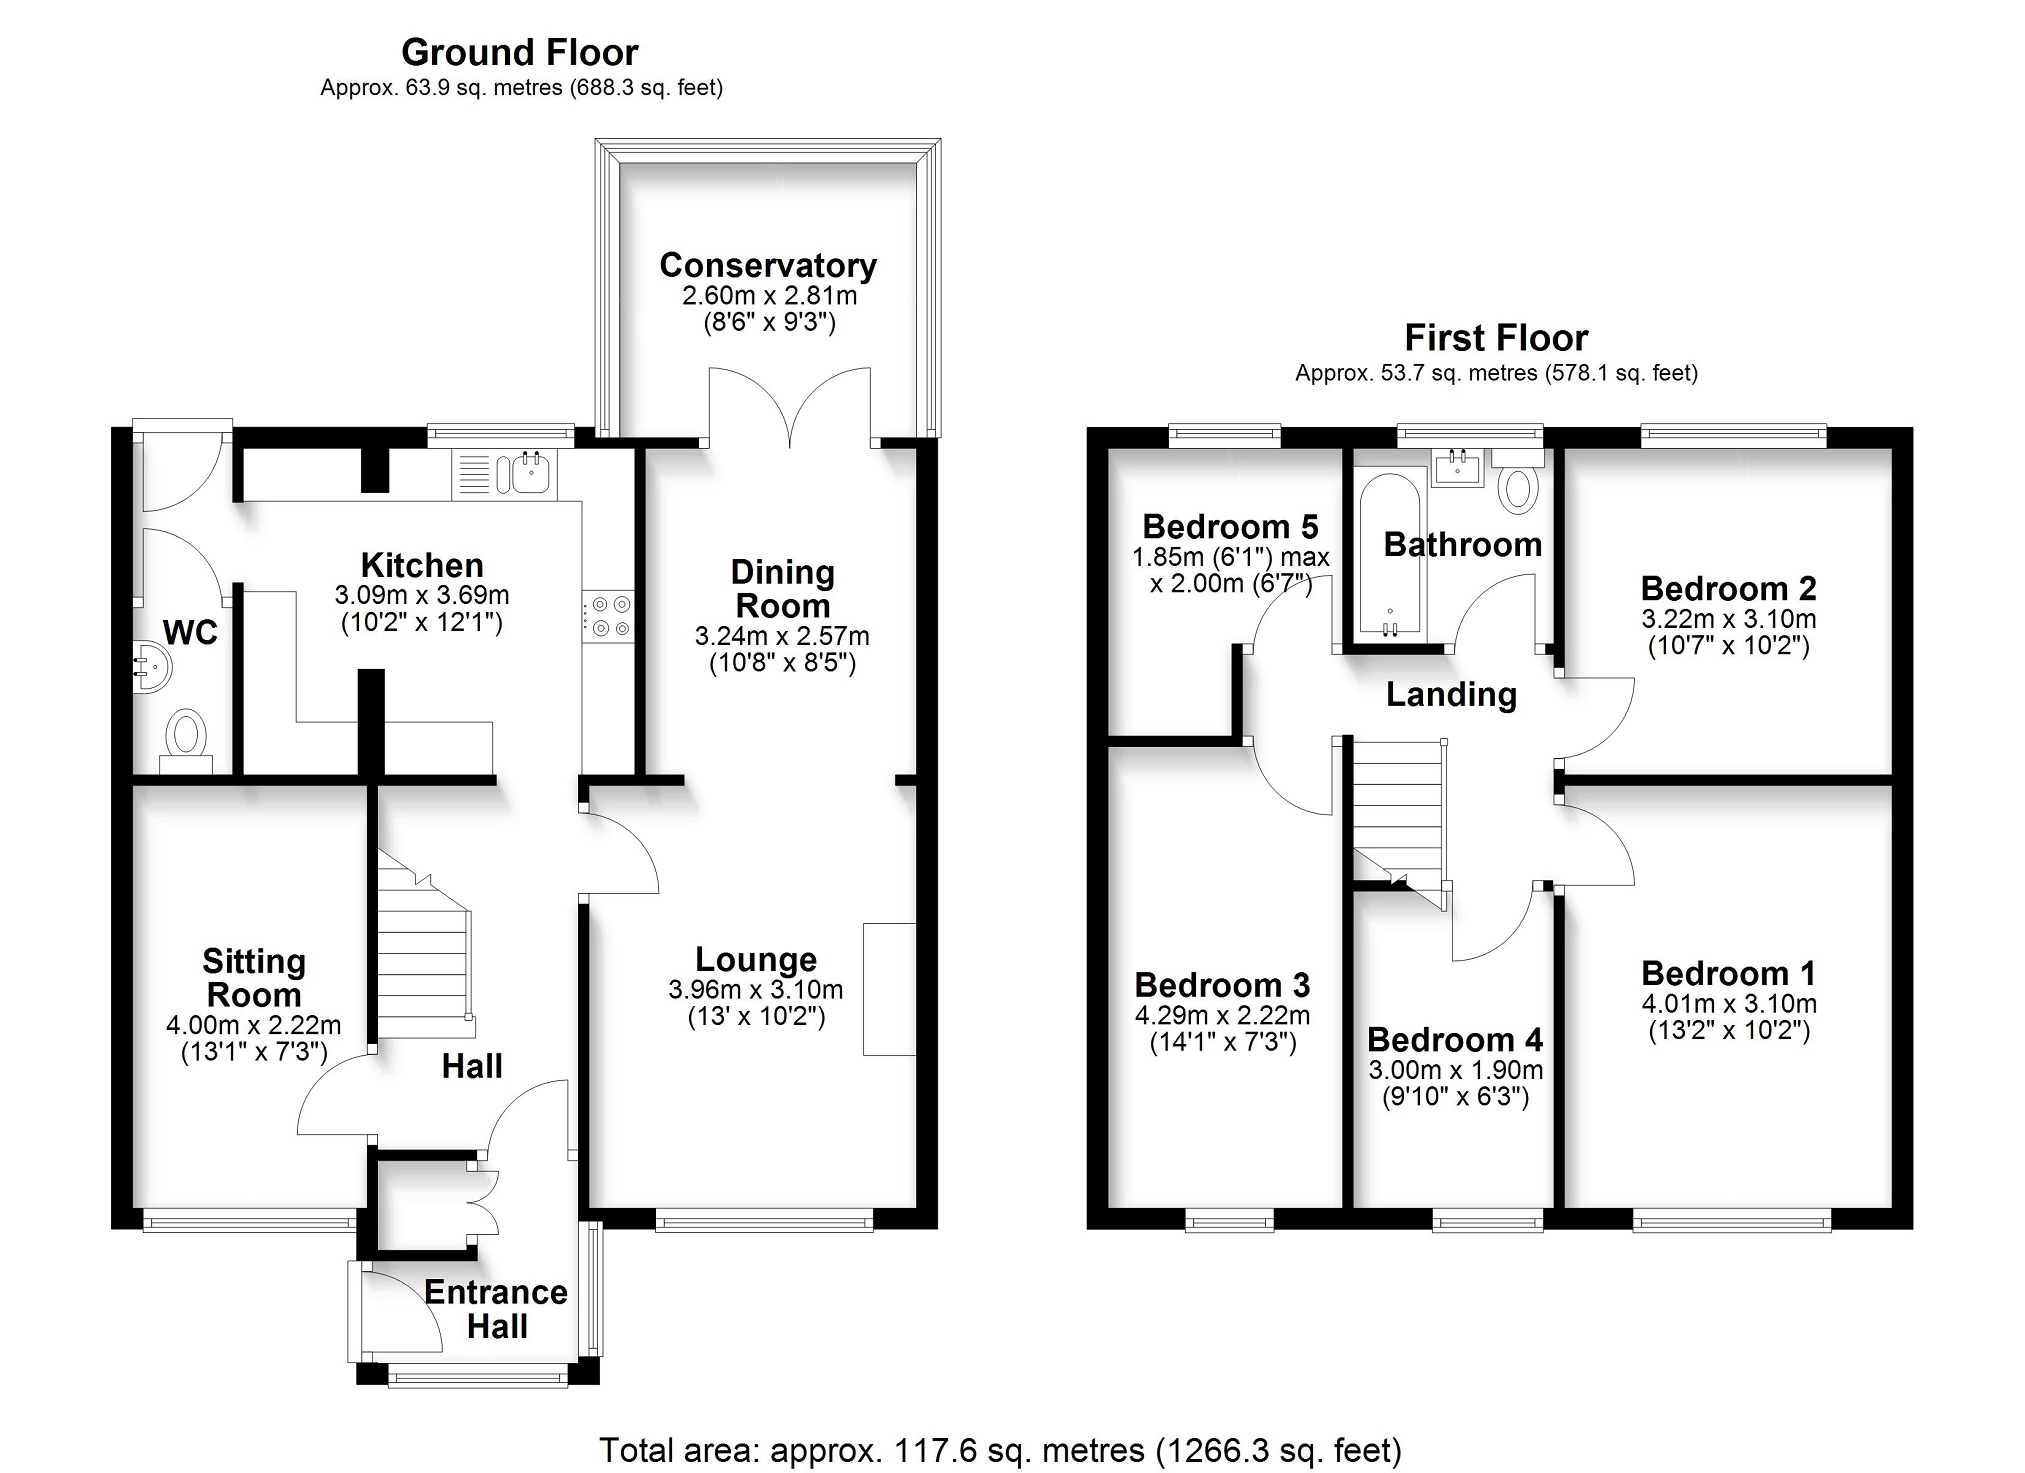
This attractive semi-detached property has been thoughtfully extended and improved to provide spacious and versatile accommodation arranged over two floors. The property benefits from a garage conversion and two storey extension together with a landscaped rear garden arranged over tiers to take advantage of its elevated position. The accommodation is well balanced and presented throughout, with light filled living areas and far reaching views to the rear across Dinas Powys.Ground Floor
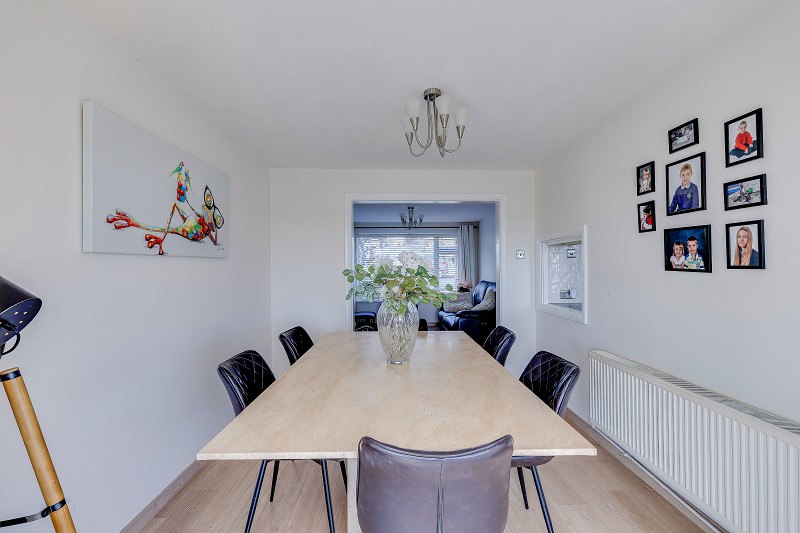
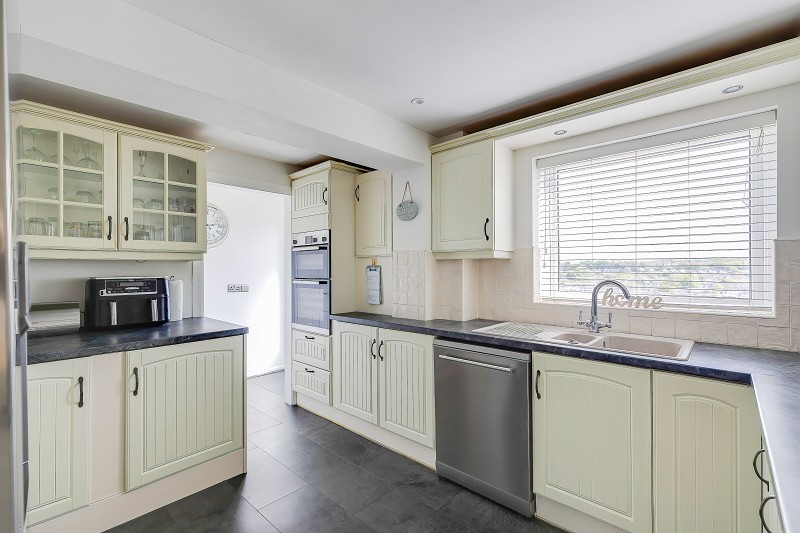
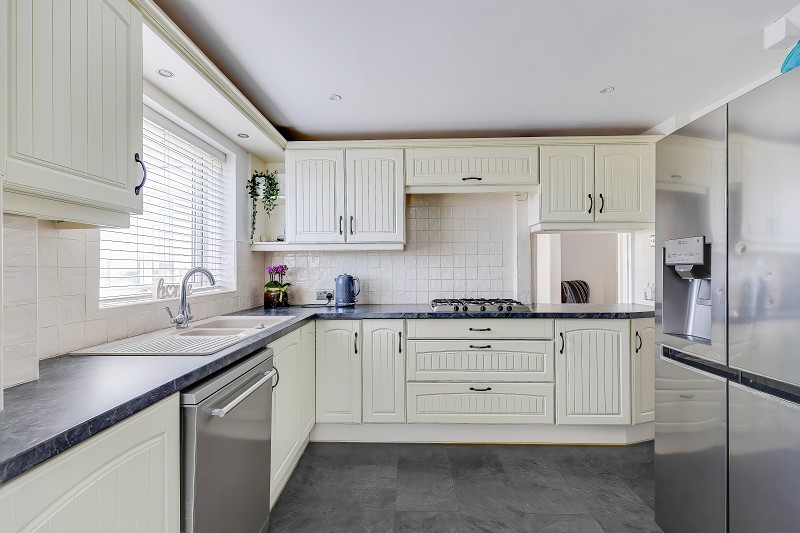
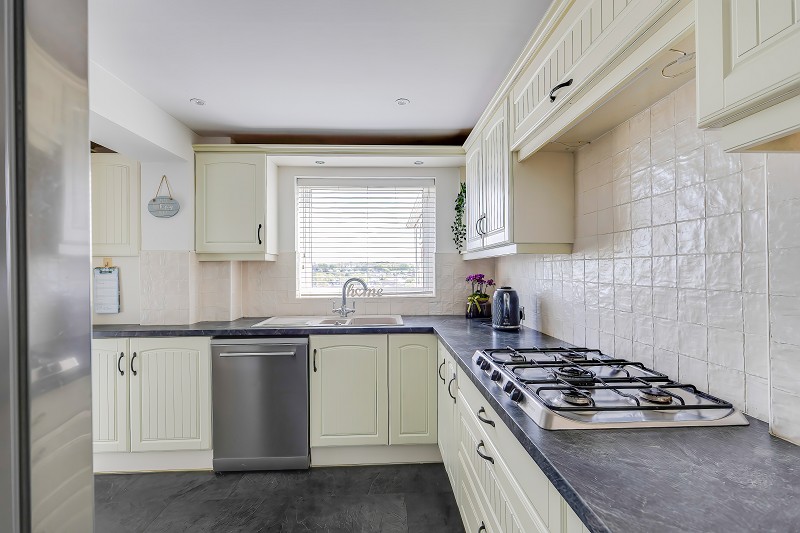
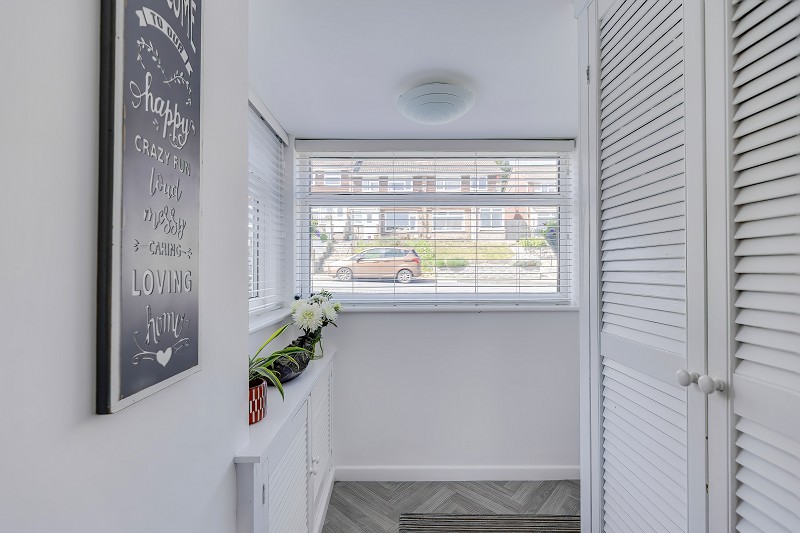
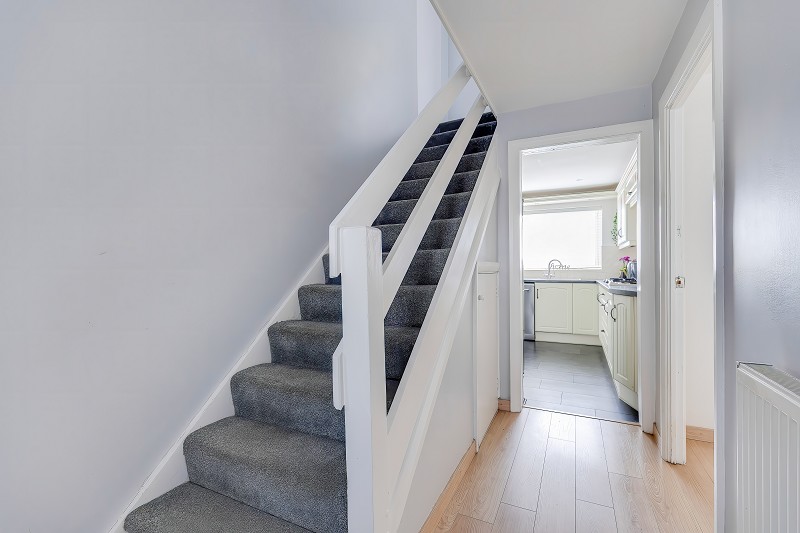
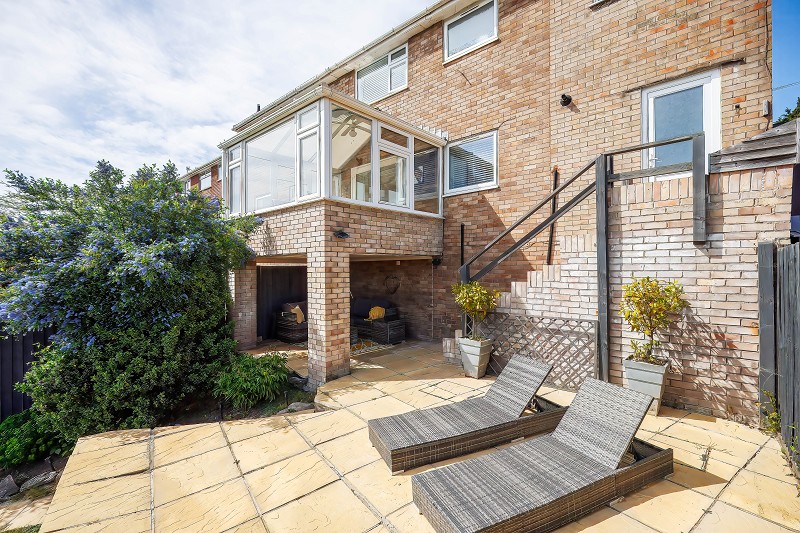
The property is entered via a porch with built in storage cupboards, leading into a welcoming entrance hallway with stairs rising to the first floor and additional storage beneath. The double reception room is well proportioned and enjoys a large front facing window allowing for excellent natural light. A feature gas fireplace provides an attractive focal point and the room offers generous space for both seating and dining arrangements. A broad opening leads through to the conservatory, creating a seamless flow of living space. The conservatory is positioned to the rear and enjoys elevated views across the village. It provides a further reception area and sits above an external sheltered seating area below. The extended kitchen is fitted with a comprehensive range of traditional style units with contrasting work surfaces and tiled splash backs.Ground Floor Continued..
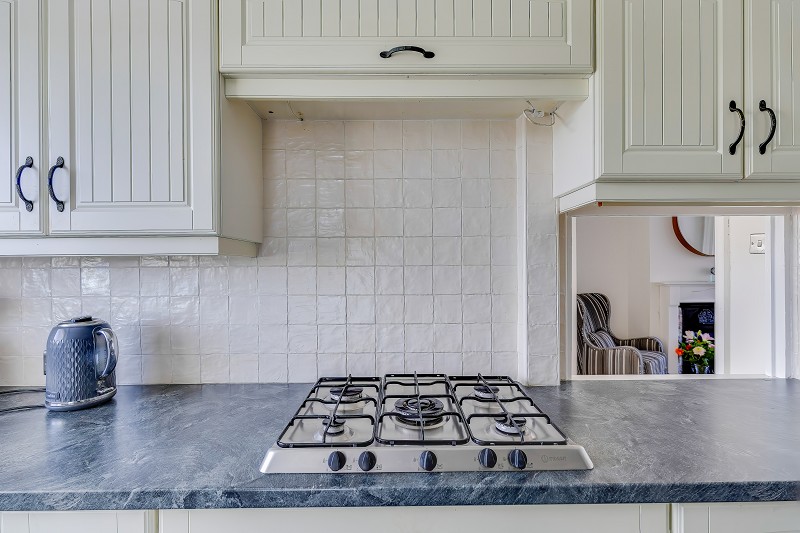
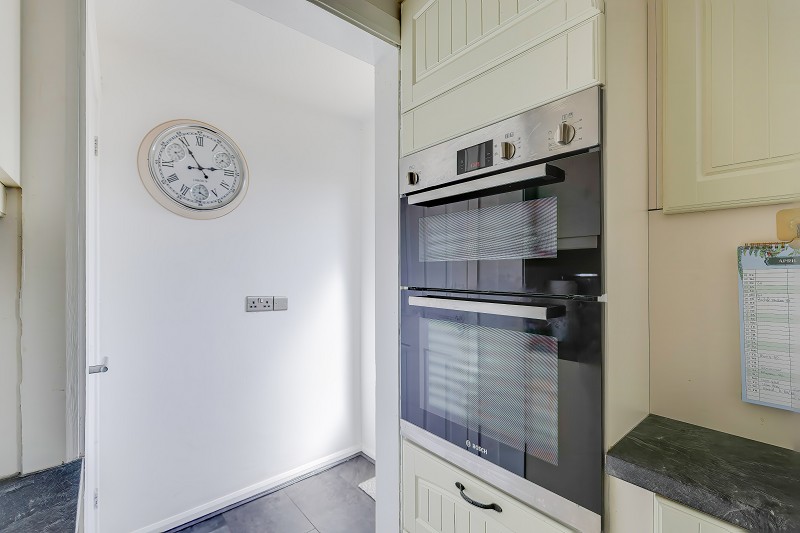
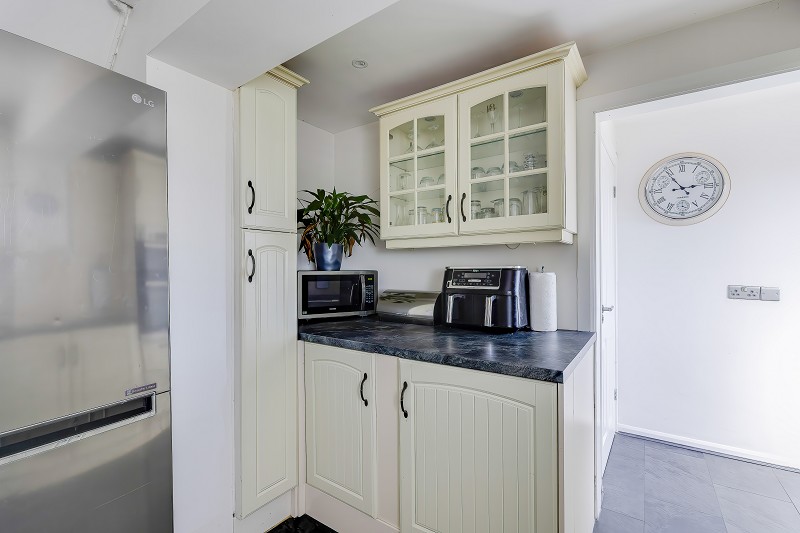
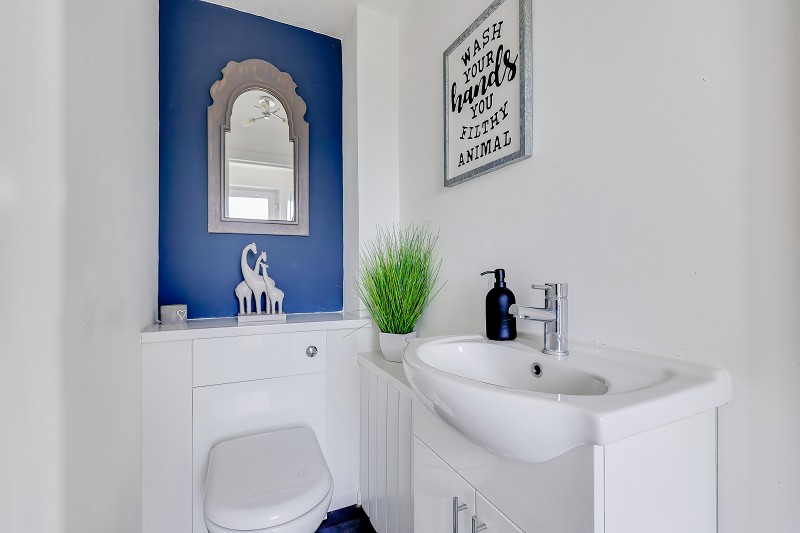
A sink unit is positioned beneath a rear facing window and there is a fitted gas hob with extractor, built in double oven and space for further appliances including a washing machine, dishwasher and American style fridge freezer. The kitchen also connects to the dining space via a serving hatch. A ground floor cloakroom is fitted with a modern white suite comprising WC and wash hand basin set within a vanity unit. The former garage has been converted to provide additional accommodation, offering flexibility for a range of uses including a home office, playroom, hobbies room or occasional bedroom if required.First Floor.
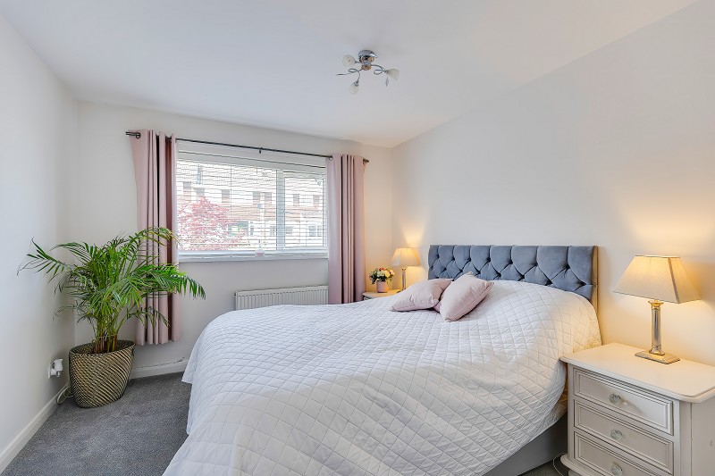
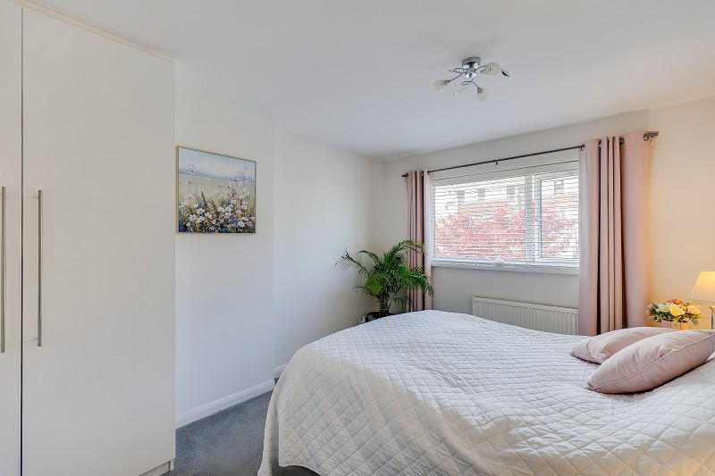
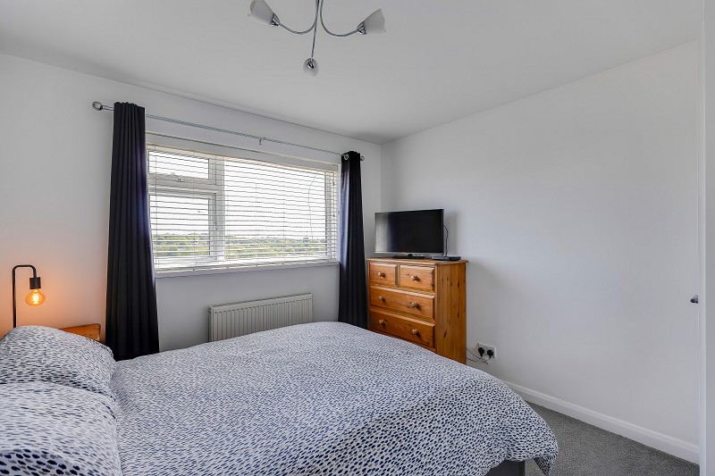
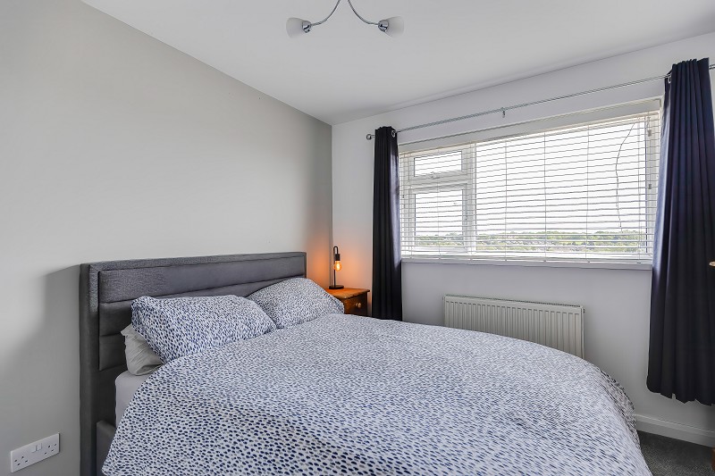
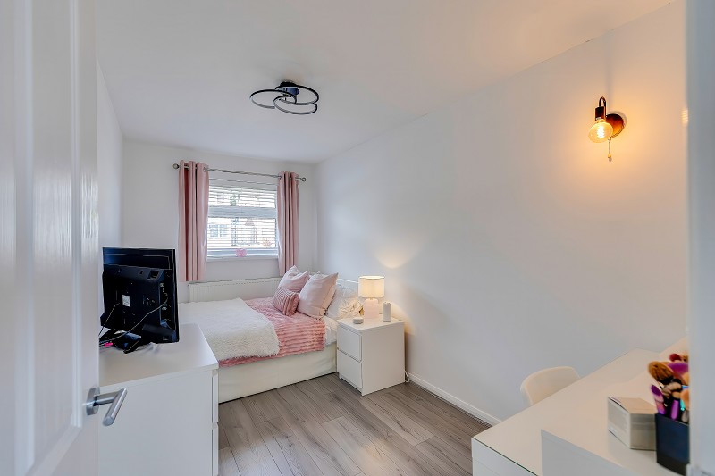
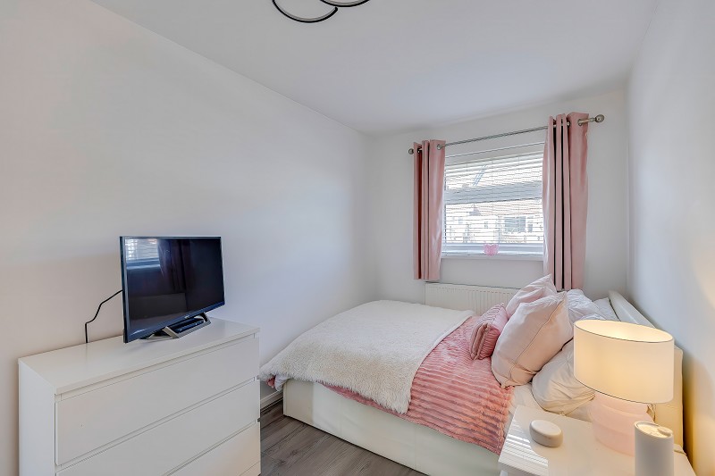
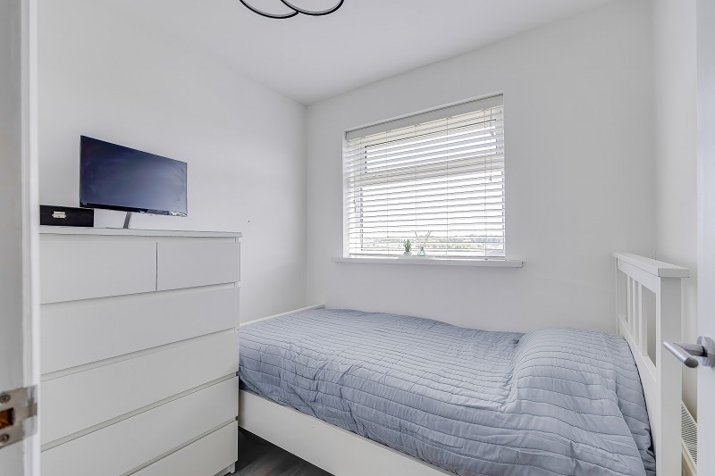
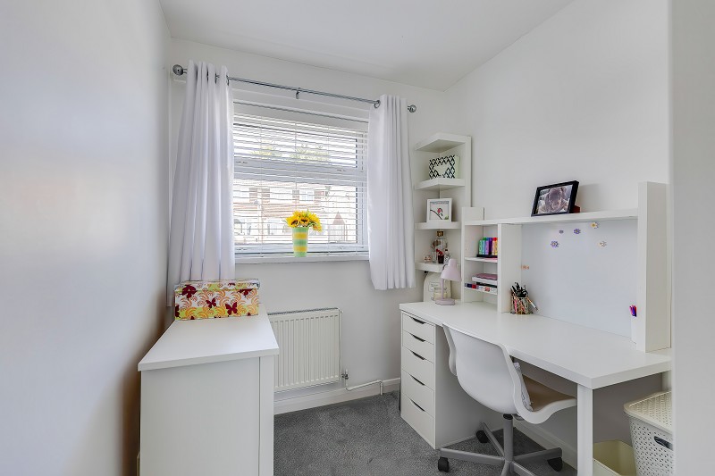
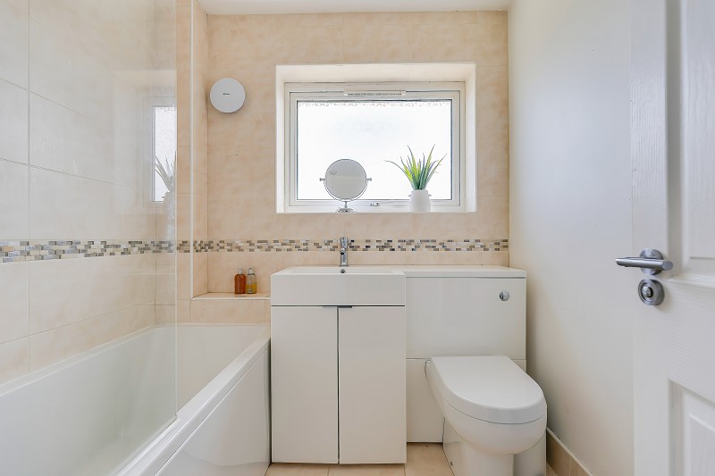
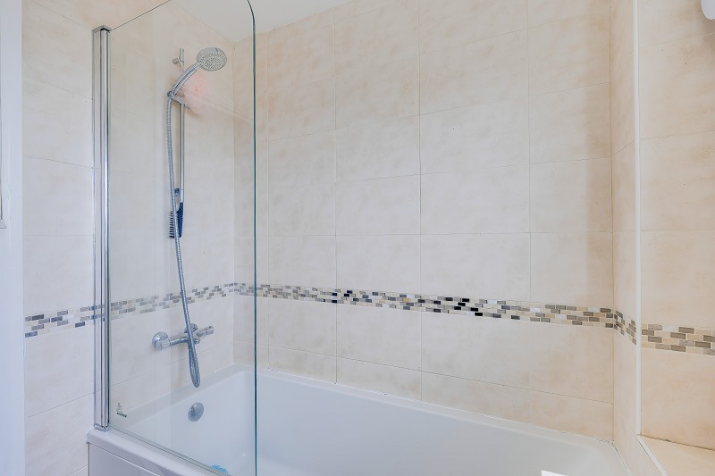
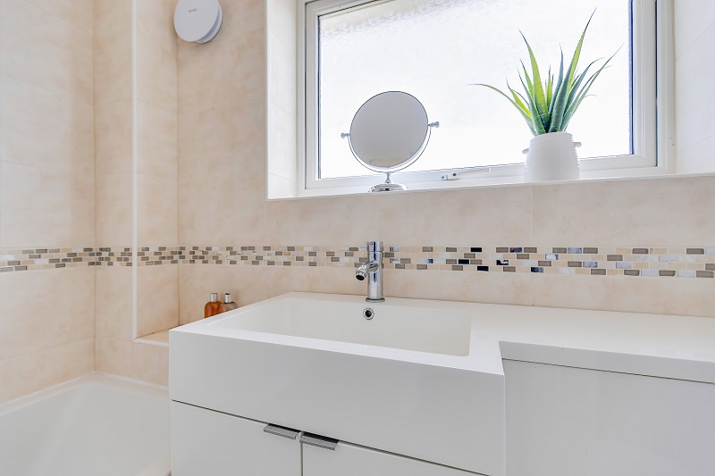
To the first floor are five carpeted bedrooms, three of which are well proportioned doubles, all located off a central landing. Several rooms benefit from built in wardrobes and the rear facing bedrooms enjoy attractive elevated views across Dinas Powys. The family bathroom is fitted with a modern white suite comprising a panelled bath with shower over and glazed screen, WC and wash hand basin set within a vanity unit. The room is fully tiled with a decorative border and benefits from a frosted window providing natural light. The first floor also has access to a large loft space.Outside
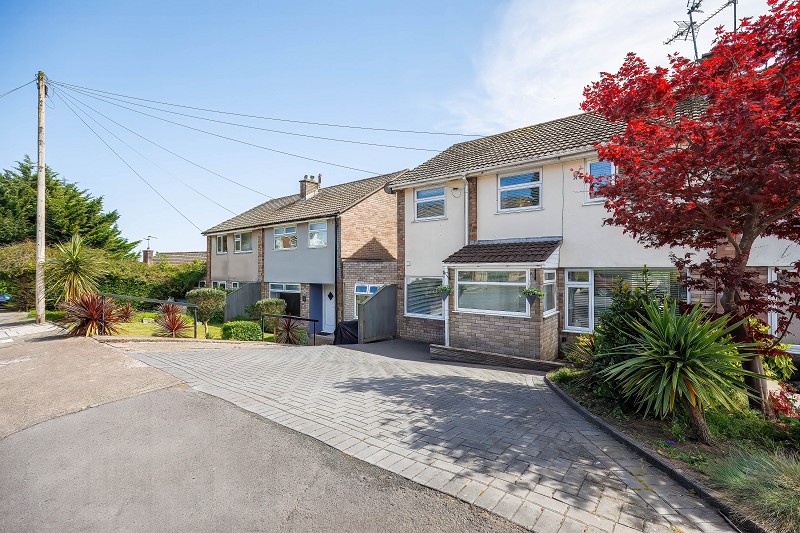
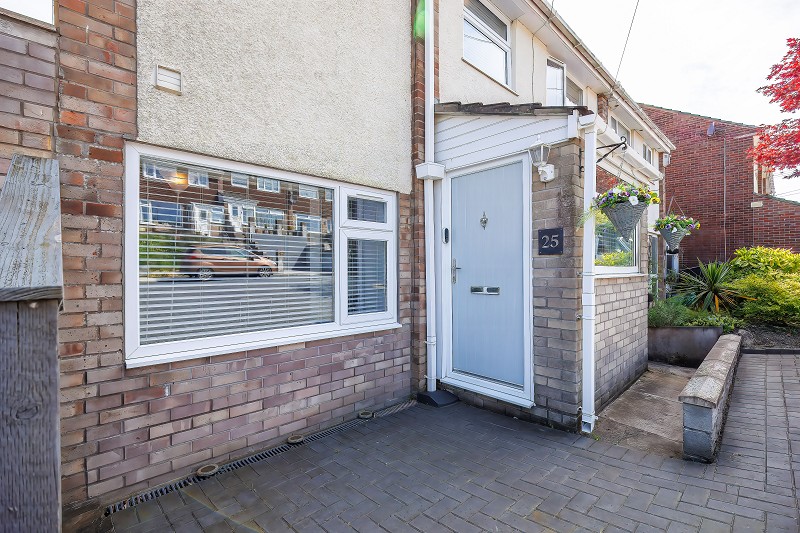
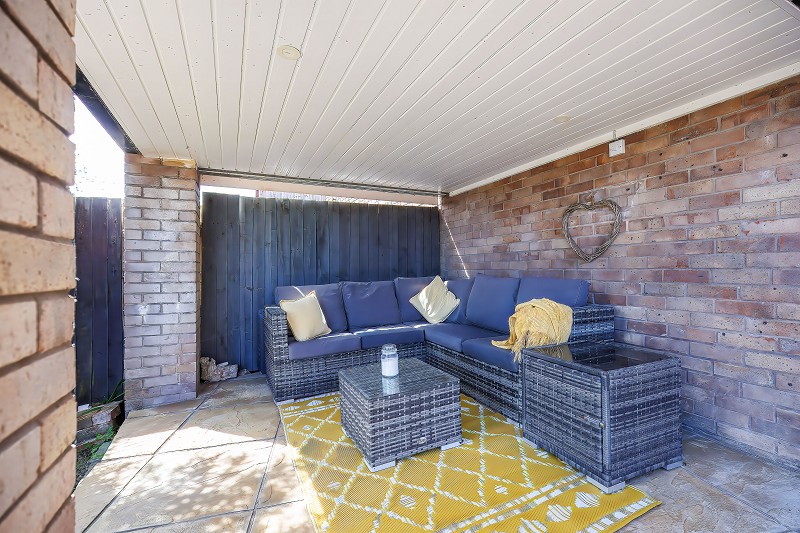
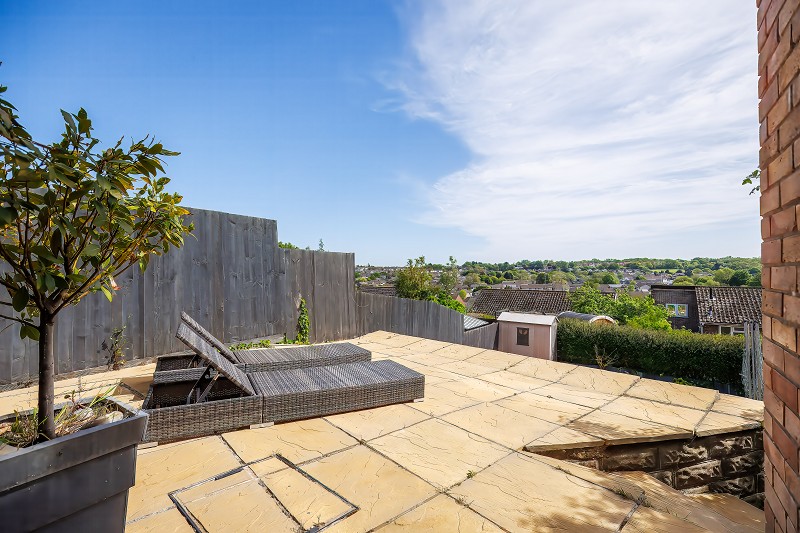
To the front, the property is approached via a gently sloping block paved driveway providing off road parking for two vehicles. The frontage is low maintenance and neatly presented, with additional on street parking available within the close. The rear garden has been landscaped over several tiers to complement the sloping plot. Immediately to the rear is a paved terrace providing an ideal seating area, with steps leading down to a lawned section. Beyond this is a further tier with decorative stone chippings, shaped planting beds and a garden shed. Beneath the conservatory is a sheltered seating area with lighting, offering a practical and usable space throughout the year. The elevated position affords open views across the village.Location.
Jestyn Close is a popular residential location within a short walk of Eastbrook railway station, providing convenient access to Cardiff city centre. The property is also close to a children's nursery (Ribbons), local primary schools and the village centre. Dinas Powys offers a wide range of amenities including shops, cafs, restaurants, public houses, a Tesco store, doctor's surgery and post office. Recreational facilities are excellent, with the village common, tennis club, bowls club, rugby and cricket clubs and golf club all within easy reach.Additional Information
- Tenure: Freehold
- Council Tax Band: E
- Heating: Gas fired with a combi boiler
- Glazing: UPVC double glazed