Short walk to village amenities and railway station
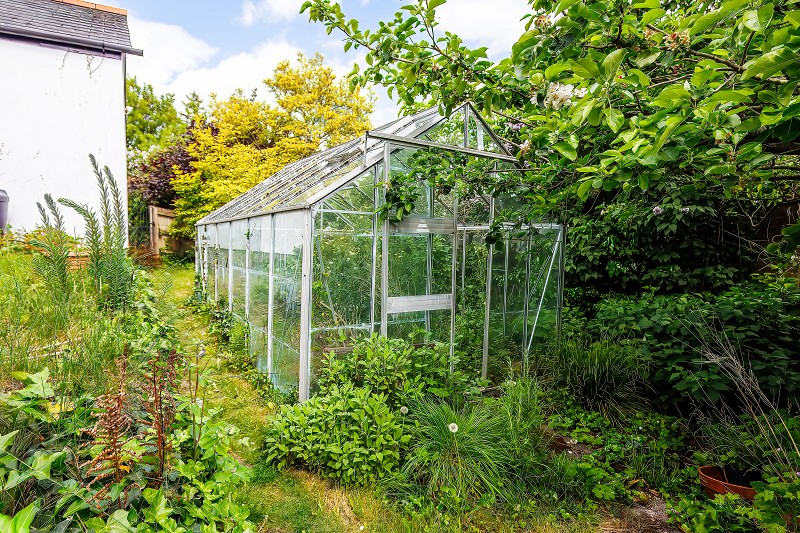
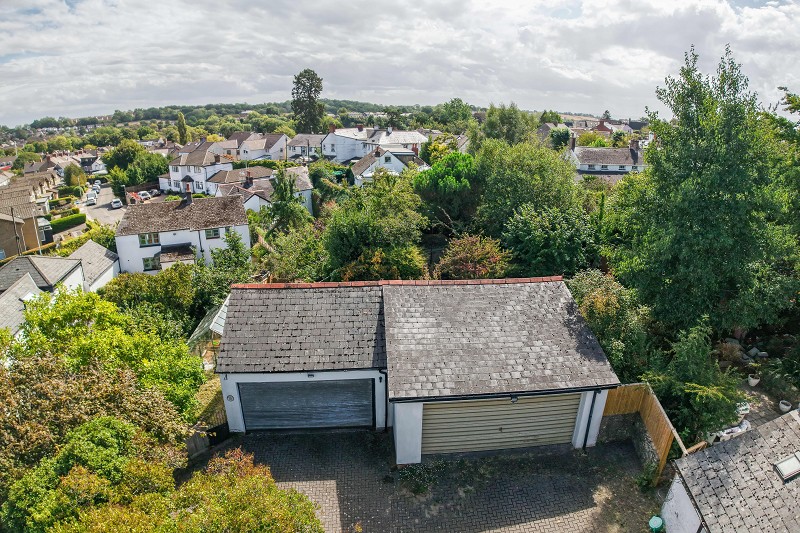
Garage & greenhouse
Description
A substantial period village home of considerable character, offering generous four bedroom accommodation, elegant reception space, a garage and beautifully mature garden in the heart of the village.
Summary
Millbank House is an attractive period residence of considerable character, occupying a central position on Mill Road within the heart of Dinas Powys village.
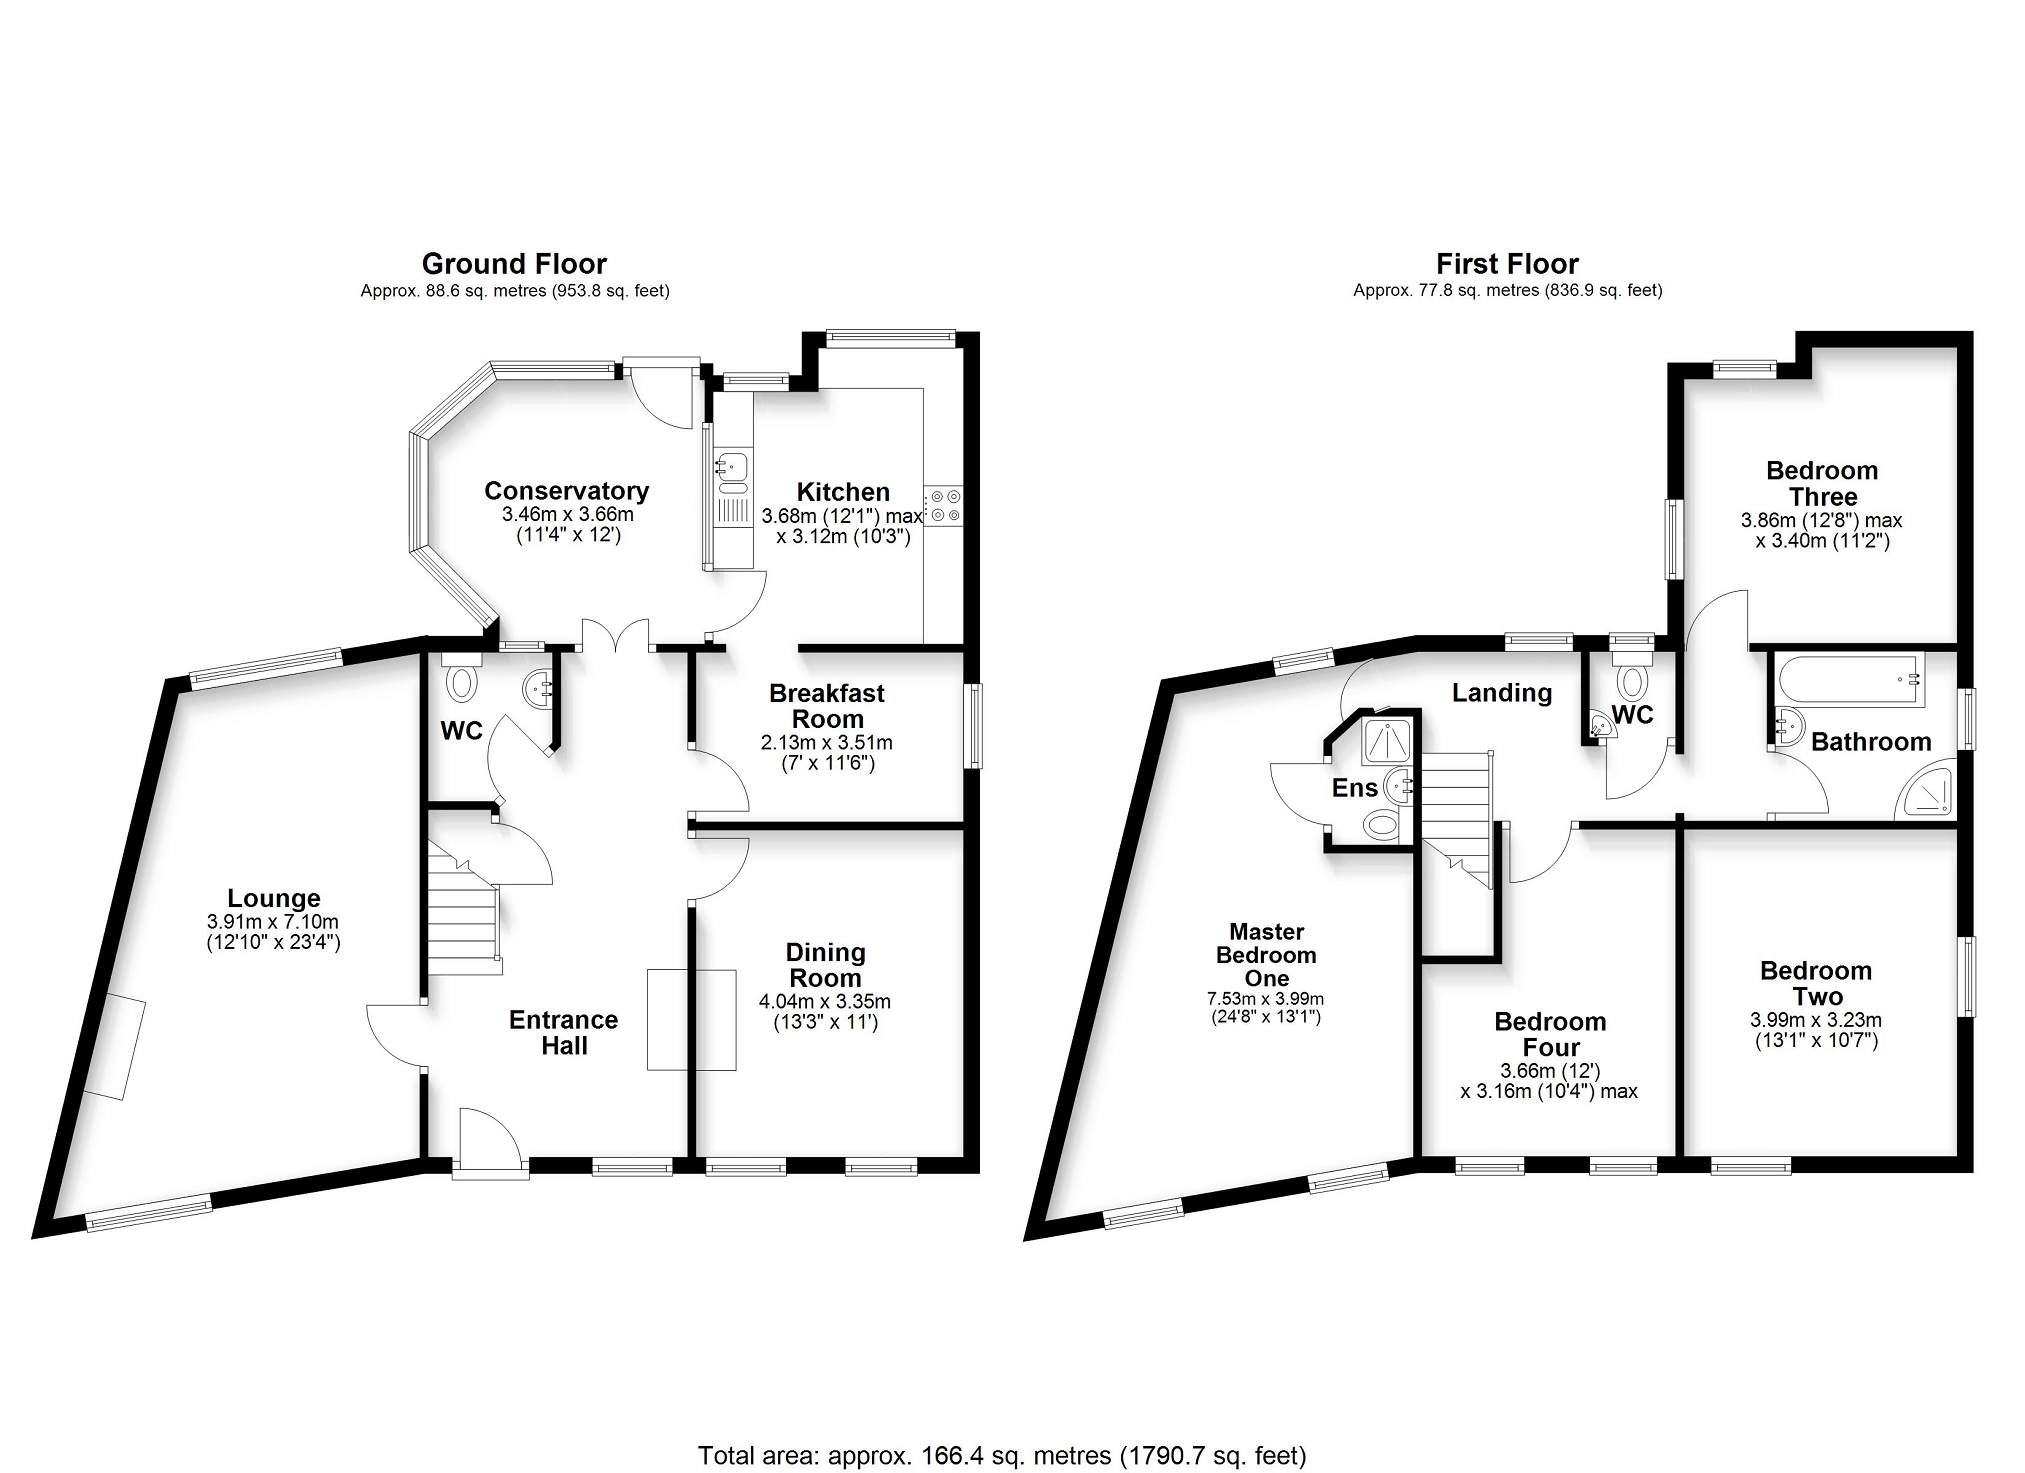
Offering approximately 1,790 sq ft of accommodation, the property includes a welcoming entrance hall, two elegant reception rooms with period fireplaces, a traditional kitchen and breakfast room and a conservatory overlooking the garden.
To the first floor there are four bedrooms, including a spacious principal bedroom with en-suite, together with a family bathroom and separate WC.
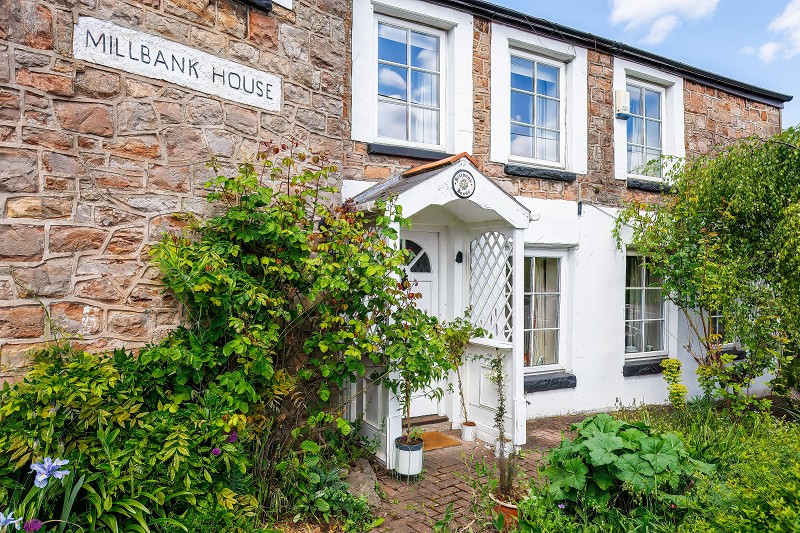
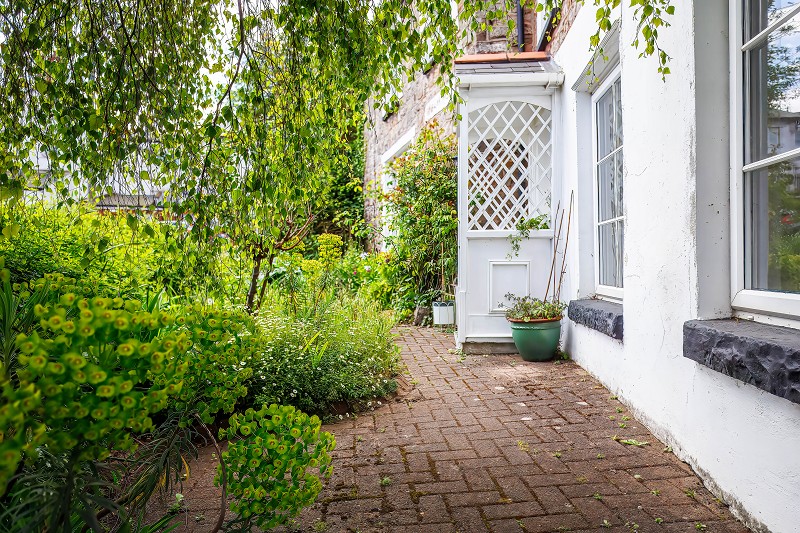
Outside, the property presents beautifully with a stone frontage, traditional porch, mature planting and low level boundary wall.
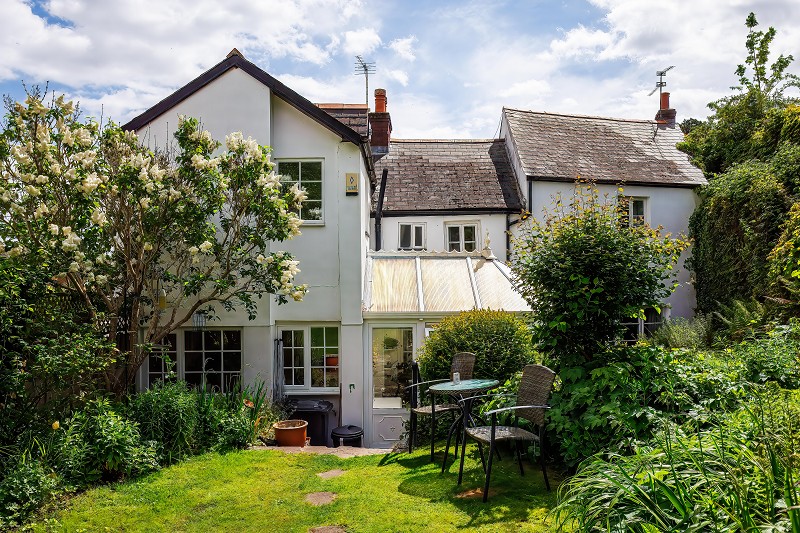
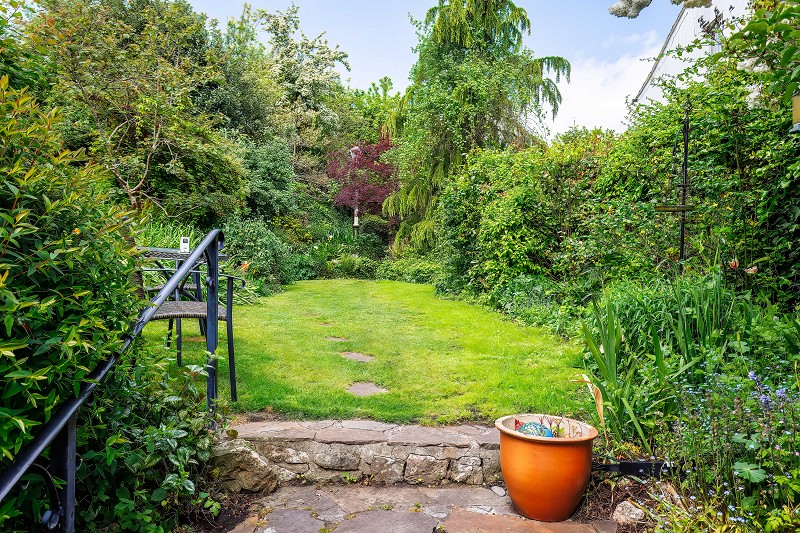
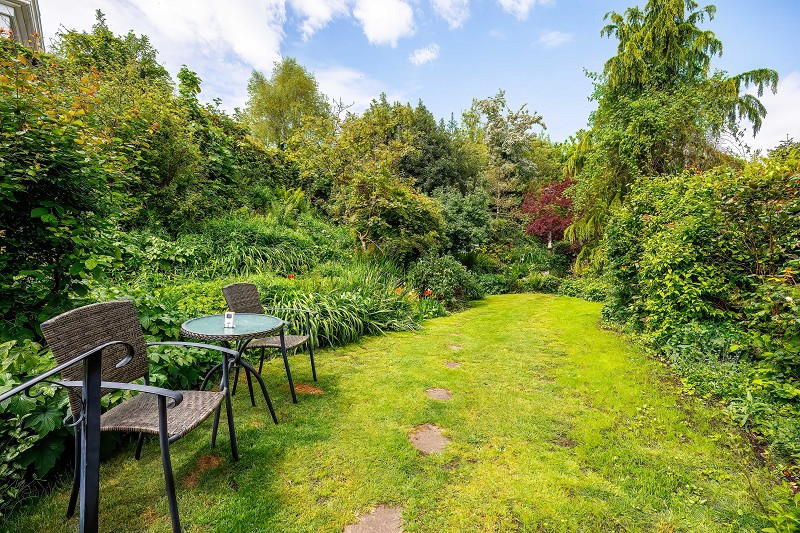
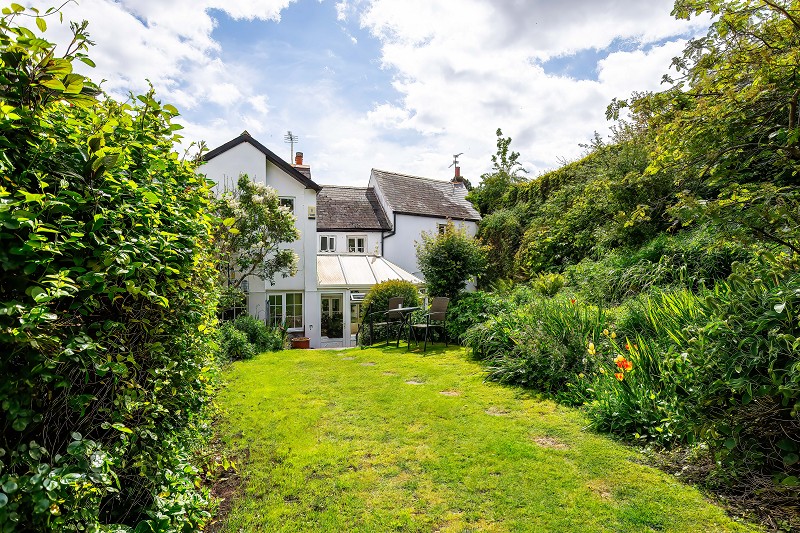
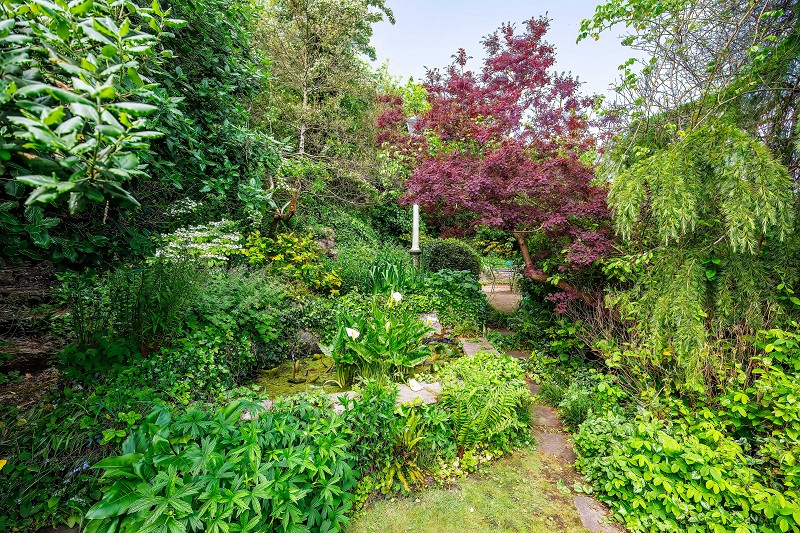
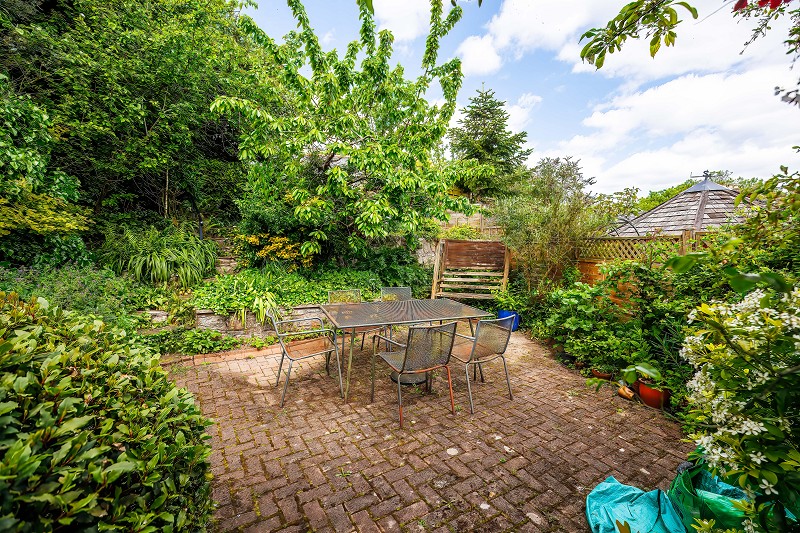
The rear garden is a particular feature, being beautifully established with lawn, well stocked borders, seating areas, mature shrubs, specimen trees, a greenhouse and ornamental pond.
The village square, local amenities and railway station are all within short walking distance.
Ground Floor
A welcoming entrance hall reflects the character and warmth of the home.
This spacious reception area has carpeted flooring, an exposed beam, staircase to the first floor and space for occasional furniture.
A feature fireplace creates an attractive focal point, with light from front and rear aspects.
The hall also provides storage, access to a cloakroom WC and doors to the principal rooms.
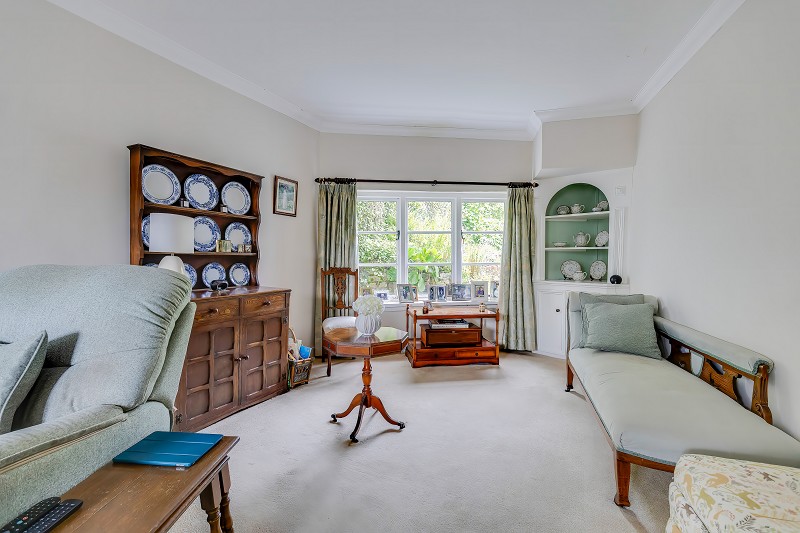
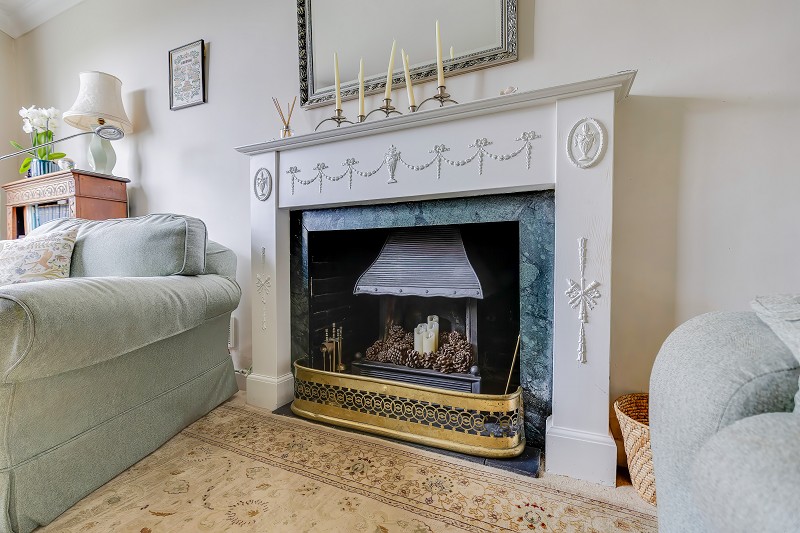
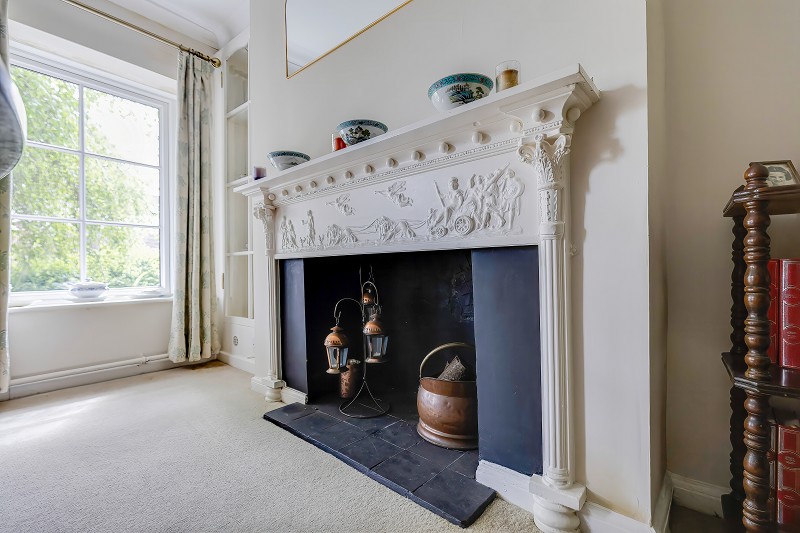
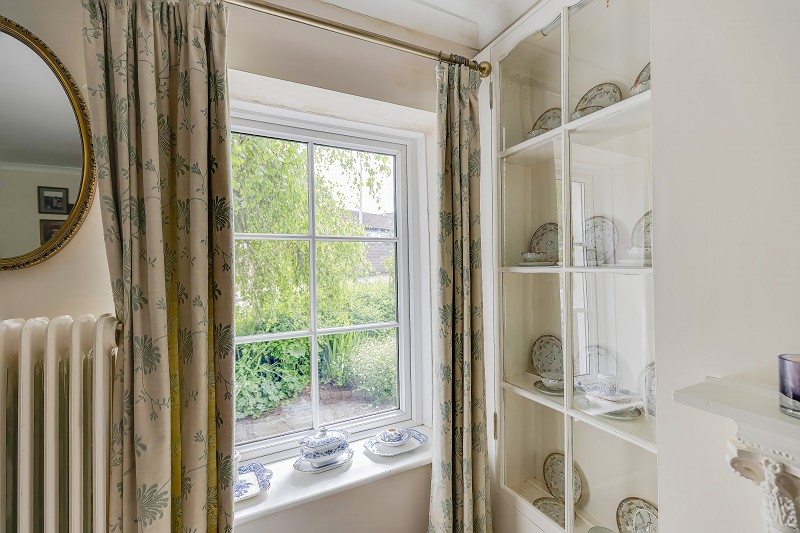
The principal living room is a large and elegant reception space, benefitting from a dual aspect and broad window overlooking the rear garden.
Period character includes an ornate fireplace with decorative surround and exposed beam.
A built in display unit within an arched recess provides storage and a further feature, while the proportions allow for generous seating.
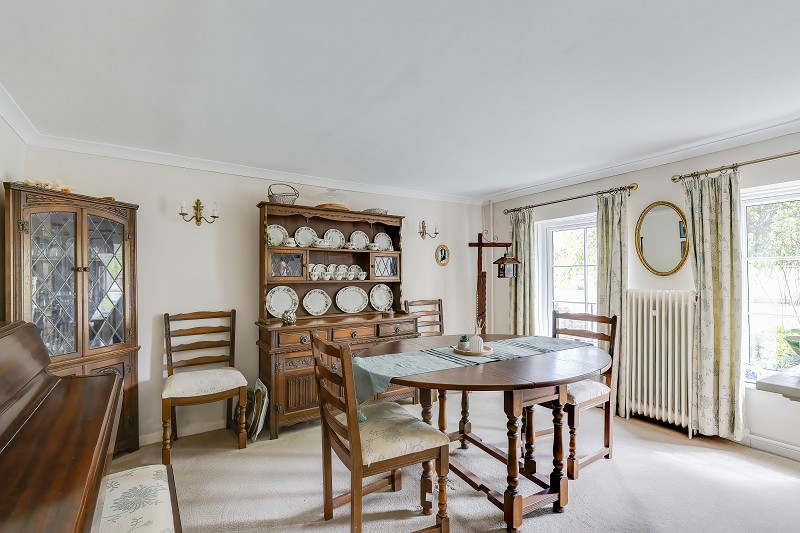
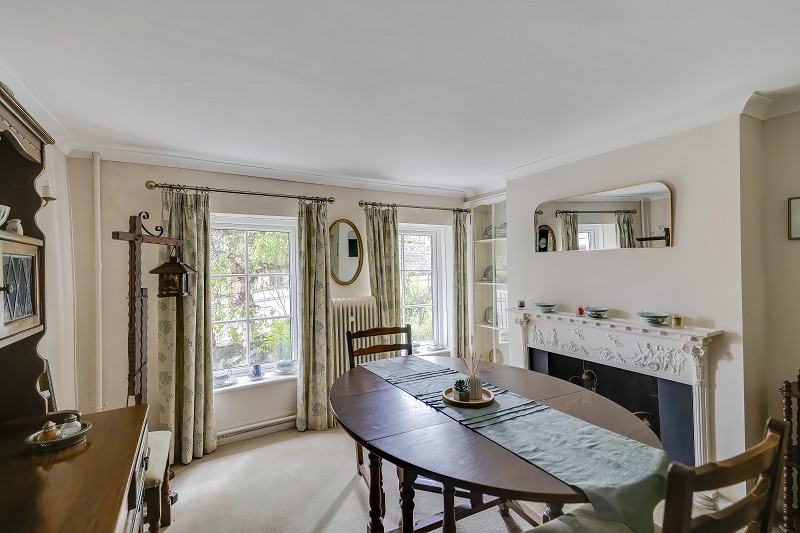
The dining room is a charming front facing reception room, enjoying a pleasant outlook over Mill Road through timber framed windows.
Ground Floor Continued..
Well proportioned and full of character, it offers an elegant setting for formal dining and everyday use.
A period fireplace forms a central focal point, with space for a substantial dining table.
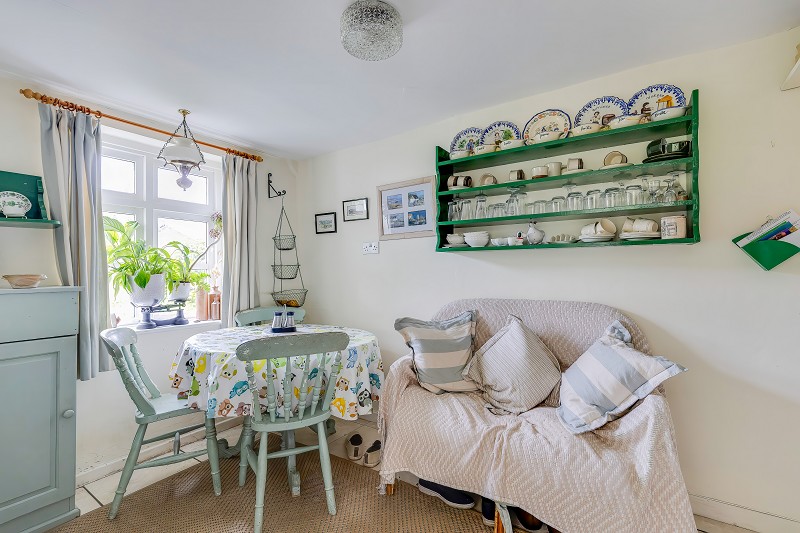
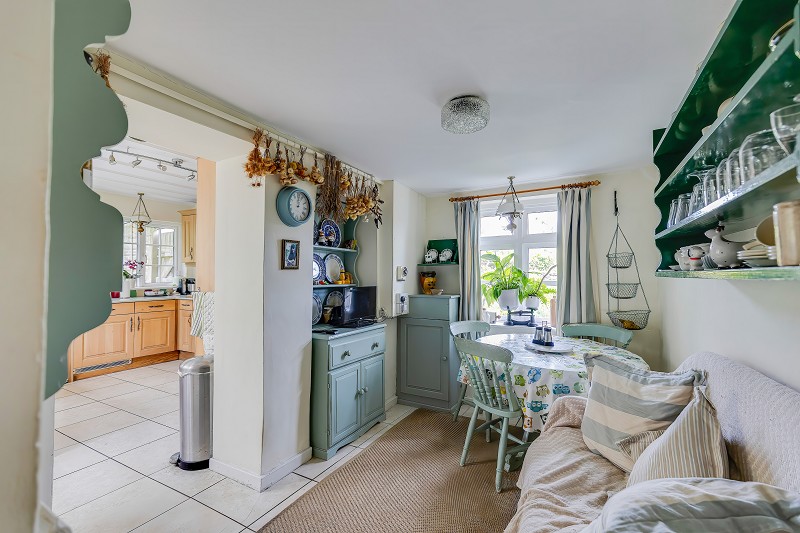
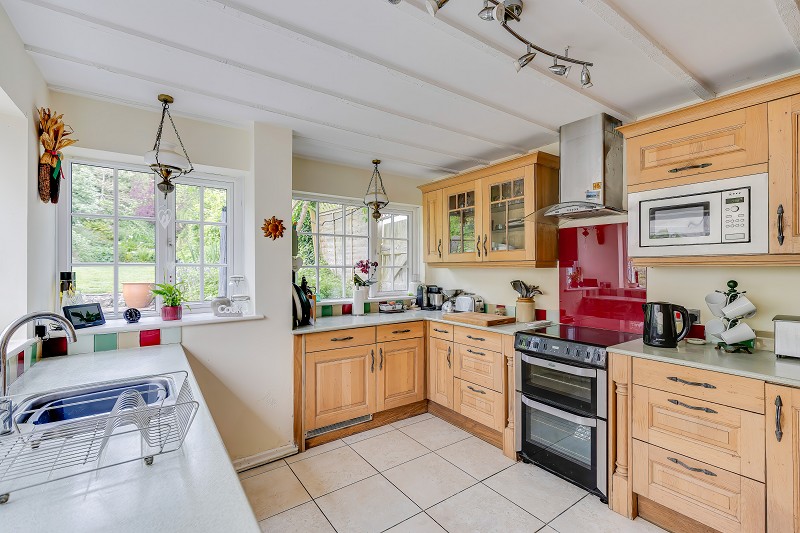
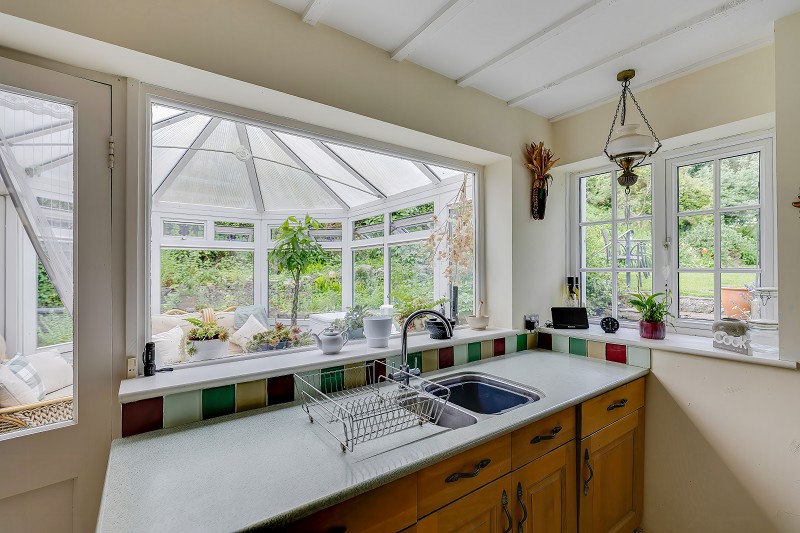
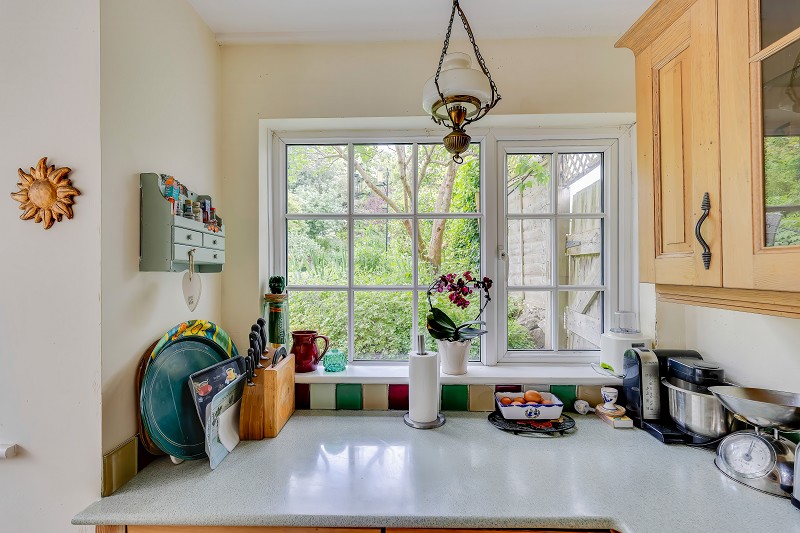
Positioned to the rear, the kitchen and breakfast room is a characterful everyday space with views over the garden and connection with the conservatory.
The kitchen has timber fronted wall and base units, contrasting work surfaces, stainless steel sink and drainer, tiled flooring, splashbacks and exposed beams.
A range style cooker sits beneath an extractor hood, with storage around an integrated microwave.
The breakfast area provides space for informal dining.
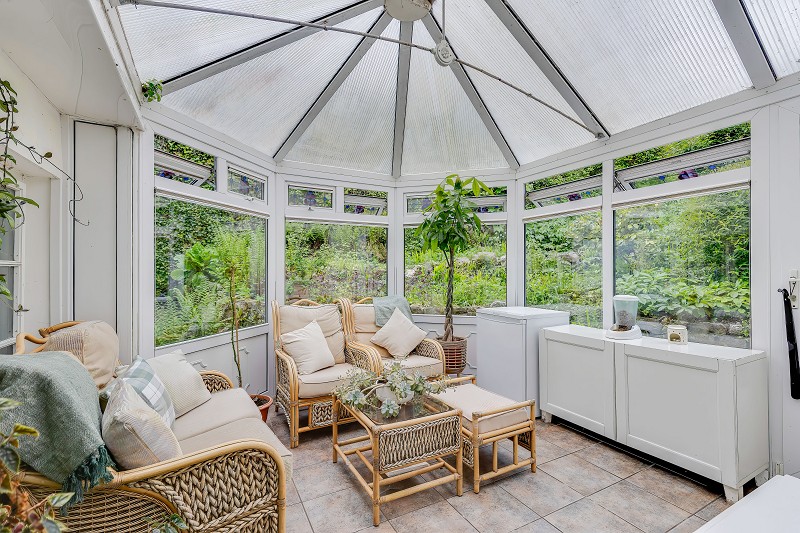
The conservatory provides an additional reception space with an outlook across the mature rear garden.
With full height glazing, a pitched roof and tiled flooring, the room is light, practical and connected to the garden.
A useful cloakroom with WC is positioned off the entrance hall.
First Floor.
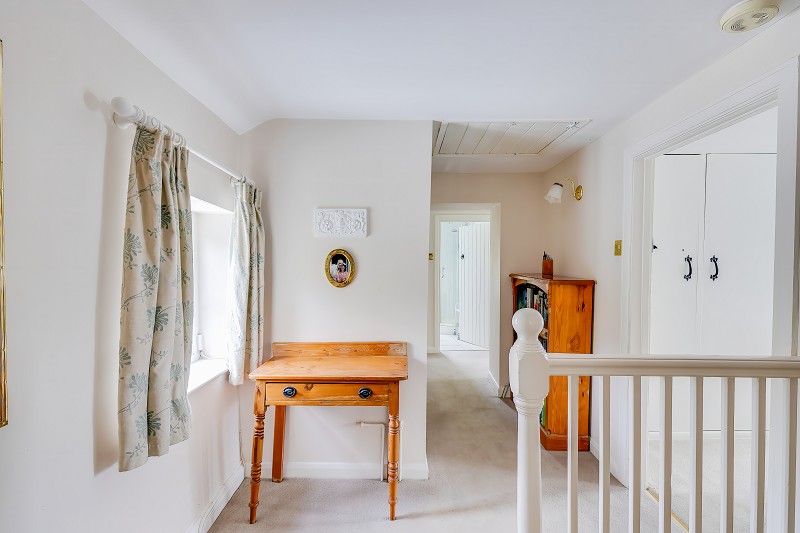
The first floor provides generous and versatile bedroom accommodation arranged from a spacious and characterful landing.
This bright area features carpeted flooring, painted balustrading and a window overlooking the rear.
There is space for occasional furniture, together with useful built in storage and an attractive change in level.
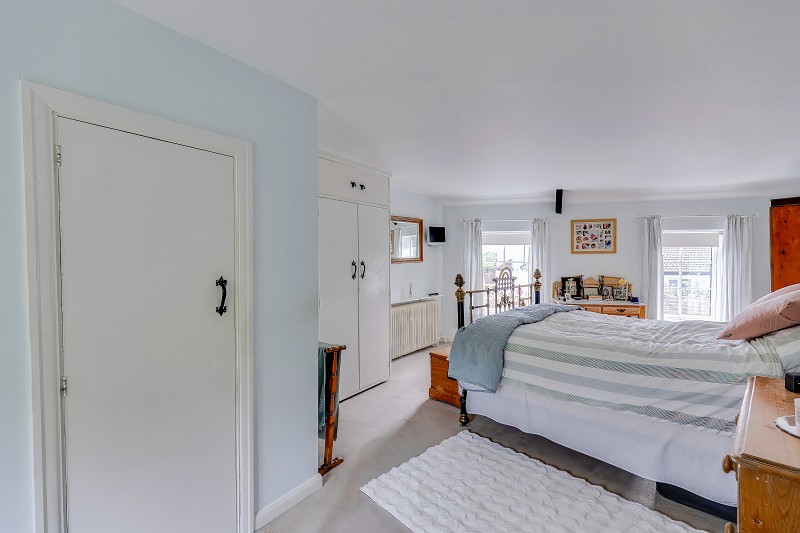
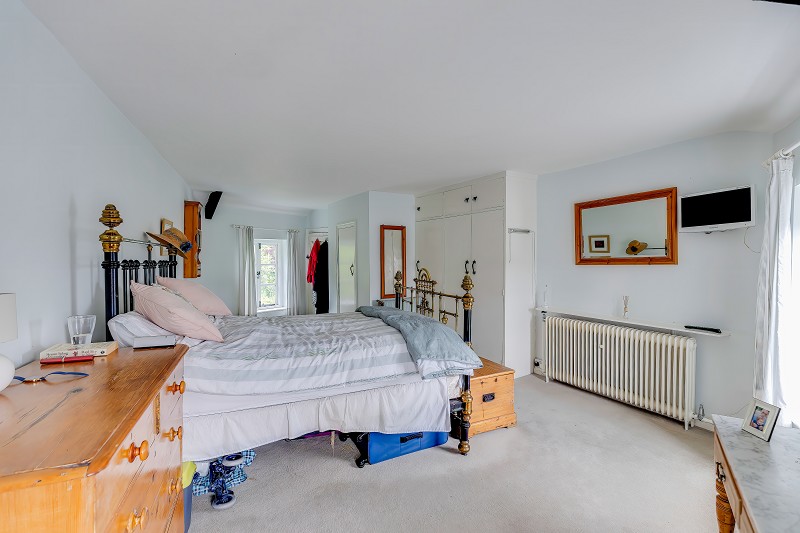
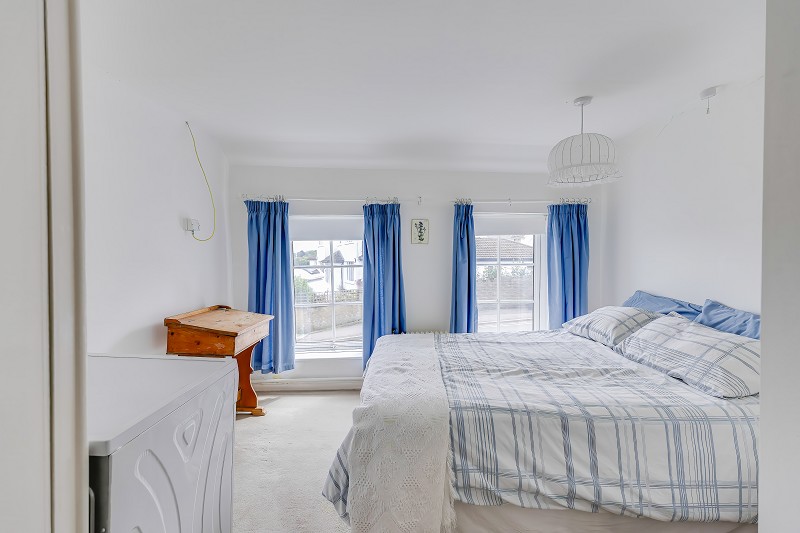
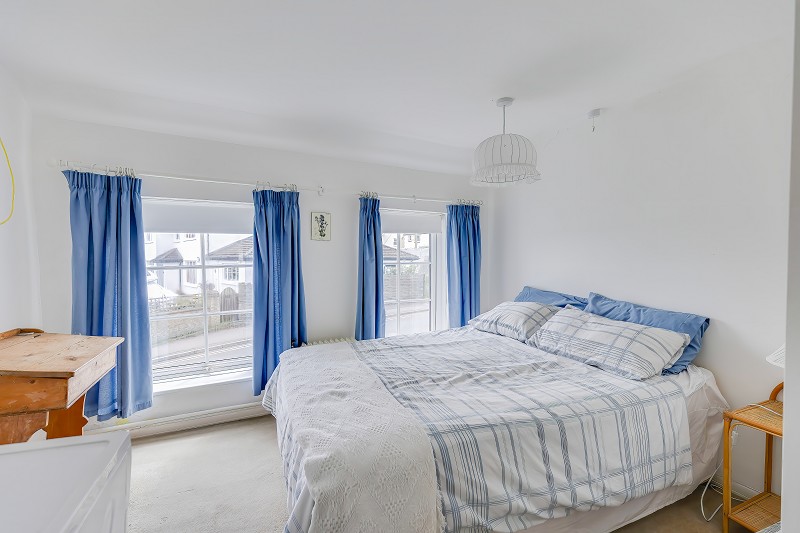
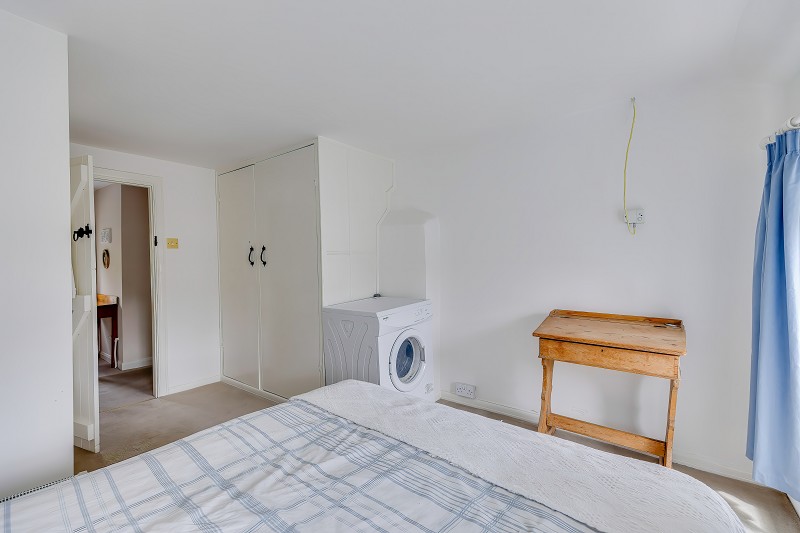
The principal bedroom is particularly spacious with dual aspect windows, space for freestanding furniture and built in storage cupboards.
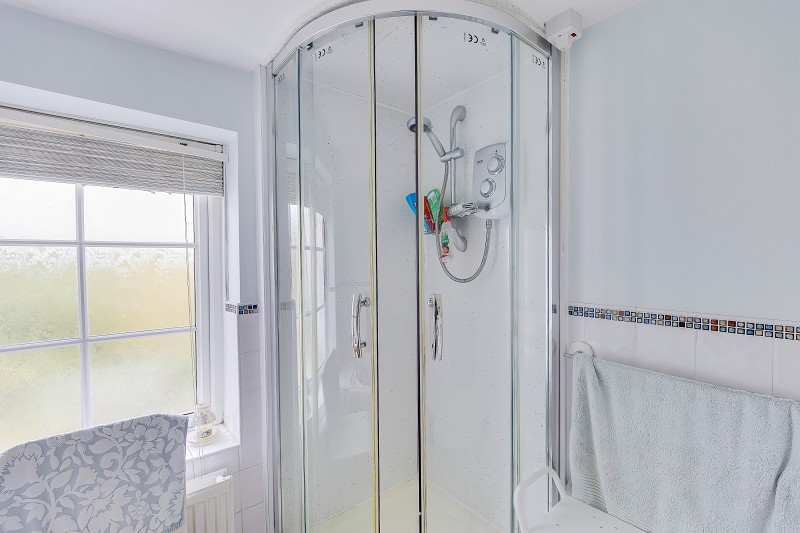
It is served by an ensuite shower room fitted with enclosure, wash hand basin and WC.
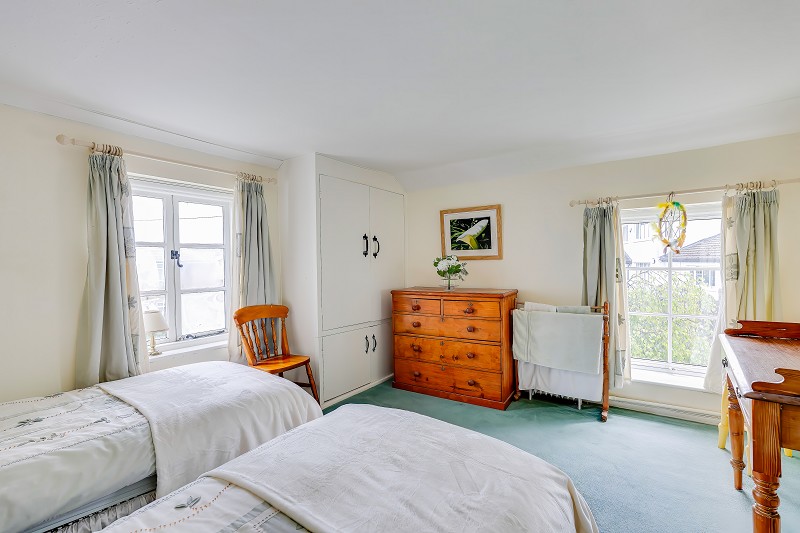
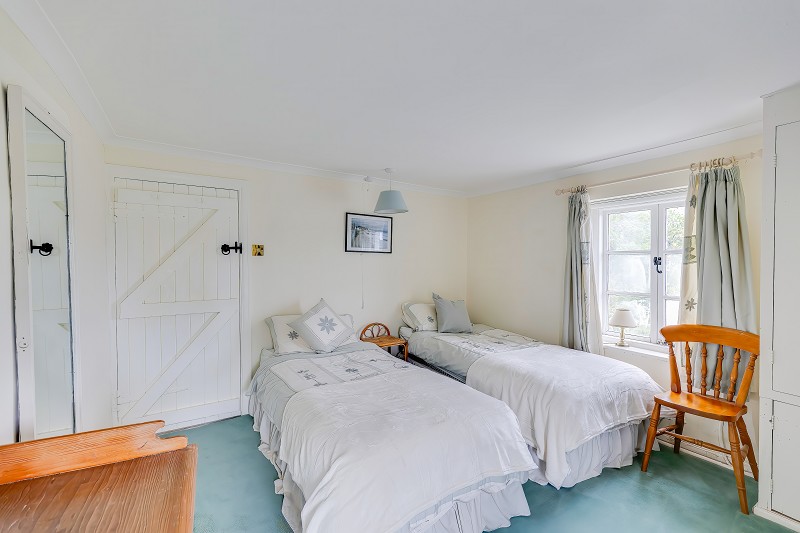
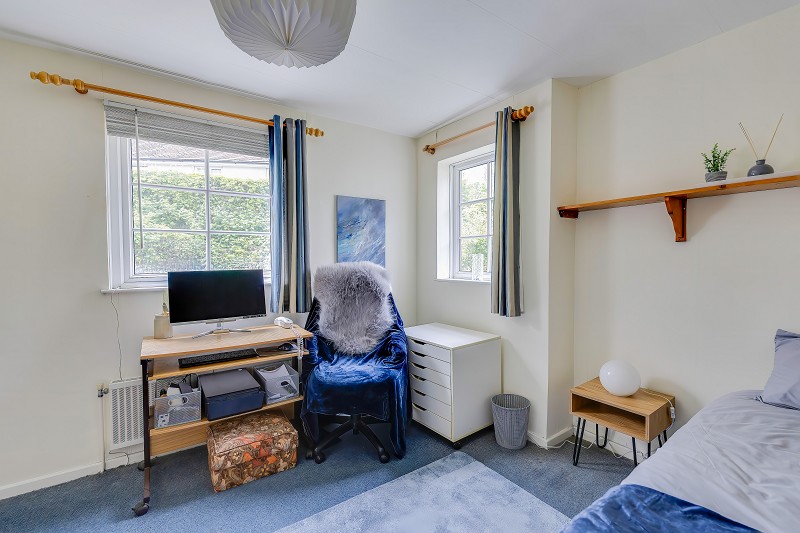
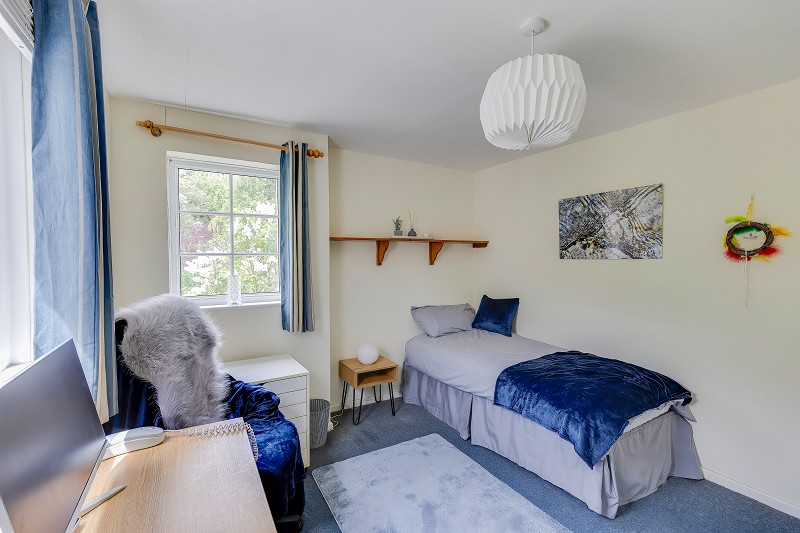
Bedroom two is a well proportioned double room positioned to the front, while bedroom three is another comfortable bedroom enjoying an outlook over the garden.
Bedroom four provides flexible accommodation and could be used as a bedroom, nursery, dressing room or home office.
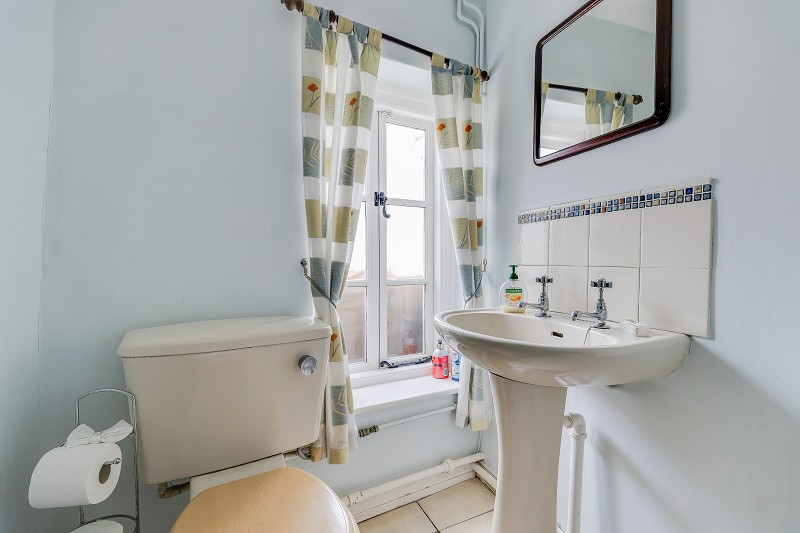
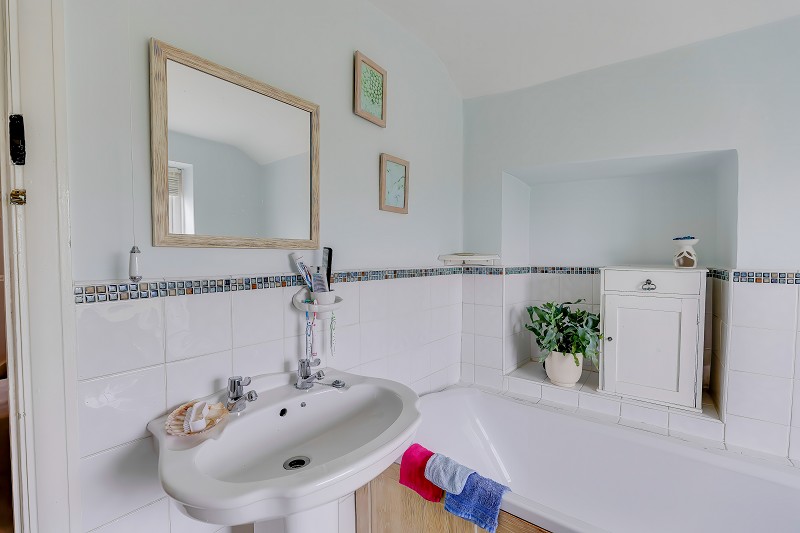
The family bathroom includes a bath, wash hand basin and shower enclosure, with a separate WC also positioned off the landing.
Grounds
The property presents beautifully to Mill Road, with a stone faade and painted elevations beneath a pitched roof.
A traditional entrance porch sits centrally to the front, with mature planting and a low level stone wall defining the boundary, enhancing the character and kerb appeal of the home.
To the rear, the garden is a particular feature and gently rises away from the house, creating a private and tranquil setting.
There are established shrubs, flowering perennials, specimen trees and well stocked borders providing seasonal interest and colour.
Areas of lawn, natural stone retaining walls and planted beds contribute to the layered and established feel of the outside space.
A greenhouse is positioned towards the upper section, ideal for keen gardeners, while a patio seating area provides space for outdoor dining and entertaining.
An ornamental pond further enhances the setting.
Location.
The property occupies a central and highly convenient position within Dinas Powys village.
Local amenities are within short walking distance, including the village square, common, public houses, coffee shops, delicatessen and various independent retailers.
Recreational facilities including the golf club, tennis club, bowls club, rugby club and cricket club are also close by.
The property is well positioned for local schooling and is within easy reach of Dinas Powys railway station, which provides regular services to Cardiff city centre.
Room Measurements
Ground Floor
Entrance Hall
Lounge: 7.10m x 3.91m / 23'4" x 12'10"
Dining Room: 4.04m x 3.35m / 13'3" x 11'0"
Kitchen: 3.68m max x 3.12m / 12'1" max x 10'3"
Breakfast Room: 3.51m x 2.13m / 11'6" x 7'0"
Conservatory: 3.66m x 3.46m / 12'0" x 11'4"
Cloakroom / WC
First Floor
Master Bedroom: 7.53m x 3.99m / 24'8" x 13'1"
En-Suite
Bedroom Two: 3.99m x 3.23m / 13'1" x 10'7"
Bedroom Three: 3.86m max x 3.40m / 12'8" max x 11'2"
Bedroom Four: 3.66m x 3.16m max / 12'0" x 10'4" max
Family Bathroom
Separate WC