Sold
Print
Share
Key Features
- Quiet cul de sac
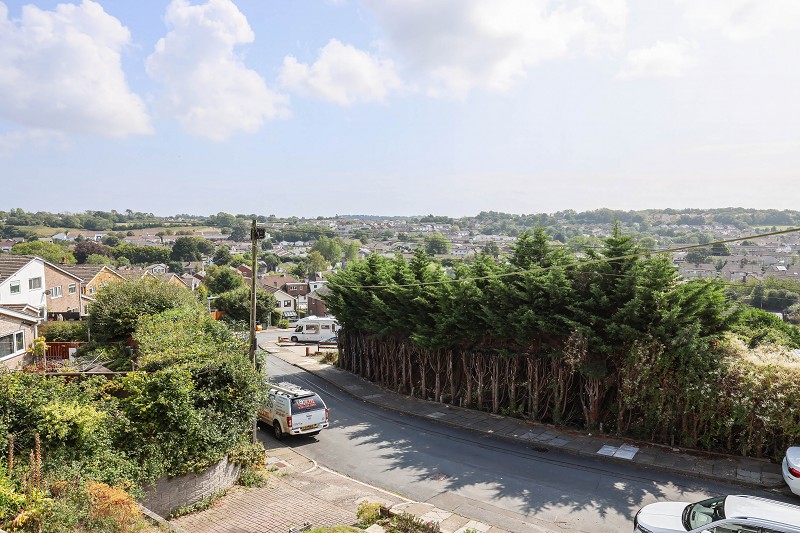
- Far reaching views
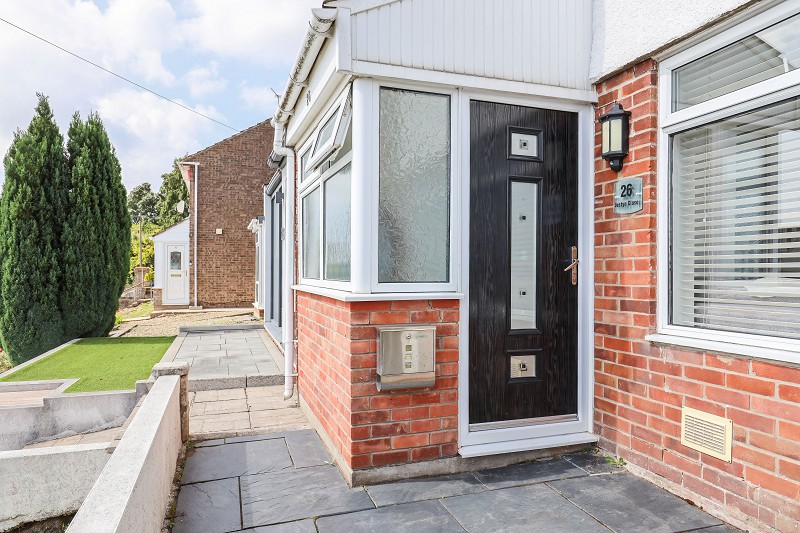
- Entrance porch and hallway
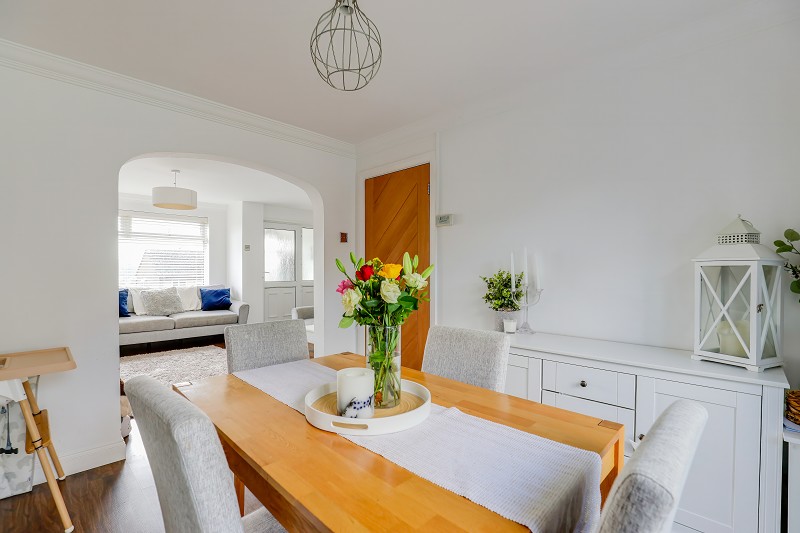
- Well proportioned living room with feature fireplace
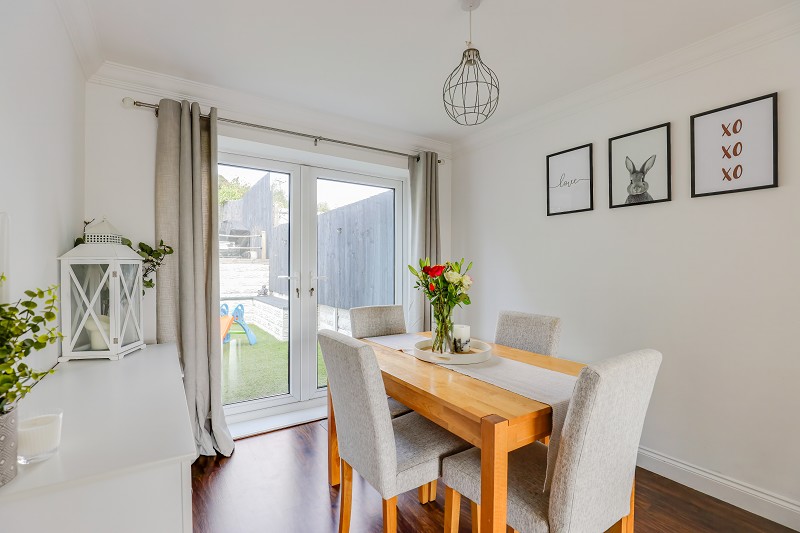
- Separate dining room with French doors
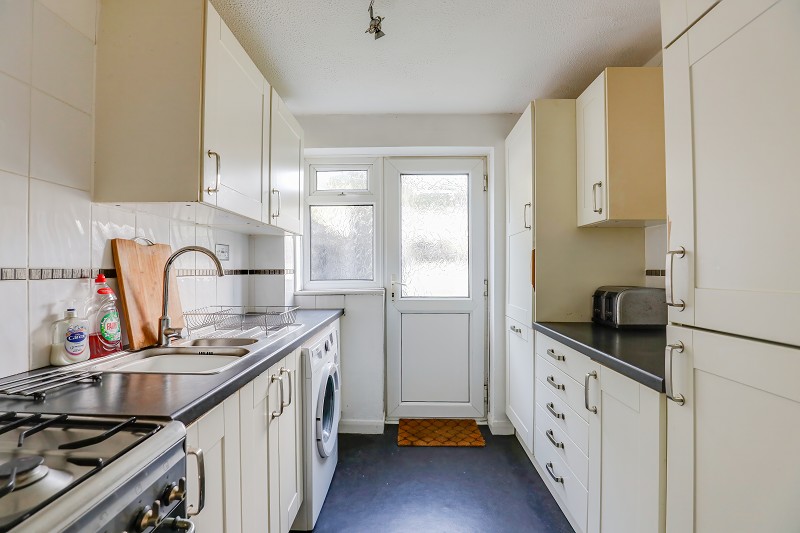
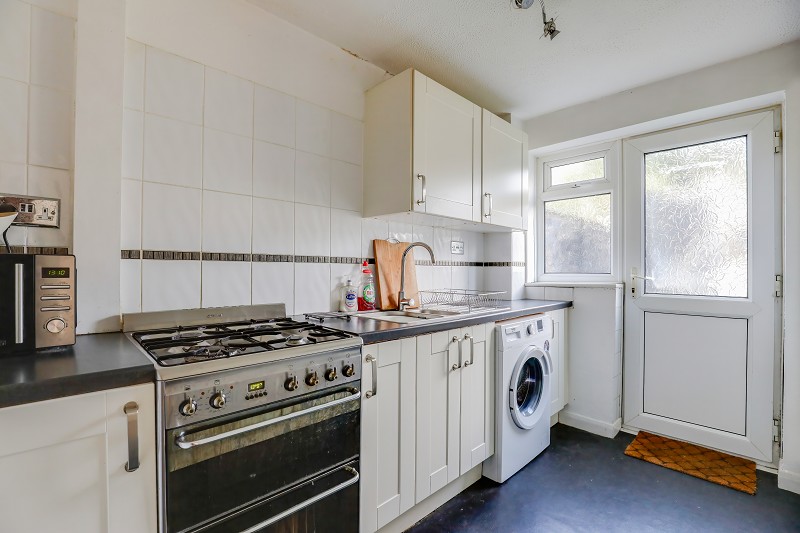
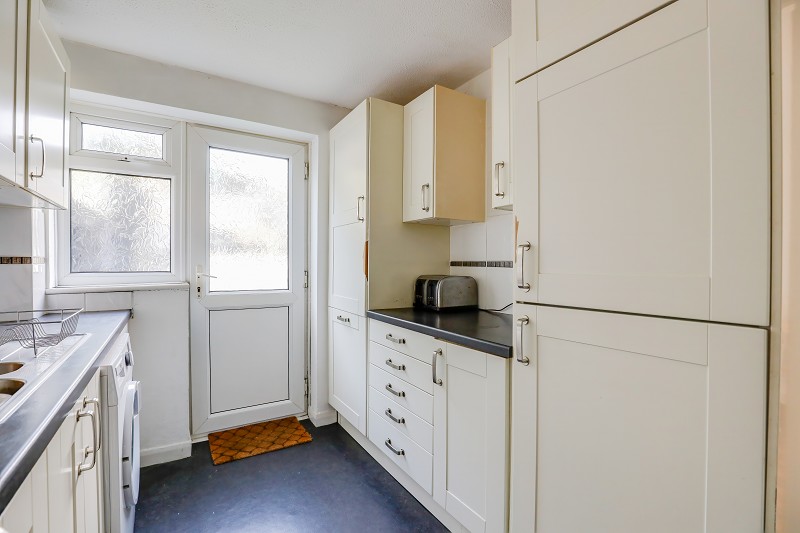
- Fitted kitchen with outside access
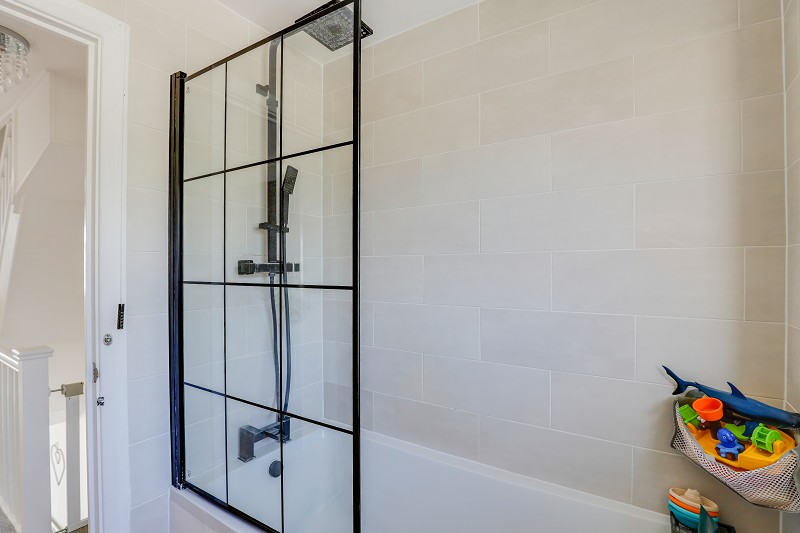
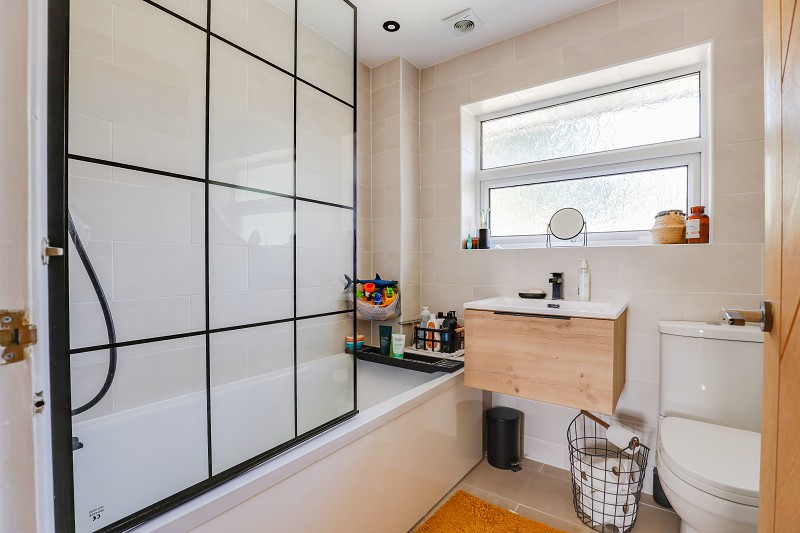
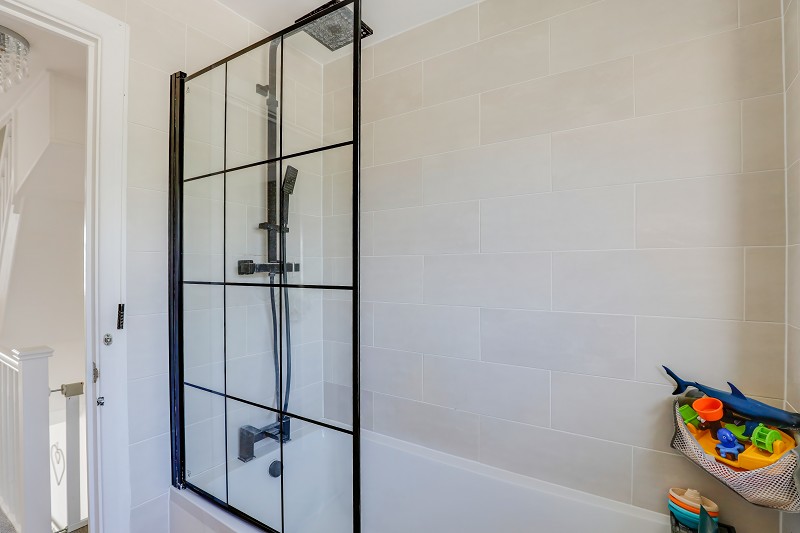
- Modern family bathroom
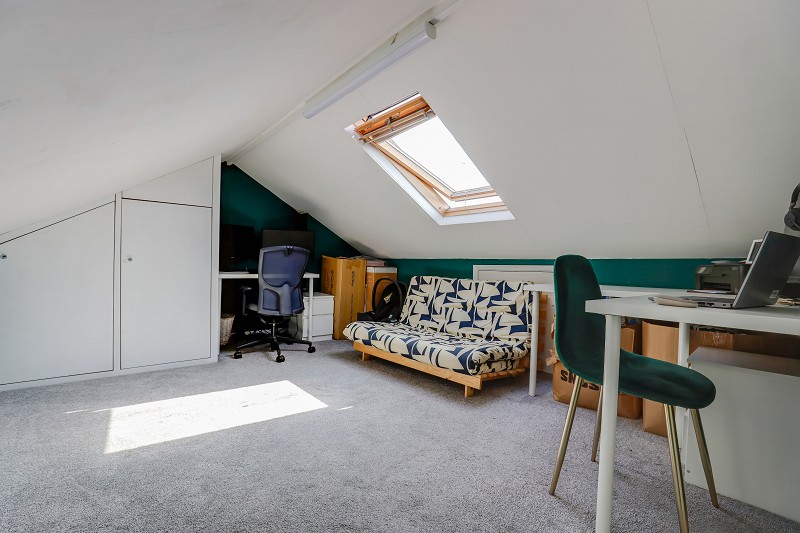
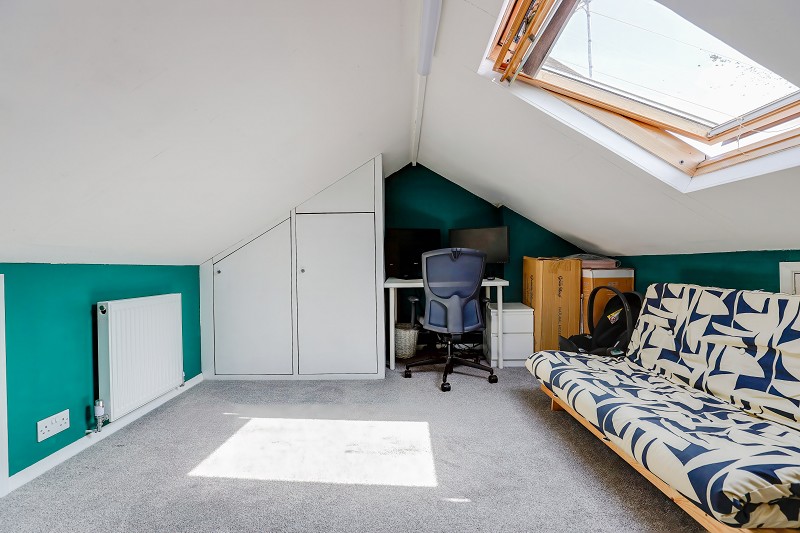
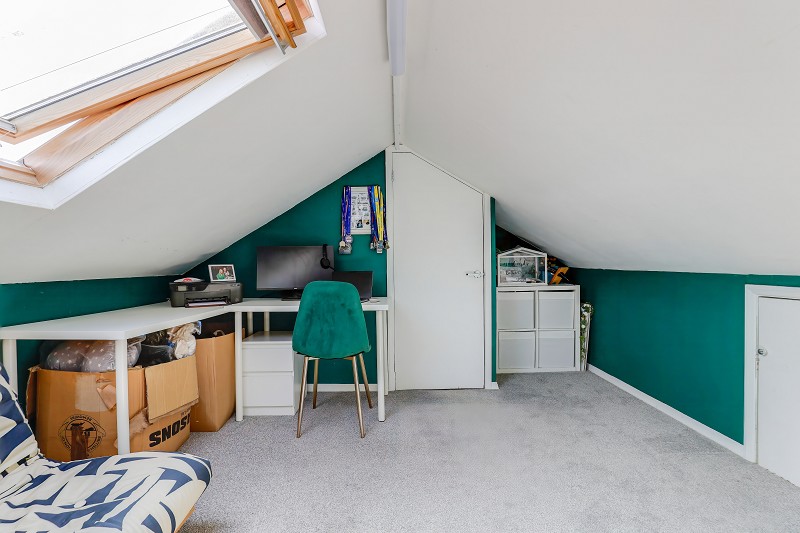
- Converted attic storage space
- Long rear garden
- Cose to all amenities
Description
A well presented three bedroom property situated in a popular residential close in Dinas Powys, enjoying a south facing frontage with far reaching views and an attractive long tiered rear garden.
Overview.
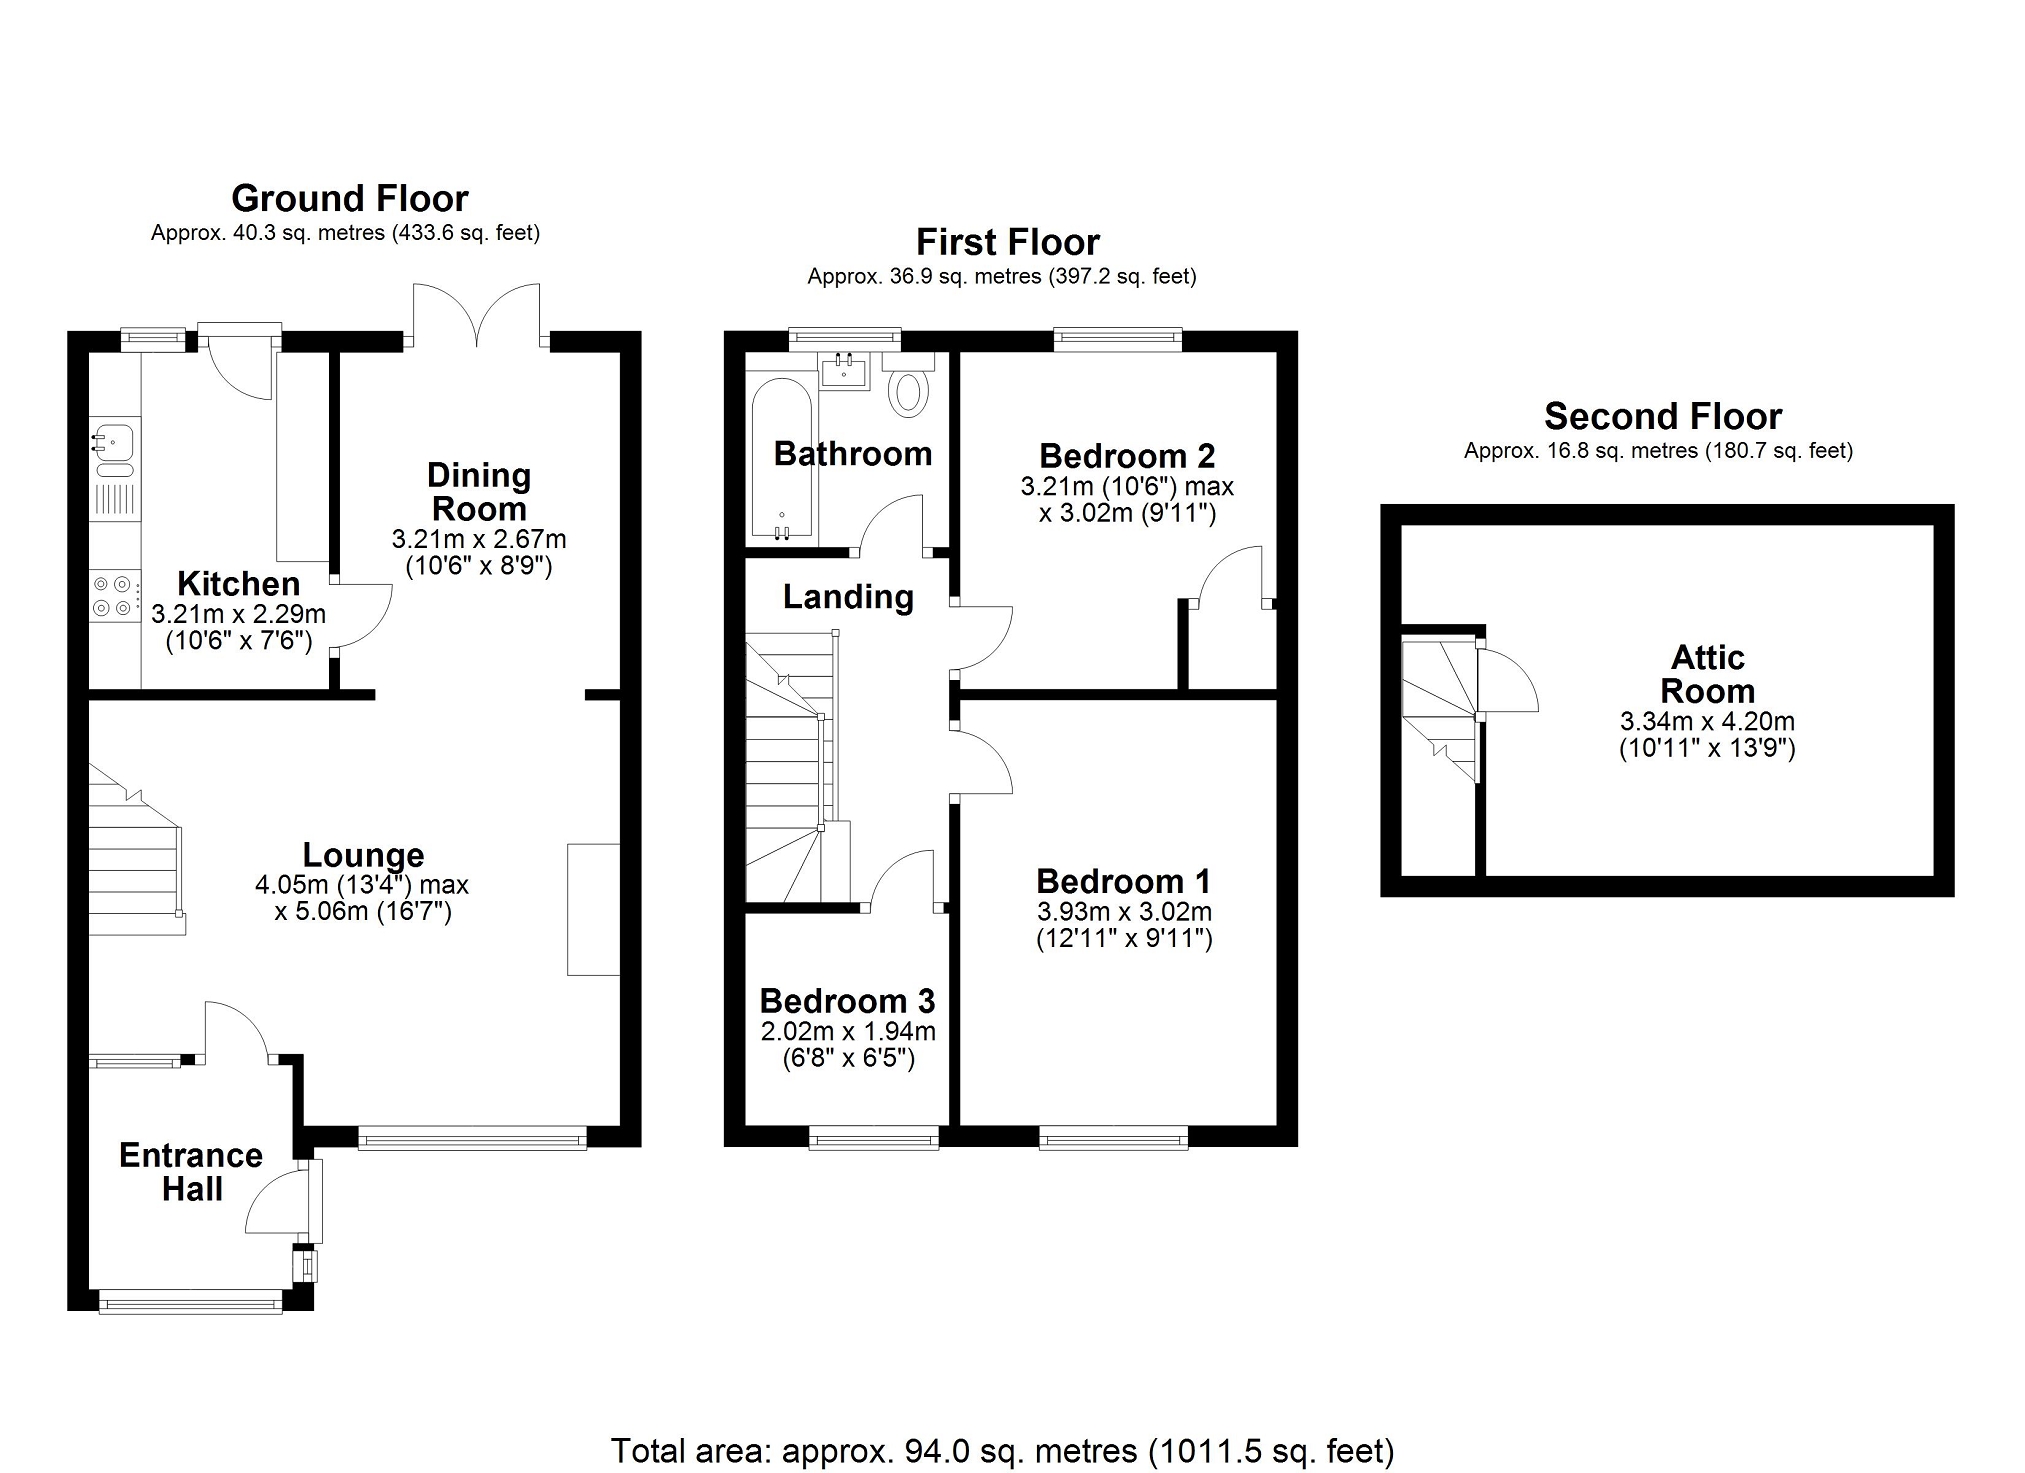
A well presented three bedroom property situated in a quiet cul de sac, enjoying a south facing frontage with far reaching views and an attractive long tiered rear garden. The accommodation includes an entrance porch, hallway, living room with feature fireplace, separate dining room with French doors to the garden and a fitted kitchen. To the first floor are two double bedrooms, a single bedroom and a modern family bathroom. The property also benefits from a converted attic space with Velux window, providing useful storage and flexible informal use, although we understand it does not have building regulations approval and cannot be classed as habitable accommodation. The property has a total floor area of approximately 94.0 sq m / 1,010 sq ft.Ground Floor
A useful enclosed entrance porch with tiled flooring, double glazed windows and access through to the hallway. The porch provides practical space for coats and shoes before entering the main accommodation. The hallway provides access to the principal ground floor accommodation with stairs rising to the first floor. A bright and well proportioned principal reception room positioned to the front of the property, enjoying a broad window with a south facing aspect and far reaching outlook. The room is finished with wood effect flooring, coving, a feature fireplace with decorative surround and an open archway through to the dining room, creating a sociable flow between the two reception areas. A separate dining room located to the rear of the living room with wood effect flooring, coving and French doors opening directly onto the rear garden. The room provides a comfortable space for family dining and entertaining, with a pleasant outlook towards the garden.Ground Floor Continued..
The kitchen is fitted with a range of light fronted wall and base units, complemented by dark work surfaces and tiled splashbacks. There is a sink and drainer, space for appliances, a side window and a partly glazed door giving access to the outside. The room provides practical kitchen space with good storage and worktop provision.First Floor.
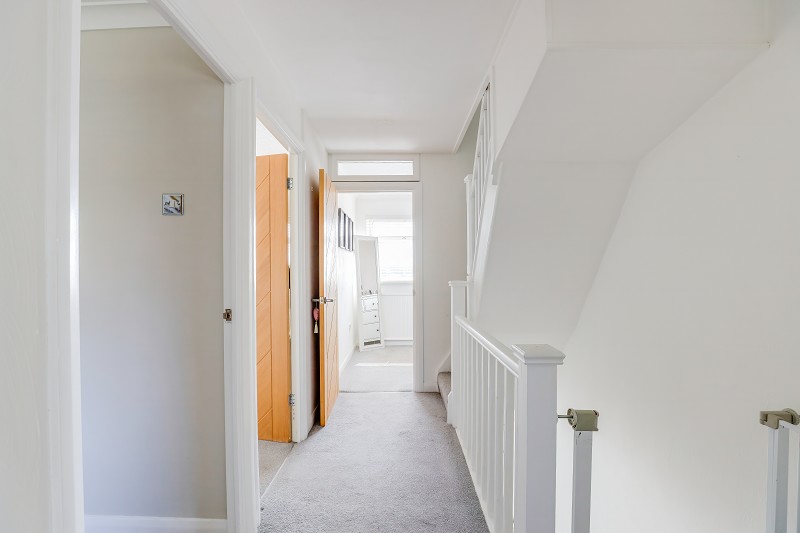
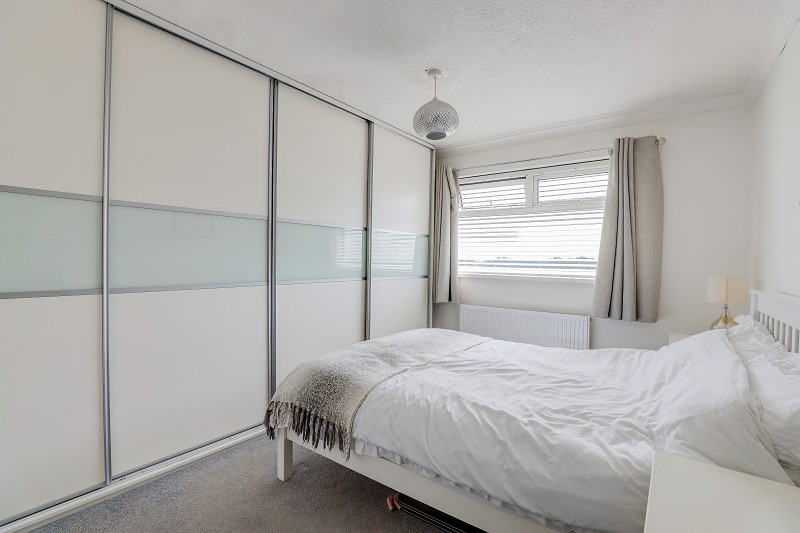
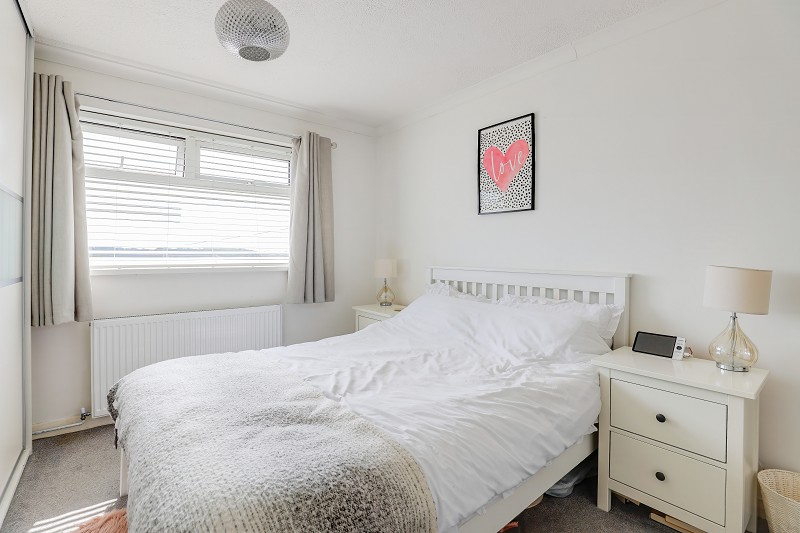
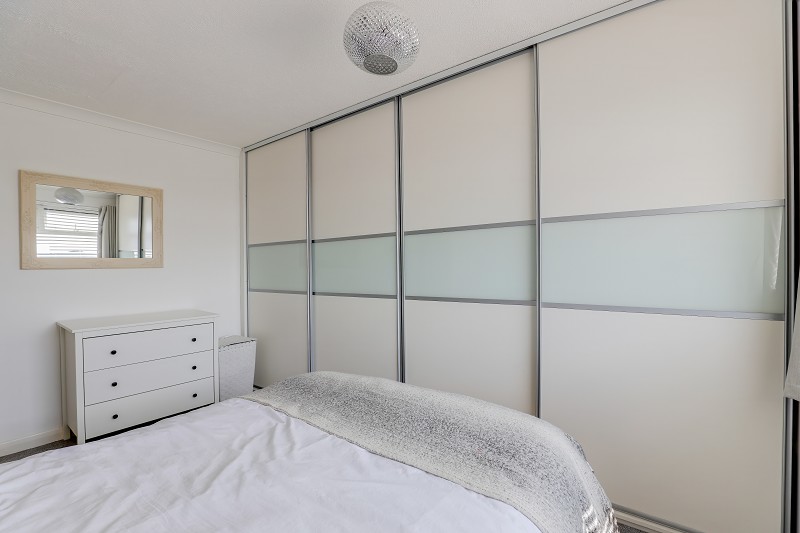
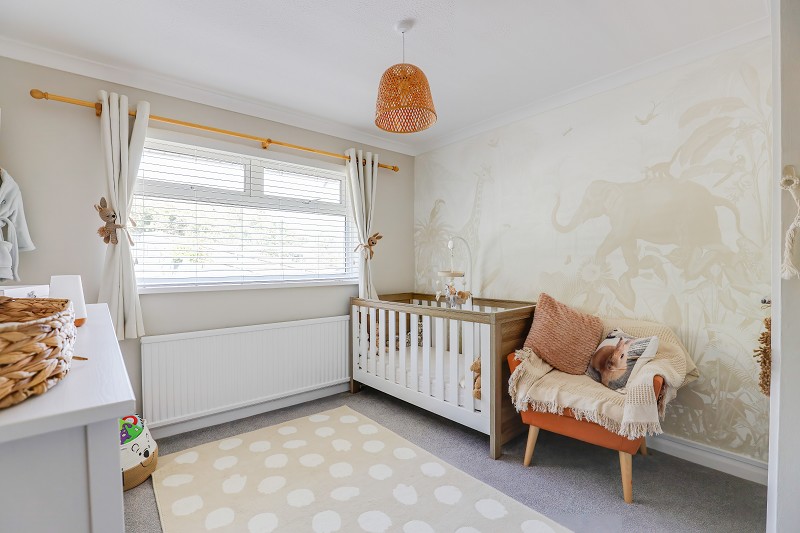
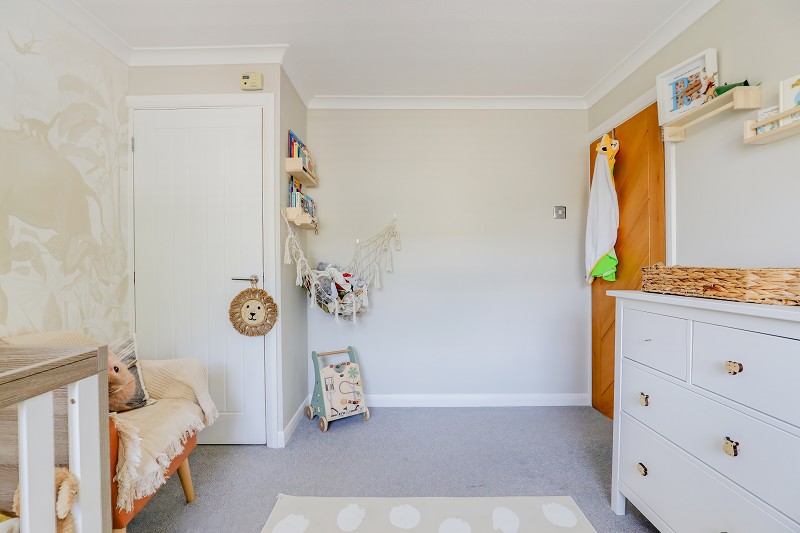
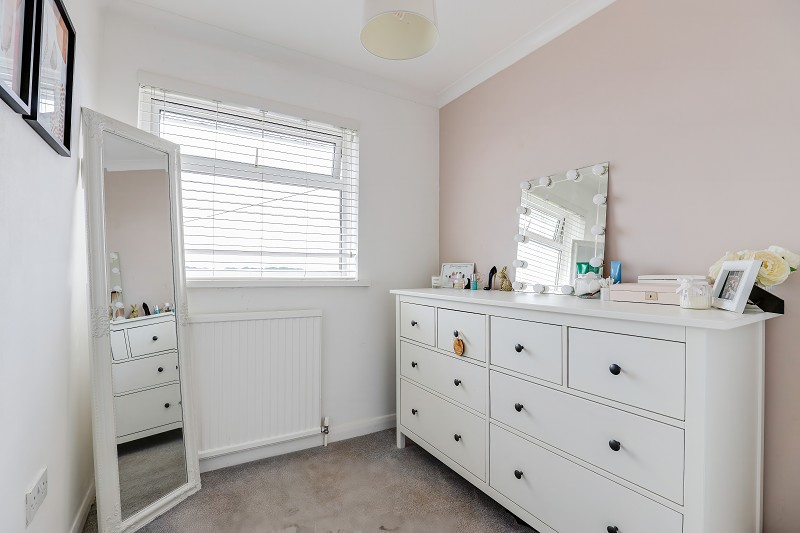
A light first floor landing with carpeted flooring, painted balustrade and access to the bedrooms, family bathroom and stairs rising to the attic conversion. Bedroom 1 A good sized double bedroom positioned to the front of the property, enjoying a wide window with far reaching views. The room has carpeted flooring, a radiator and fitted wardrobes with sliding doors extending across one wall. Bedroom Two A second double bedroom with a rear facing window, carpeted flooring and useful storage, including an airing cupboard. Bedroom Three A single bedroom positioned to the front of the property, with carpeted flooring, a radiator and a window enjoying the elevated outlook. The room would also lend itself well to use as a nursery, dressing room or home office. Family Bathroom A modern family bathroom fitted with a panelled bath and shower over, complemented by a black framed glazed screen and contemporary black fittings. There is a vanity wash hand basin with storage beneath, WC, tiled walls, tiled flooring and an obscured double glazed window.Attic Room.
A generous open carpeted attic space with a Velux window, radiator, fitted eaves storage and useful built in storage cupboards. The space is currently arranged to provide a flexible additional area, suitable for storage or informal use. We understand that the attic conversion does not have building regulations approval and therefore cannot be classed as habitable accommodation. It does however provide a valuable additional area and may suit use as a home office, playroom or occasional bedroom space, subject to a buyer's own requirements.Outside
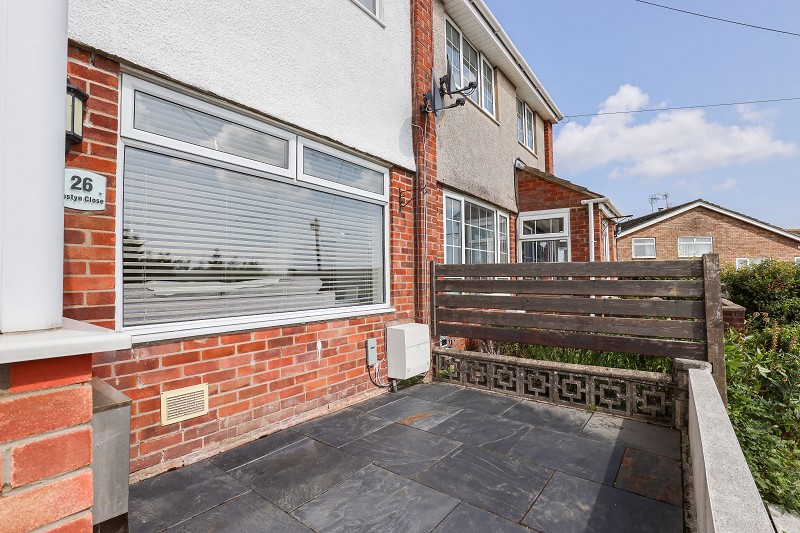
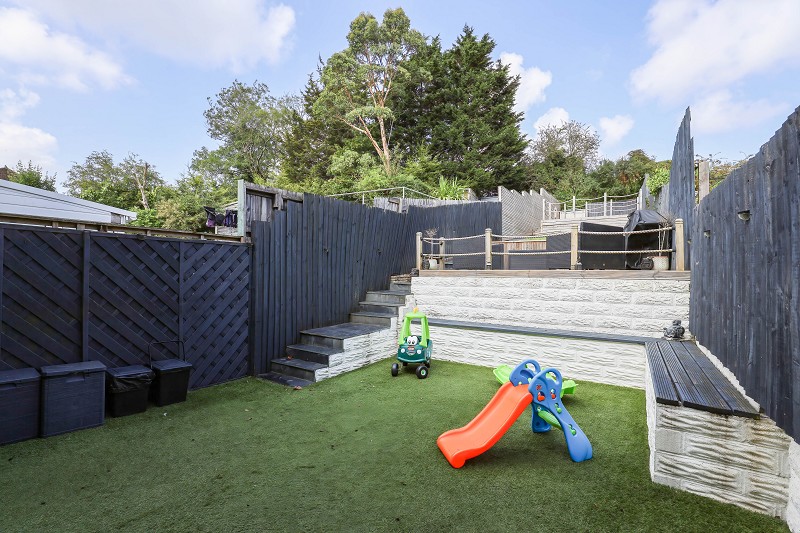
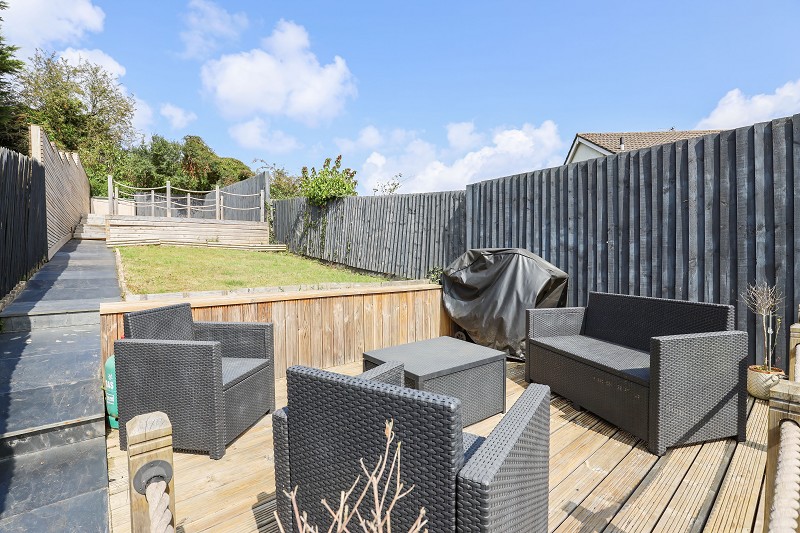
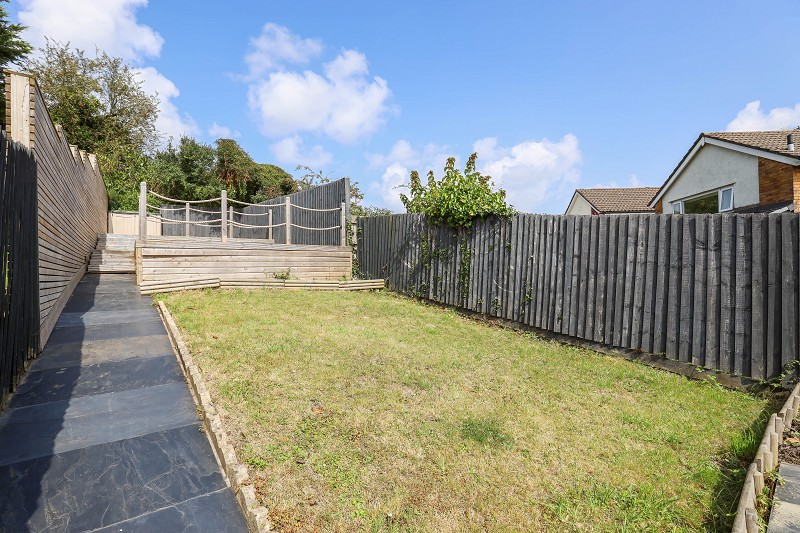
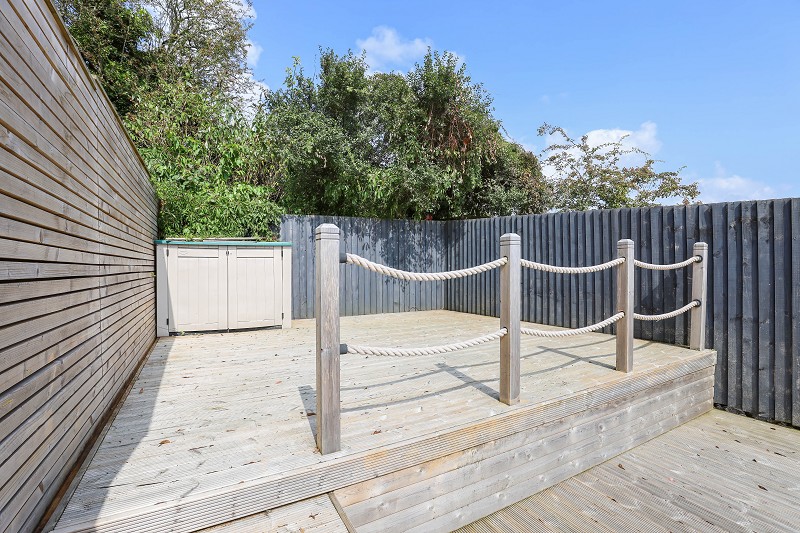
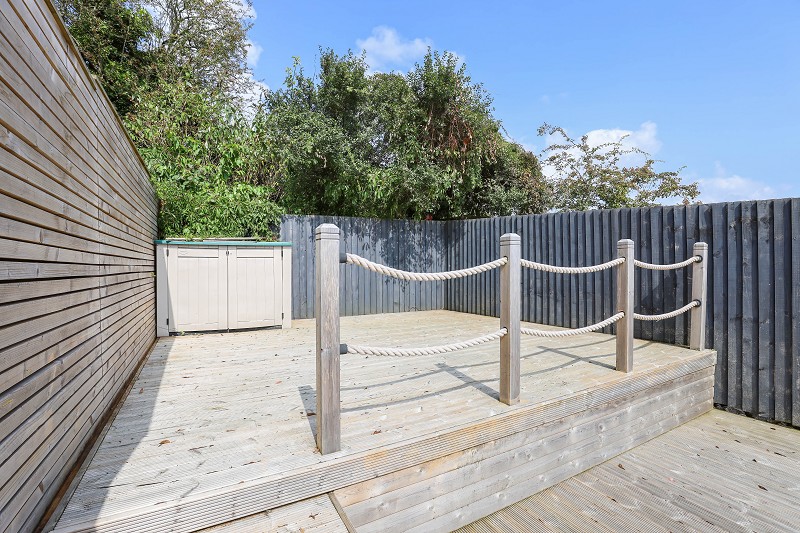
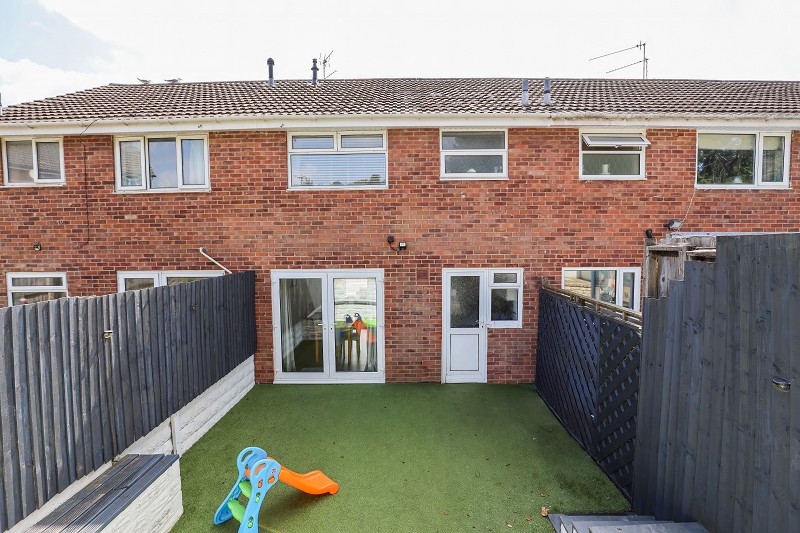
To the front, the property enjoys a south facing frontage with an elevated position and far reaching views. Steps lead to the entrance and there is a front garden area with lawn and planted borders. To the rear is an attractive long tiered garden arranged over several levels, including artificial lawn areas, paved and decked seating spaces, raised terraces and fenced boundaries. The garden offers a good degree of usable outdoor space with areas suited to seating, entertaining and family use.Location.
Jestyn Close is a popular residential location within a short walk of Eastbrook railway station, providing convenient access to Cardiff city centre. The property is also close to a children's nursery (Ribbons), local primary schools and the village centre. Dinas Powys offers a wide range of amenities including shops, cafs, restaurants, public houses, a Tesco store, doctor's surgery and post office. Recreational facilities are excellent, with the village common, tennis club, bowls club, rugby and cricket clubs and golf club all within easy reach.Additional Information
- Tenure: Freehold
- Council Tax Band: E
- Heating: Gas fired with a combi boiler
- Glazing: UPVC double glazed