A well presented two double bedroom house with dedicated sparking, gated side access and an enclosed, beautifully landscaped rear garden.
Summary
A well presented end of terrace two double bedroom house occupying a pleasant position within this popular residential development and benefiting from dedicated side parking, gated side access and an enclosed rear garden.
The property offers bright and practical accommodation arranged over two floors and is considered ideally suited to first time buyers, downsizers and investment purchasers alike.
Further benefits include UPVC double glazing and gas fired central heating served by a combination boiler.
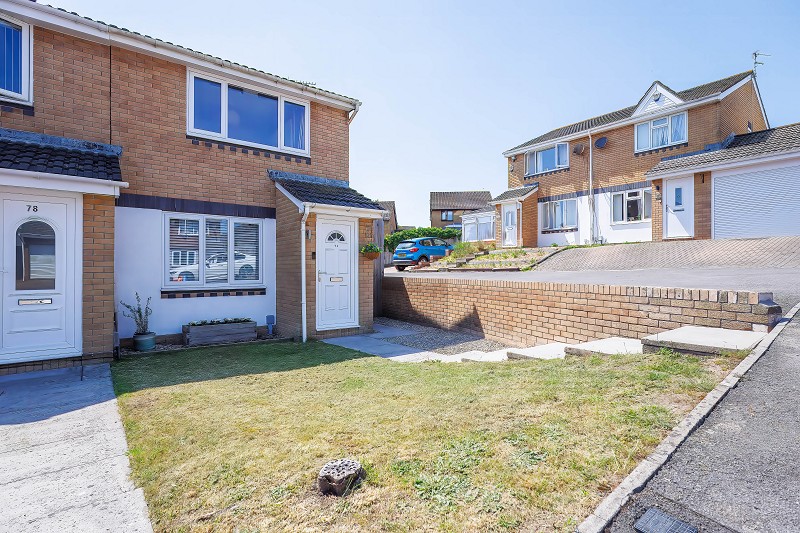
The house is approached via a lawned frontage with pathway leading to the front entrance door which sits beneath a pitched tiled canopy.
The property has an attractive brick built exterior with white UPVC double glazed windows and doors.
Dedicated side parking is positioned to the right hand side of the property.
Ground Floor
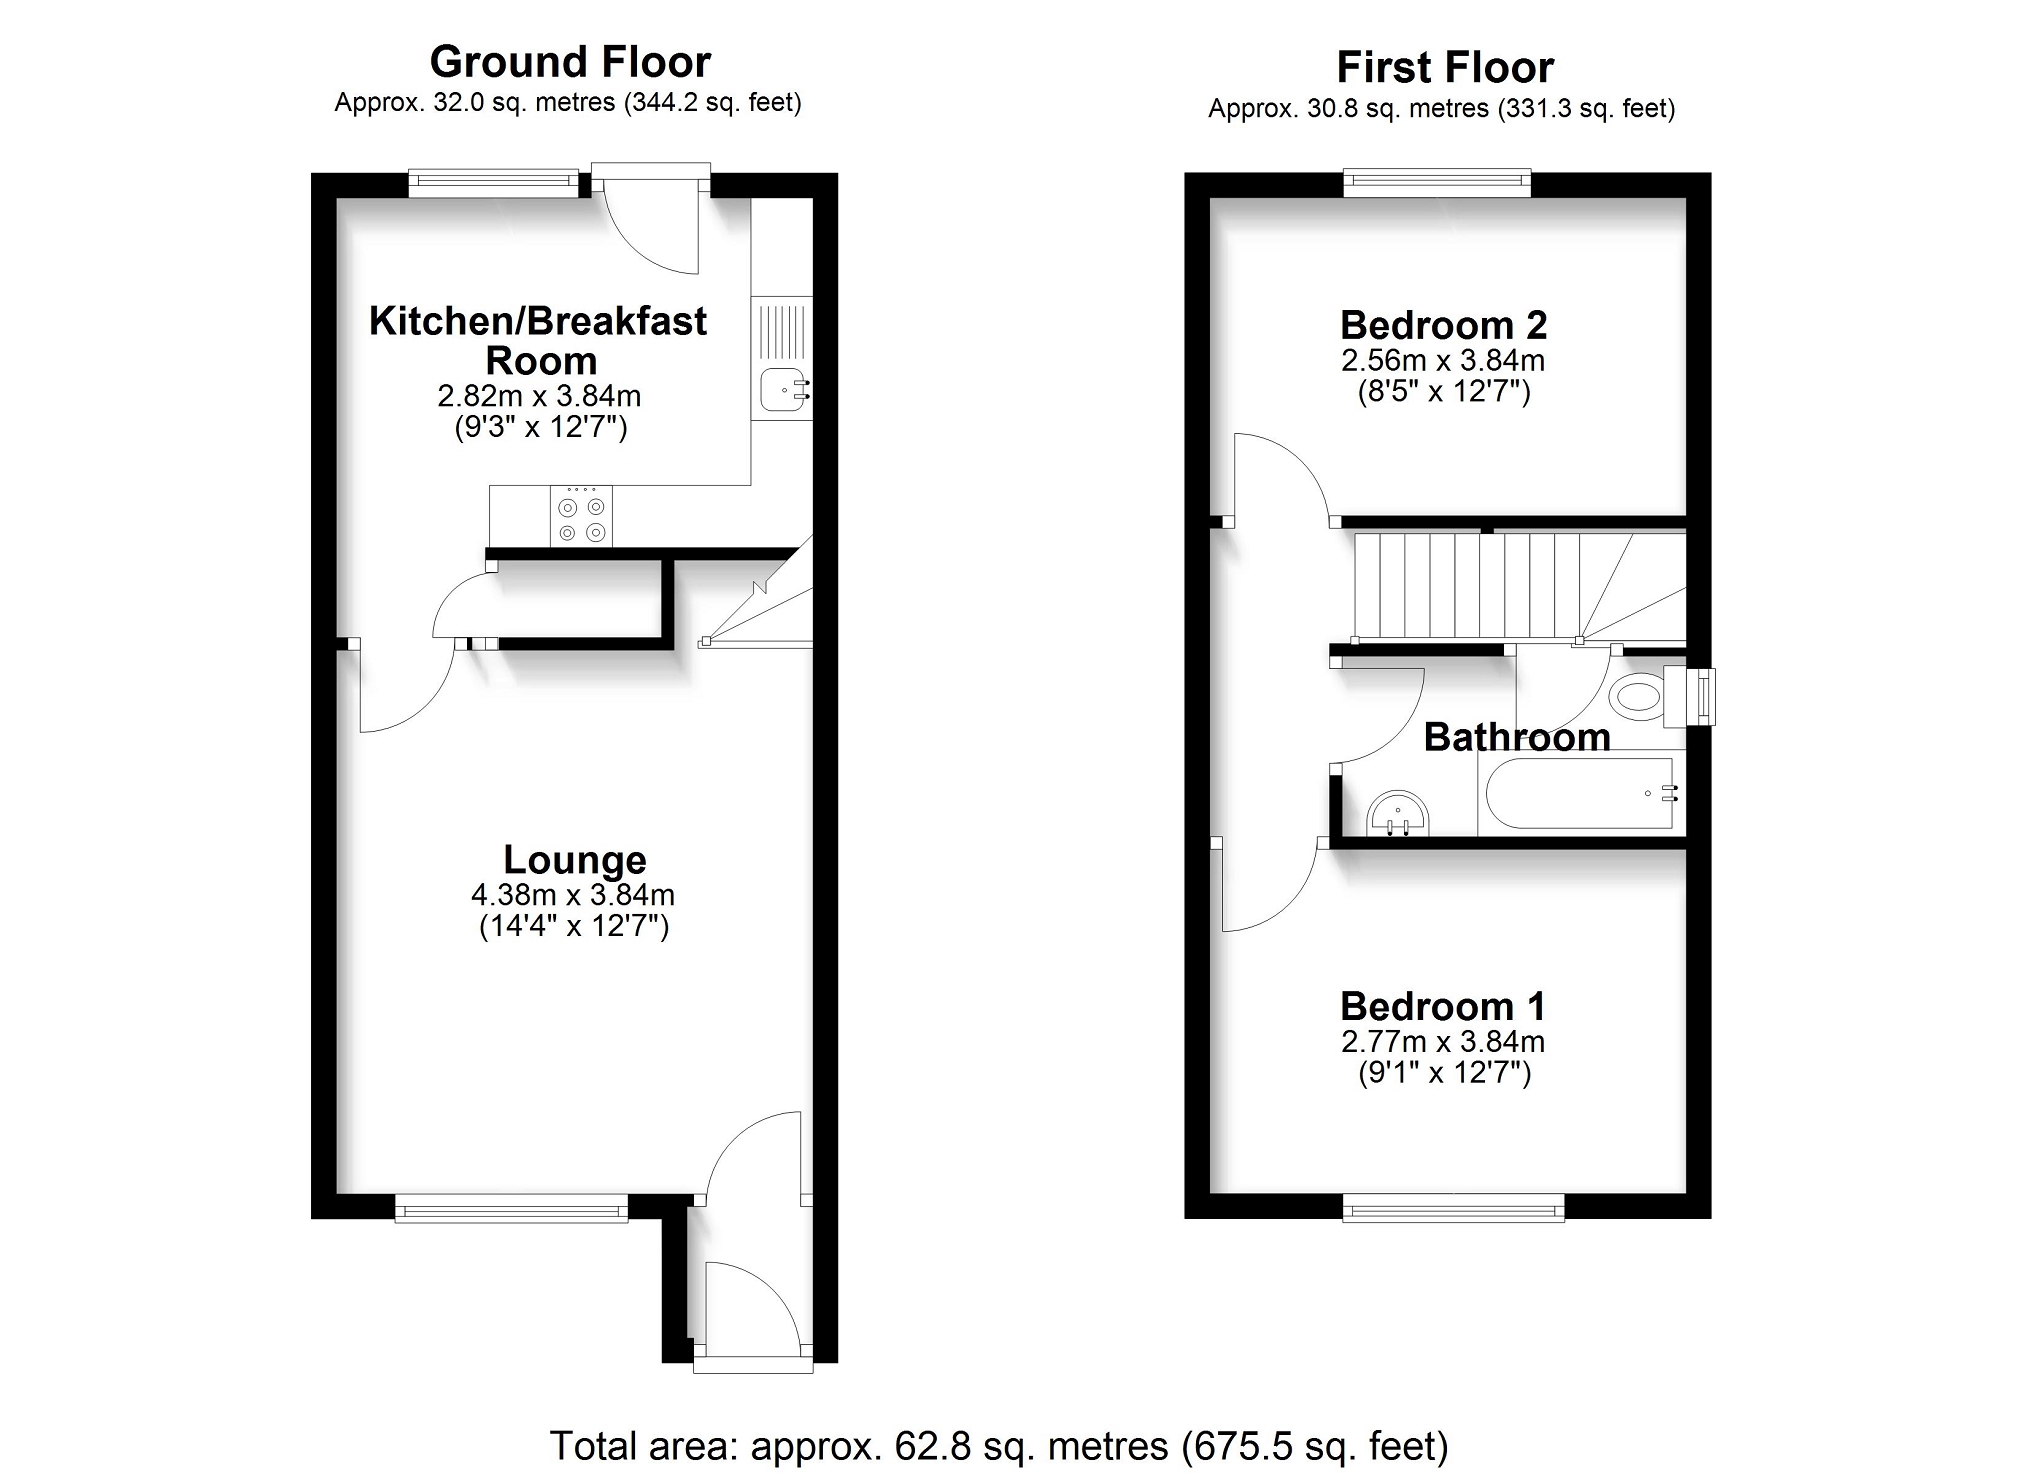
Internally, the entrance hall provides access into the main reception room.
The lounge is a well proportioned living space with a broad front facing window allowing excellent natural light.
The room has wood effect flooring, a bright decorative finish and open stairs rising to the first floor.
A door to the rear leads through to the kitchen / diner.
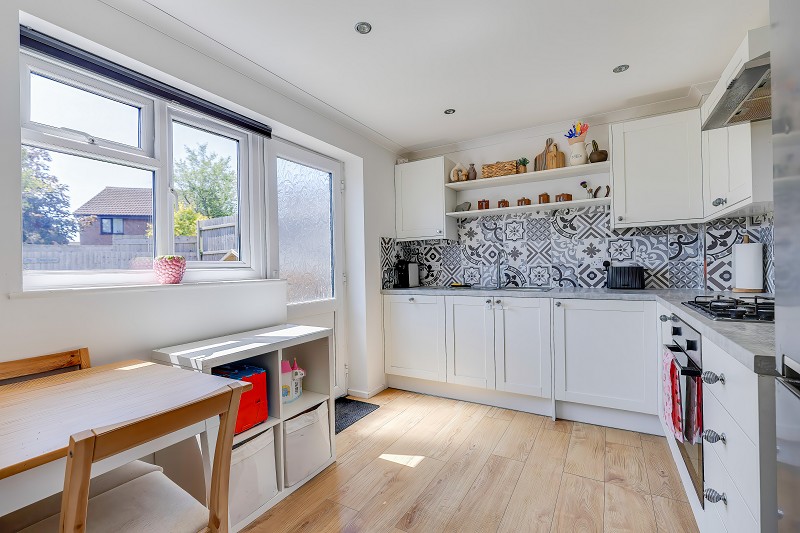
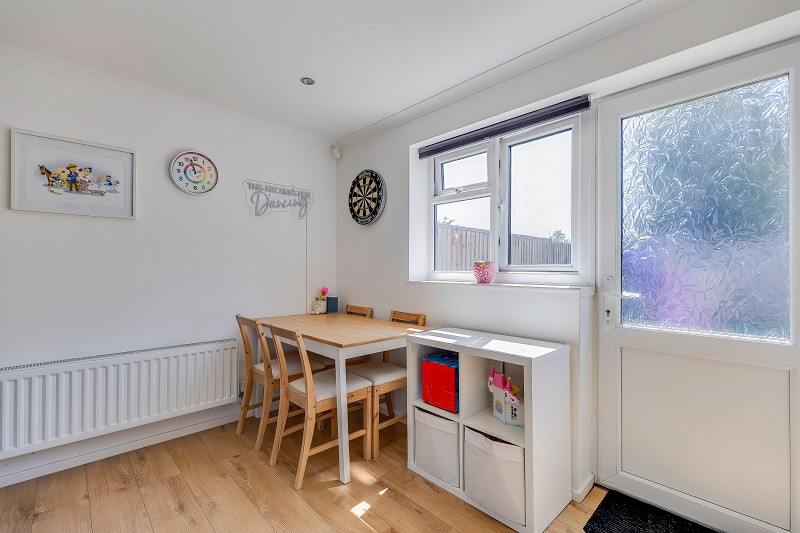
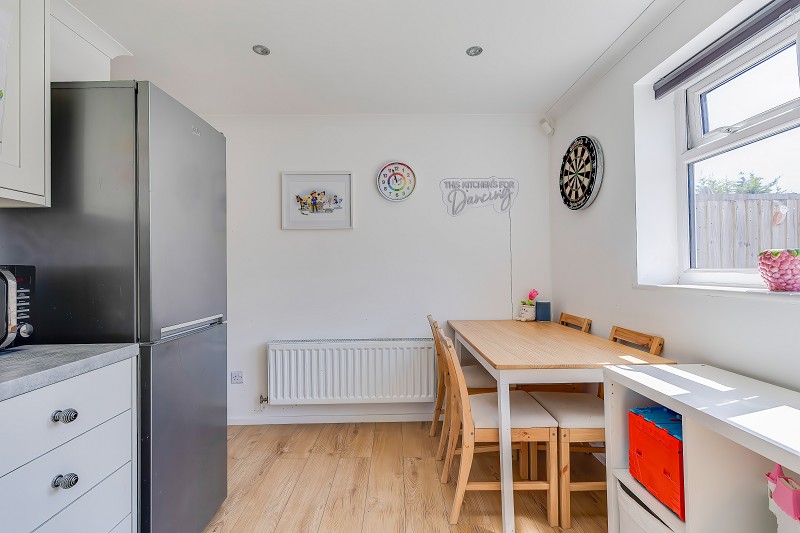
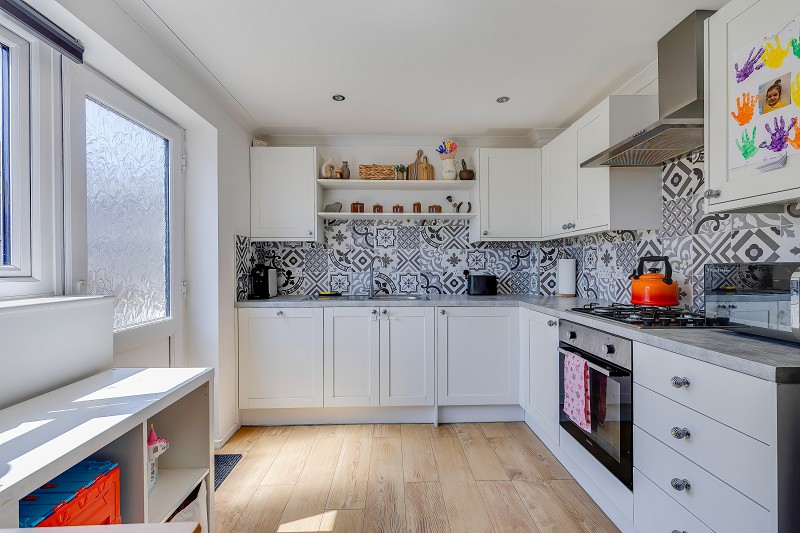
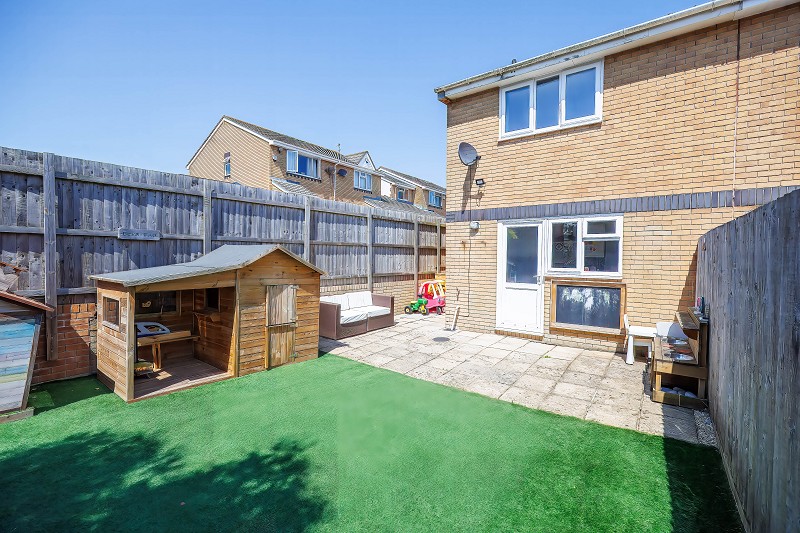
The kitchen / breakfast room is positioned to the rear of the property and enjoys direct access onto the garden through a UPVC double glazed door.
A broad rear facing UPVC double glazed window provides good natural light and an outlook over the garden.
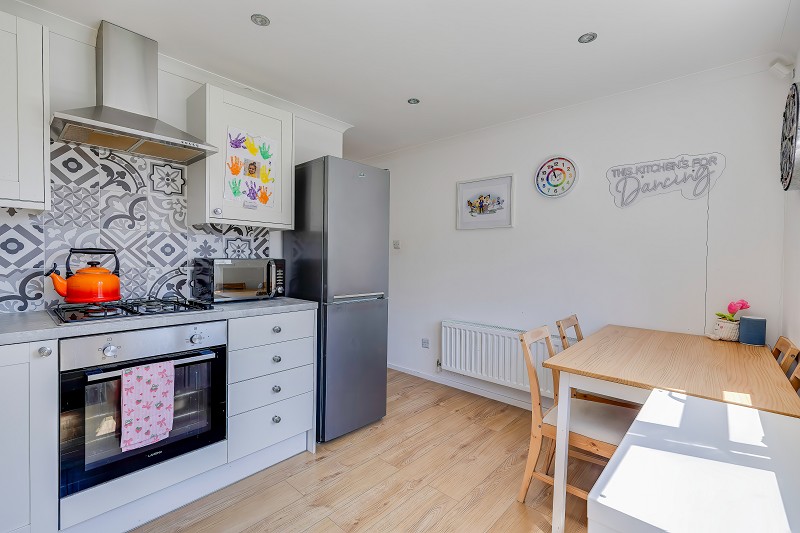
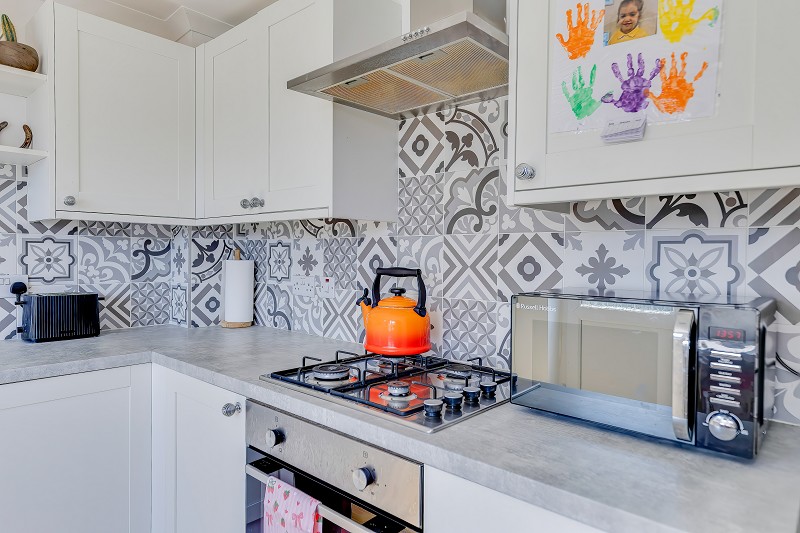
The kitchen has been updated with a range of white shaker style wall and base units with chrome handles, complemented by grey work surfaces and attractive patterned tiled splashbacks.
Ground Floor Continued..
Integrated appliances include an oven, gas hob, stainless steel extractor hood and dishwasher plus there is further space and plumbing for a free standing washing machine,
There is also a stainless steel sink and drainer with mixer tap, open shelving, recessed ceiling spotlights and wood effect flooring.
The dining area provides a generous space for a table and chairs.
First Floor.
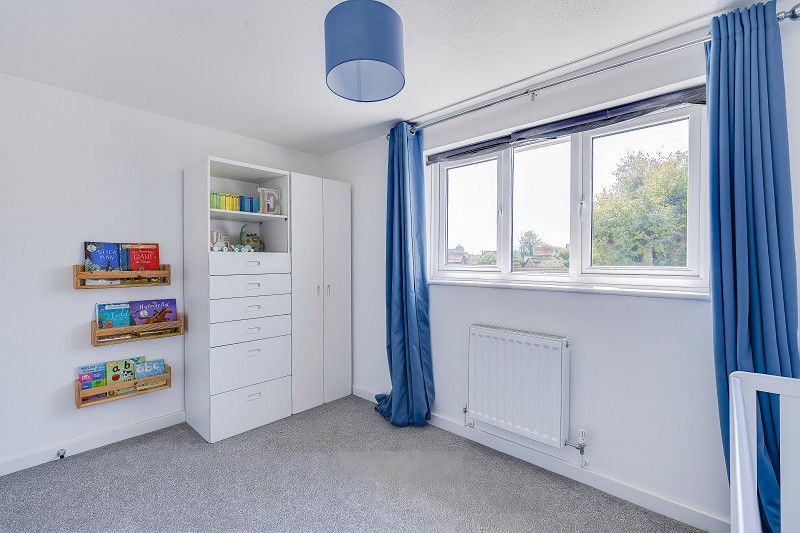
To the first floor, the landing leads to two double bedrooms and a modernised family bathroom.
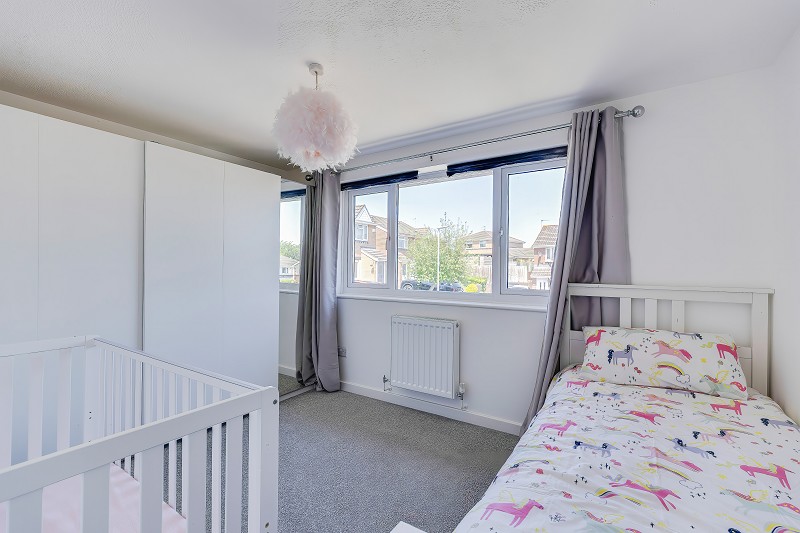
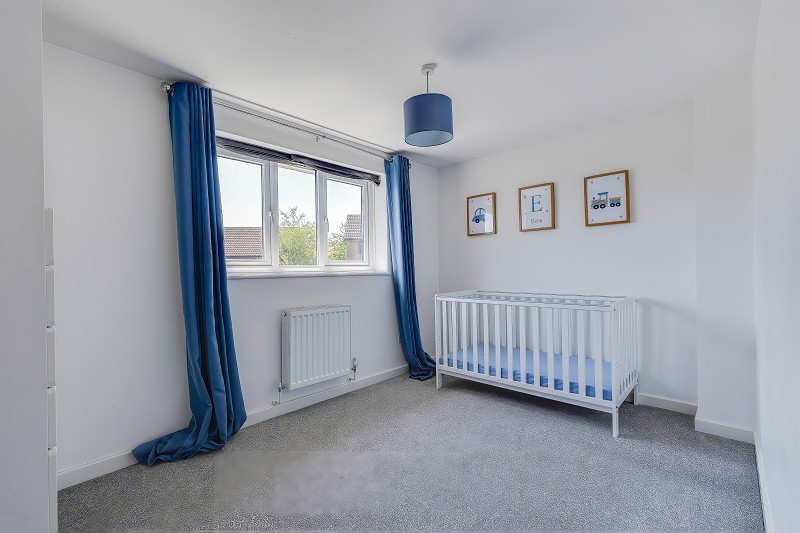
Bedroom one is positioned to the front of the property and measures approximately 2.77m x 3.84m.
Bedroom two overlooks the rear and measures approximately 2.56m x 3.84m.
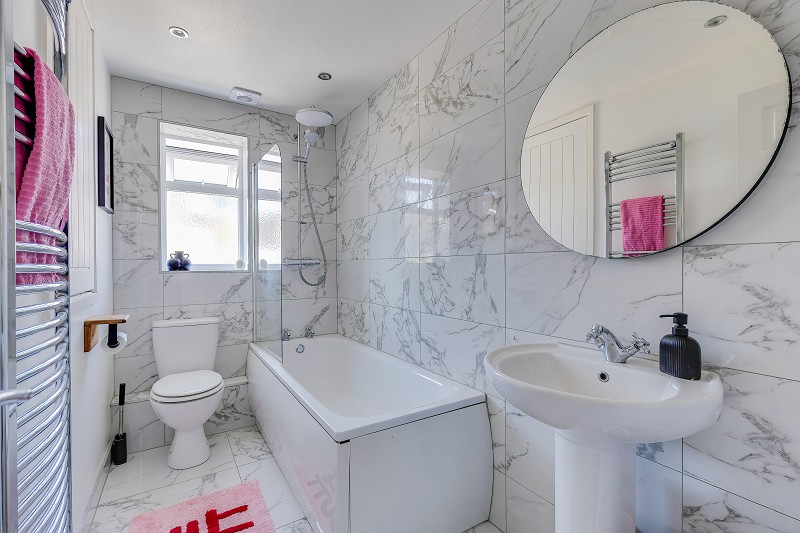
The bathroom has been attractively modernised and is finished with contemporary marble effect tiling to the walls and floor, creating a bright and cohesive appearance.
A white three piece suite comprises a panelled bath with glazed shower screen, thermostatic shower over and rainfall showerhead, pedestal wash hand basin and WC.
The room benefits from an obscure UPVC double glazed window providing natural light, together with recessed ceiling spotlights and an extractor fan.
Further features include a chrome heated towel rail, wall mounted mirror and contrasting fittings.
There is also a large storage / airing cupboard.
Outside
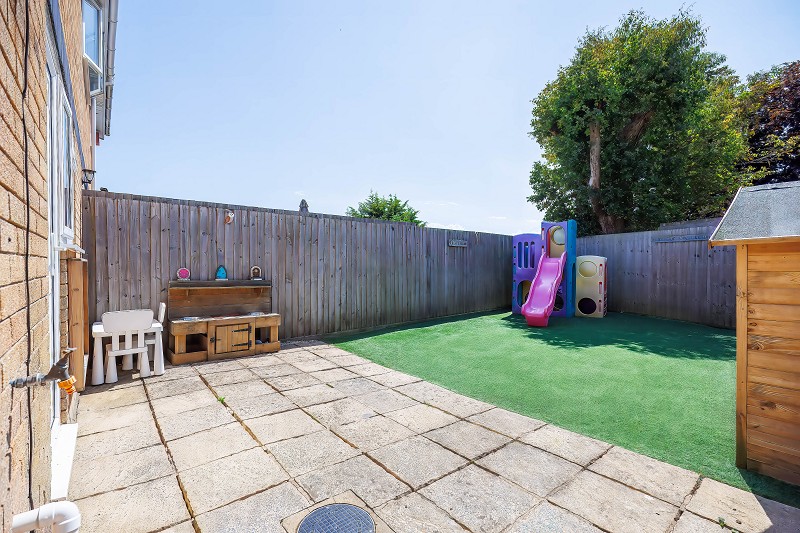
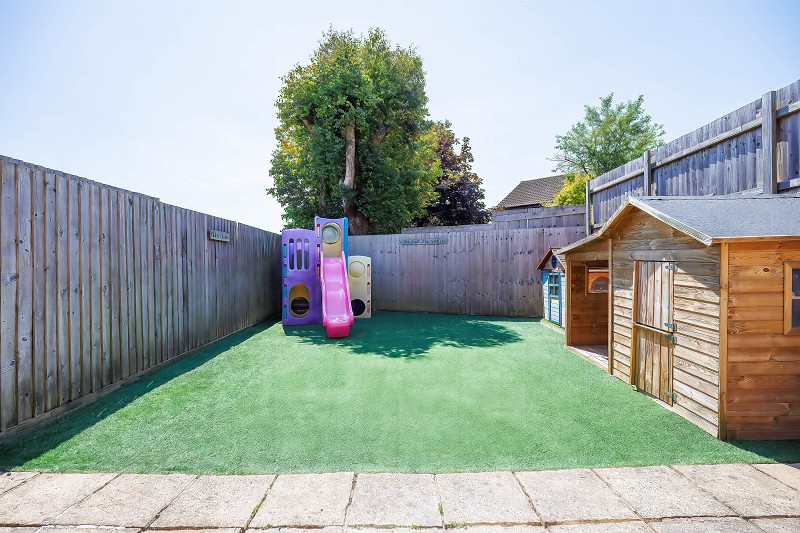
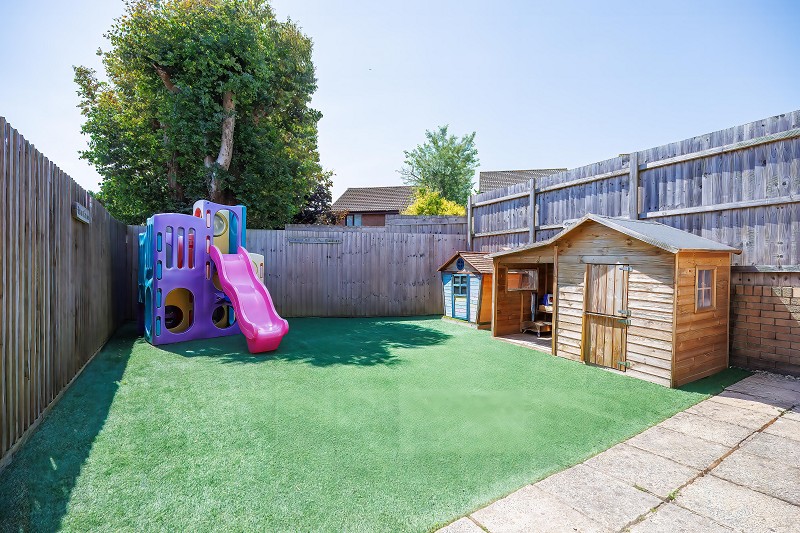
Externally, the rear garden is enclosed by timber fencing and arranged for ease of maintenance with an artificial grass lawn.
There is a paved seating area adjoining the rear of the house.
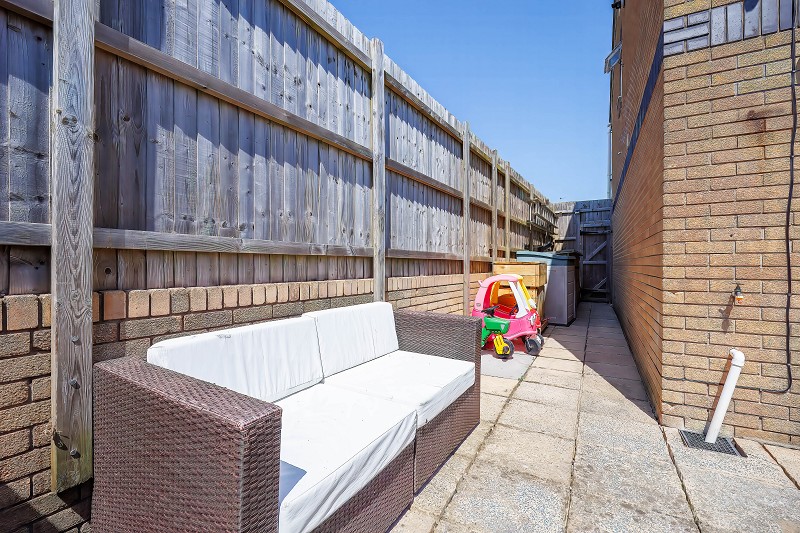
A paved side return runs alongside the property, enclosed by timber fencing to one side and the brick elevation of the house to the other.
This provides a practical route from the frontage and parking area through to the rear garden, with gated access at the front.
The side return also offers useful space for outdoor storage, bins and garden items while keeping the rear garden accessible without needing to pass through the house.