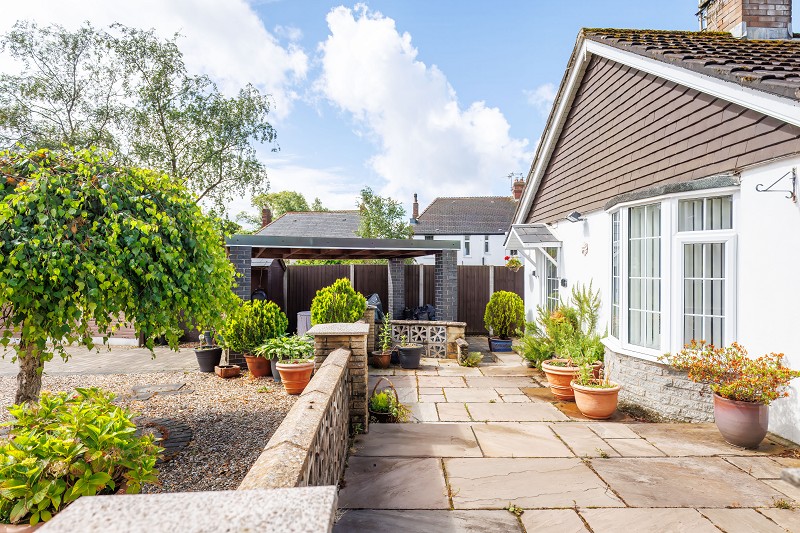
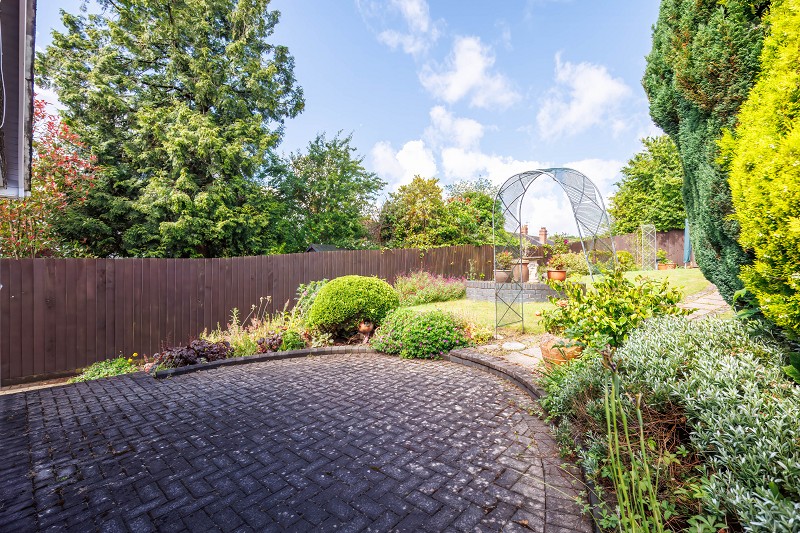
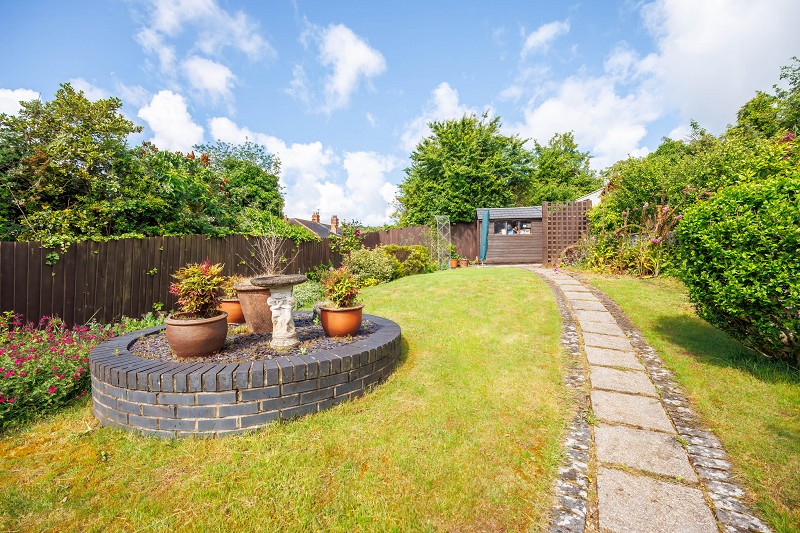
Well tended front and rear gardens
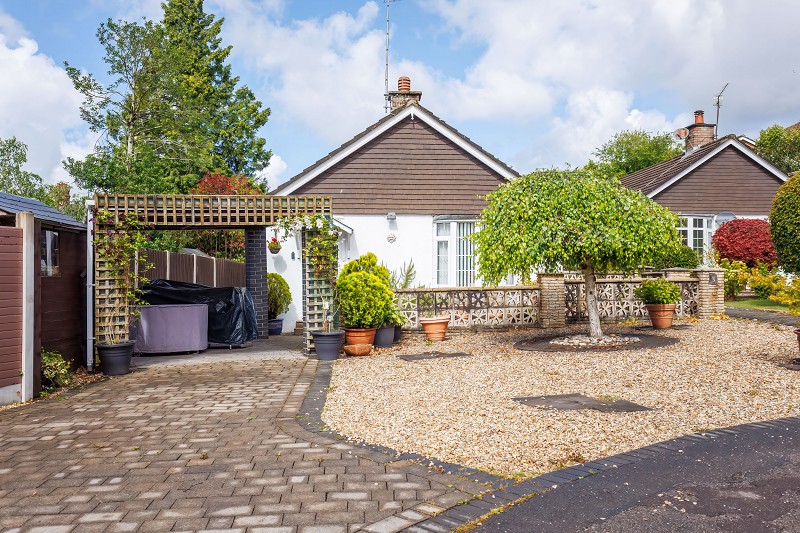
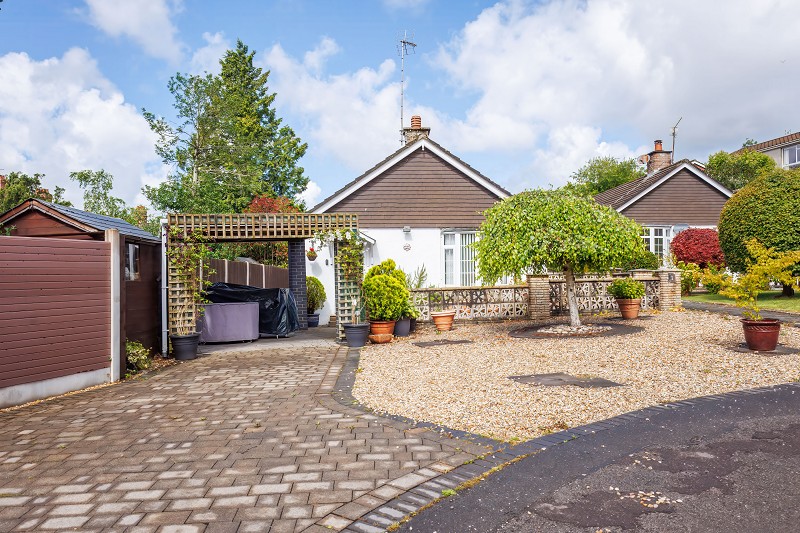
Private driveway approach
Detached
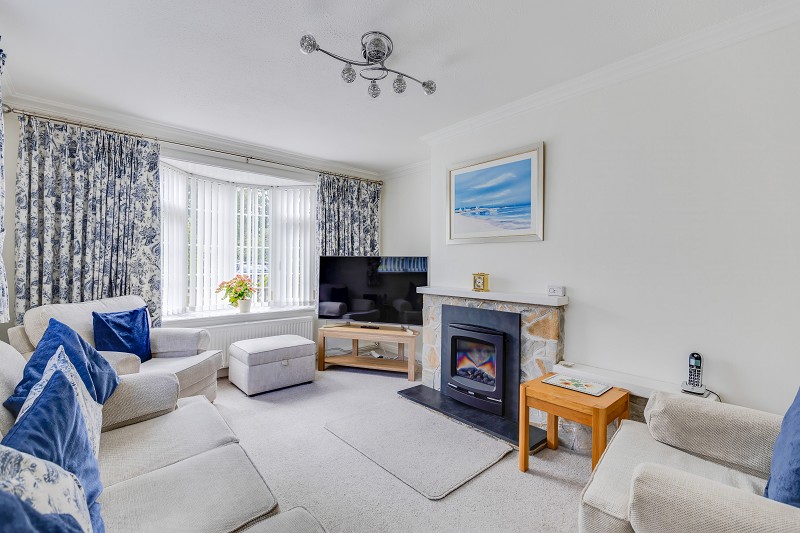
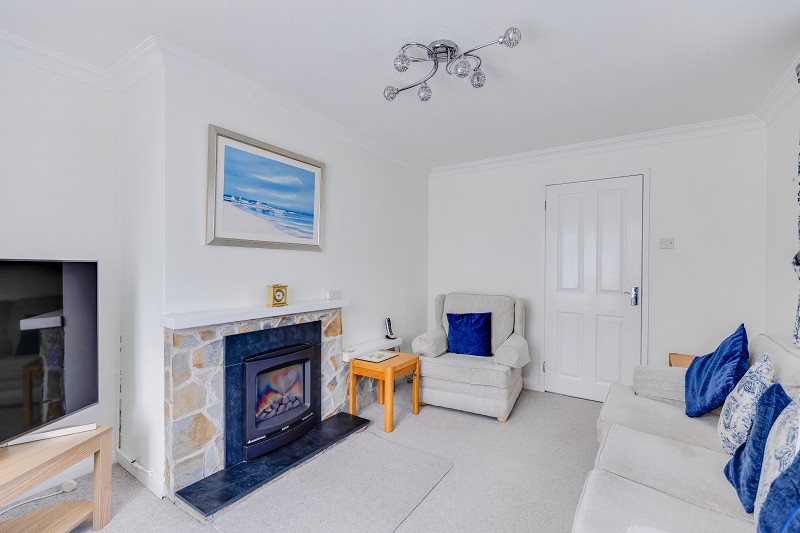
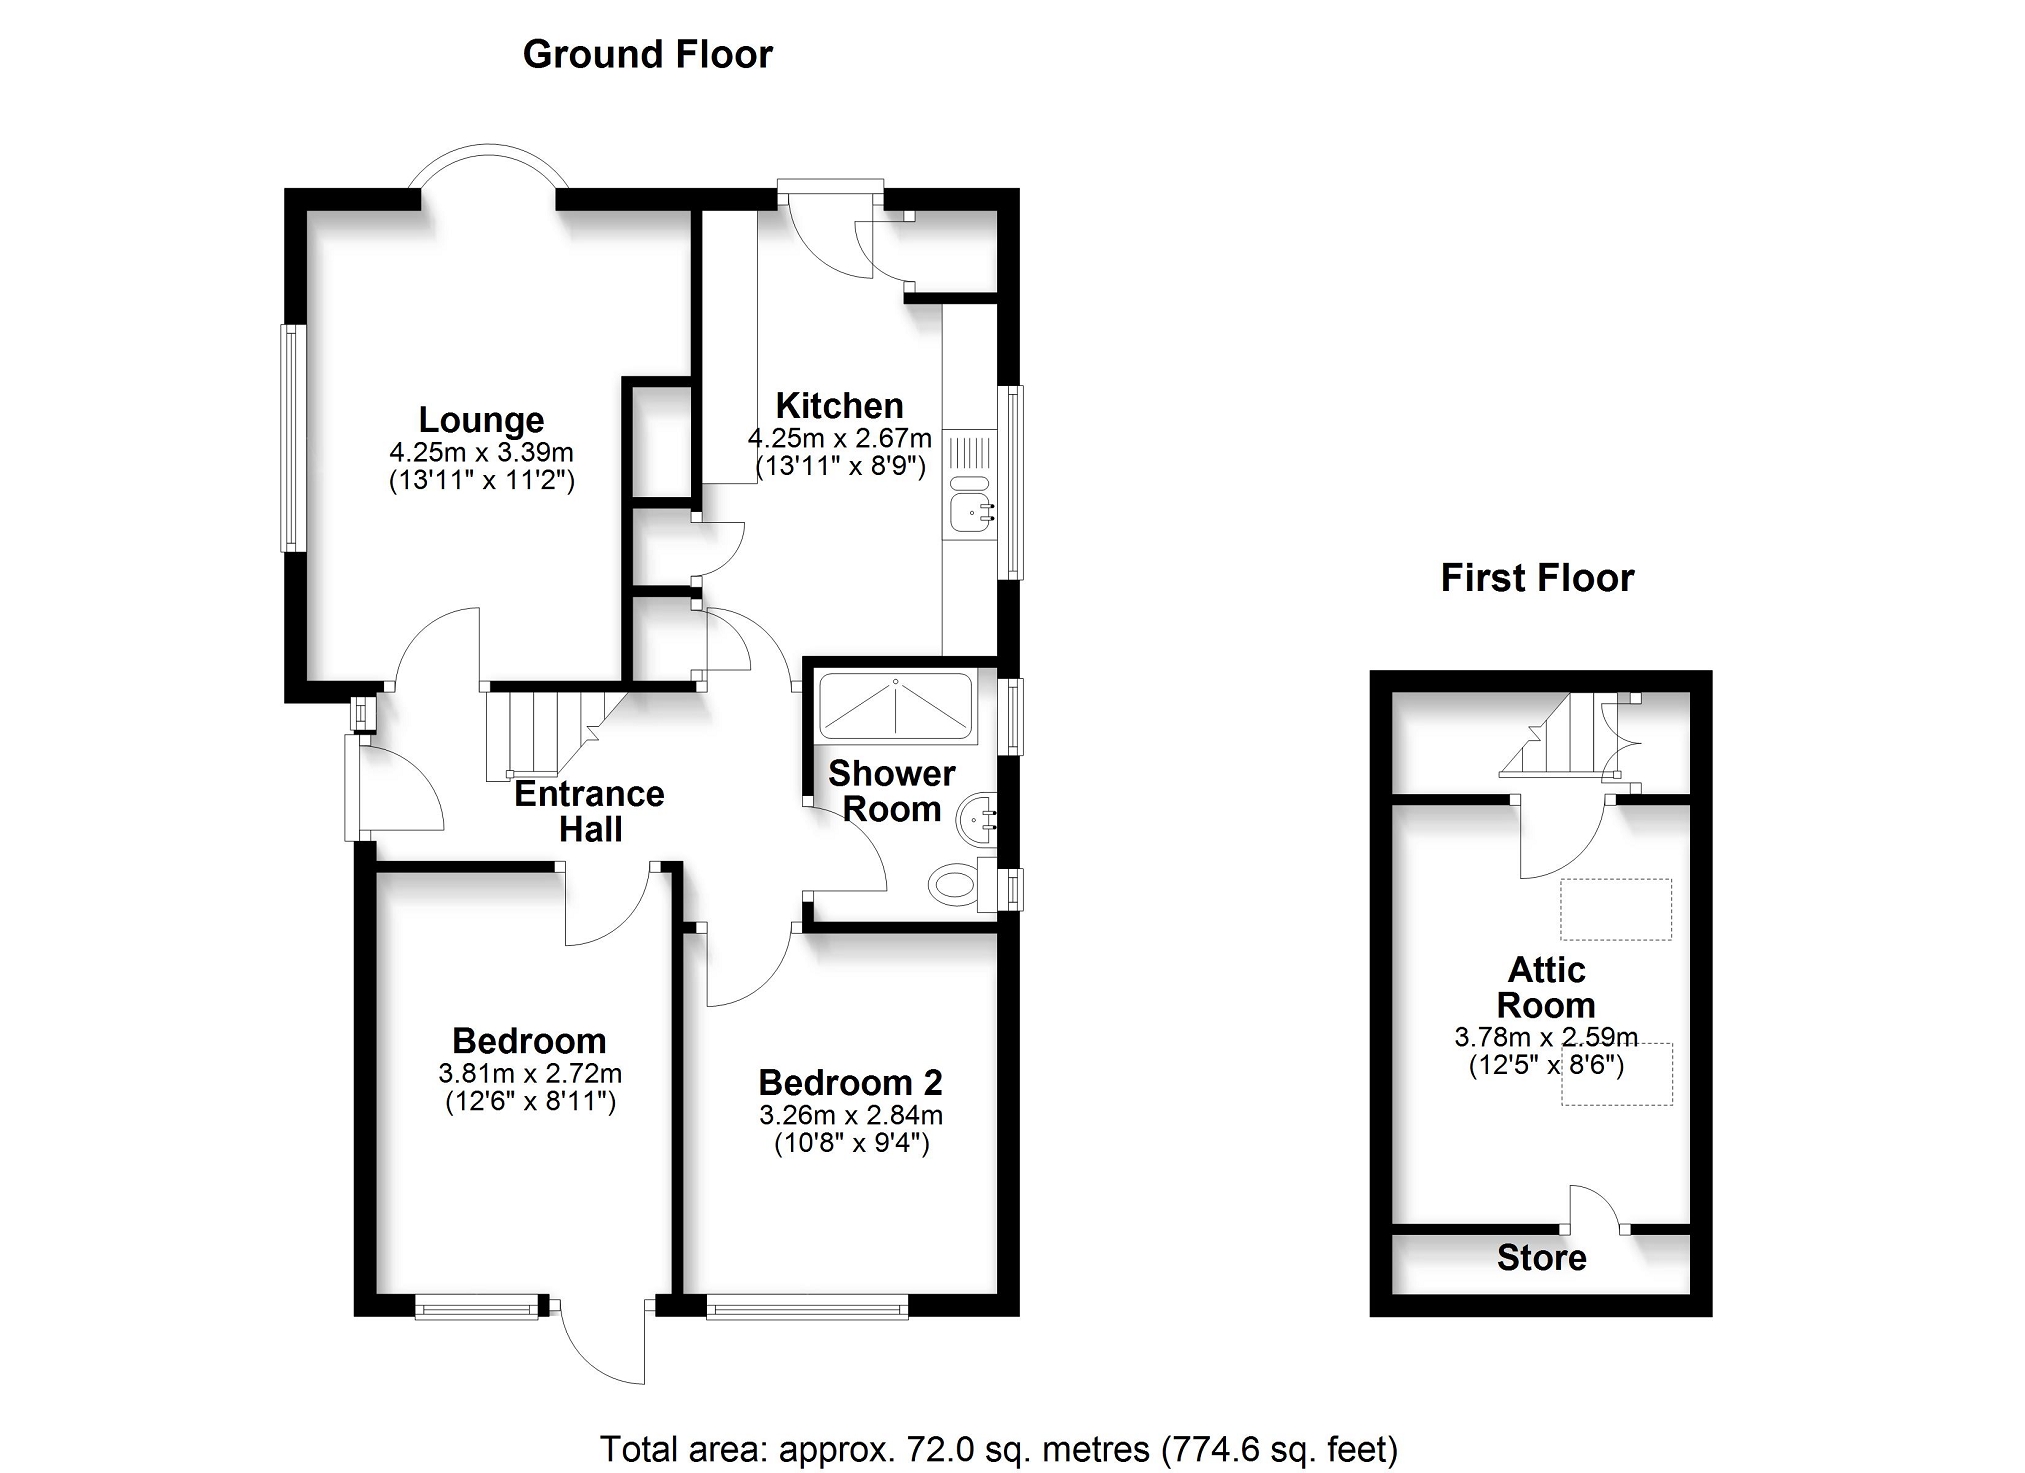
Dual aspect living room with bay window
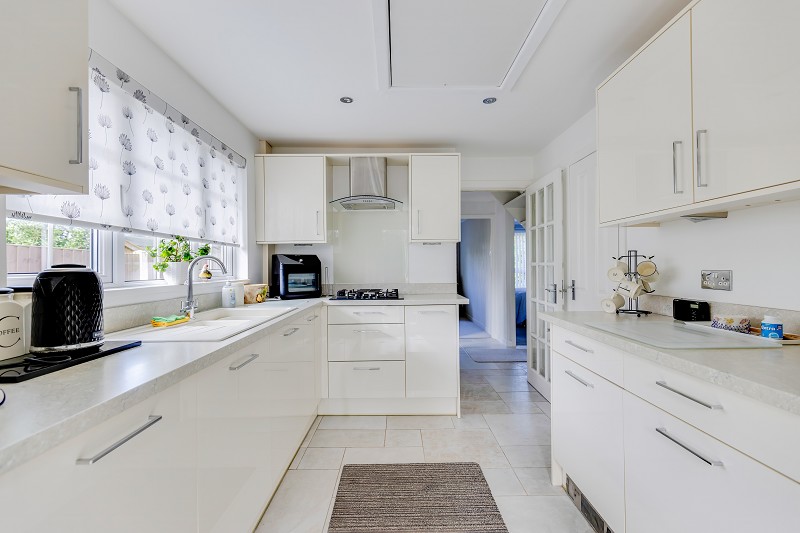
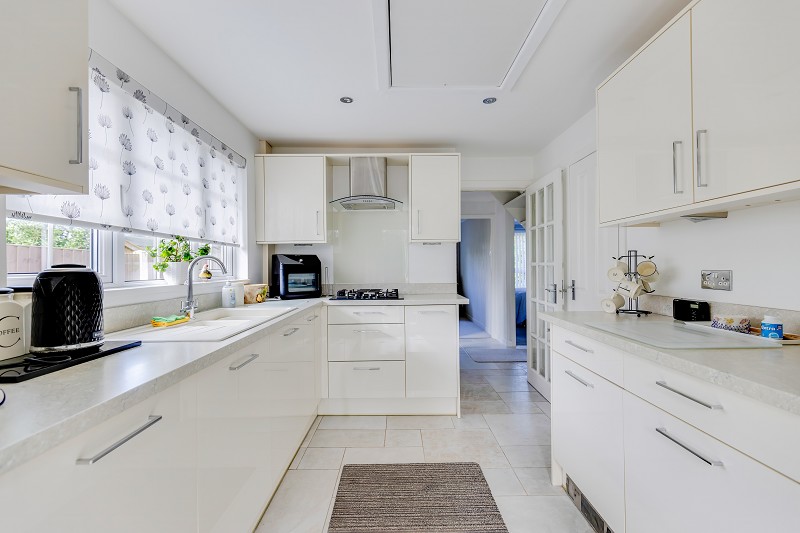
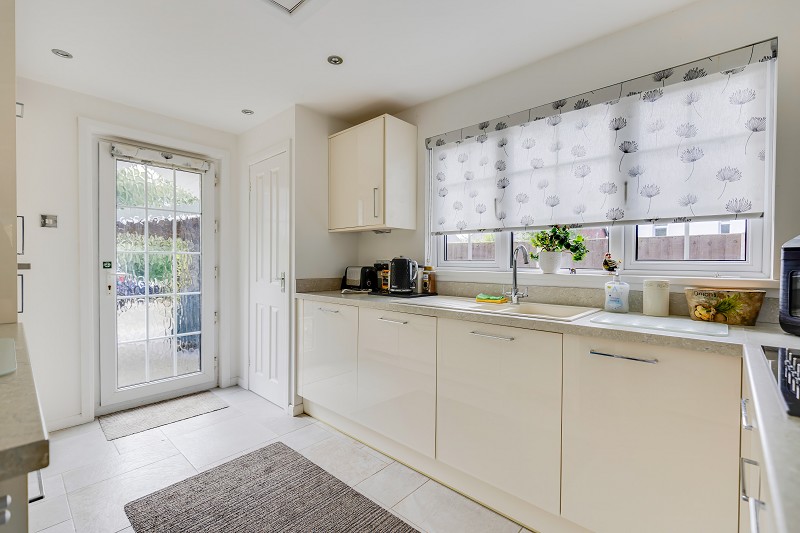
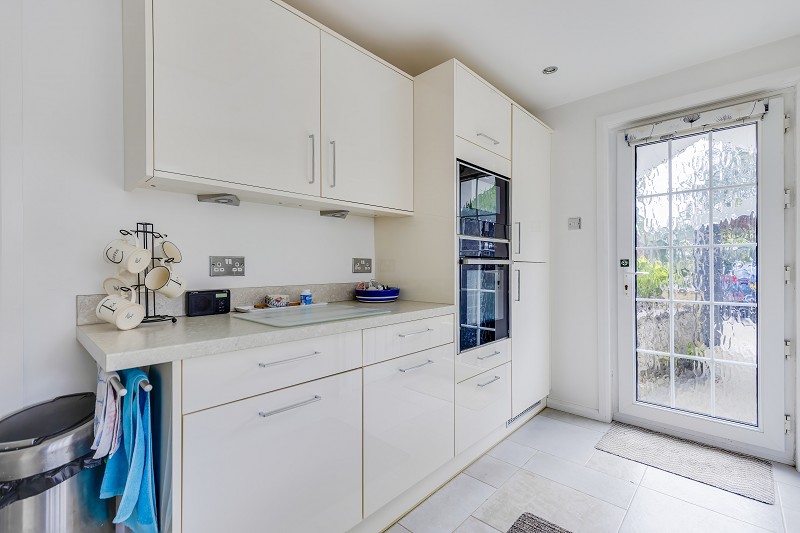
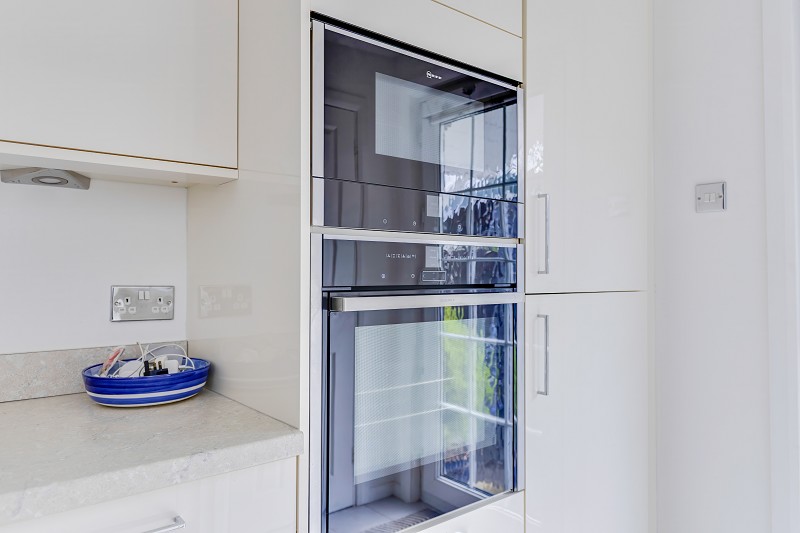
Quality Sigma 3 fitted kitchen
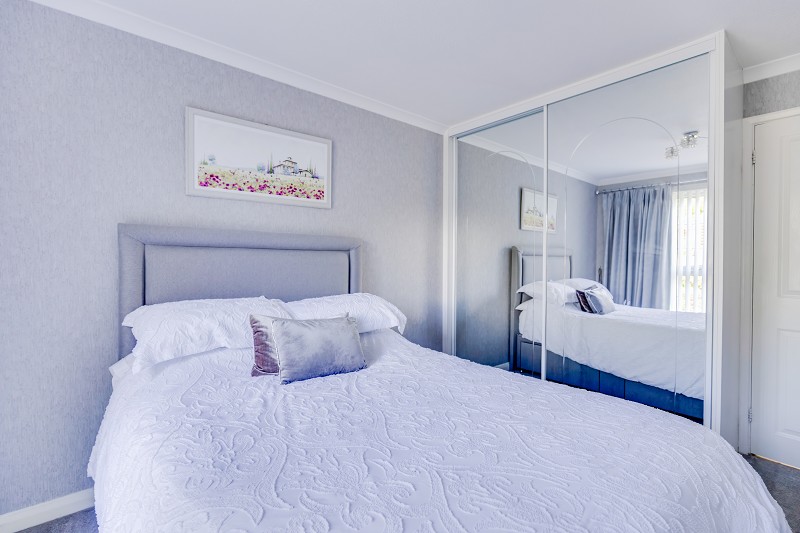
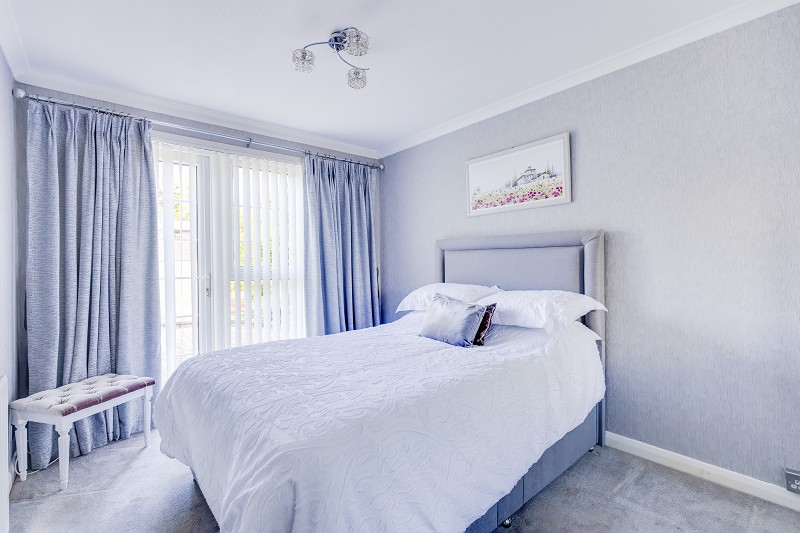
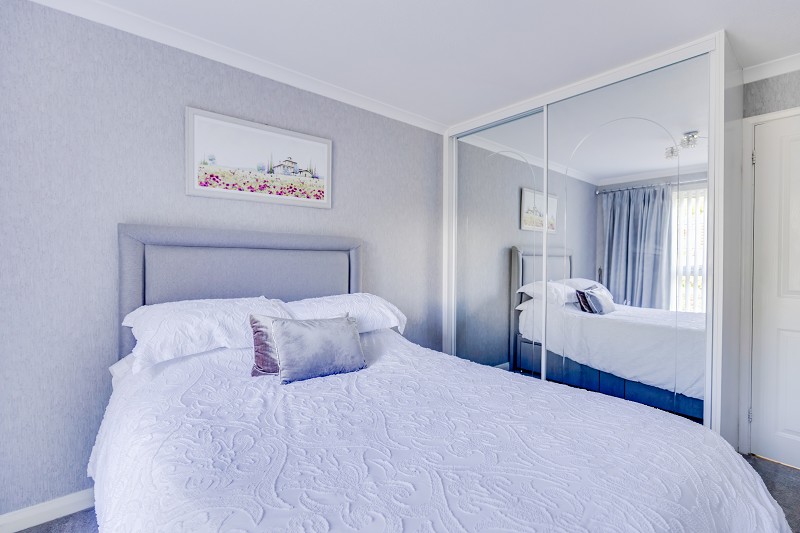
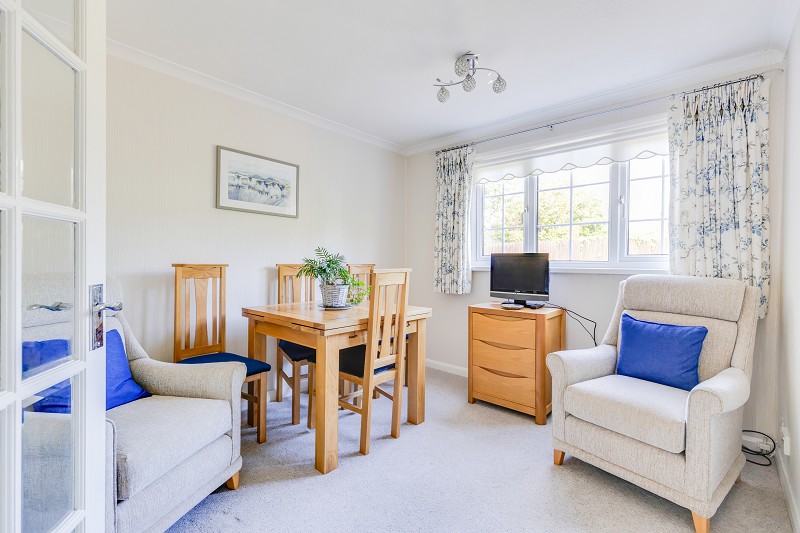
Two double bedrooms
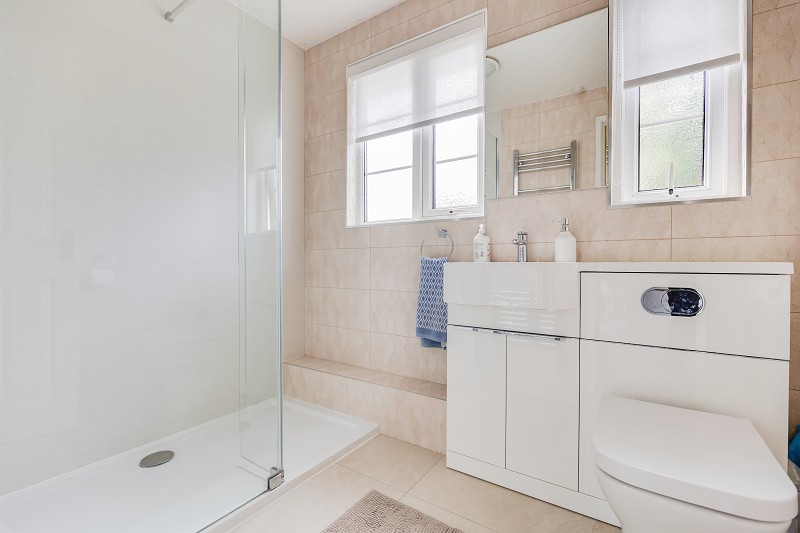
Stylish modern shower room with walk-in shower
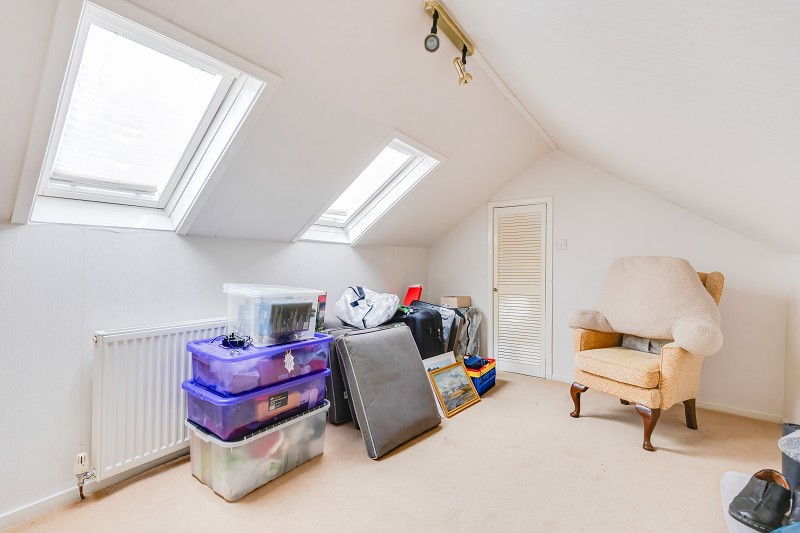
Extensive loft storage area with Velux windows
No Chain
Description
A beautifully presented 2 double bedroom detached bungalow, tucked away in a peaceful and little-known cul-de-sac setting with mature gardens. No Chain.
Overview.
Tucked away within a little-known cul-de-sac just off Millbrook Road, this attractive detached bungalow sits within a short walk of the village square and enjoys a particularly peaceful and private setting.
The property is beautifully presented throughout and offers comfortable single-storey living, complemented by excellent off-road parking, a covered carport and mature gardens to both the front and rear.
The accommodation includes a welcoming hallway, bright dual aspect living room with contemporary gas fire, quality Sigma 3 fitted kitchen, two bedrooms and a stylish modern shower room.
Stairs rise to an extensive loft storage area with Velux windows, offering valuable ancillary storage space.
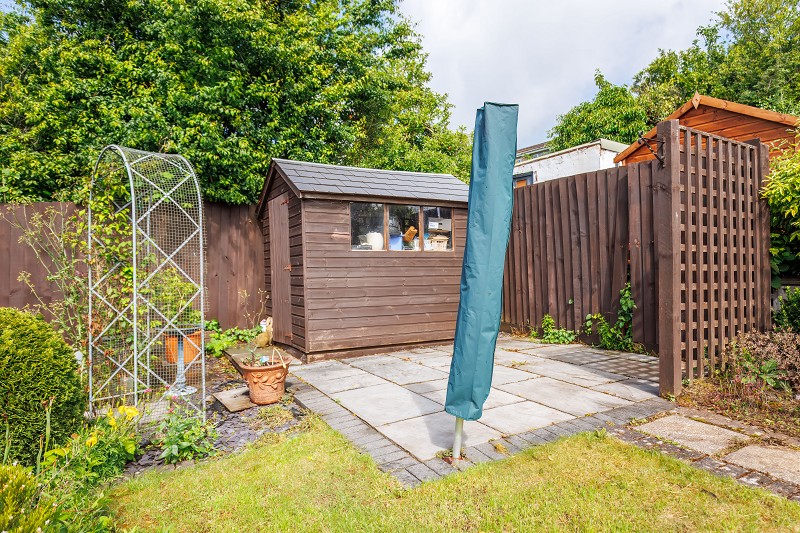
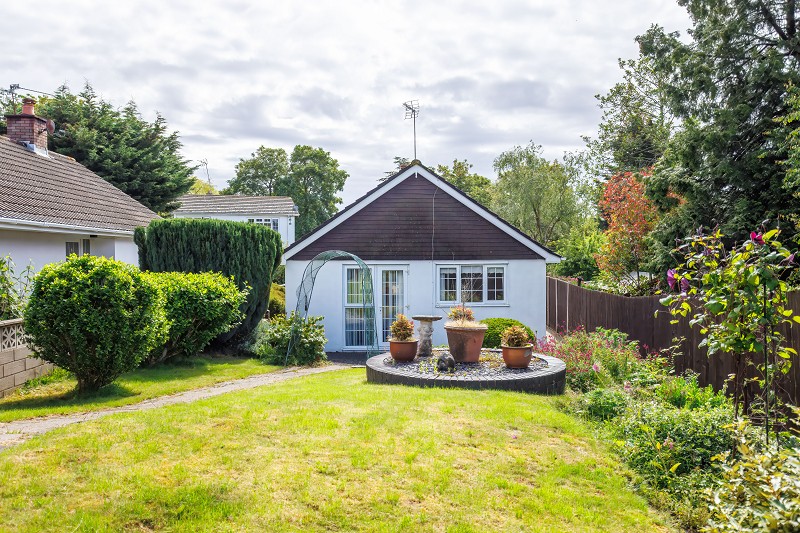
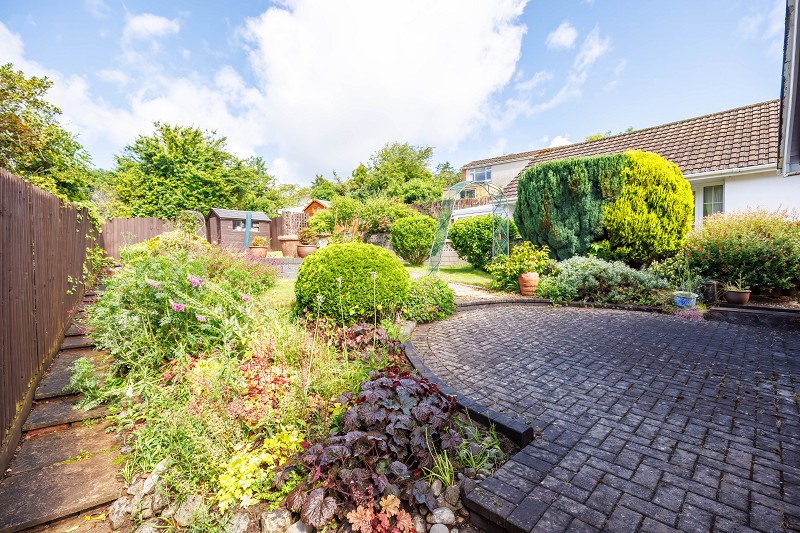
The rear garden enjoys a high degree of privacy with lawn, well-stocked borders, paved seating area and two garden sheds.
Hallway & Living Areas
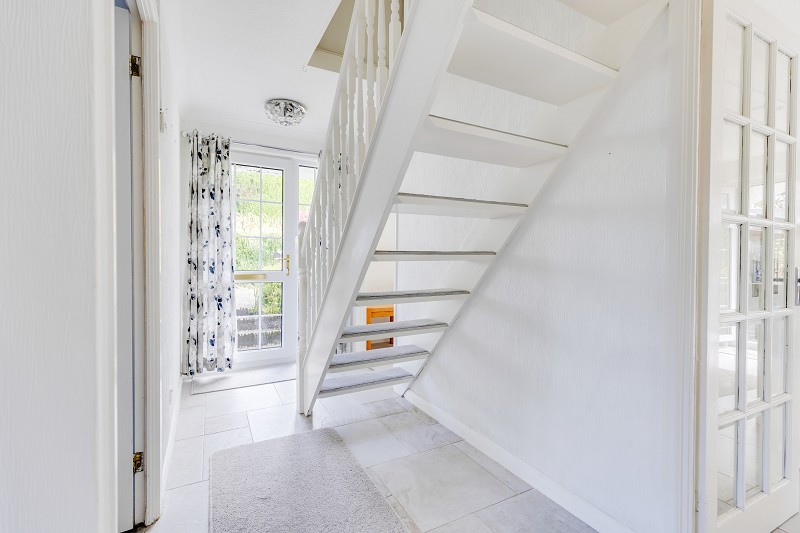
A welcoming hallway provides access to the principal accommodation and conveys the excellent presentation found throughout.
Contemporary tiled flooring continues through much of the accommodation.
The reception room enjoying a dual aspect arrangement with windows to both the front and side elevations.
The focal point of the room is a contemporary living flame gas fire set within a stone surround with contrasting hearth and floating mantel above.
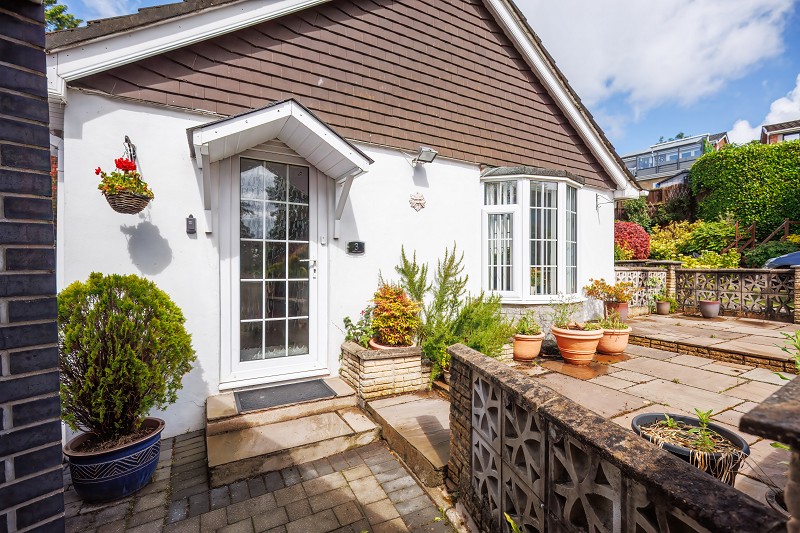
The large front-facing bay window with deep sill provides pleasant views across the garden.
Stairs rise from the hallway to a large loft conversion which provides useful ancillary accommodation and storage space.
The area benefits from two Velux roof windows together with additional built-in storage.
Whilst we understand this area does not benefit from Building Regulations approval and therefore cannot be regarded as formal living accommodation, it represents an extremely valuable and versatile storage facility.
Kitchen
The kitchen has been comprehensively upgraded with a quality Sigma 3 fitted kitchen, incorporating a range of contemporary high-gloss units complemented by co-ordinating work surfaces and splash backs.
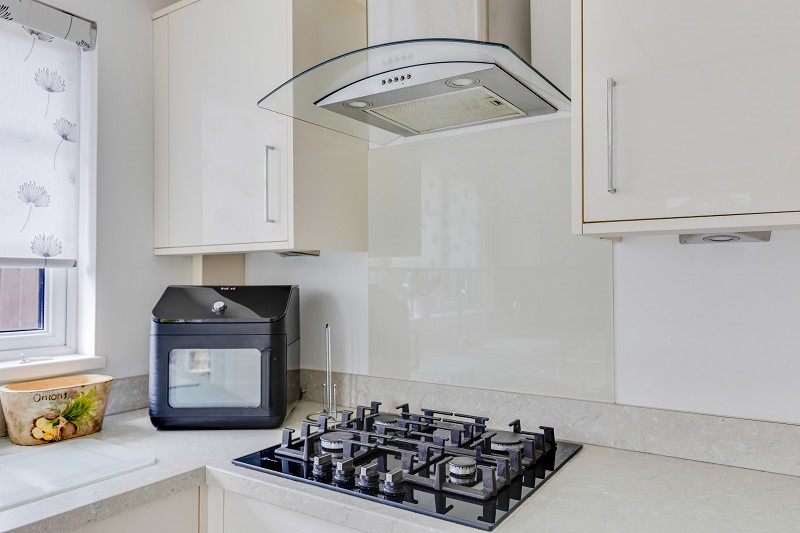
Integrated appliances include a Neff double oven and grill, integrated microwave, integrated fridge freezer, gas hob with glazed splashback and extractor canopy above.
A one-and-a-half bowl sink unit is positioned beneath a window overlooking the side garden.
The room benefits from excellent storage provision, including a trio of adjoining storage cupboards.
One houses the Worcester combination boiler whilst a second, formerly accommodating the hot water cylinder, has been converted into a practical heated airing cupboard with radiator.
Bedrooms & Bathroom.
A well proportioned double bedroom enjoying direct access to the rear garden via French doors.
The room benefits from fitted mirrored wardrobes providing extensive storage whilst enhancing the feeling of space and light.
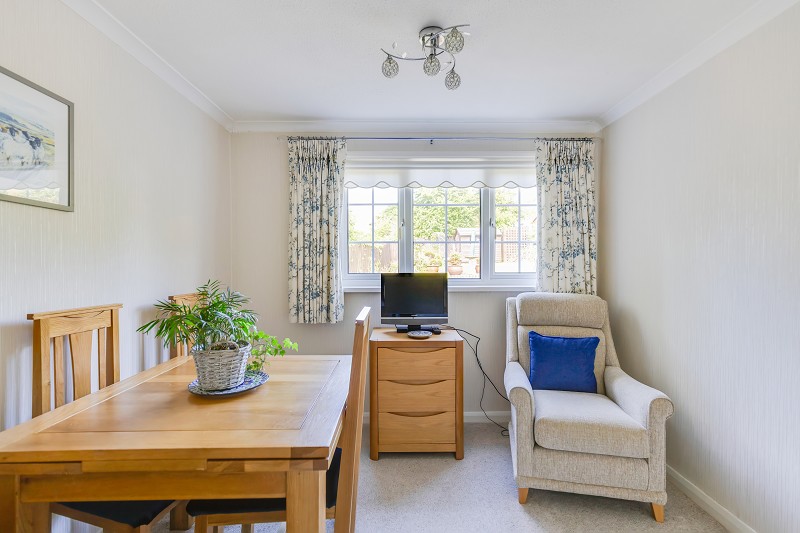
A comfortable second bedroom offering flexibility for use as guest accommodation, dining room, a study or hobby room depending upon individual requirements.
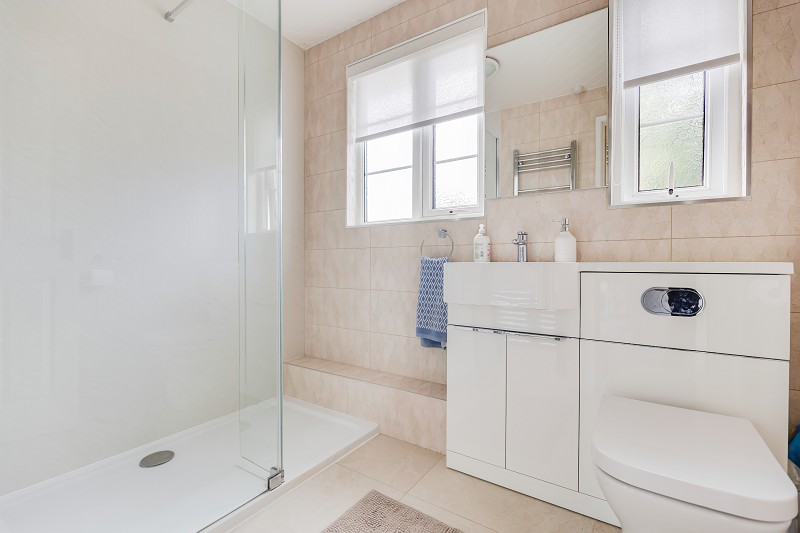
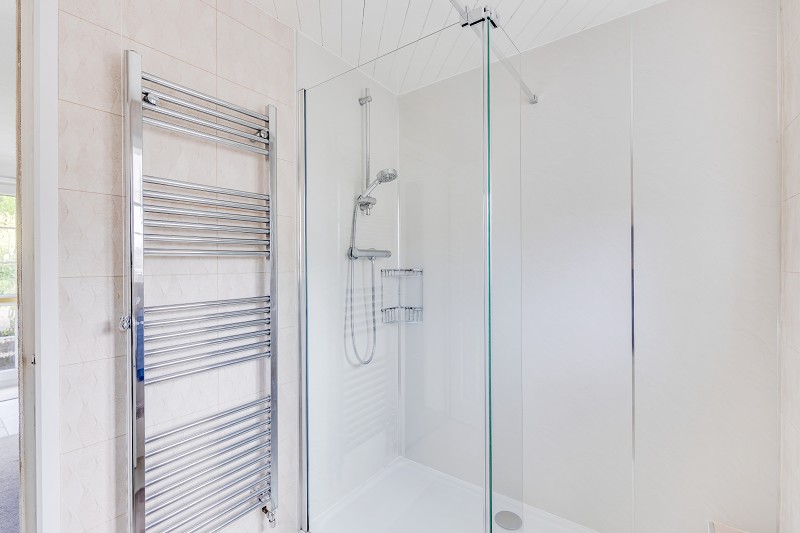
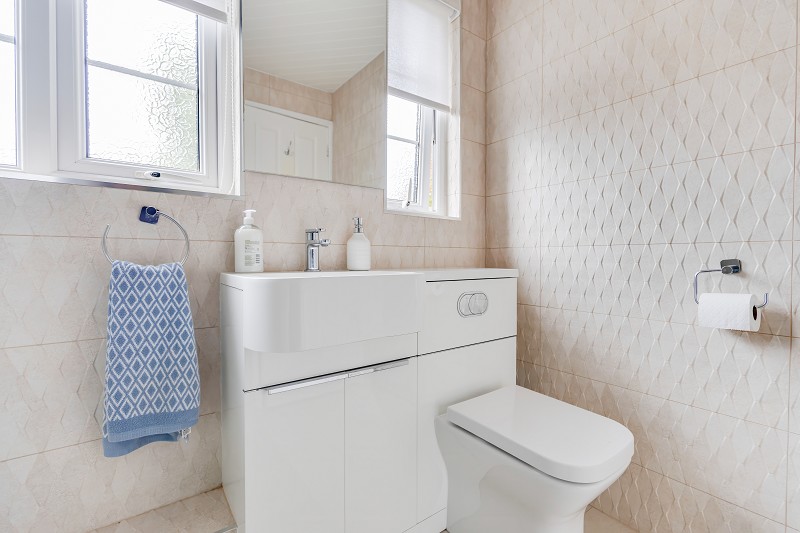
A stylish and modern shower room fitted with a contemporary suite comprising a vanity wash hand basin with integrated storage, concealed cistern WC and a generous walk-in shower enclosure with glazed screen.
Tasteful tiling, chrome fittings and natural light from two obscured windows combine to create an attractive and highly practical space.
Outside
The gardens are a particular feature of the property and have clearly been lovingly maintained over many years.
To the front, decorative gravelled areas, mature planting and specimen trees create an attractive low-maintenance setting.
The driveway provides excellent parking provision and leads directly to the carport.
The rear garden enjoys a high degree of privacy and is predominantly laid to lawn with well-stocked flower and shrub borders providing colour and interest throughout the seasons.
A paved seating area offers an ideal space for outdoor dining and entertaining.
Two garden sheds provide useful external storage.
Additional Information
Tenure: Freehold
Heating: Gas fired central heating
Boiler: Worcester combination boiler
Windows: uPVC double glazing throughout
Services: All mains services connected