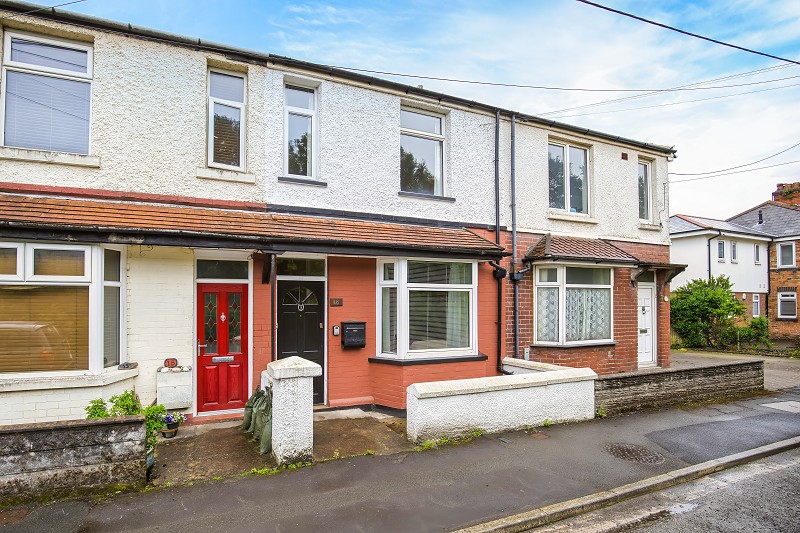
Traditional three bedroom cottage with conservatory, long garden and woodland backdrop. No Chain.
Overview.
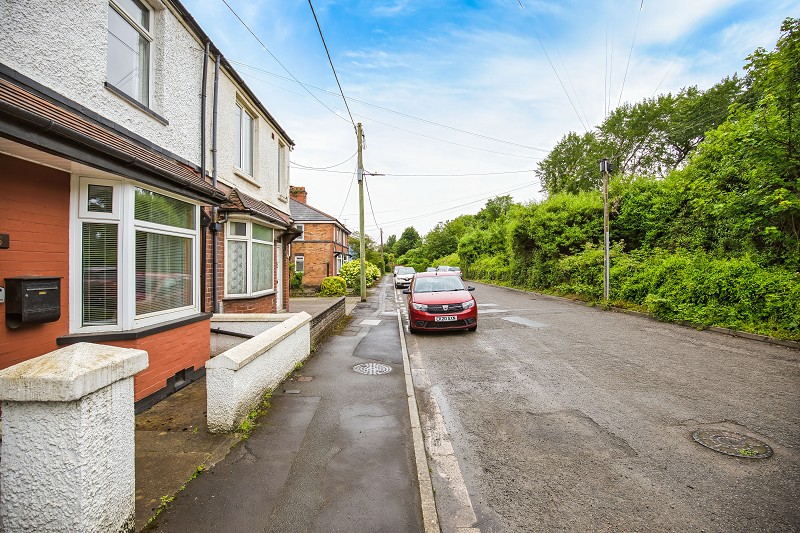
A traditional mid terrace cottage situated in a convenient and established residential location within walking distance of Dinas Powys railway station and the old village centre.
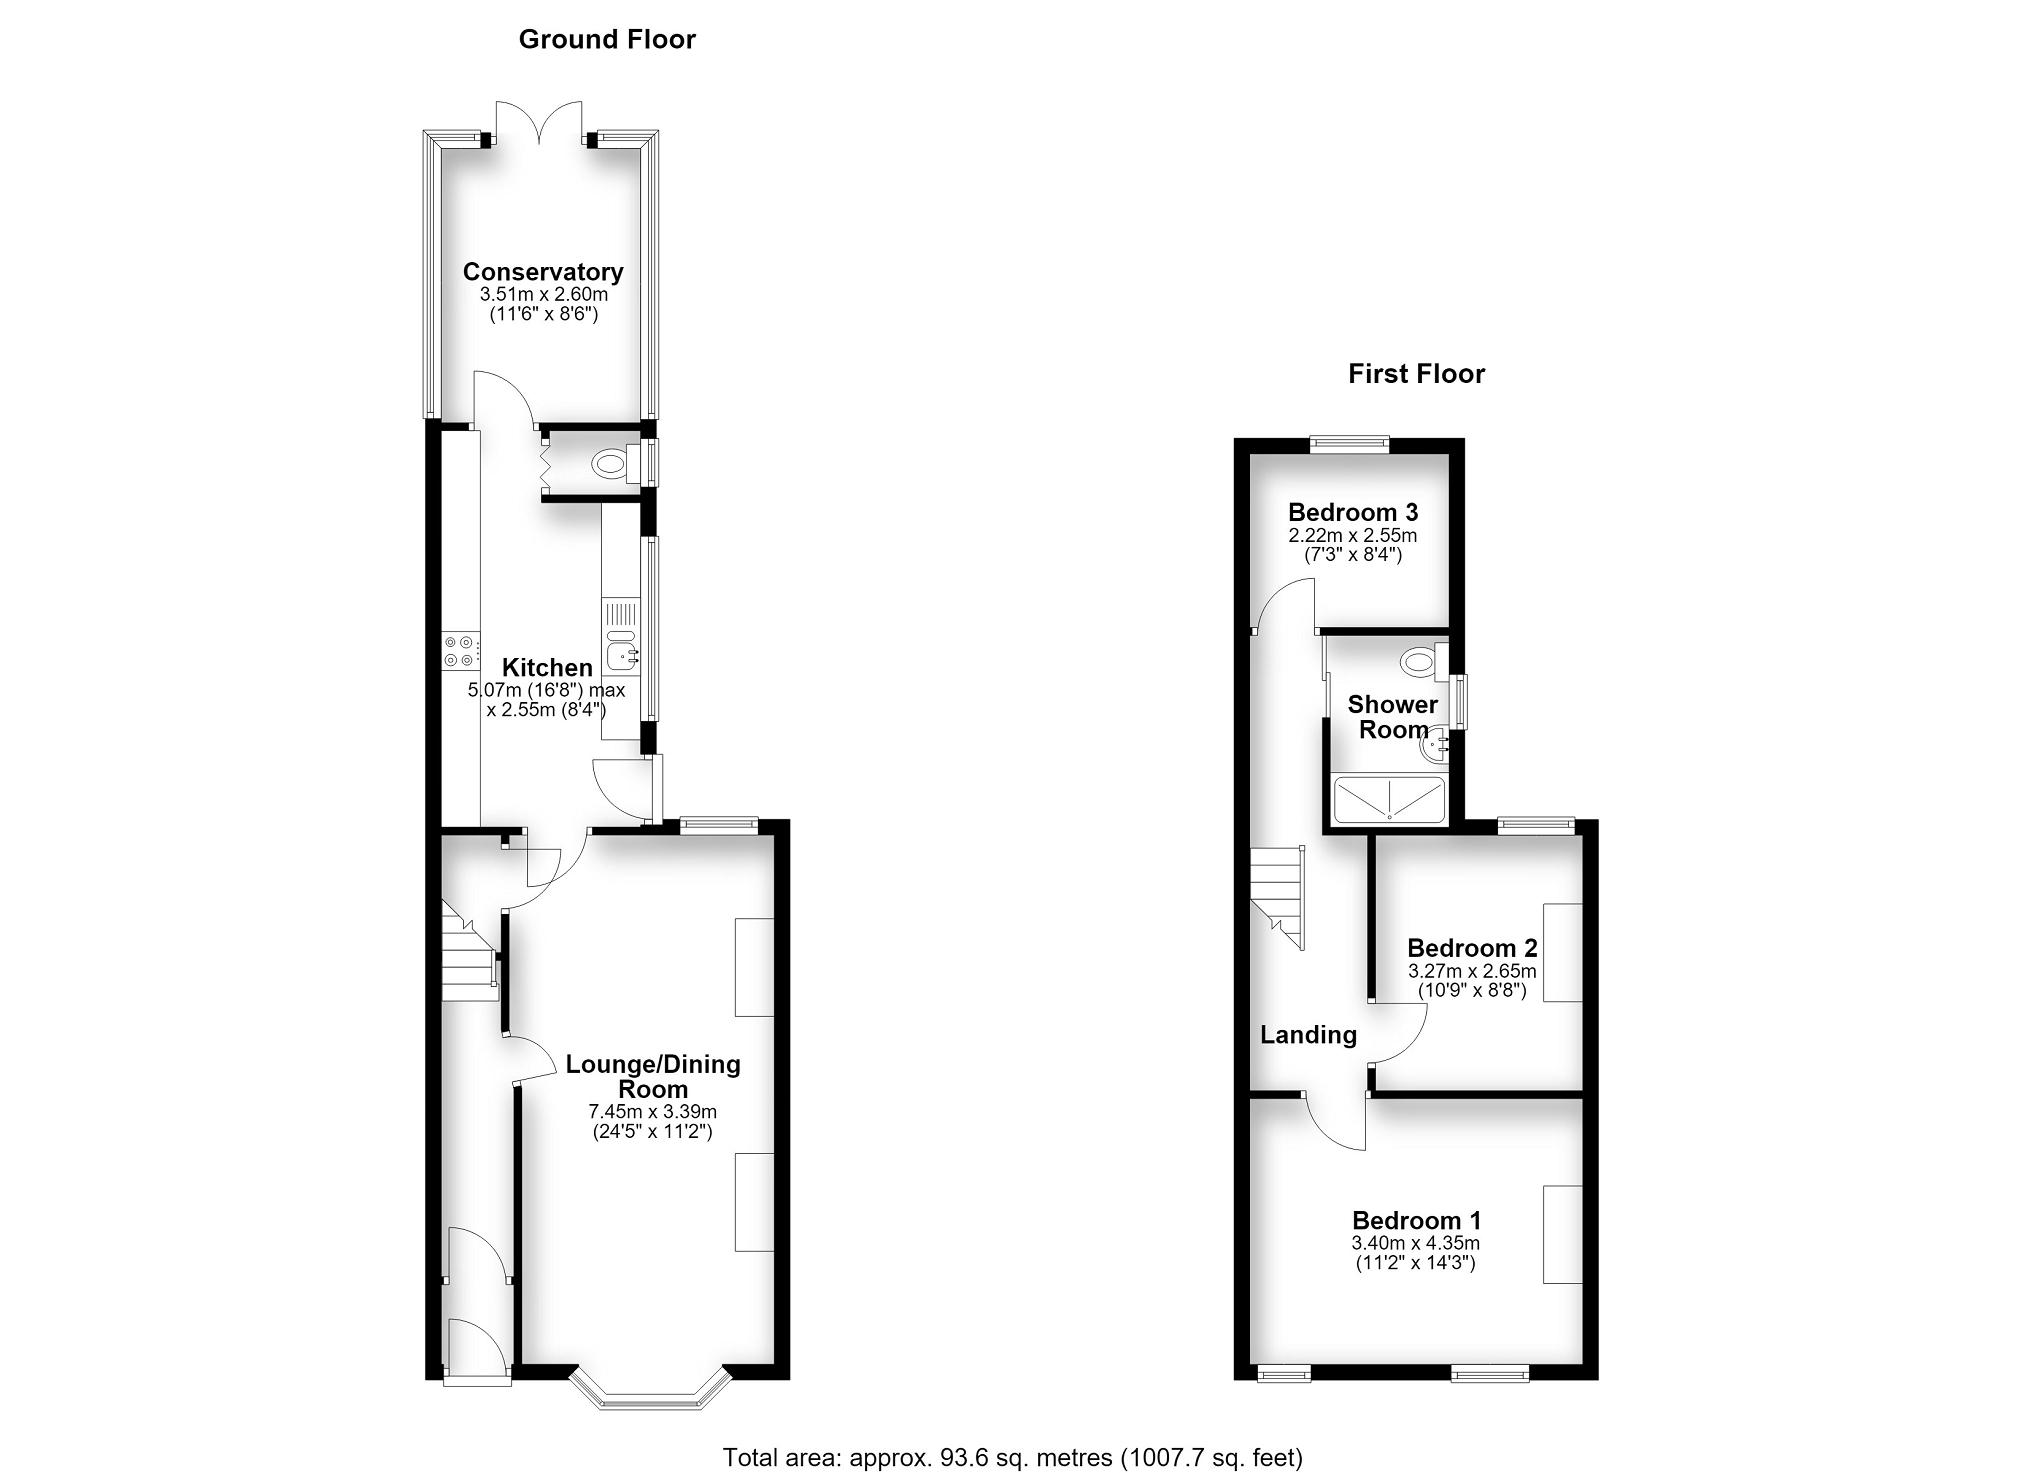
The property provides approximately 1,007 sq ft of well proportioned accommodation arranged over two floors.
Although dated in parts, it has clearly been well maintained over many years and is presented in a clean and tidy condition throughout.
The accommodation offers excellent scope for a purchaser to modernise.
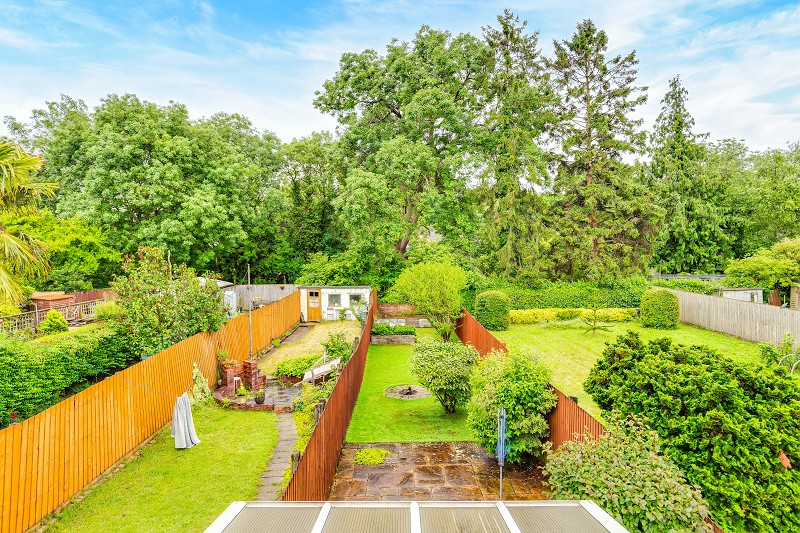
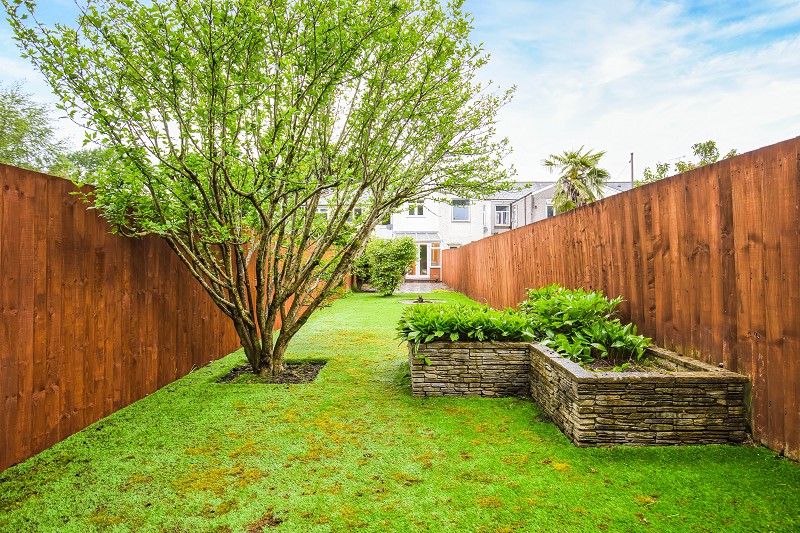
The long rear garden and wooded backdrop provide a particularly appealing outside setting.
We understand the property is held freehold.
Ground Floor
A recessed entrance porch opens into the entrance hallway with stairs rising to the first floor and access to the main reception space.
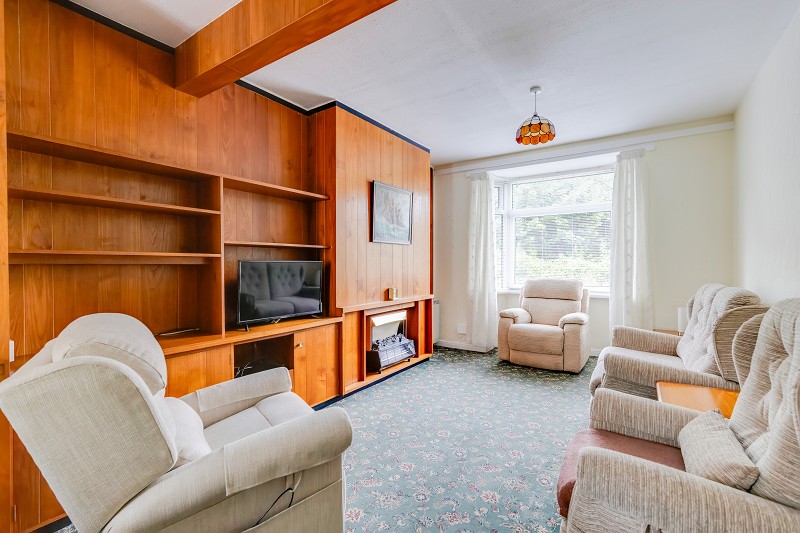
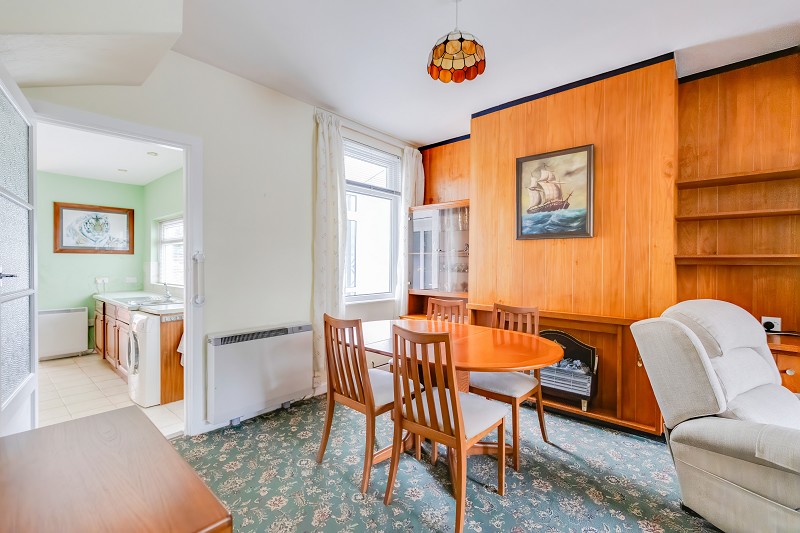
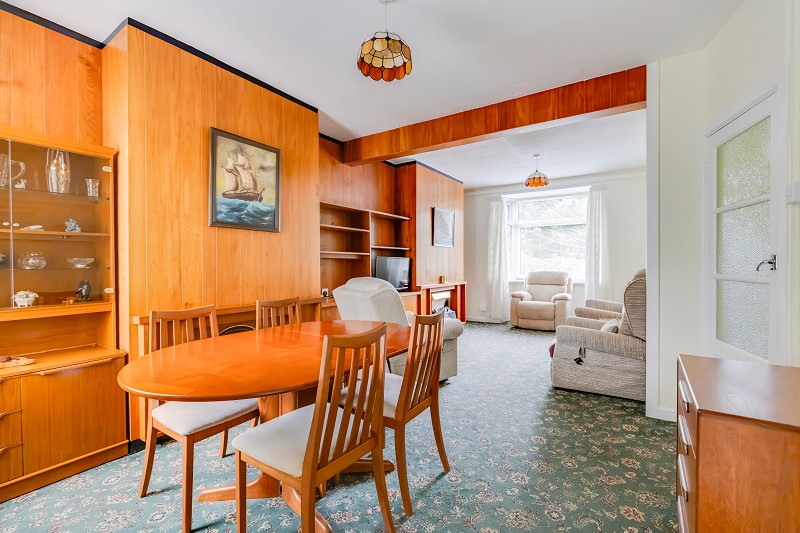
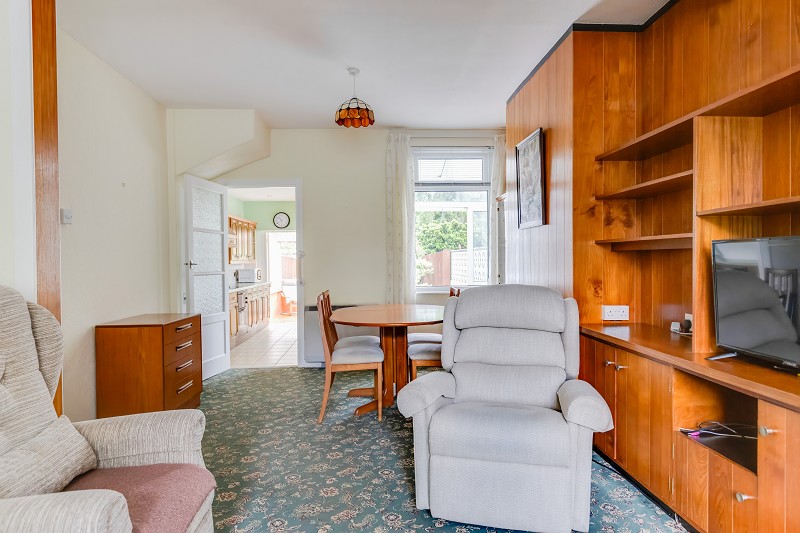
The lounge/dining room provides generous sitting and dining areas.
The front section benefits from a broad bay window allowing for good natural light while the room also features timber wall panelling, fitted display shelving, built in storage and a focal point fireplace.
The rear section of the room provides a comfortable dining area with access through towards the kitchen and conservatory.
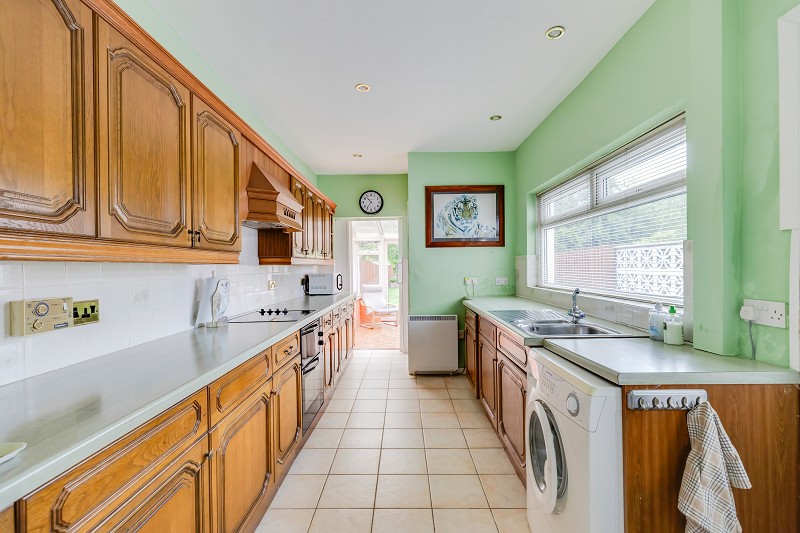
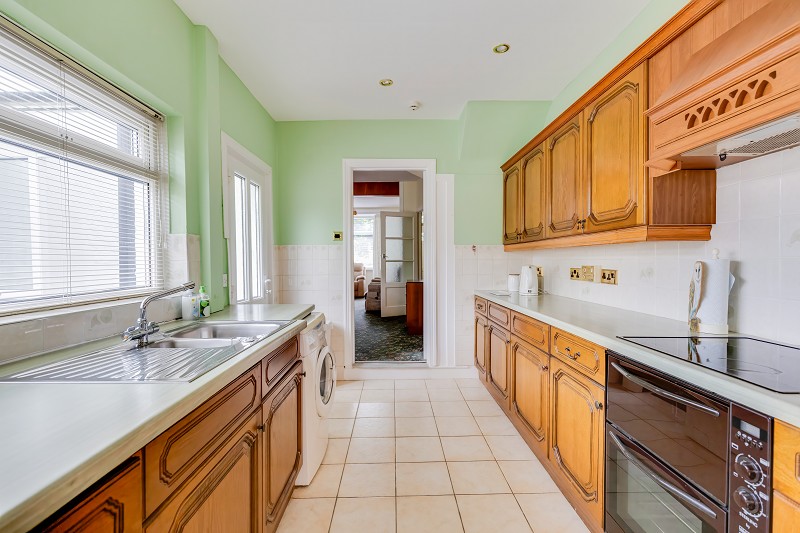
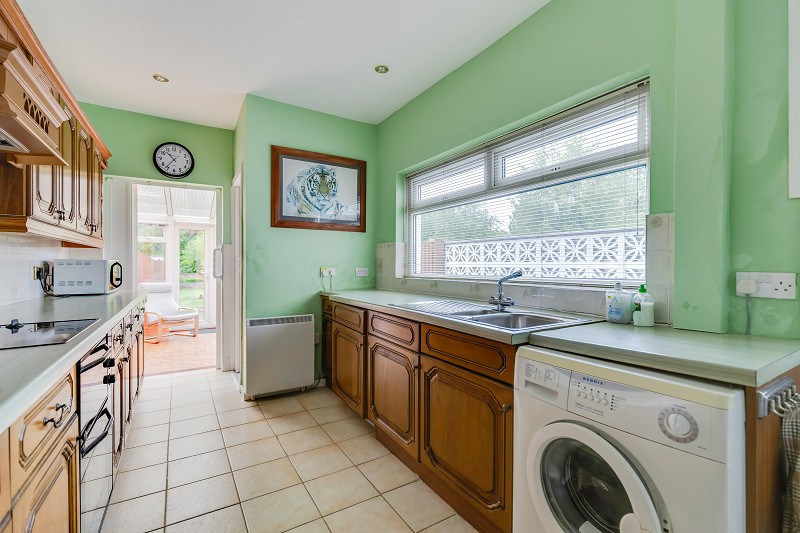
The galley style kitchen is fitted with a range of wall and base units, work surfaces, tiled splashbacks, inset sink and drainer, electric hob, oven, extractor and plumbing for washing machine.
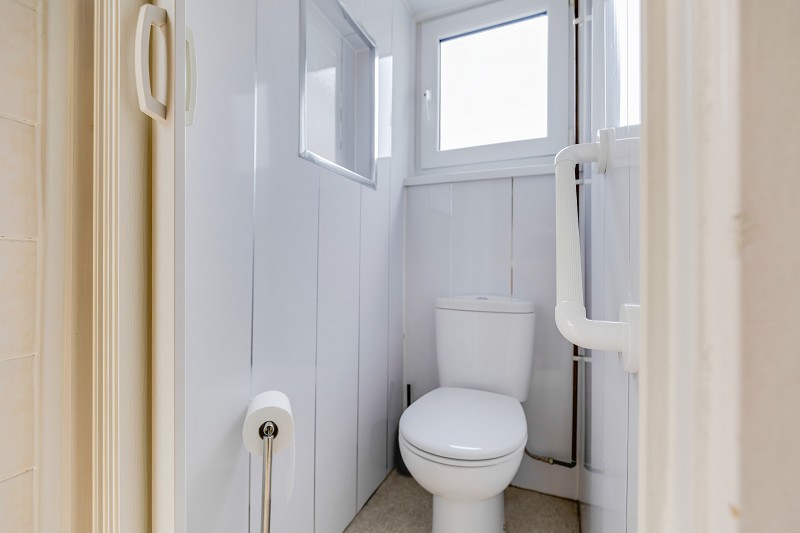
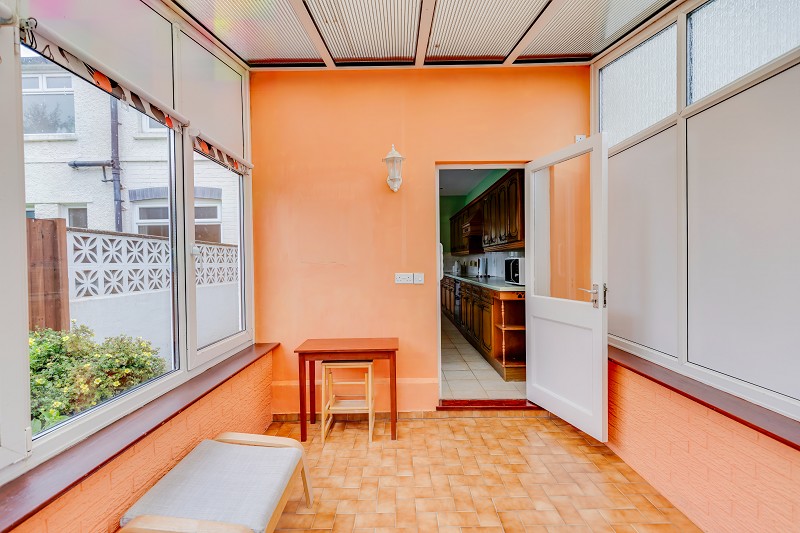
The kitchen also provides access through to the cloakroom/WC and conservatory.
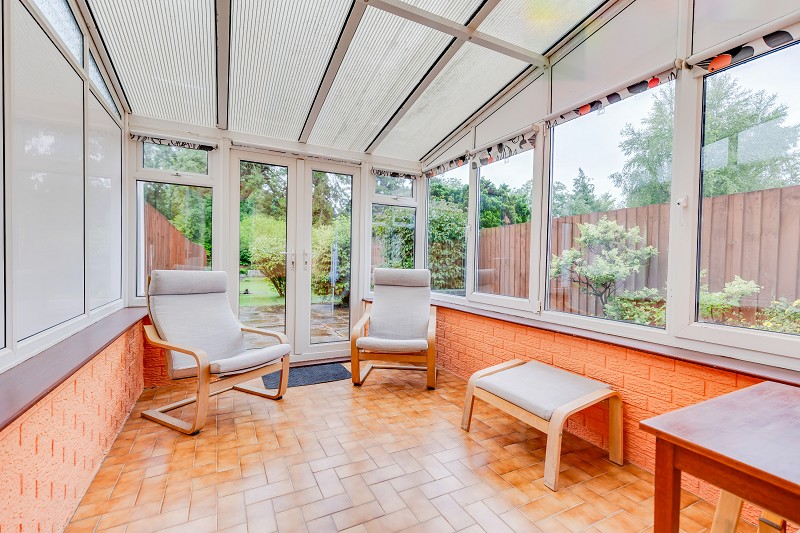
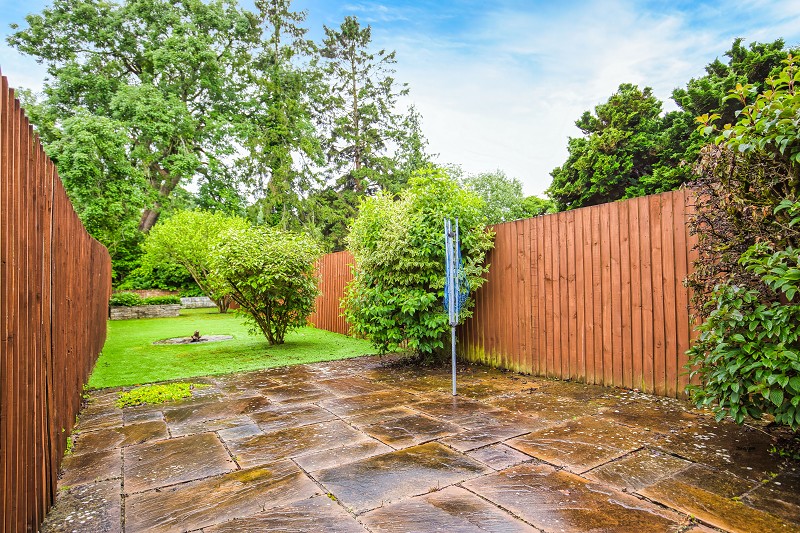
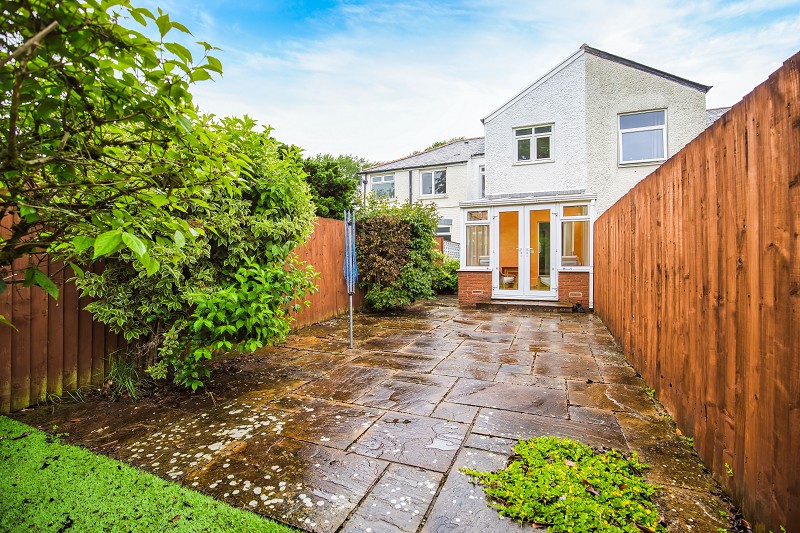
The conservatory provides useful additional reception space with glazing to three sides, tiled floor and French doors opening directly onto the rear patio and garden.
First Floor.
The first floor landing gives access to three bedrooms and the shower room.
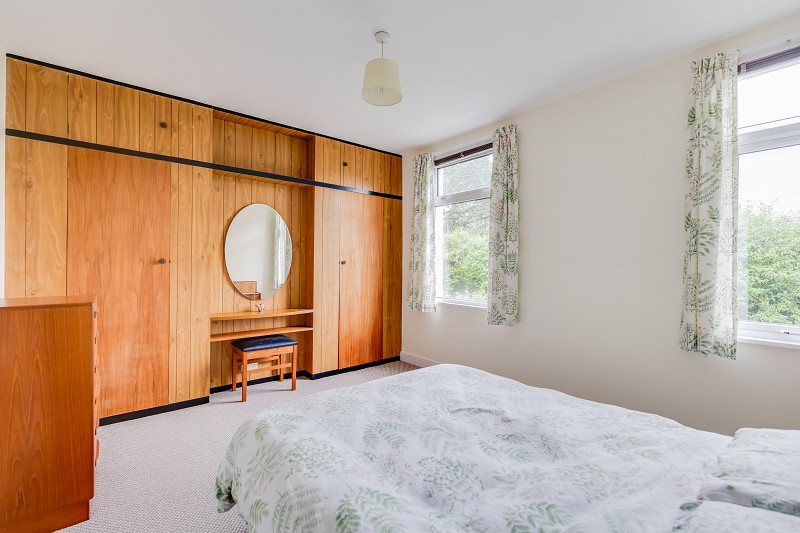
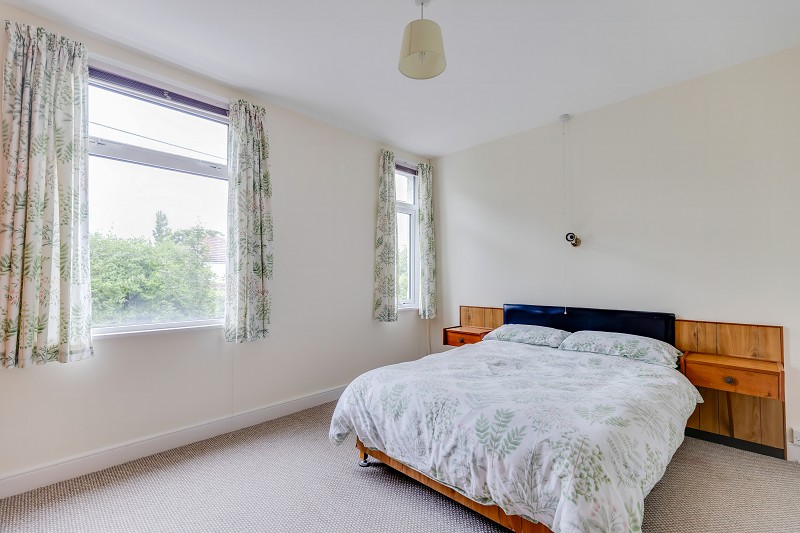
Bedroom one is a generous double bedroom with two front facing windows.
Extensive fitted wardrobes, integrated dressing table and overhead storage provide excellent built in storage while retaining good bedroom space.
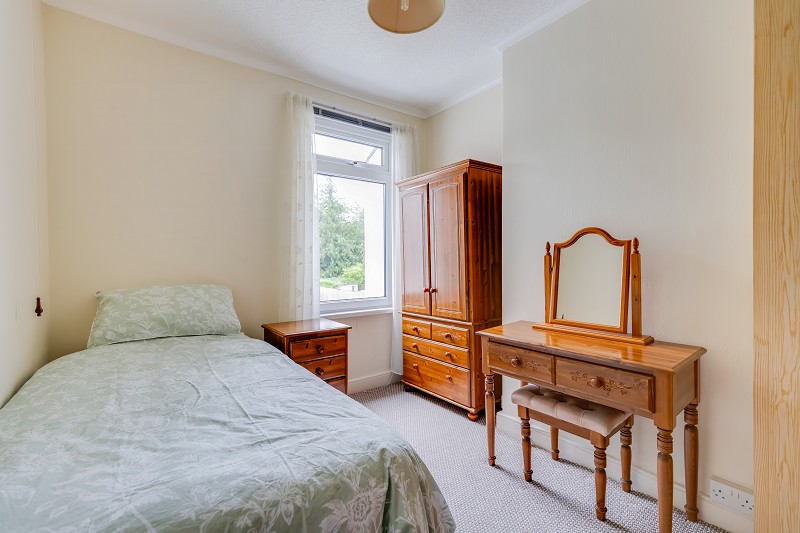
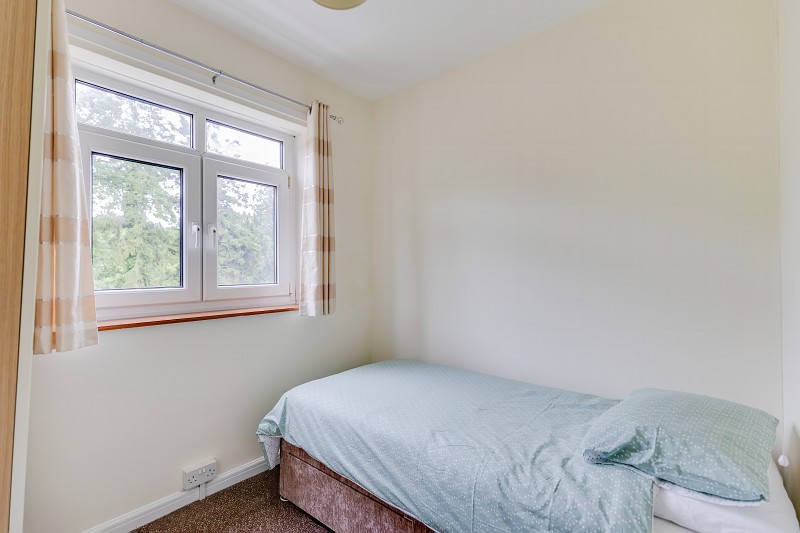
Bedroom two is also a well proportioned double bedroom while bedroom three is a smaller single bedroom overlooking the rear.
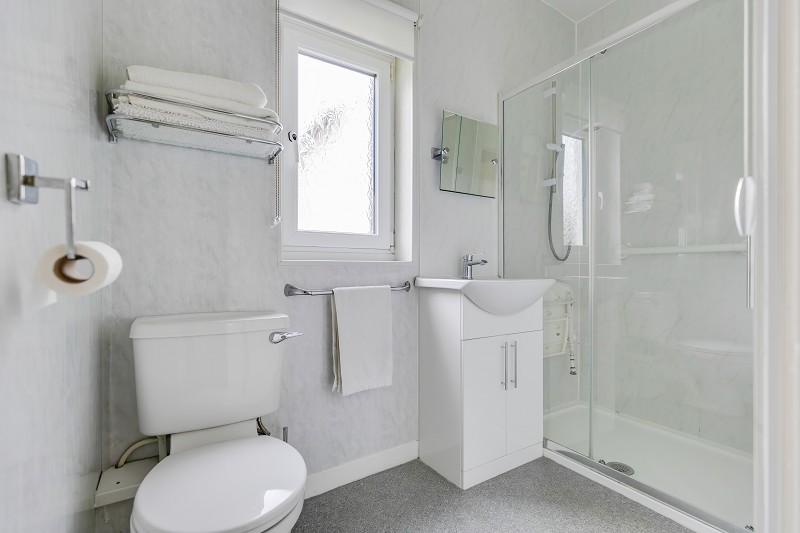
The shower room has been updated and is fitted with a modern white suite comprising WC, vanity wash hand basin and large glazed shower enclosure.
The room is finished with light wall panelling and an obscured glazed window providing natural light and ventilation.
Outside
To the front there is a small forecourt enclosed by low rendered walls.
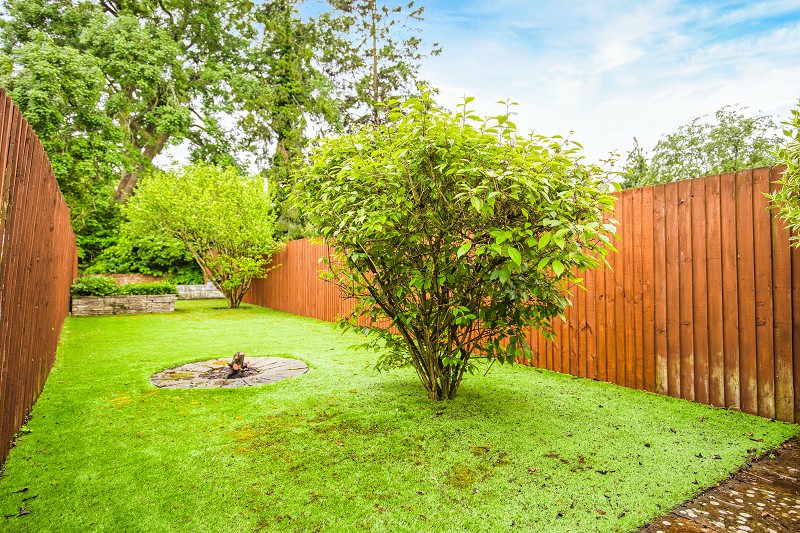
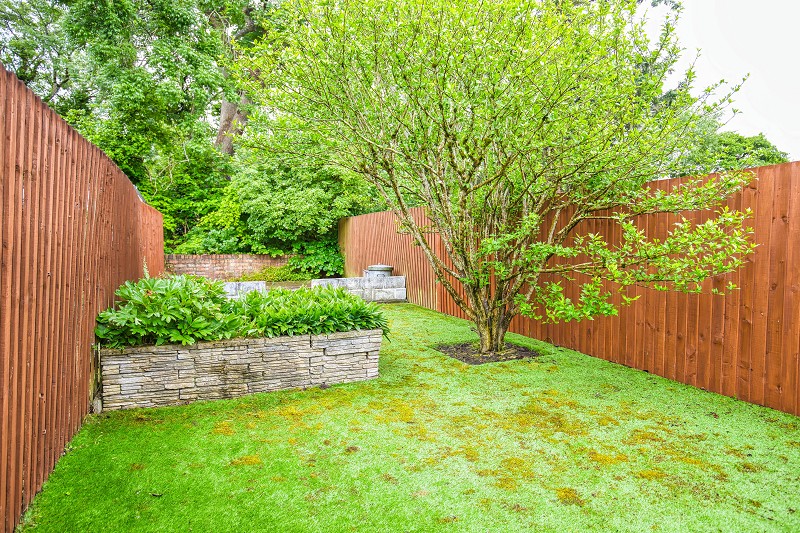
The rear garden is a particular feature of the property.
It is of excellent length and includes paved patio seating areas, artificial lawn, pathways, raised planted beds, mature shrubs and timber fencing.
A mature tree and wooded backdrop beyond create a pleasant sense of greenery and privacy.
Rooms / Dimensions
Lounge / Dining Room
7.45m x 3.39m / 24'5" x 11'2"
Kitchen
5.07m max x 2.55m / 16'8" max x 8'4"
Conservatory
3.51m x 2.60m / 11'6" x 8'6"
Bedroom One
3.40m x 4.35m / 11'2" x 14'3"
Bedroom Two
3.27m x 2.65m / 10'9" x 8'8"
Bedroom Three
2.22m x 2.55m / 7'3" x 8'4"
Shower Room
Approximate total area
93.6 sq m / 1,007.7 sq ft
Additional Information
The property is heated via wall mounted electric storage heaters rather than gas fired central heating.