Sold
Longmeadow Drive, Dinas Powys, The Vale Of Glamorgan. CF64 4TB
Longmeadow Drive
Guide Price
£395,000
Print
Share
Key Features
- Extended family home
- Four bedrooms
- Living room and separate dining room
- Kitchen with access to garden
- Ground floor cloakroom / utility room
- Generous driveway with parking for several vehicles
- Sheltered carport / under-croft area
- Good size mature rear garden
- Scope to update, refurbish & re-configure
- No chain
Description
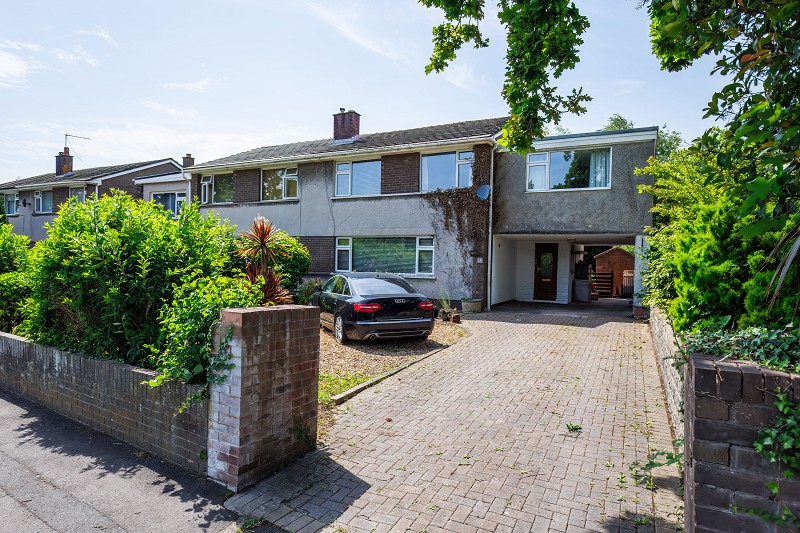
An extended four bedroom family home with flexible accommodation, generous driveway parking, carport and a mature rear garden, set in a popular position on the edge of Dinas Powys village.
Overview.
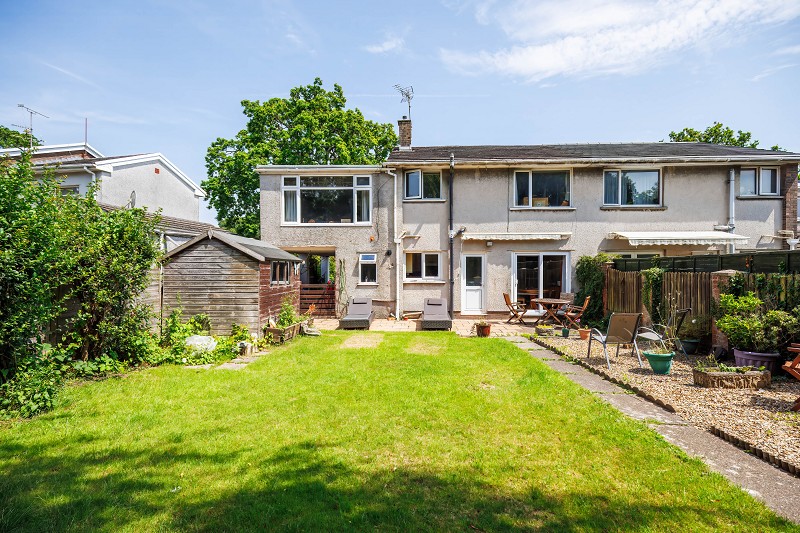
A well located extended home occupying a popular position on the edge of Dinas Powys village, within easy reach of local amenities, schools, shops and railway station. The accommodation offers excellent flexibility, with a substantial two storey extension providing useful additional space at both ground and first floor level. Although dated in areas, 42 Longmeadow Drive offers considerable scope for improvement and represents an excellent opportunity for buyers seeking a spacious and versatile home in Dinas Powys. The layout provides flexibility for family living, working from home or re-configuring the extended accommodation to suit individual requirements.Ground Floor
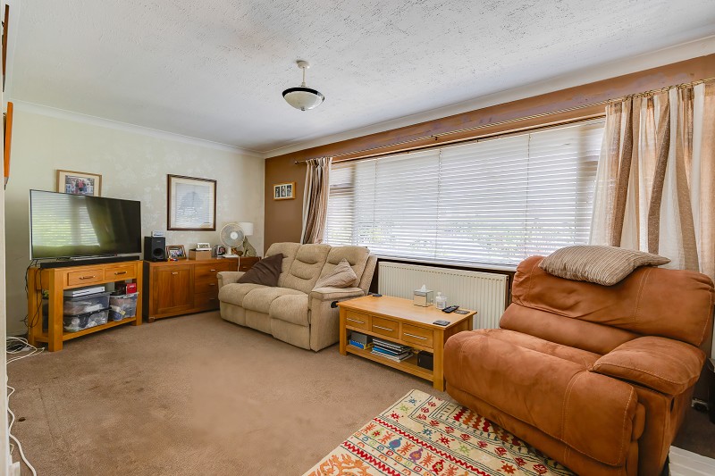
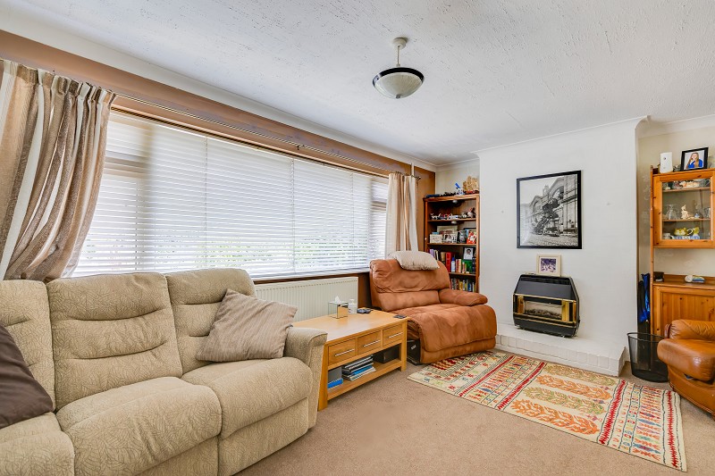
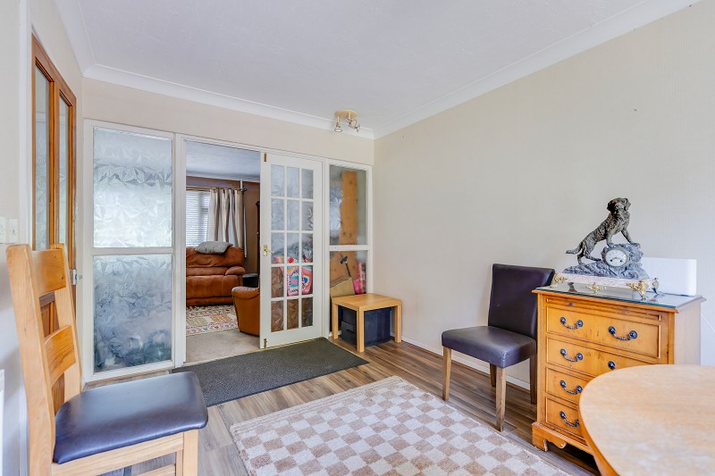
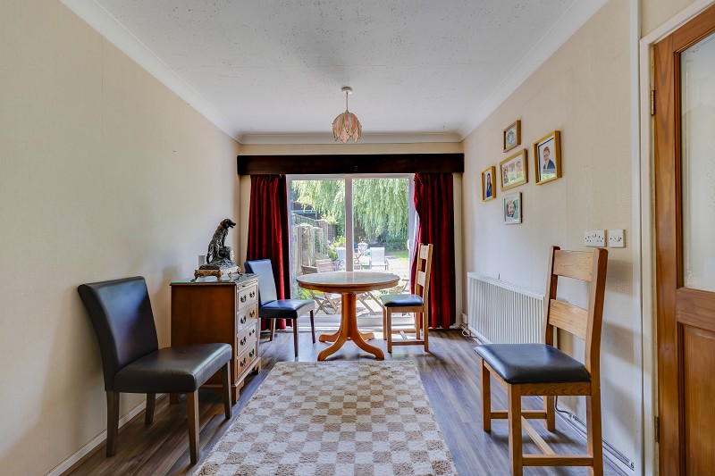
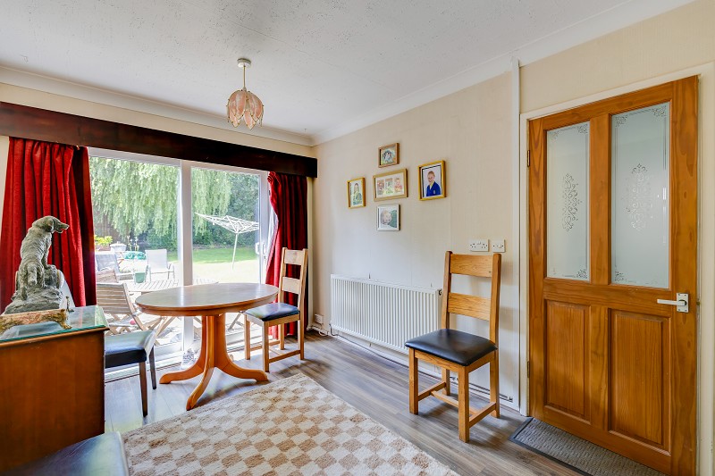
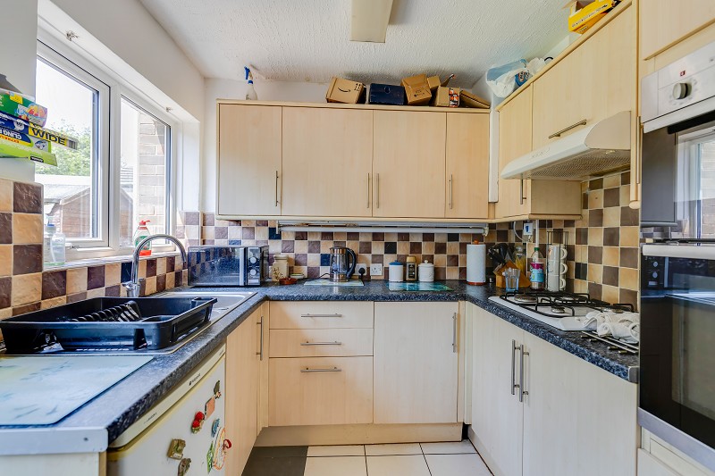
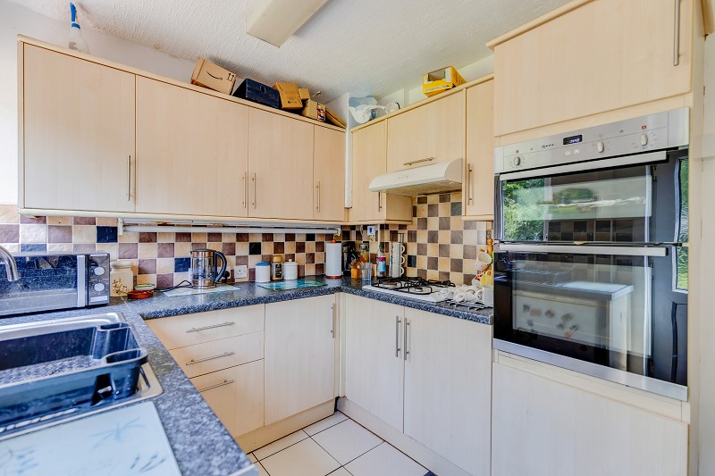
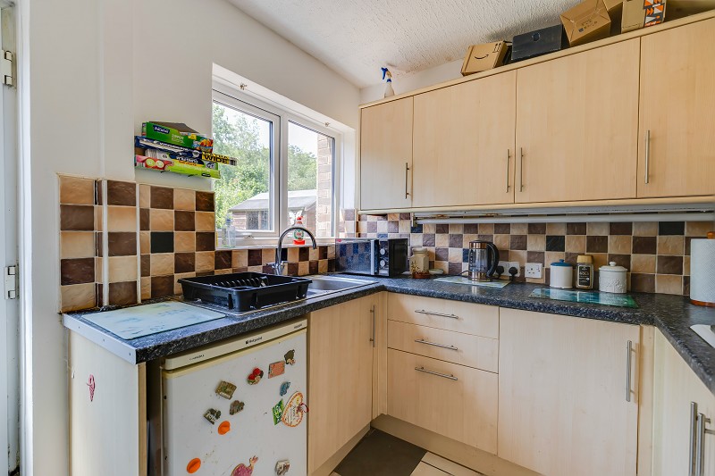
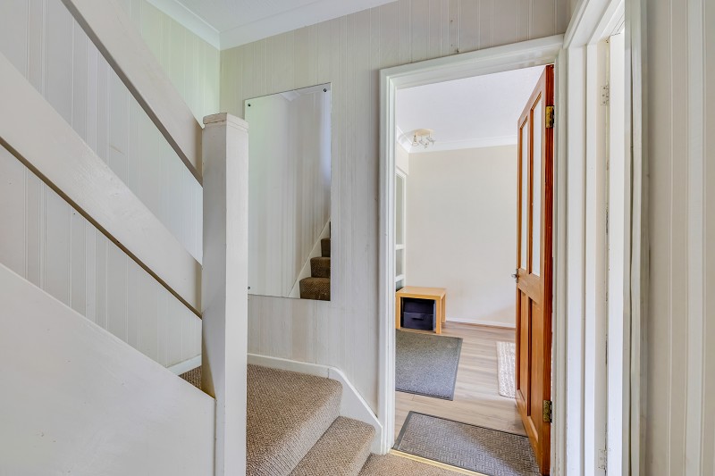
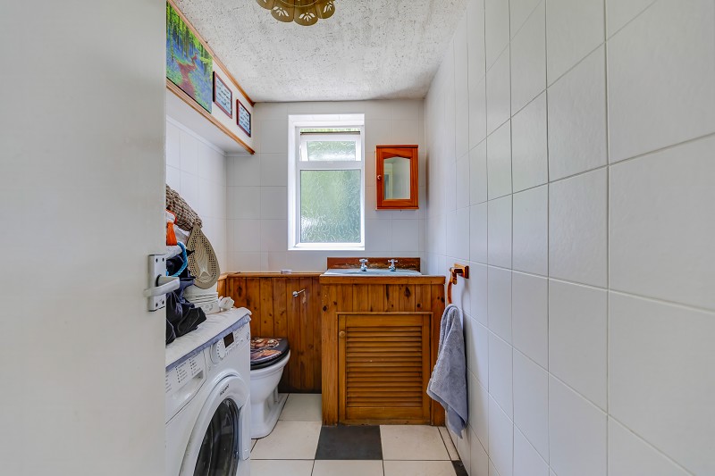
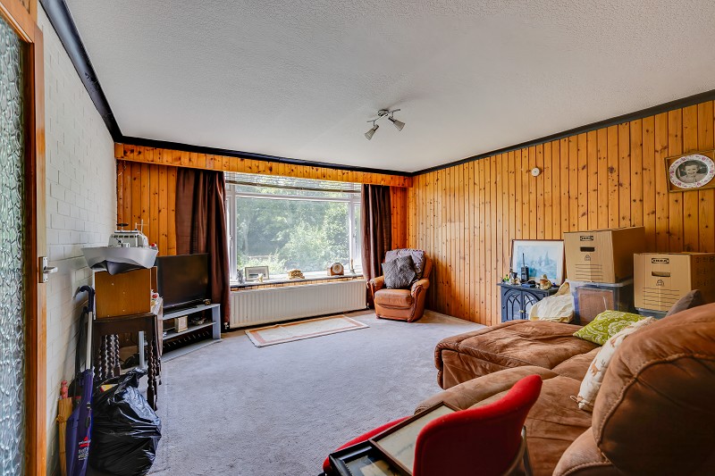
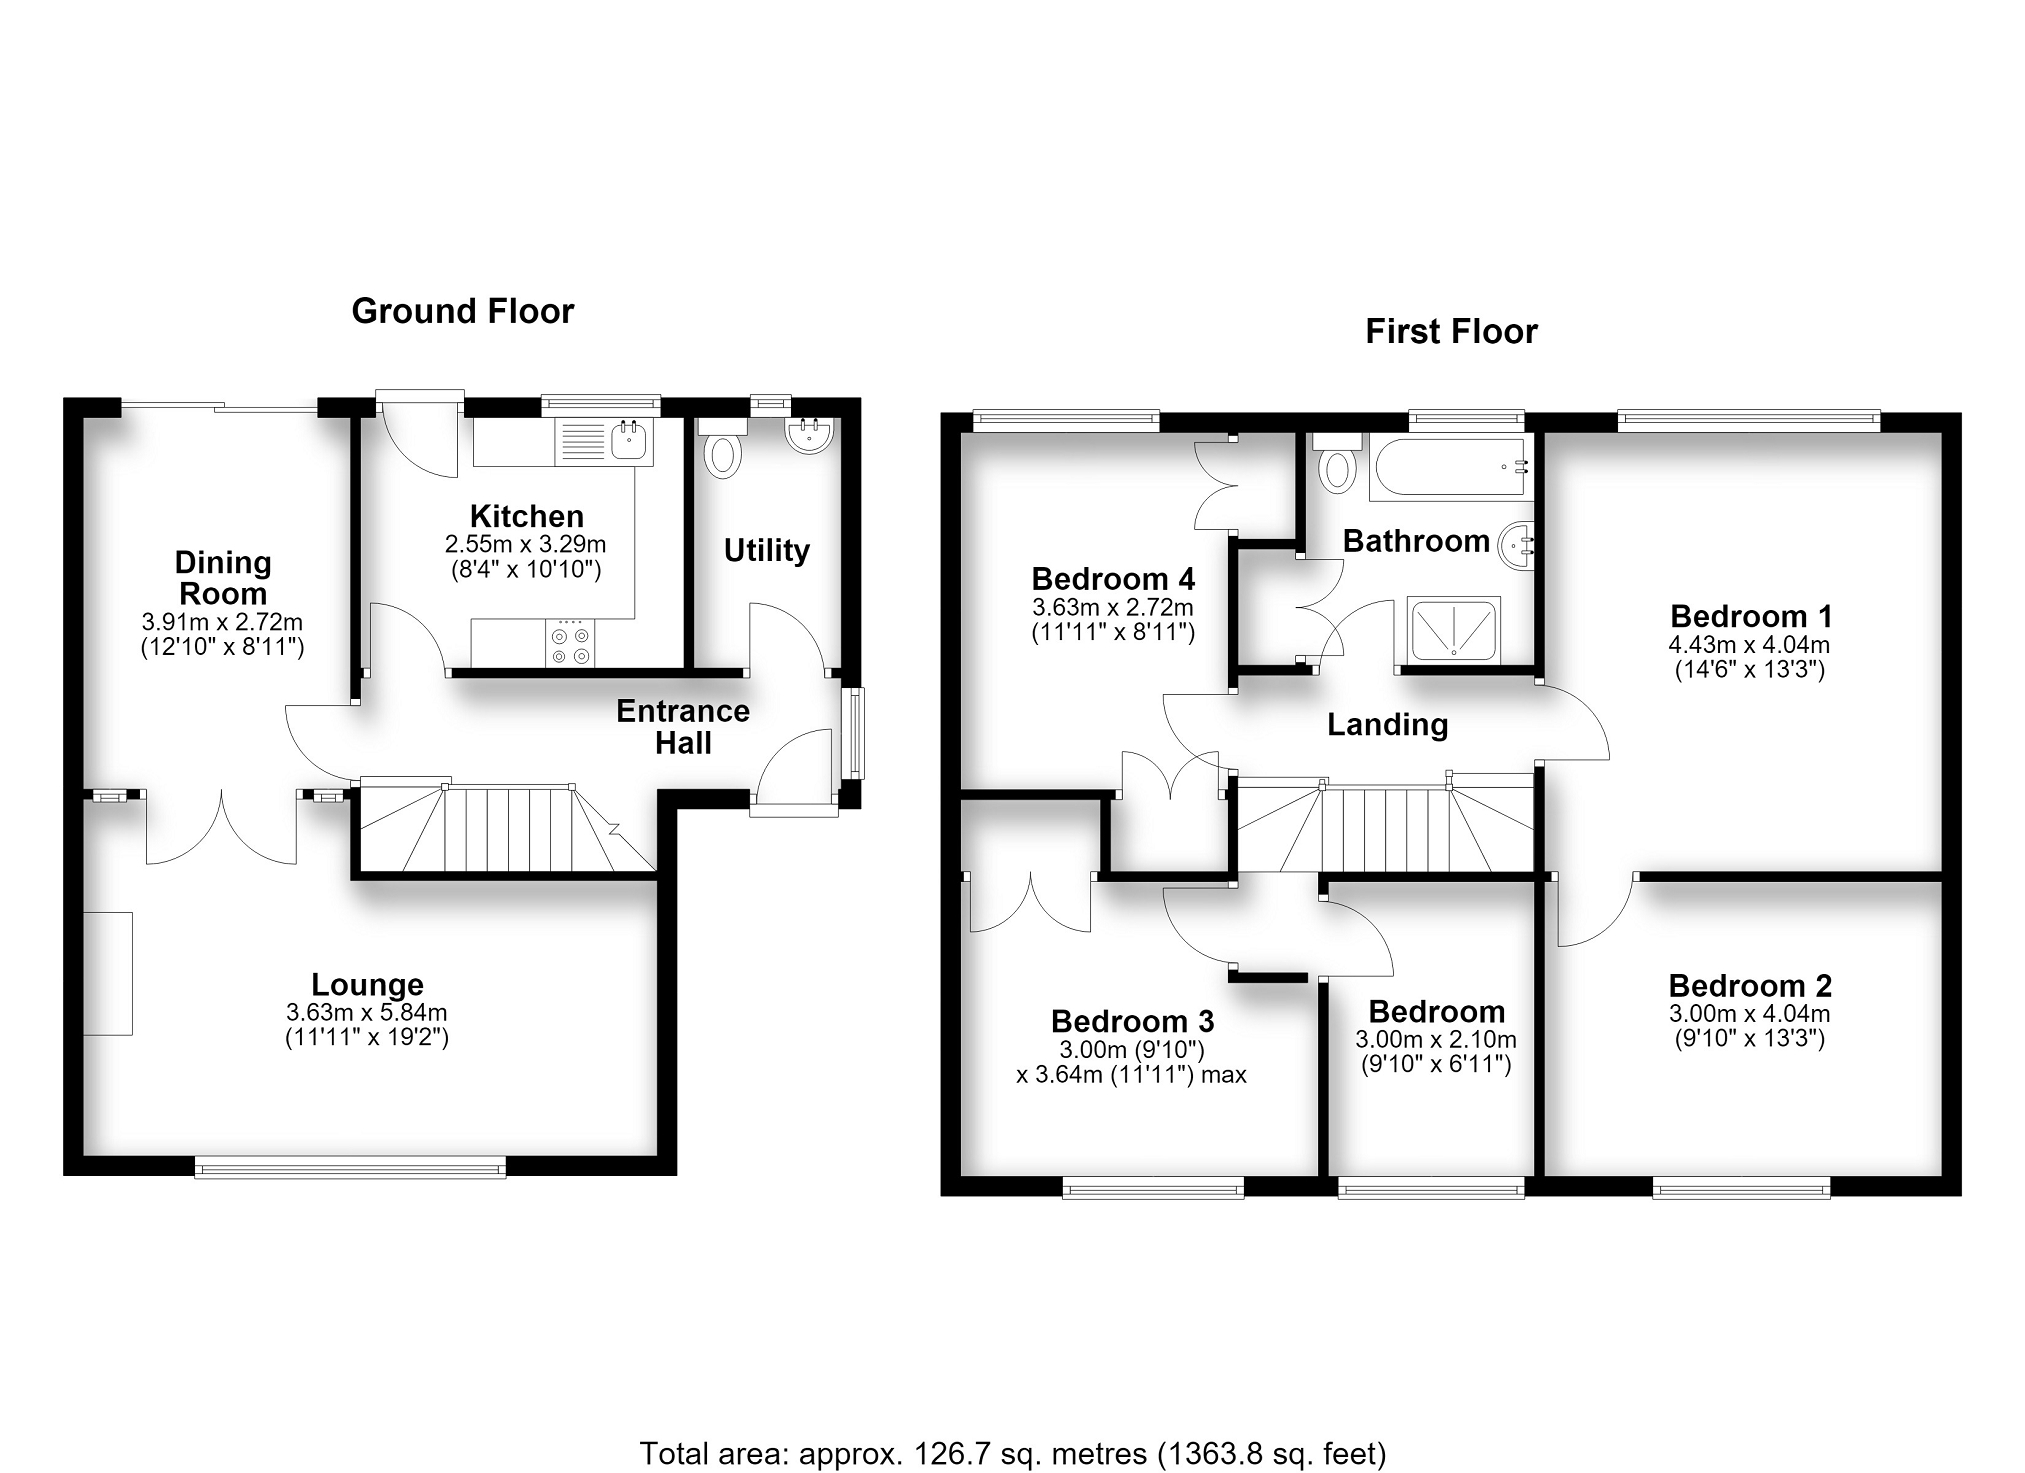
The property is entered via a hallway with staircase rising to the first floor and access to the principal ground floor rooms. The living room is a well proportioned reception space with a broad front facing window, central chimney breast and fireplace. To the rear, the dining room overlooks the garden and has sliding patio doors opening directly onto the terrace, creating a pleasant connection with the outside space. The kitchen is fitted with a range of light fronted wall and base units, work surfaces, tiled splashbacks, sink unit, hob, extractor and integrated oven. Windows provide natural light and there is a door opening onto the terrace. The ground floor also includes a useful cloakroom / utility room.First Floor.
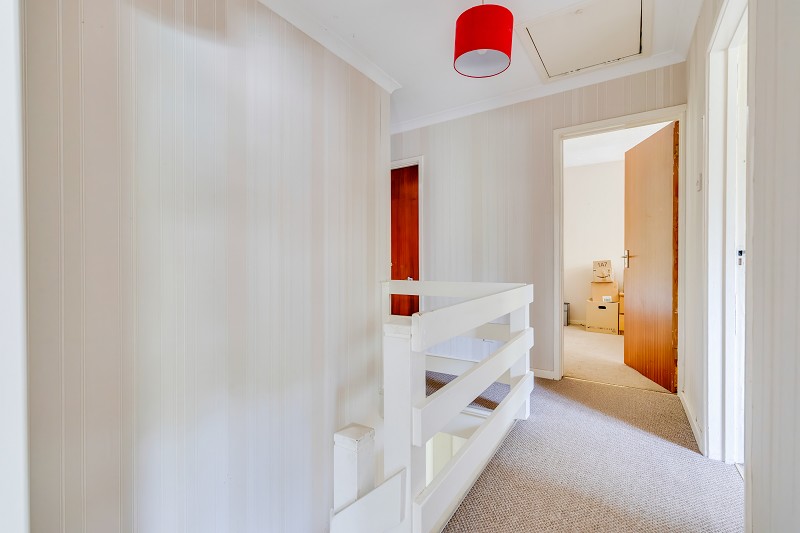
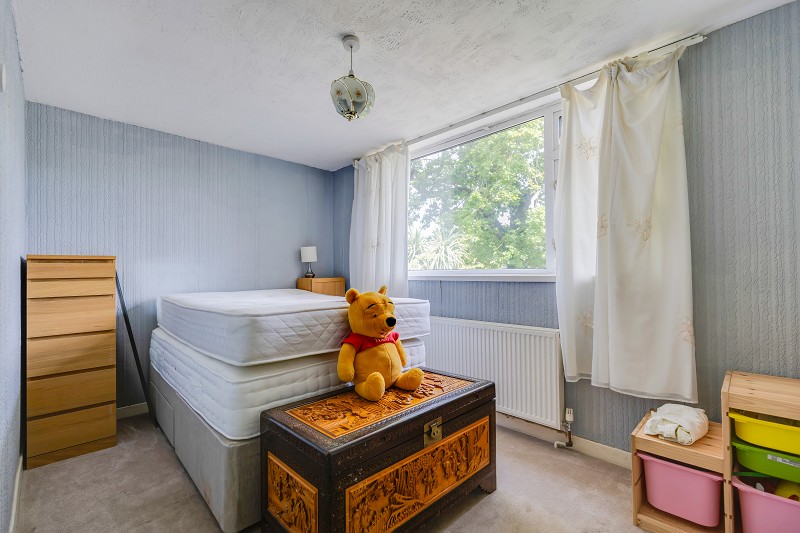
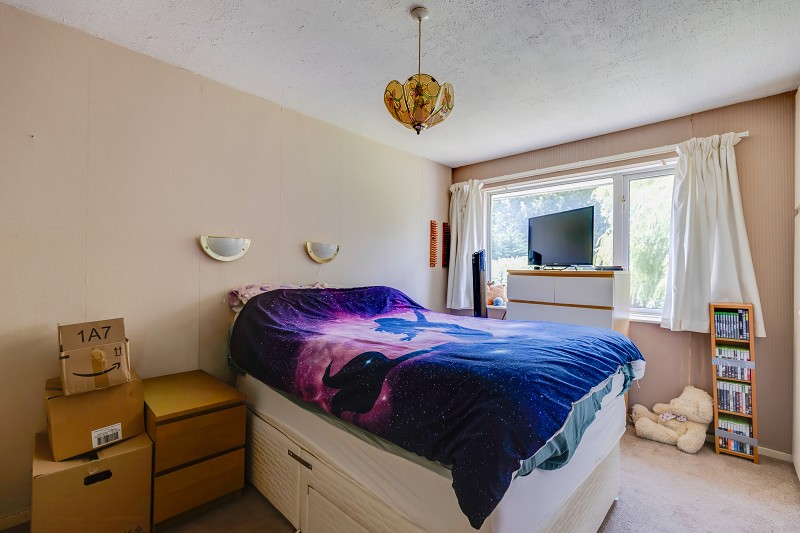
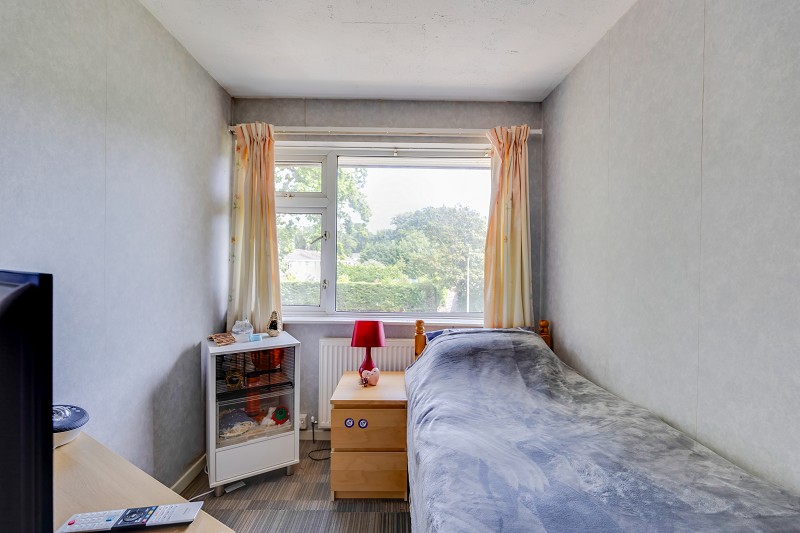
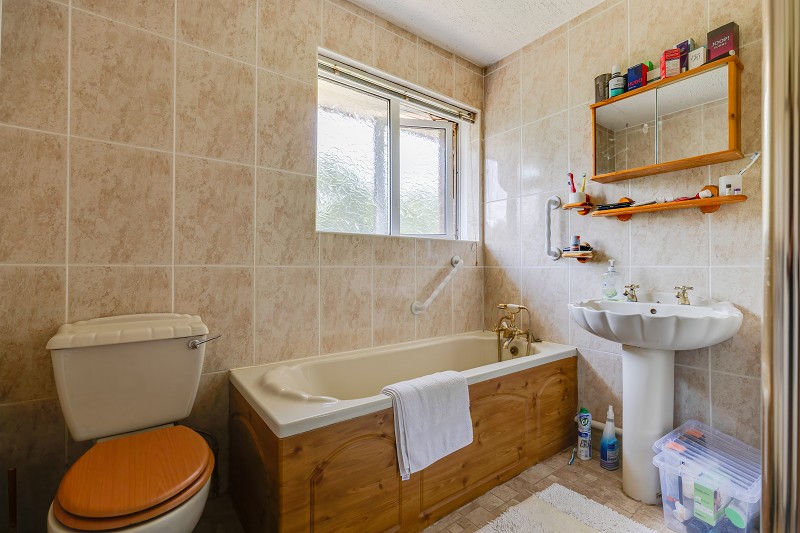
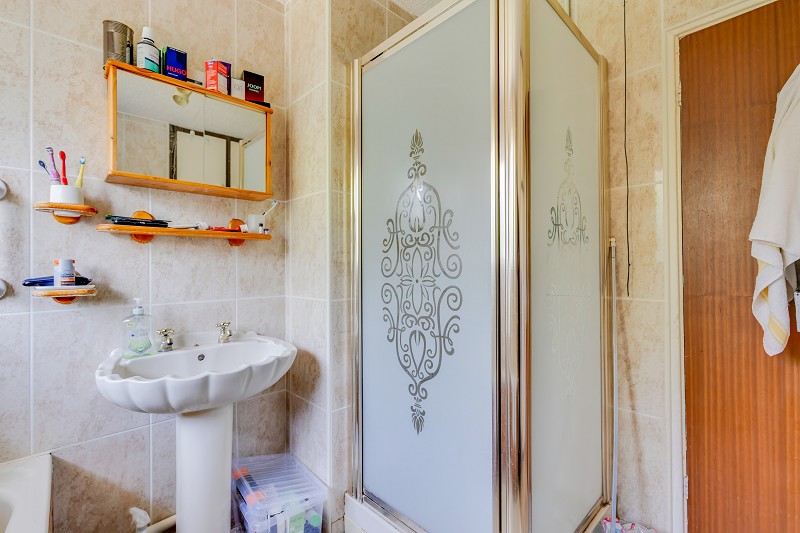
The first floor accommodation comprises a landing, four bedrooms and a family bathroom. Bedrooms one and two are both double rooms, while bedroom three provides a single bedroom. The two storey extension is a particularly useful feature, providing a large fourth double bedroom with an adjoining room. This creates excellent potential for use as a principal bedroom suite, teenager's room with study area, dressing room, home office or possible en-suite conversion. The family bathroom is fitted with a bath with timber panel, separate corner shower enclosure, WC and pedestal wash hand basin. The walls are fully tiled and there is an obscure glazed window providing natural light.Outside
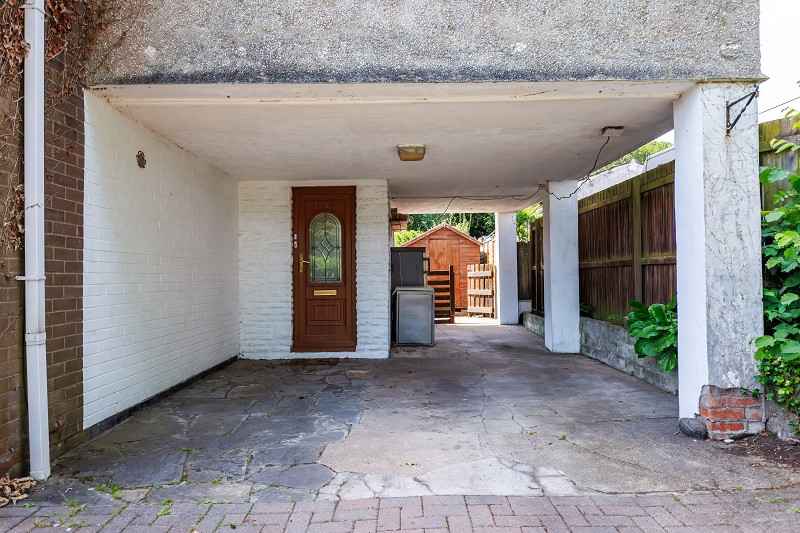
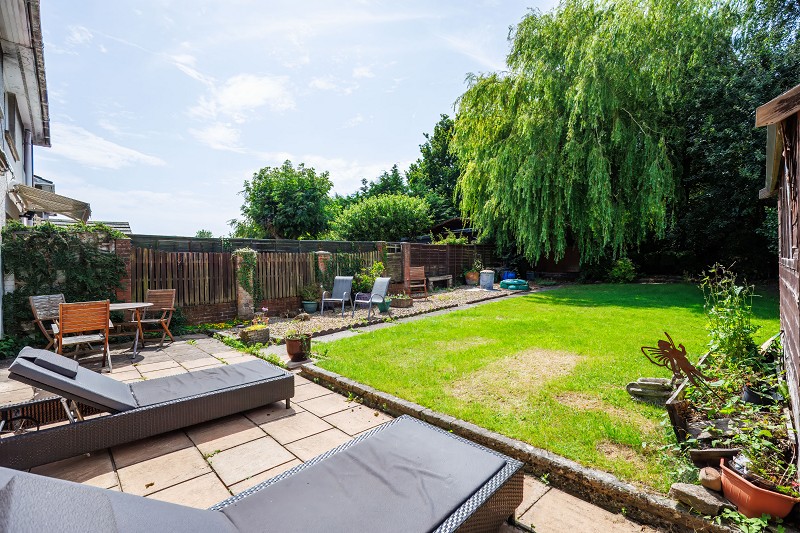
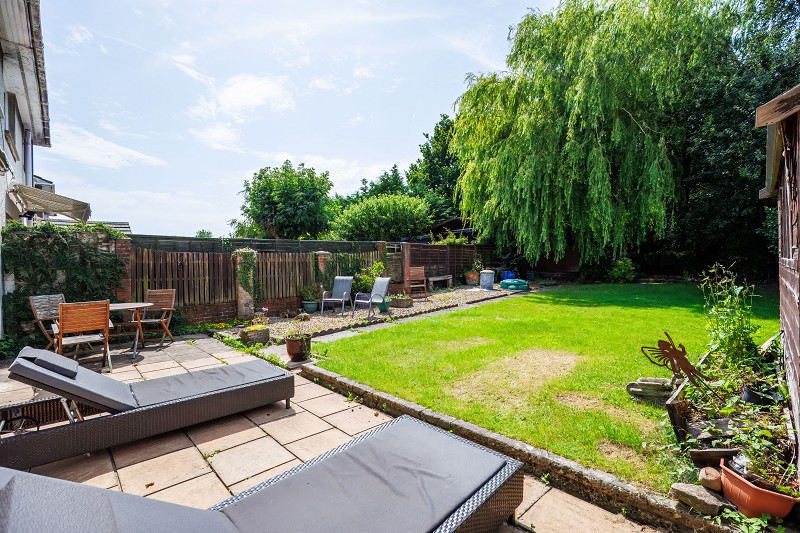
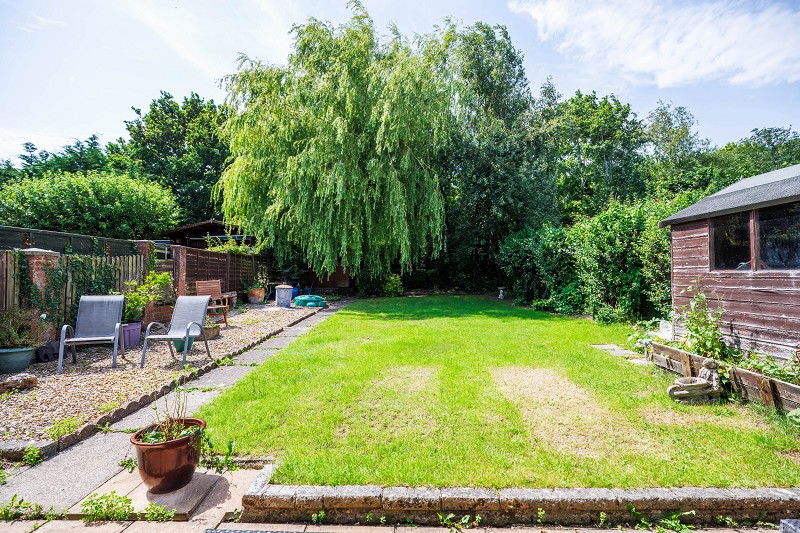
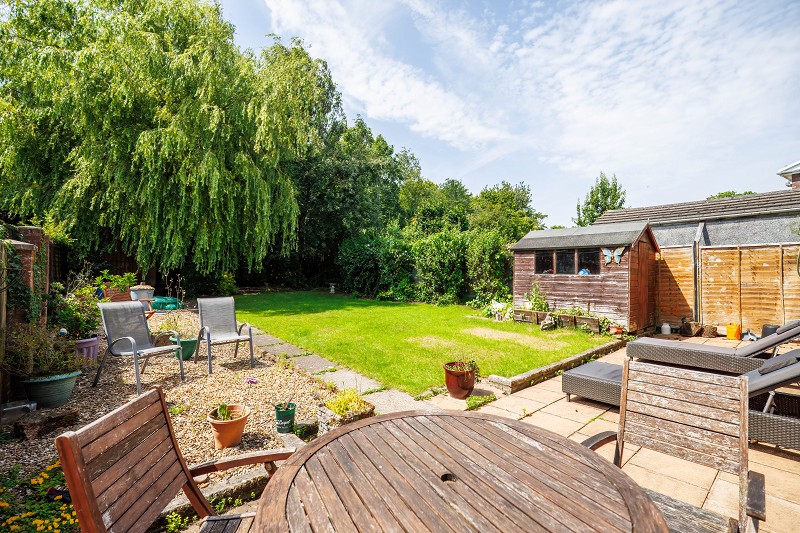
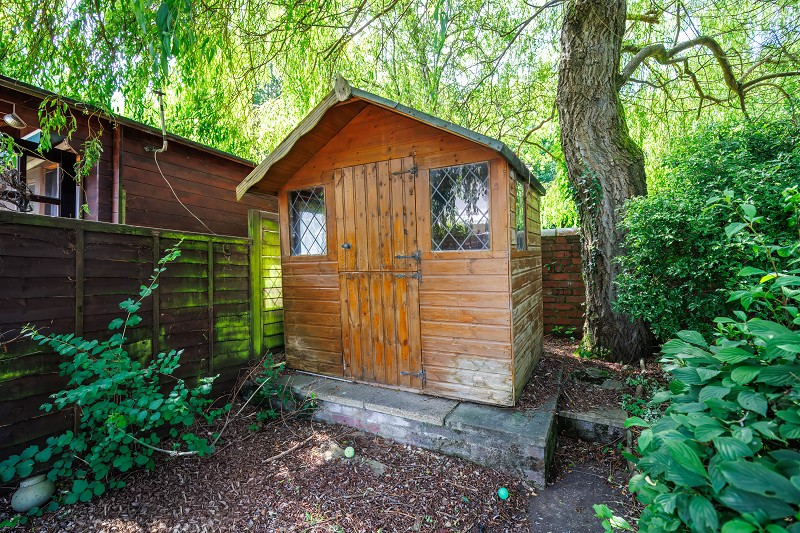
Externally, the property is approached over a generous block paved driveway providing parking for several vehicles, with an adjoining gravelled frontage and established boundary planting. The first floor extension creates a sheltered carport / undercroft area, providing additional covered parking or useful storage space, with access through to the rear garden. The rear garden is a good size and enjoys a mature setting. Immediately adjoining the house is a paved terrace providing space for outdoor, beyond which lies a level lawn with planted borders, mature trees and shrubbery. A weeping willow tree forms an attractive focal point within the garden. A pathway leads through the garden and there is a timber garden store positioned towards the rear.Additional Information
- Gas fired central heating
- Combination boiler
- uPVC double glazing
- Council Tax Band F
- 126.7 sq m / 1,363.8 sq ft