Easy access to Culverhouse Cross, Cardiff and the M4 motorway
Description
Immaculately Presented Two Double Bedroom Freehold Home in a Sought After Wenvoe Village Setting with Landscaped Garden and Allocated Parking.
Location.
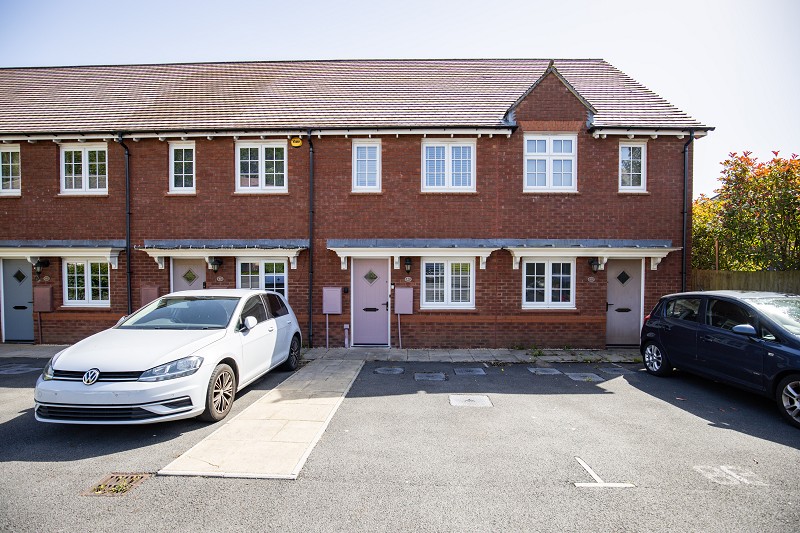
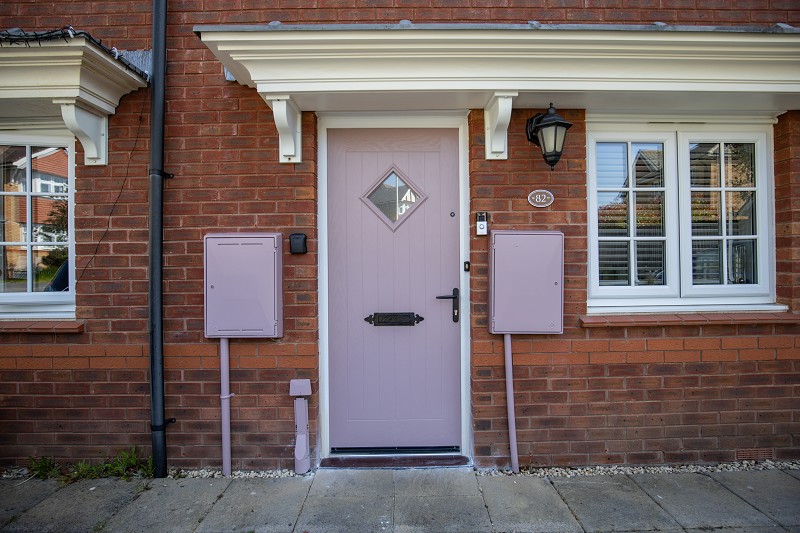
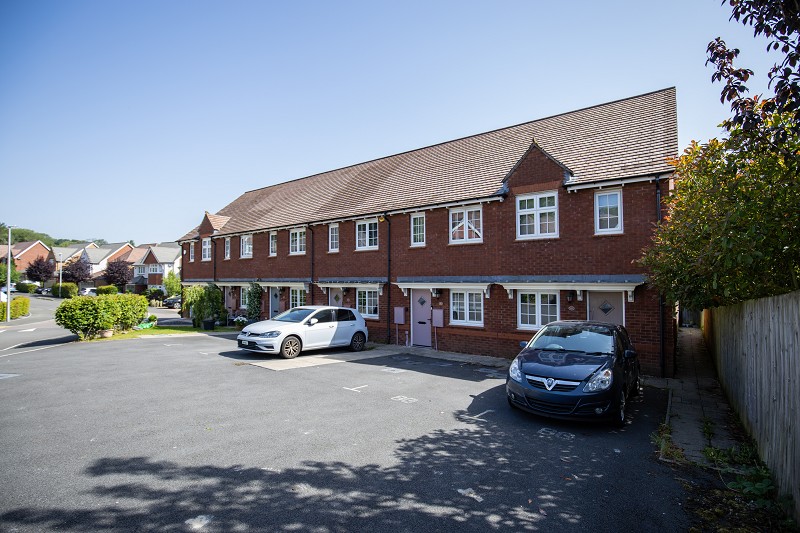
82 Burdons Close occupies an attractive position within a small enclave of just four homes forming part of a modern development on the edge of Wenvoe village.
The house enjoys an excellent position and benefits from an open outlook to the front across neighbouring homes and landscaped areas.
Wenvoe offers an excellent range of local amenities including a well-regarded primary school, village shop and Post Office, library, public house and active community facilities.
The nearby Culverhouse Cross retail park provides an extensive range of shopping amenities including Tesco Superstore, Marks & Spencer and numerous national retailers.
The A4232 link road offers excellent access into Cardiff city centre and Junction 33 of the M4 motorway whilst Barry, Penarth and surrounding Vale villages are all within easy commuting distance.
Entrance & Hallway
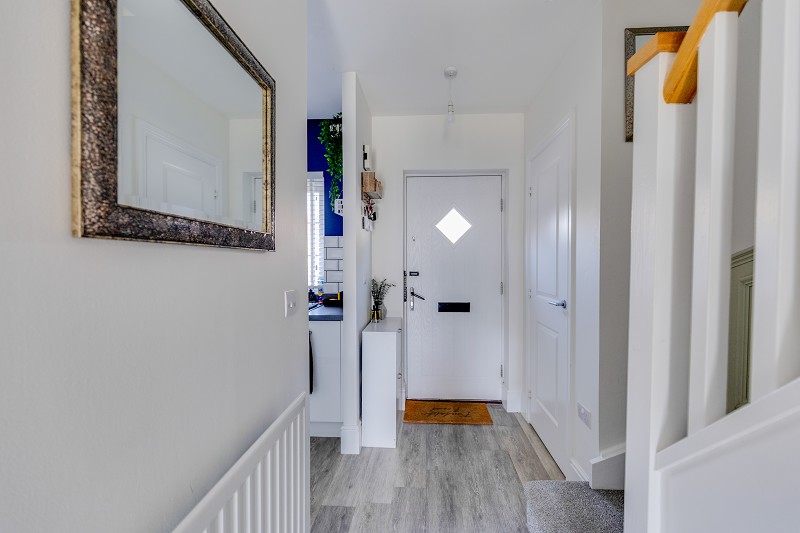
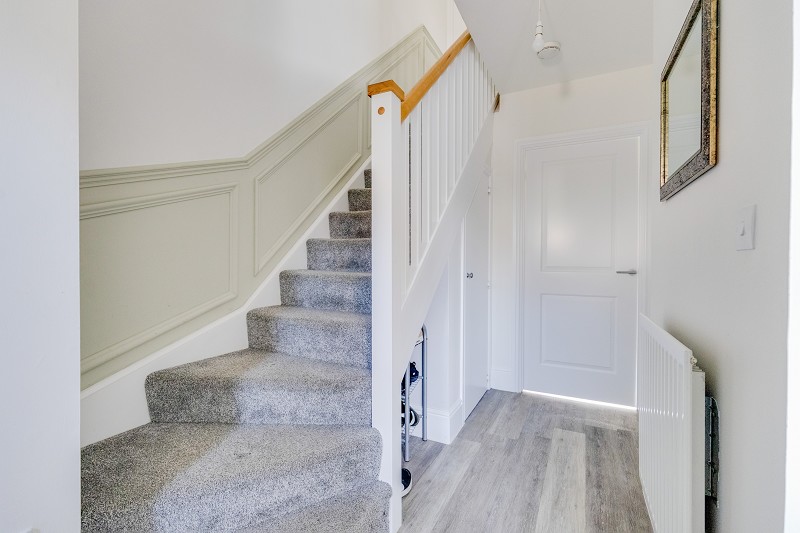
The composite entrance door opens into a welcoming entrance hall with attractive wood effect flooring extending throughout much of the ground floor accommodation.
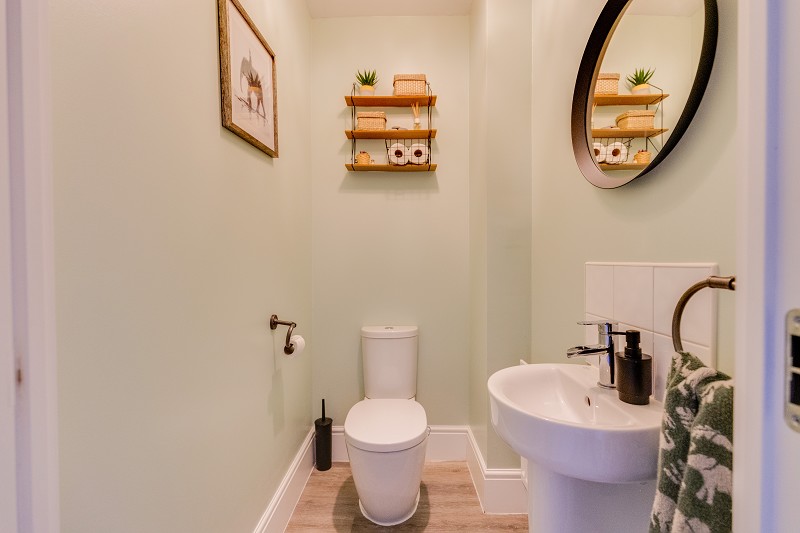
Immediately to the left is a well-appointed cloakroom fitted with a contemporary white suite comprising WC and pedestal wash hand basin with modern chrome fittings.
The room is tastefully decorated and provides an excellent practical addition to the accommodation.
A useful storage cupboard has been cleverly adapted to accommodate both the washing machine and dishwasher, maximising the available storage space.
The hallway opens into the kitchen.
Kitchen
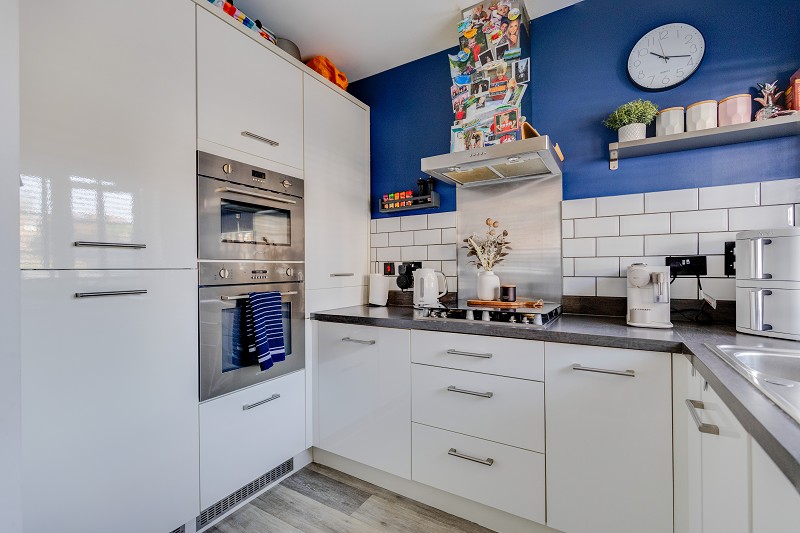
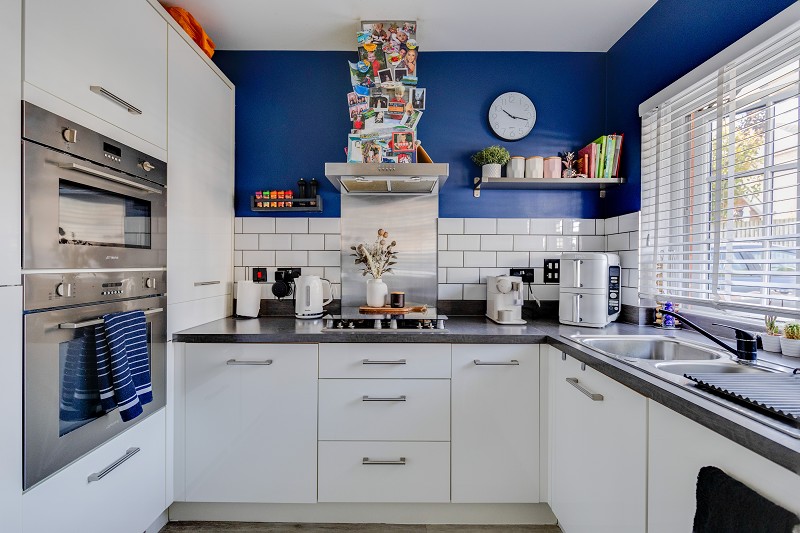
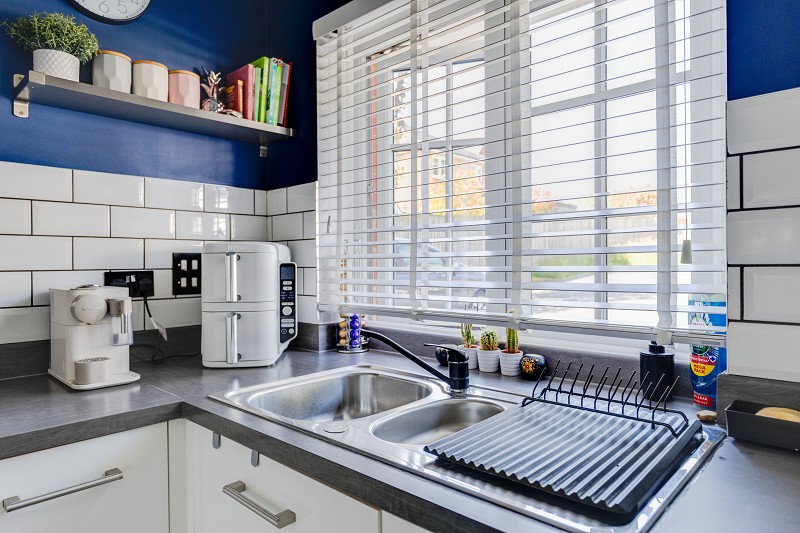
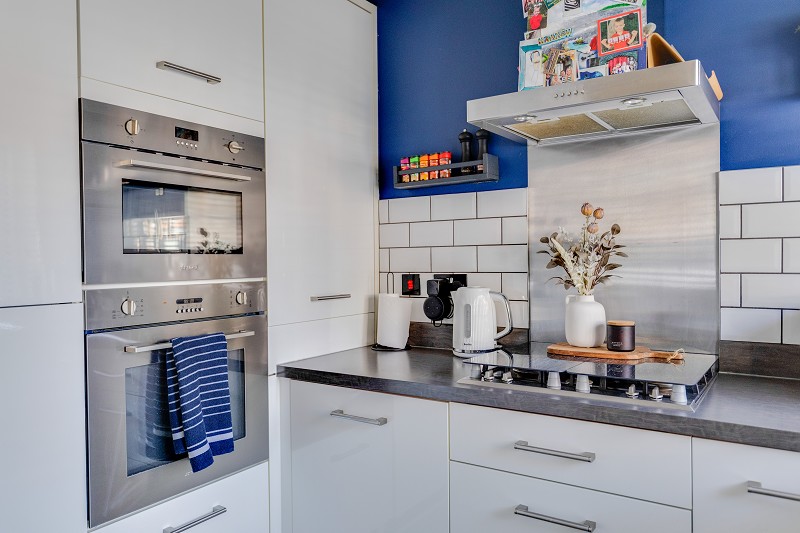
The kitchen is attractively fitted with a comprehensive range of contemporary high gloss white wall and base units complemented by contrasting work surfaces and stylish metro tiled splashbacks.
A stainless steel inset sink unit with mixer tap is positioned beneath a front facing window fitted with plantation style shutters providing a pleasant outlook towards the front of the property.
Integrated appliances include a built-in double oven together with a four ring gas hob and stainless steel extractor canopy above.
There is provision for additional appliances and contemporary open shelving provides both practical storage and attractive display space.
The kitchen is finished with wood effect flooring and modern fittings.
Living Area
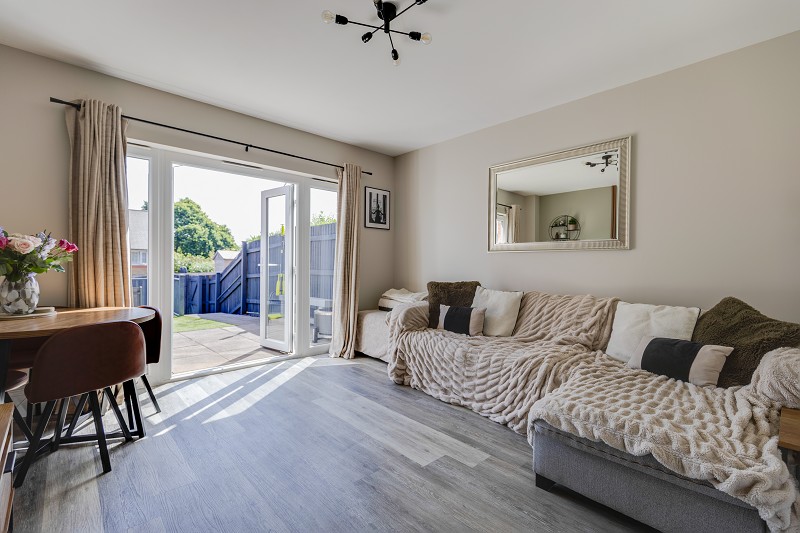
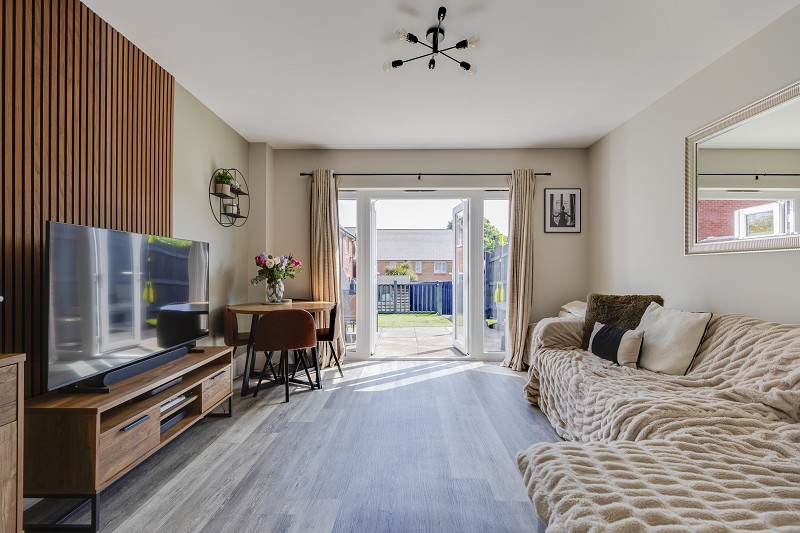
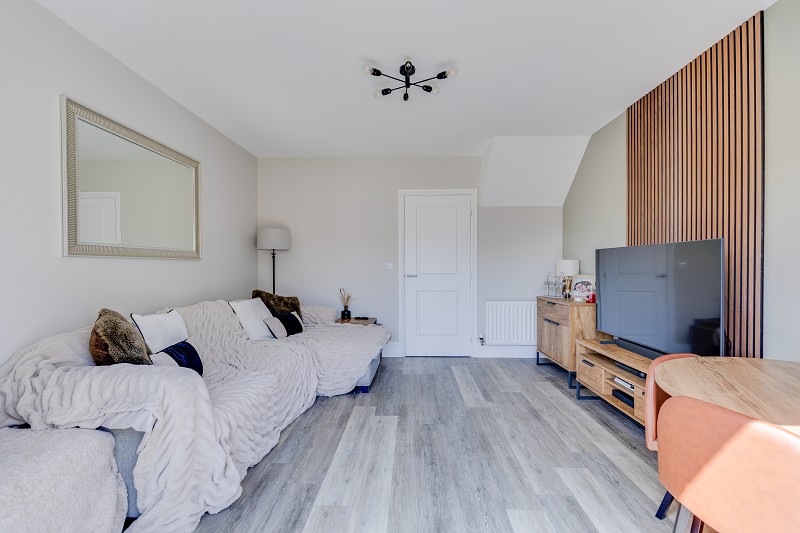
Situated to the rear of the property is a well proportioned living room extending across the full width of the house.
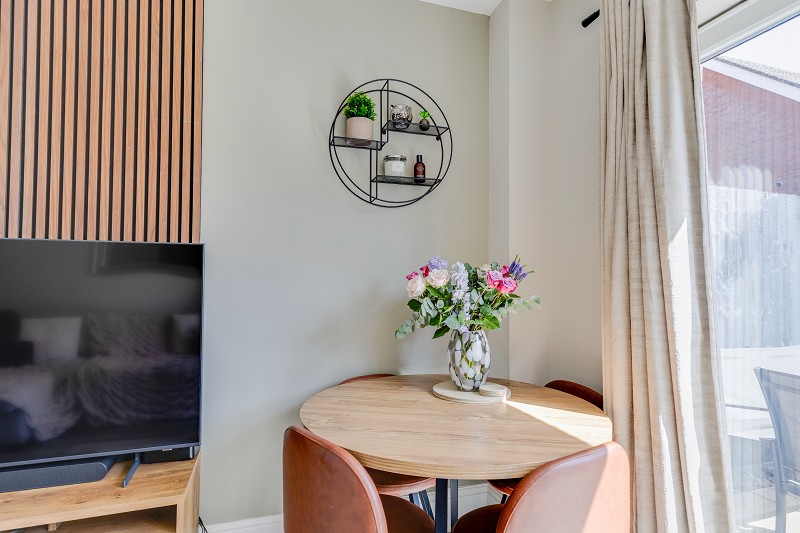
The room provides generous living and dining accommodation with ample space for both lounge and dining furniture.
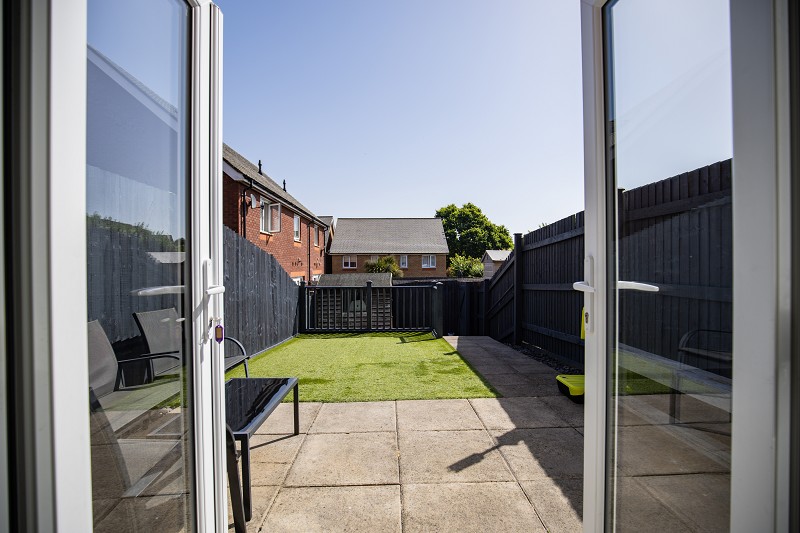
French doors together with matching glazed side panels provide an abundance of natural light whilst offering direct access onto the rear garden.
A striking timber slatted feature wall creates an attractive focal point whilst the continuation of the contemporary flooring complements the overall modern presentation.
The layout creates an excellent family living space with an attractive connection to the landscaped garden beyond.
Bedrooms & Bathroom.
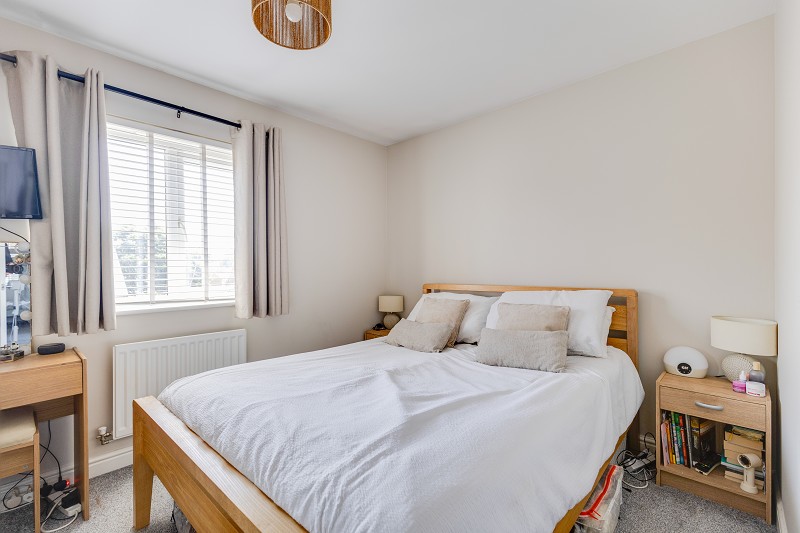
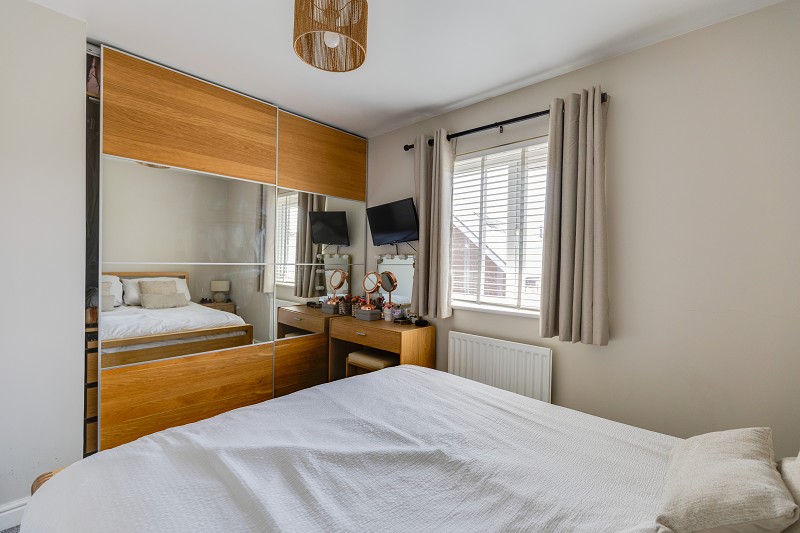
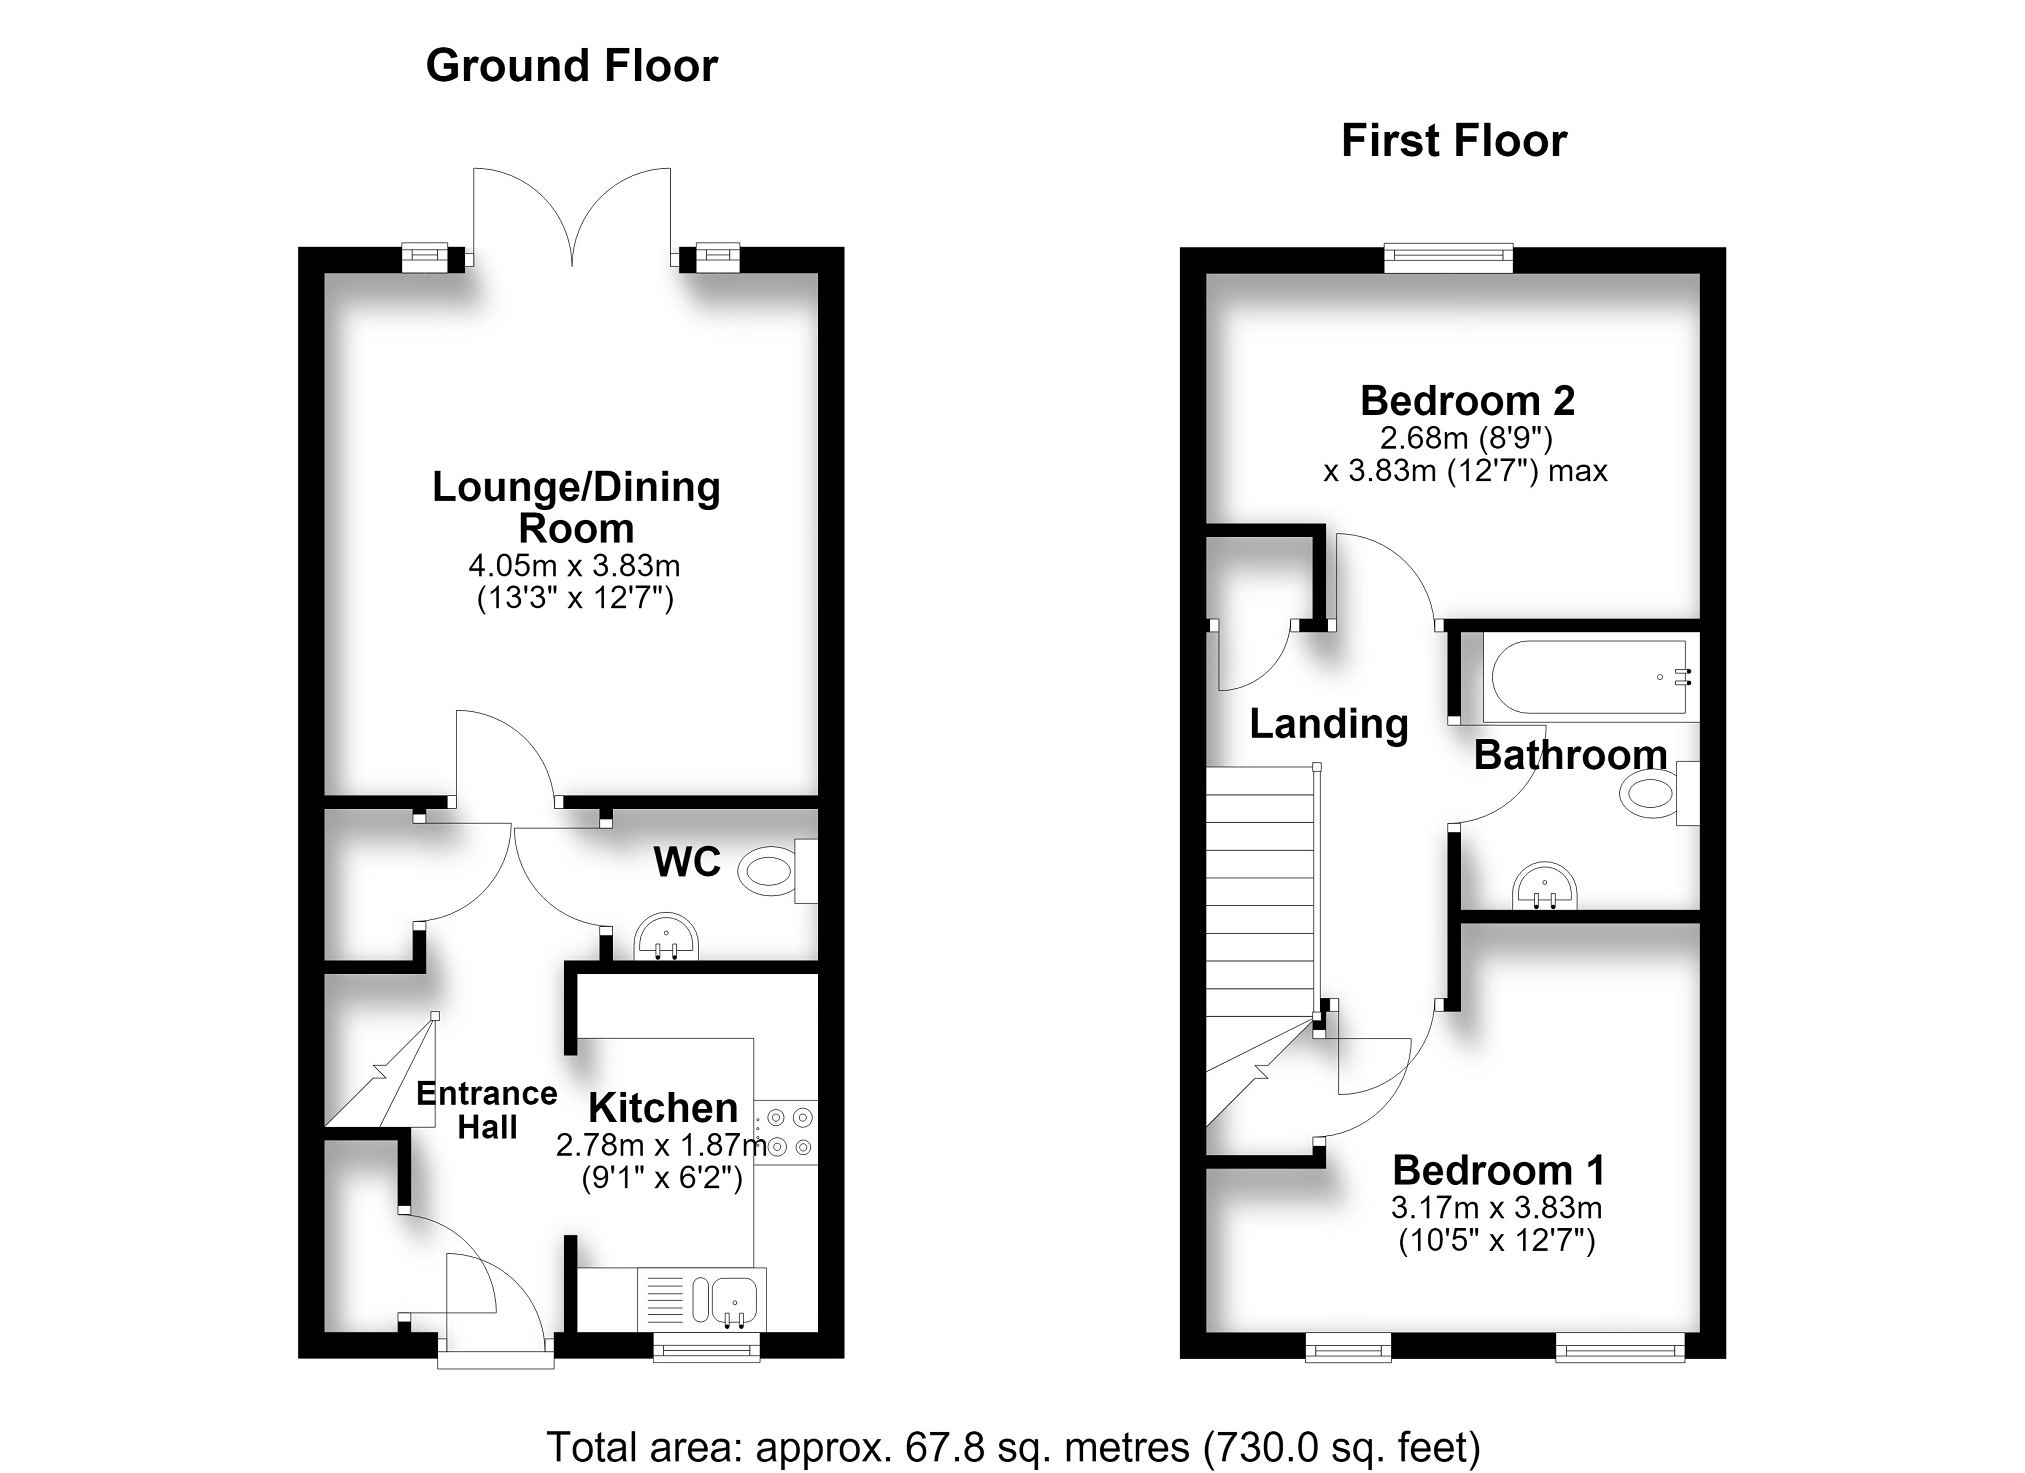
The first floor landing provides access to two well proportioned double bedrooms together with the family bathroom.
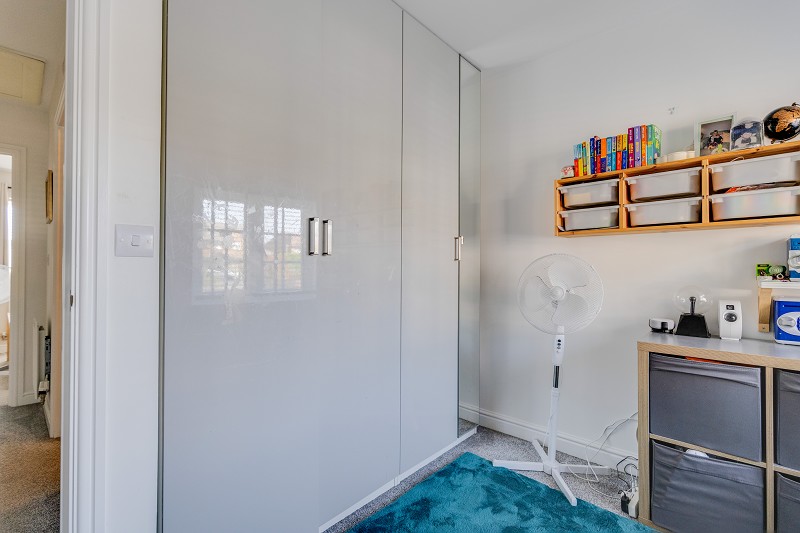
There are two useful storage cupboards, one accommodating the hot water cylinder and the second housing the gas-fired boiler serving the central heating and domestic hot water systems.
Bedroom 1
A generous principal bedroom enjoying a pleasant outlook over the rear garden.
Bedroom 2
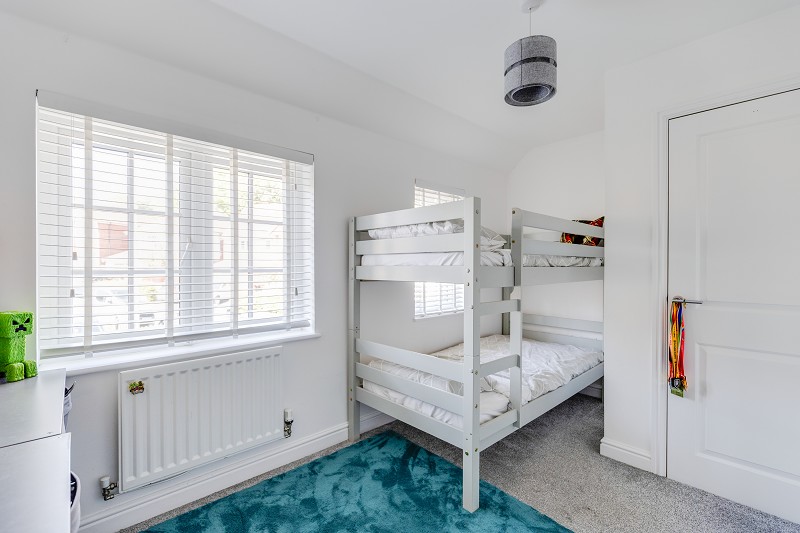
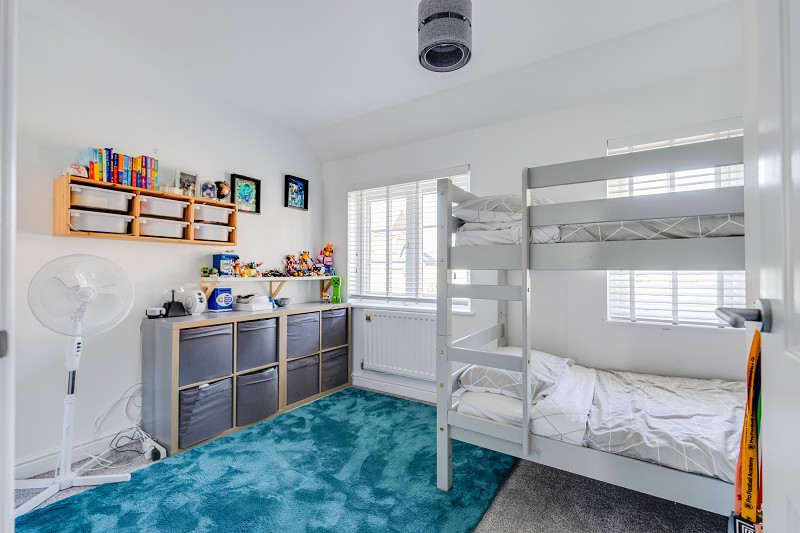
A comfortable double bedroom overlooking the front elevation.
Bathroom
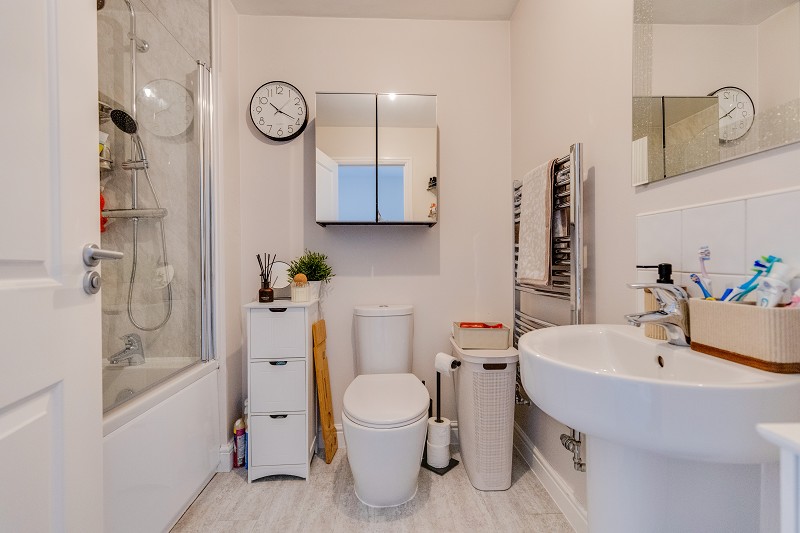
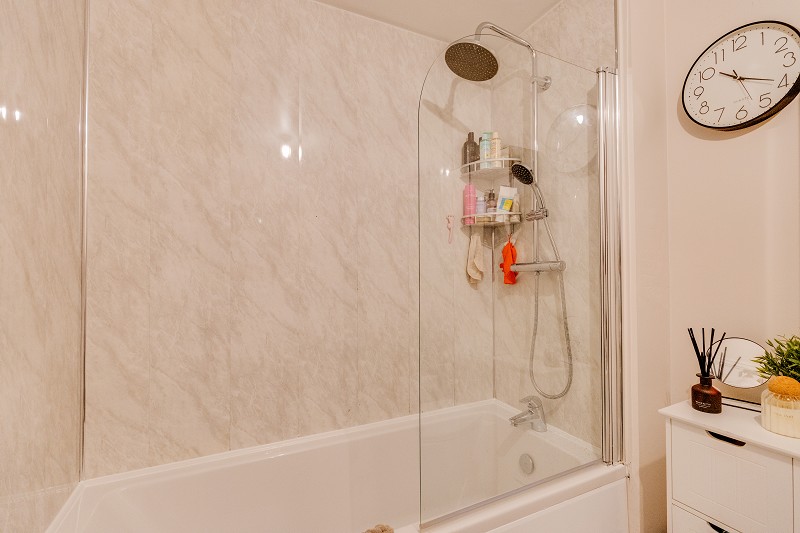
Appointed with a white suite comprising panelled bath with mixer shower over and glazed screen, pedestal wash hand basin and WC.
Outside
The front elevation enjoys an attractive open aspect across this established residential development with an allocated parking space situated conveniently opposite the property.
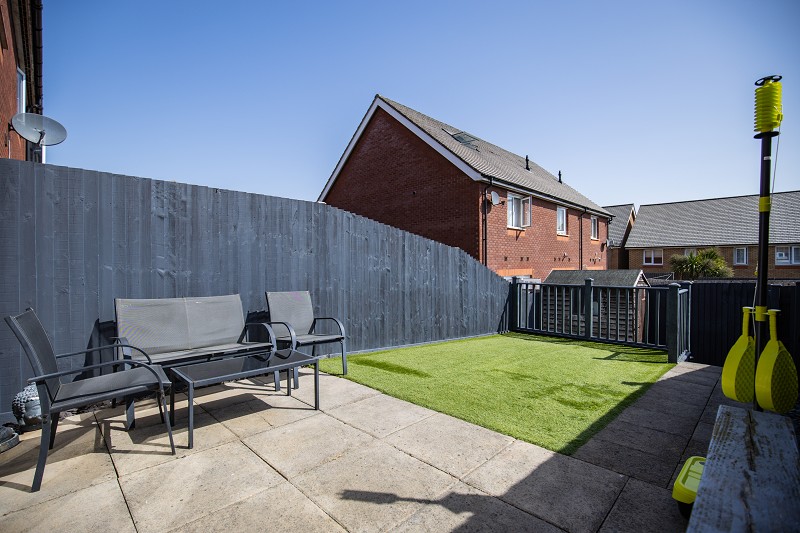
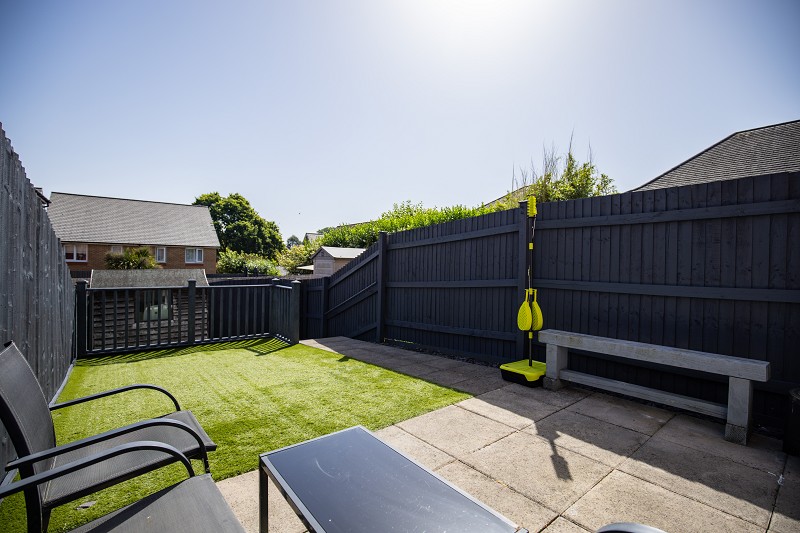
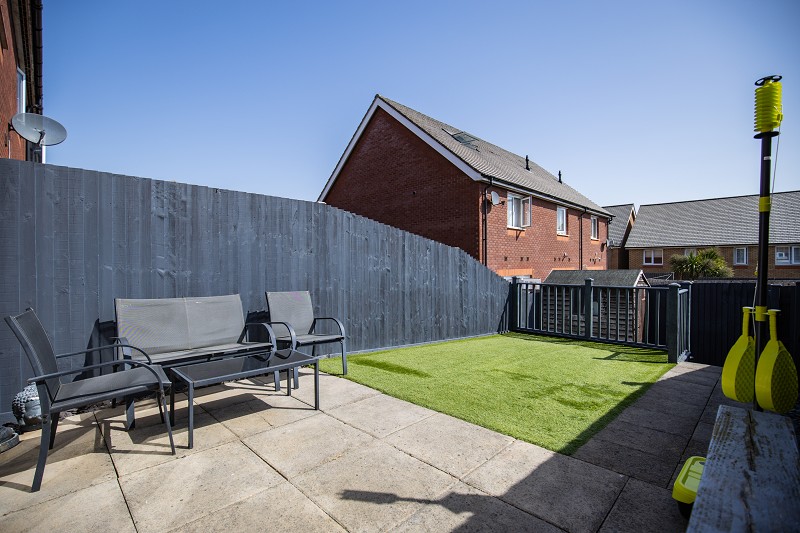
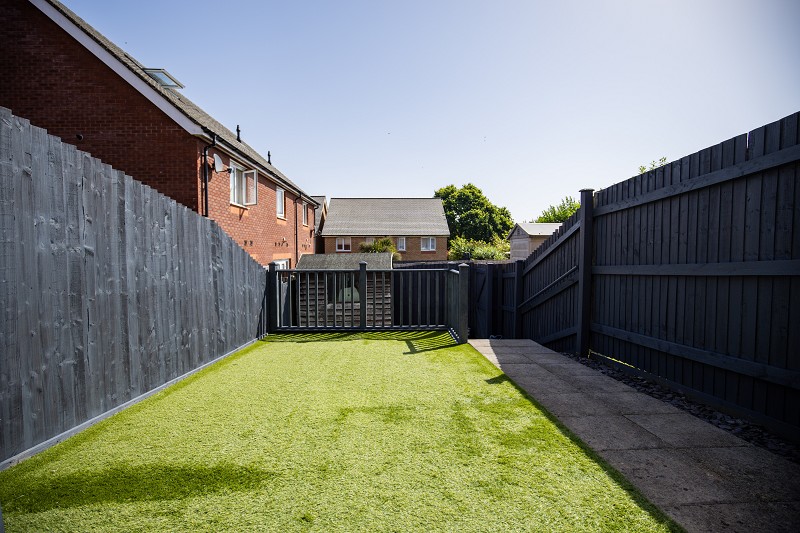
The rear garden has been attractively landscaped for ease of maintenance and family enjoyment.
A paved seating terrace adjoins the property whilst an artificial lawn provides an attractive central feature.
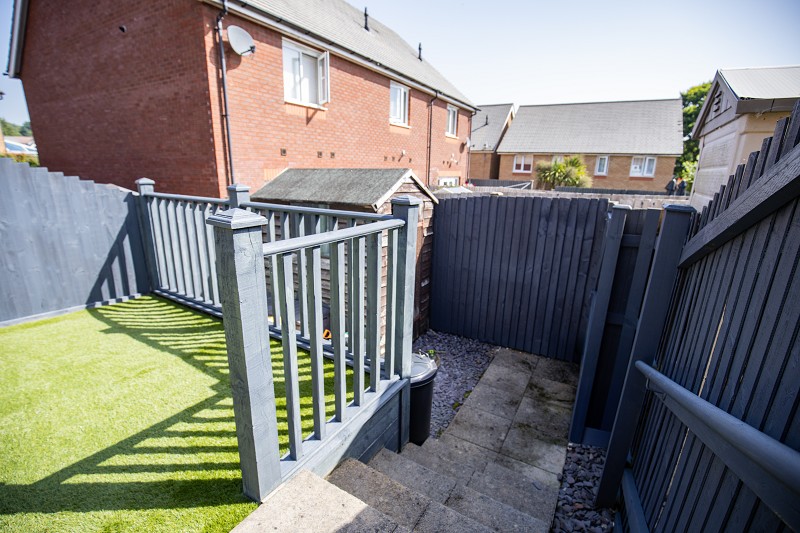
A pathway leads to steps descending to a lower garden area where there is a timber garden shed.
Importantly, a rear pedestrian gate provides practical access around the rear of the property, ideal for bicycles, gardening equipment and larger items without the need to pass through the house itself.
The garden is enclosed by modern painted fencing.