Glen Mavis Way, Barry, The Vale Of Glamorgan. CF62 8JA
Glen Mavis Way
Guide Price
£260,000
Print
Share
Key Features
- Three bedrooms
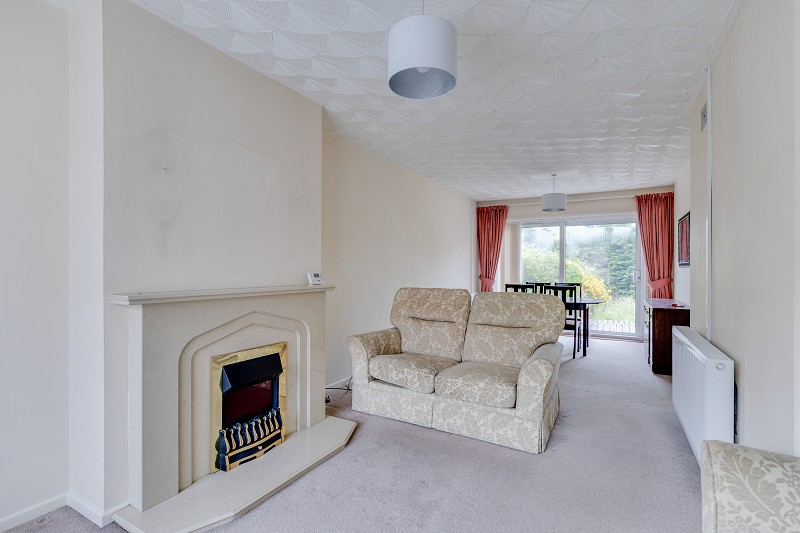
- Lounge/dining room
- Kitchen overlooking the rear garden
- Integral garage
- Driveway parking
- First floor bathroom and separate WC
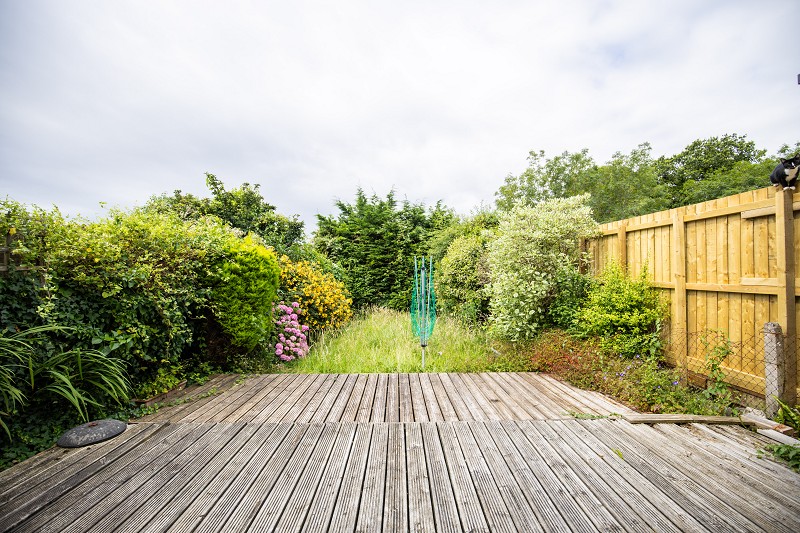
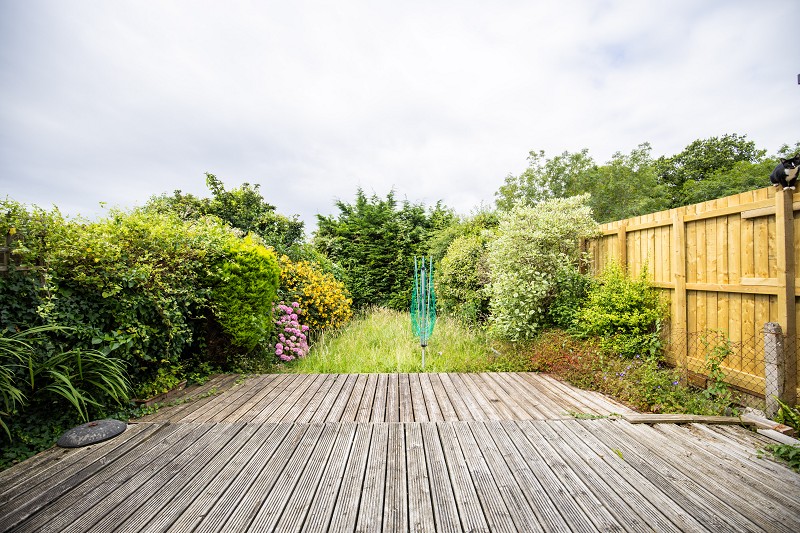
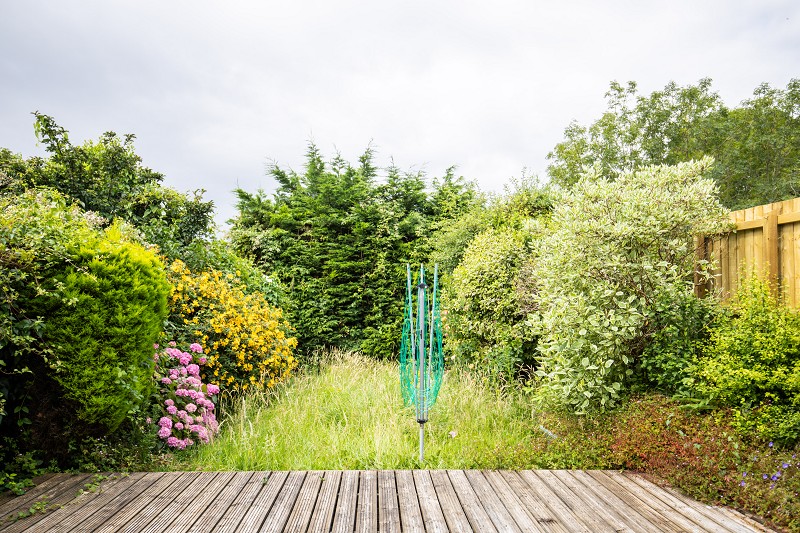
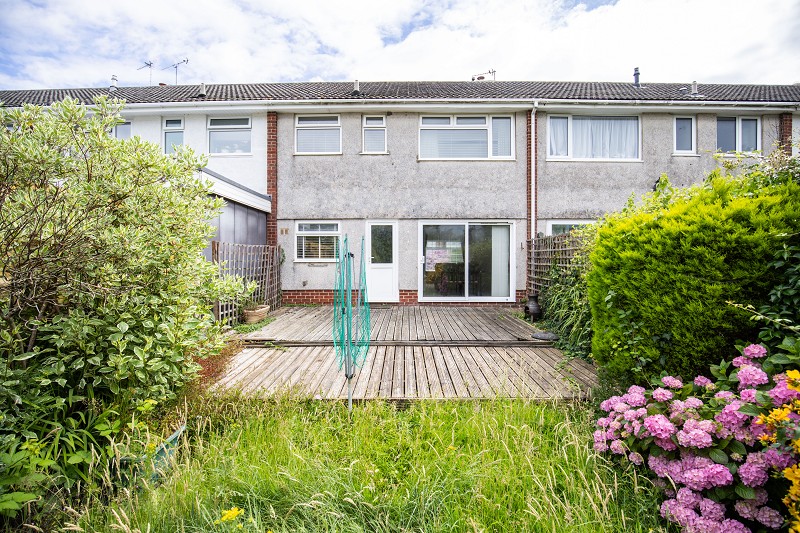
- Enclosed rear garden with decked terrace
- Gas fired central heating and double glazing
- Excellent potential to modernise and improve
- No chain
Description
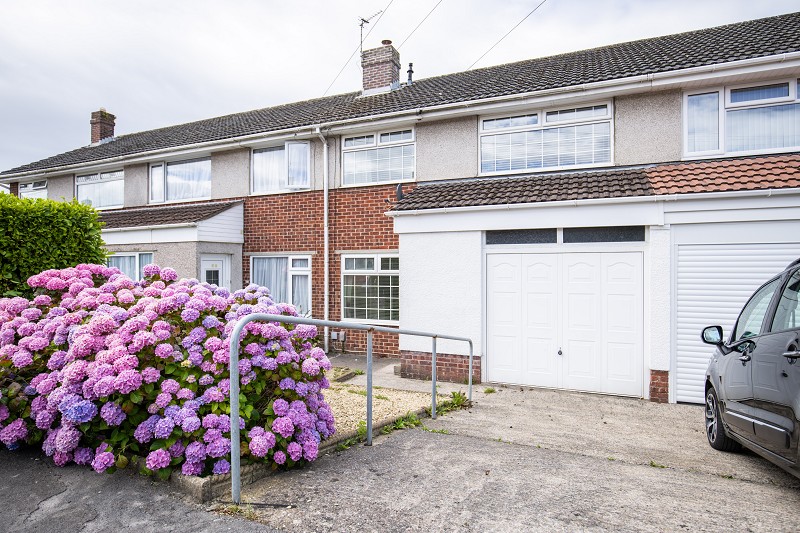
A good sized three bedroom mid-terrace home with integral garage, driveway parking and private rear garden, offering excellent scope for improvement in a popular and convenient Barry location. No chain.
Overview.
69 Glen Mavis Way is a mid-terrace home offering good sized accommodation arranged over two floors, together with an integral garage, driveway parking and an enclosed rear garden. The property provides an excellent opportunity for a purchaser to refurbish and improve to their own specification. The layout is practical and well proportioned, making the house particularly suitable for buyers looking for a family home with potential in a convenient residential setting.Entrance & Hallway
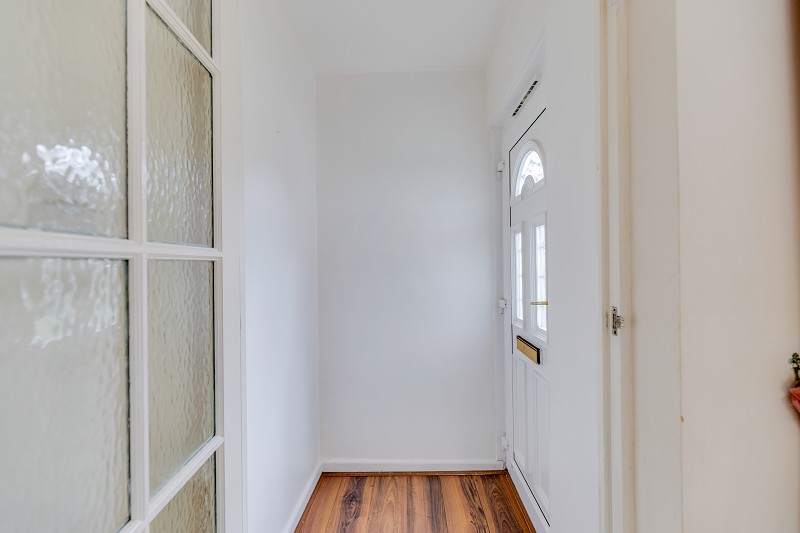
The property is entered via a white uPVC front door into a practical entrance hallway. The hall has wood effect flooring and provides access through to the main living accommodation.Living/Dining Room
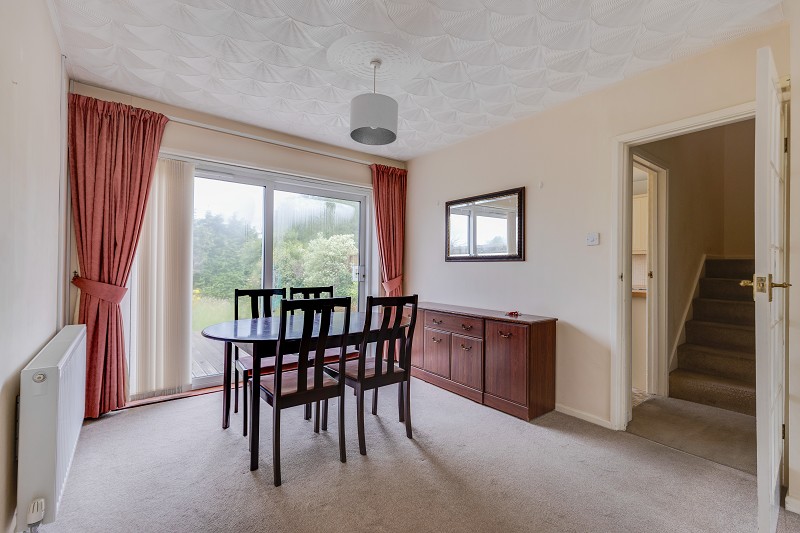
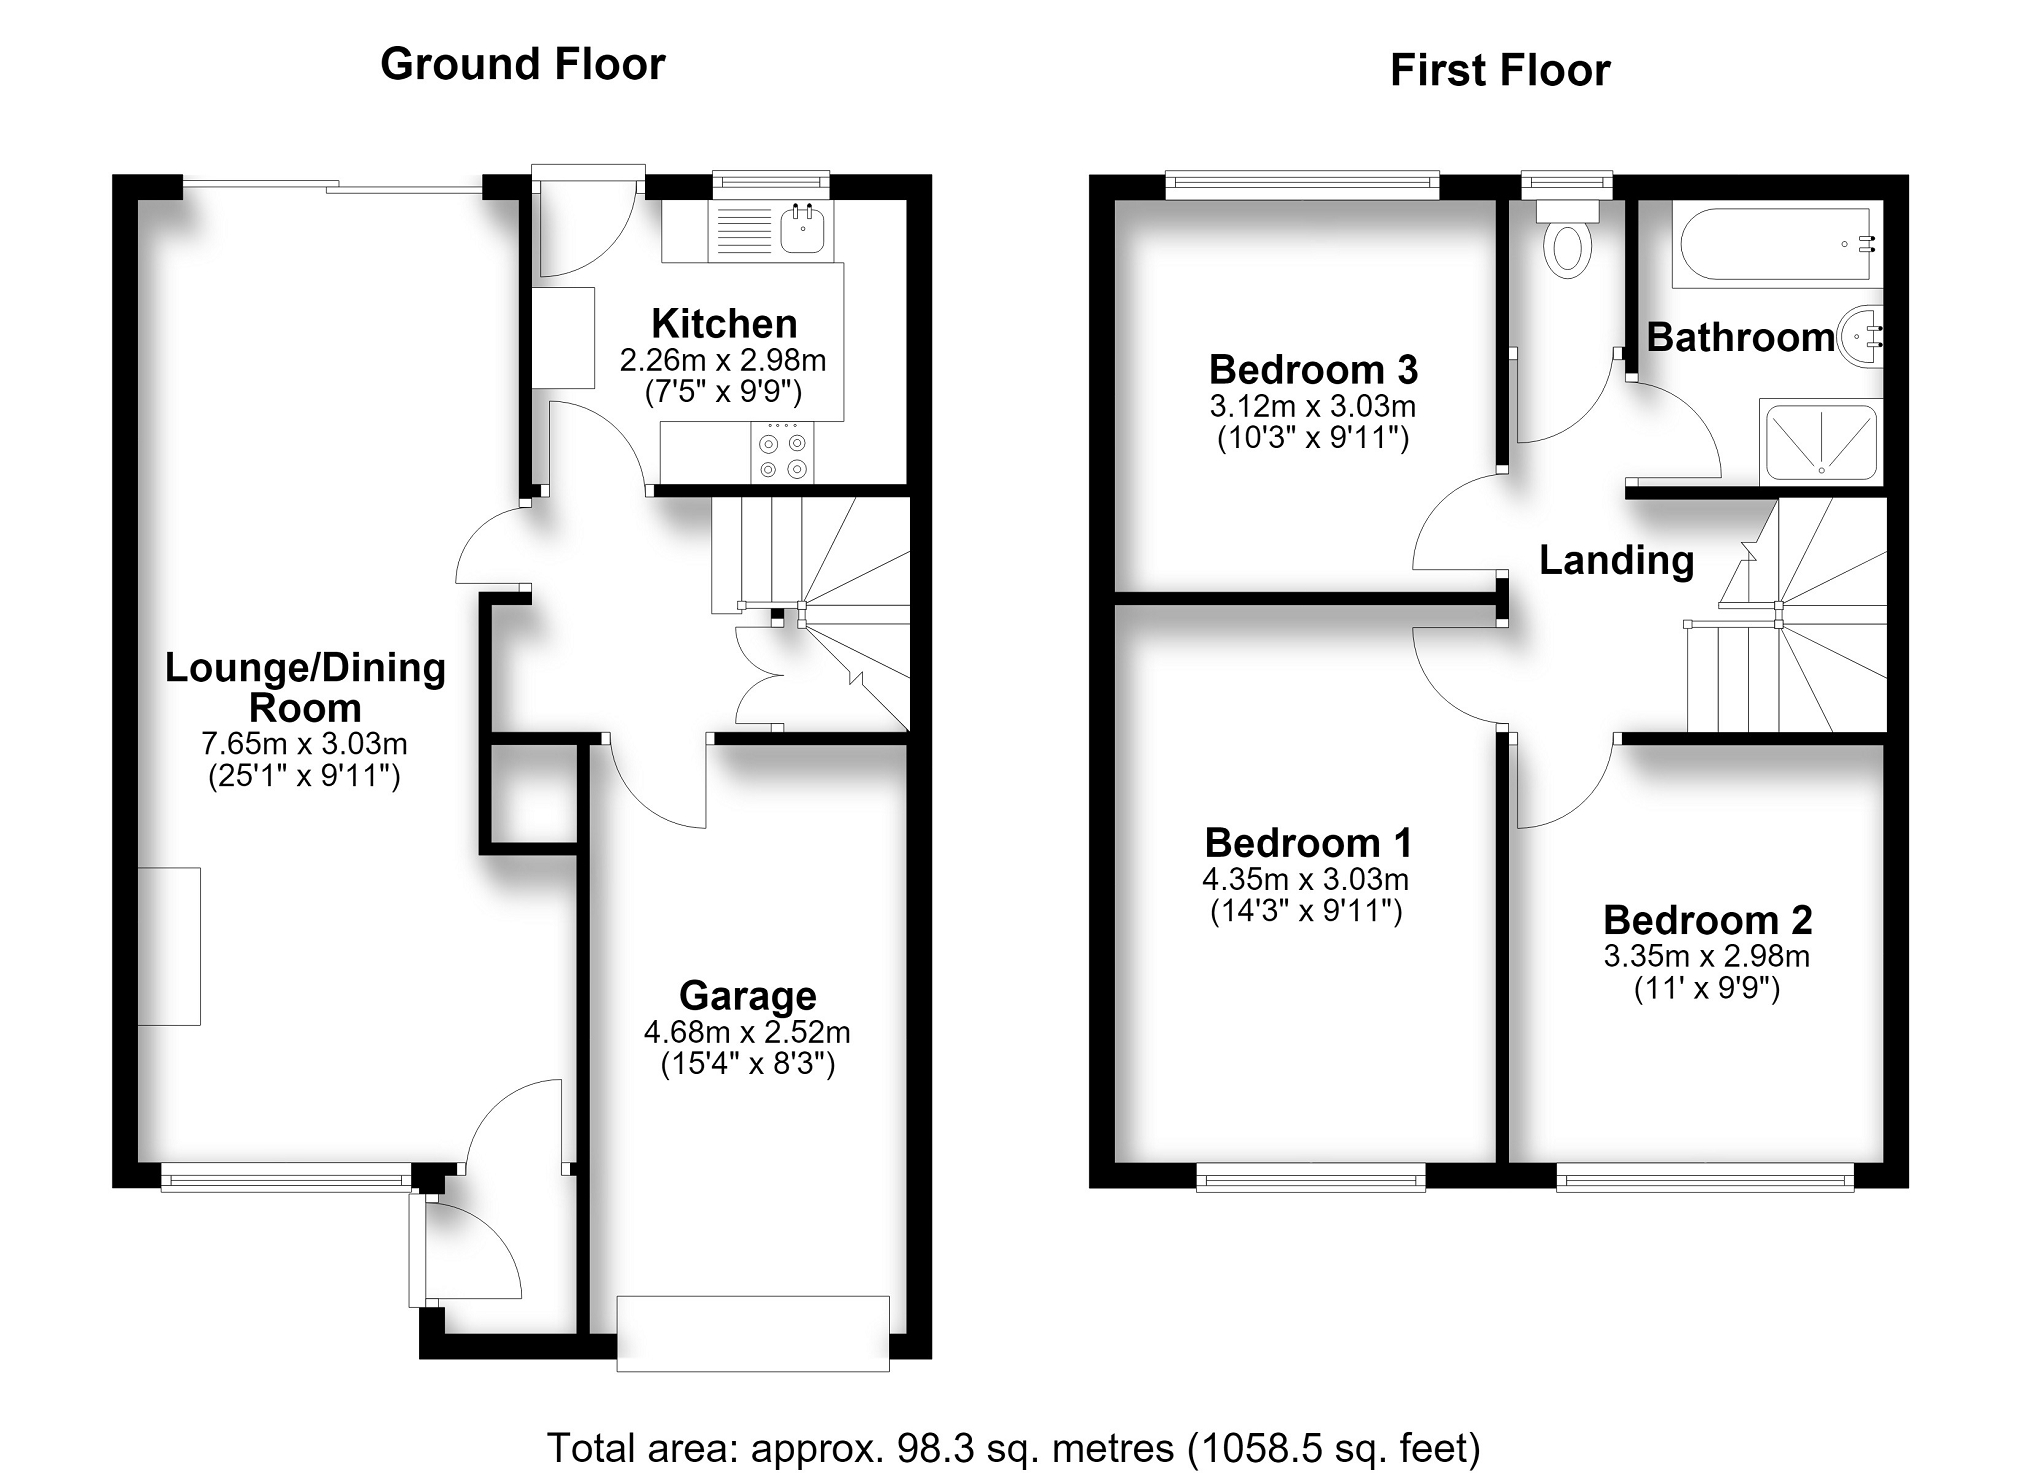
7.65m x 3.03m / 25'1" x 9'11" A good sized through reception room extending the full depth of the house and providing clearly defined sitting and dining areas. To the front, the lounge area is positioned around a feature fireplace with decorative surround and inset electric fire. A large front facing window provides good natural light and an outlook towards the frontage. The room continues through to the rear dining area, which offers space for a family dining table and enjoys sliding patio doors opening directly onto the rear decked terrace and garden beyond. This creates a practical arrangement for everyday living and gives the room a pleasant outlook over the mature rear garden. The reception room is carpeted, with light wall finishes and decorative textured ceilings. A door leads to the inner hallway, with the staircase rising to the first floor and doors leading to the kitchen and integral garage. The hallway also benefits from under stairs storage.Kitchen
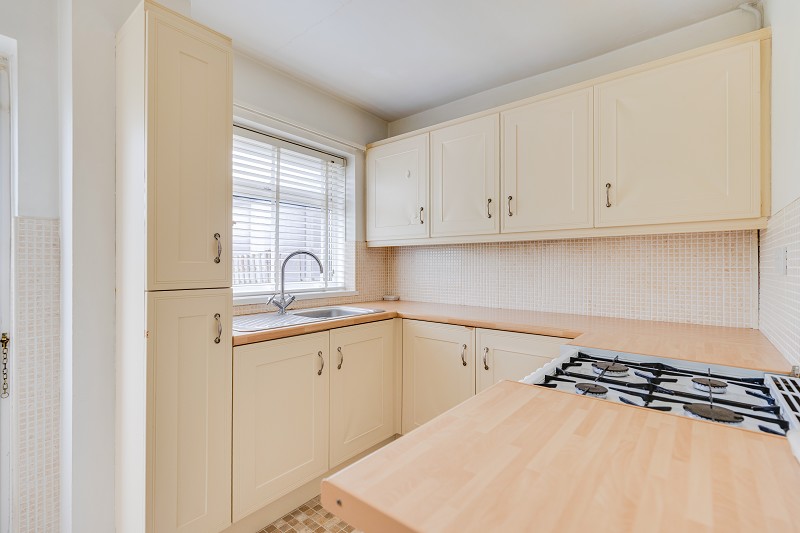
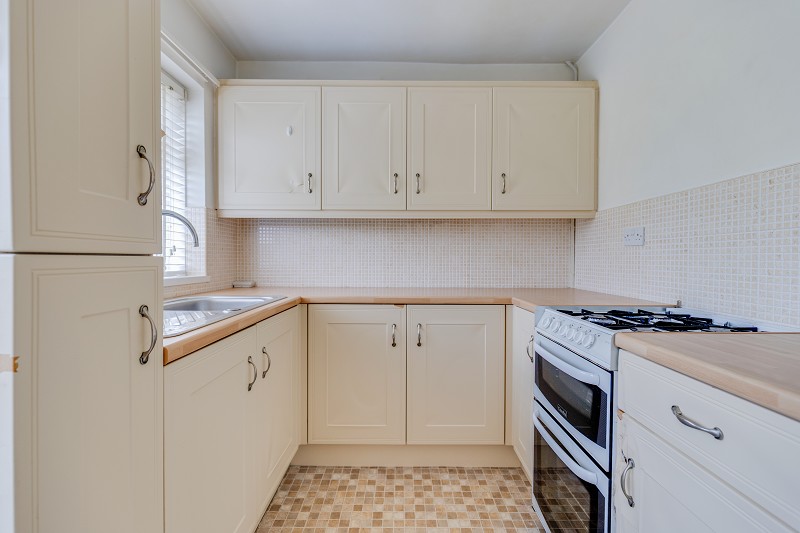
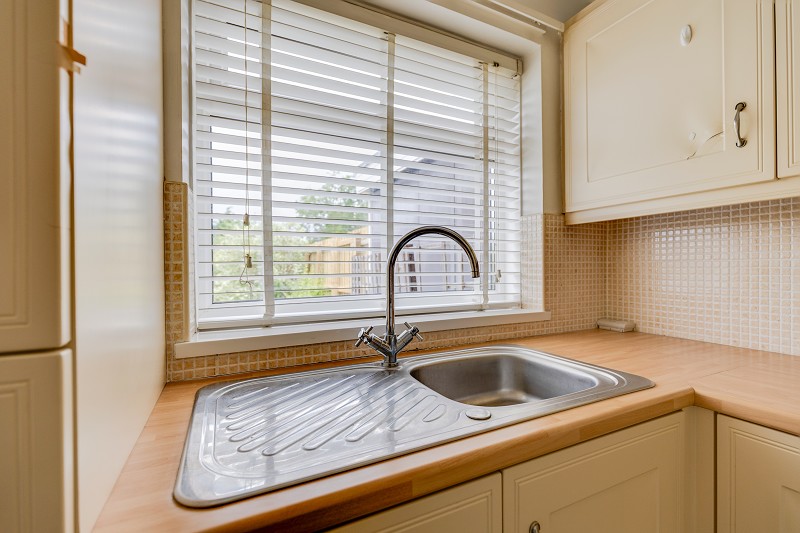
2.26m x 2.98m / 7'5" x 9'9" The kitchen is positioned to the rear of the property and is arranged in a practical U-shaped layout. It is fitted with a range of cream fronted wall, base and drawer units, complemented by wood effect work surfaces and tiled splashbacks. There is a stainless steel sink and drainer positioned beneath the rear facing window, which provides natural light and an outlook towards the garden. Space is provided for a freestanding cooker, with further worktop space and storage arranged to either side. The kitchen also has a door giving direct access to the rear garden, together with a further door returning to the entrance hall.Landing
The first floor landing is approached via the staircase from the entrance hall and provides access to all three bedrooms, the bathroom and separate WC. The landing is a practical central space, fitted carpet and a timber balustrade. Access to the loft is available via hatch.Bedroom 1
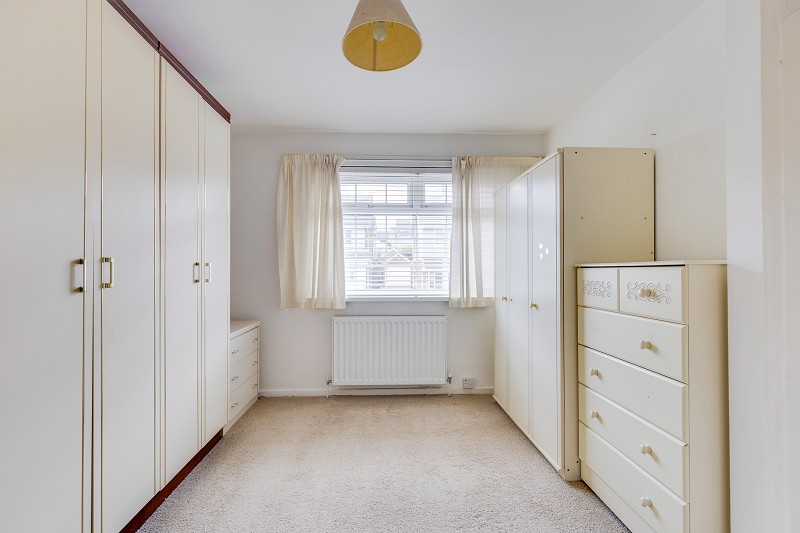
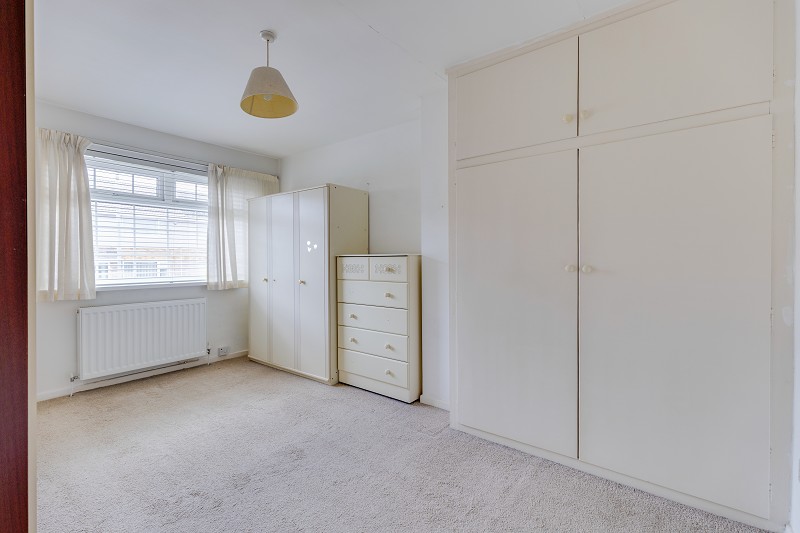
4.35m x 3.03m / 14'3" x 9'11" A large double bedroom positioned to the front of the property, with a wide front facing window providing good natural light and an outlook over the street scene. The room is fitted with built-in wardrobes to one wall, together with further space for freestanding bedroom furniture. One of the cupboards houses the gas fired combination boiler.Bedroom 2
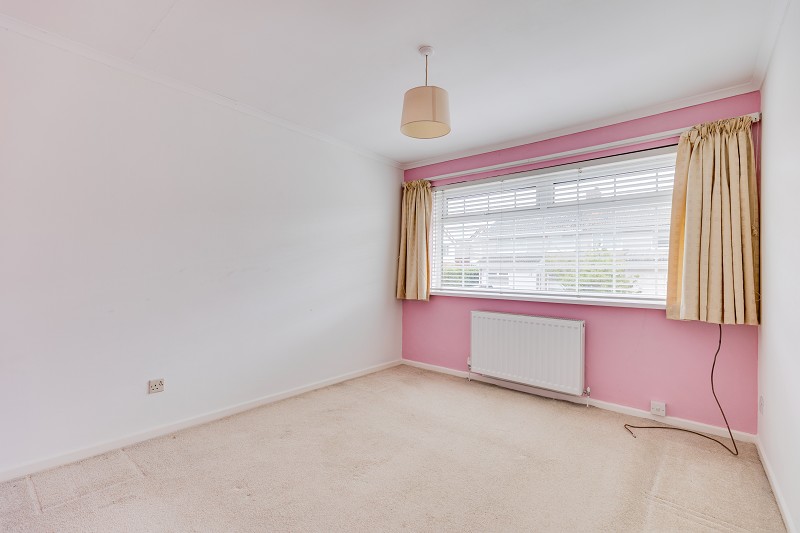
3.35m x 2.98m / 11'0" x 9'9" A further double bedroom, also positioned to the front of the property, with a broad front facing window, fitted blind, radiator beneath and space for bedroom furniture. The room has fitted carpet.Bedroom 3
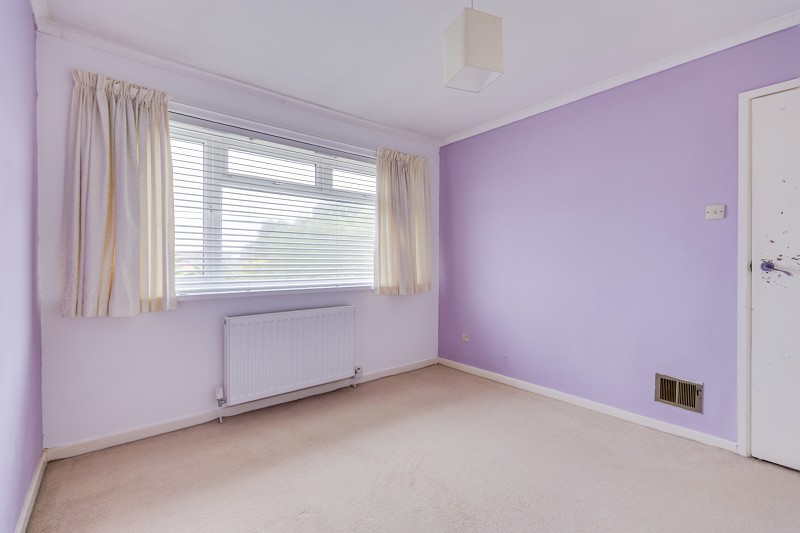
3.12m x 3.03m / 10'3" x 9'11" A good sized third bedroom positioned to the rear, overlooking the garden. The room is larger than many typical third bedrooms and could comfortably serve as a child's bedroom, guest room or home office. There is a rear facing window, radiator beneath, fitted carpet and light curtains.Bathroom
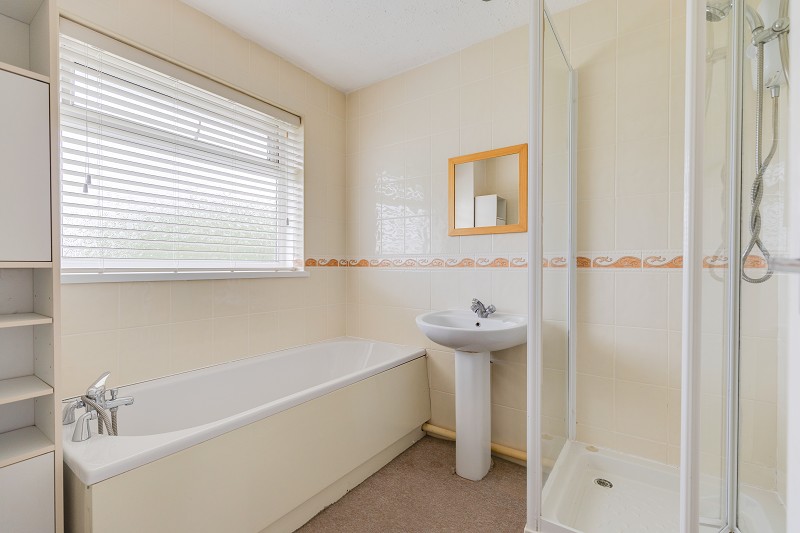
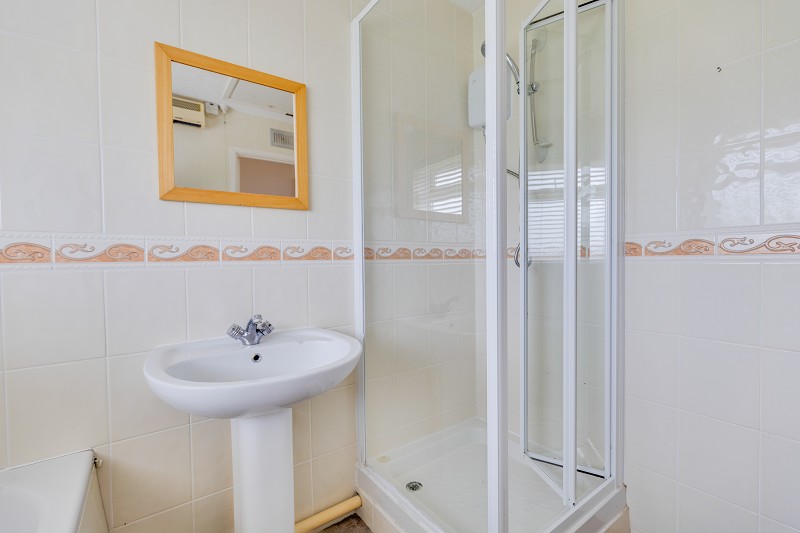
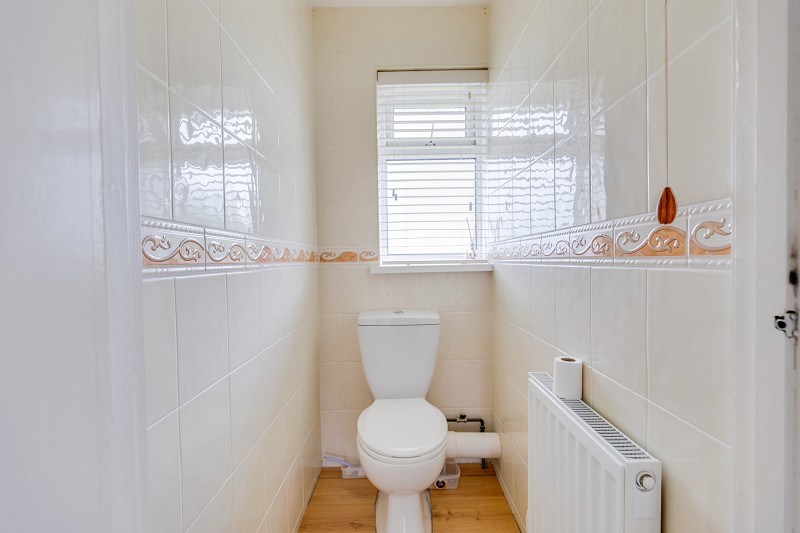
The bathroom is positioned on the first floor and is fitted with a suite comprising panelled bath, pedestal wash hand basin and separate shower enclosure with electric shower. The room is tiled to the walls and has a rear facing window, providing natural light and ventilation. The arrangement is particularly practical, offering both a bath and separate shower, with useful fitted shelving/storage to one side. The bathroom is presented in a dated but usable condition and provides scope for modernisation. Adjacent to the bathroom is a separate WC, fitted with a low level WC and window. This provides a useful arrangement for family occupation.Garage
4.68m x 2.52m / 15'4" x 8'3" The integral garage is accessed from the front via an up and over door and also internally from the entrance hallway, as shown on the floor plan. The garage provides useful parking or storage space, with blockwork walls, concrete floor and natural light from the glazed panel above the garage door. It houses the gas and electric meters and benefits from a cold water tap. There is shelving and pipework to the side walls, further adding to its practical storage use.Outside
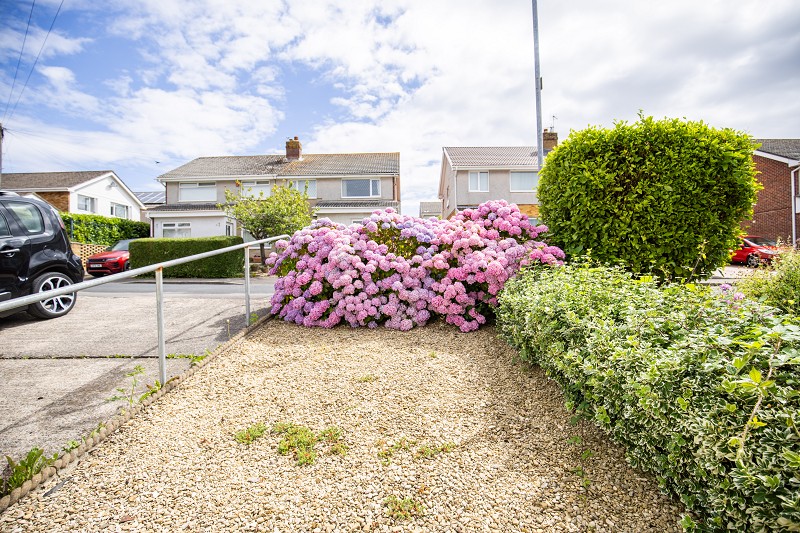
To the front, the property has a driveway leading to the integral garage, together with a low maintenance gravelled garden area and planted borders. The frontage is set behind established planting, including mature hydrangeas. To the rear, the garden is enclosed and enjoys a good degree of privacy from mature planting, hedging and conifers. Immediately adjoining the house is a decked terrace, accessed from the dining room, providing space for outside seating. Beyond this, the garden is laid mainly to lawn, with established shrubs and planting to the boundaries.Additional Information
- Freehold tenure
- All mains services
- Gas fired central heating
- Double glazing throughout
- EPC Rating: D
- Council Tax Band: D
- Total floor area: 98.3 sq m / 1,058.5 sq ft