Greenfield Avenue, Dinas Powys, The Vale Of Glamorgan. CF64 4BW
Greenfield Avenue
Guide Price
£525,000
Print
Share
Key Features
- Substantial semi-detached period residence
- Old Village location Two reception rooms
- Five bedrooms
- Three reception rooms
- Impressive entrance reception hall
- Extended kitchen and glazed garden room
- Original stained glass and period detailing
- Mature gardens with stream access · Driveway parking
- Gated driveway and detached garage
- Excellent scope for modernisation and enhancement
Description
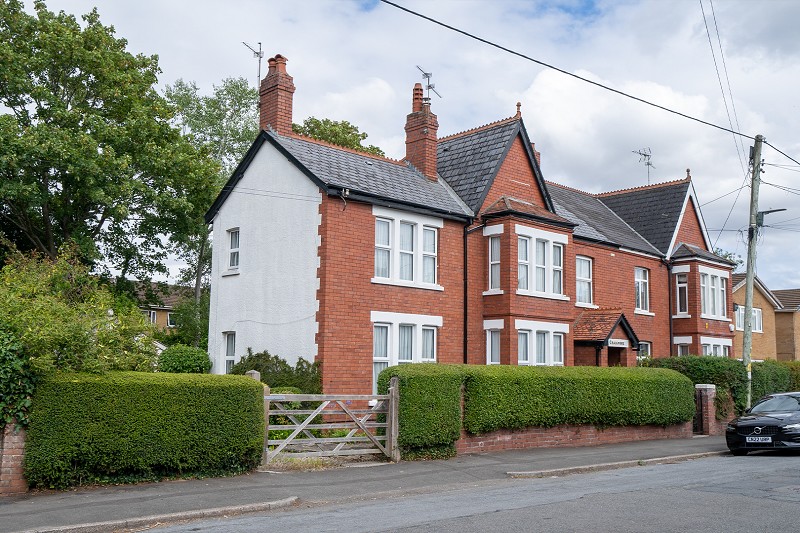
A substantial five-bedroom period family home occupying a mature plot in the heart of the Old Village, offering generous accommodation, considerable character and excellent potential for updating. No chain.
Overview.
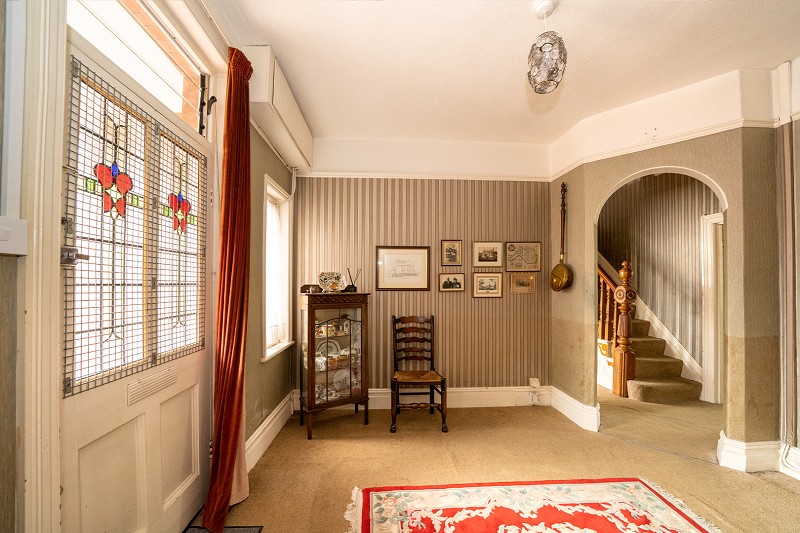
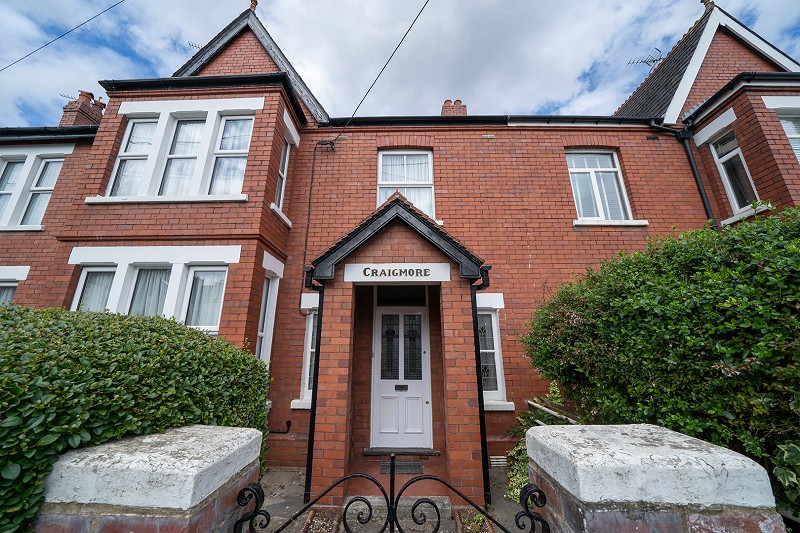
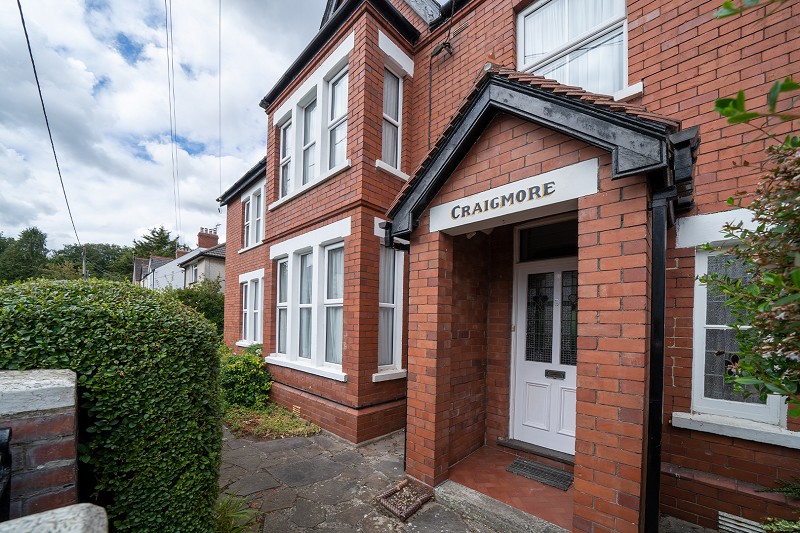
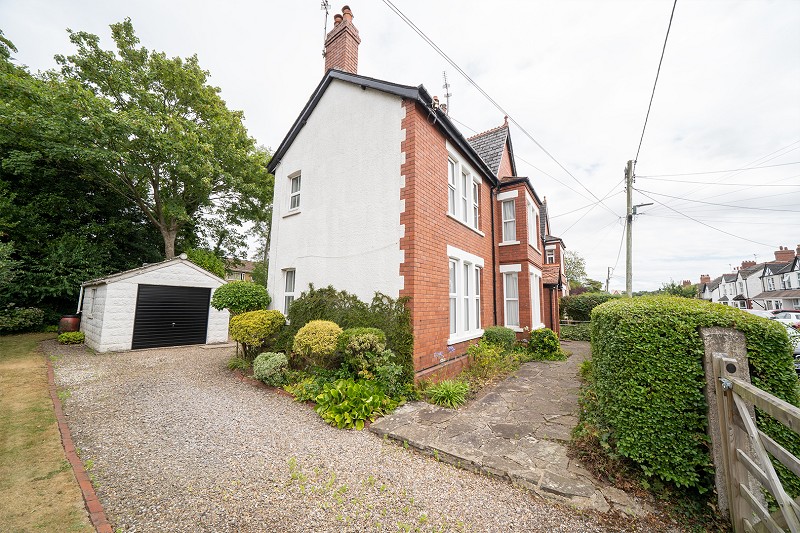
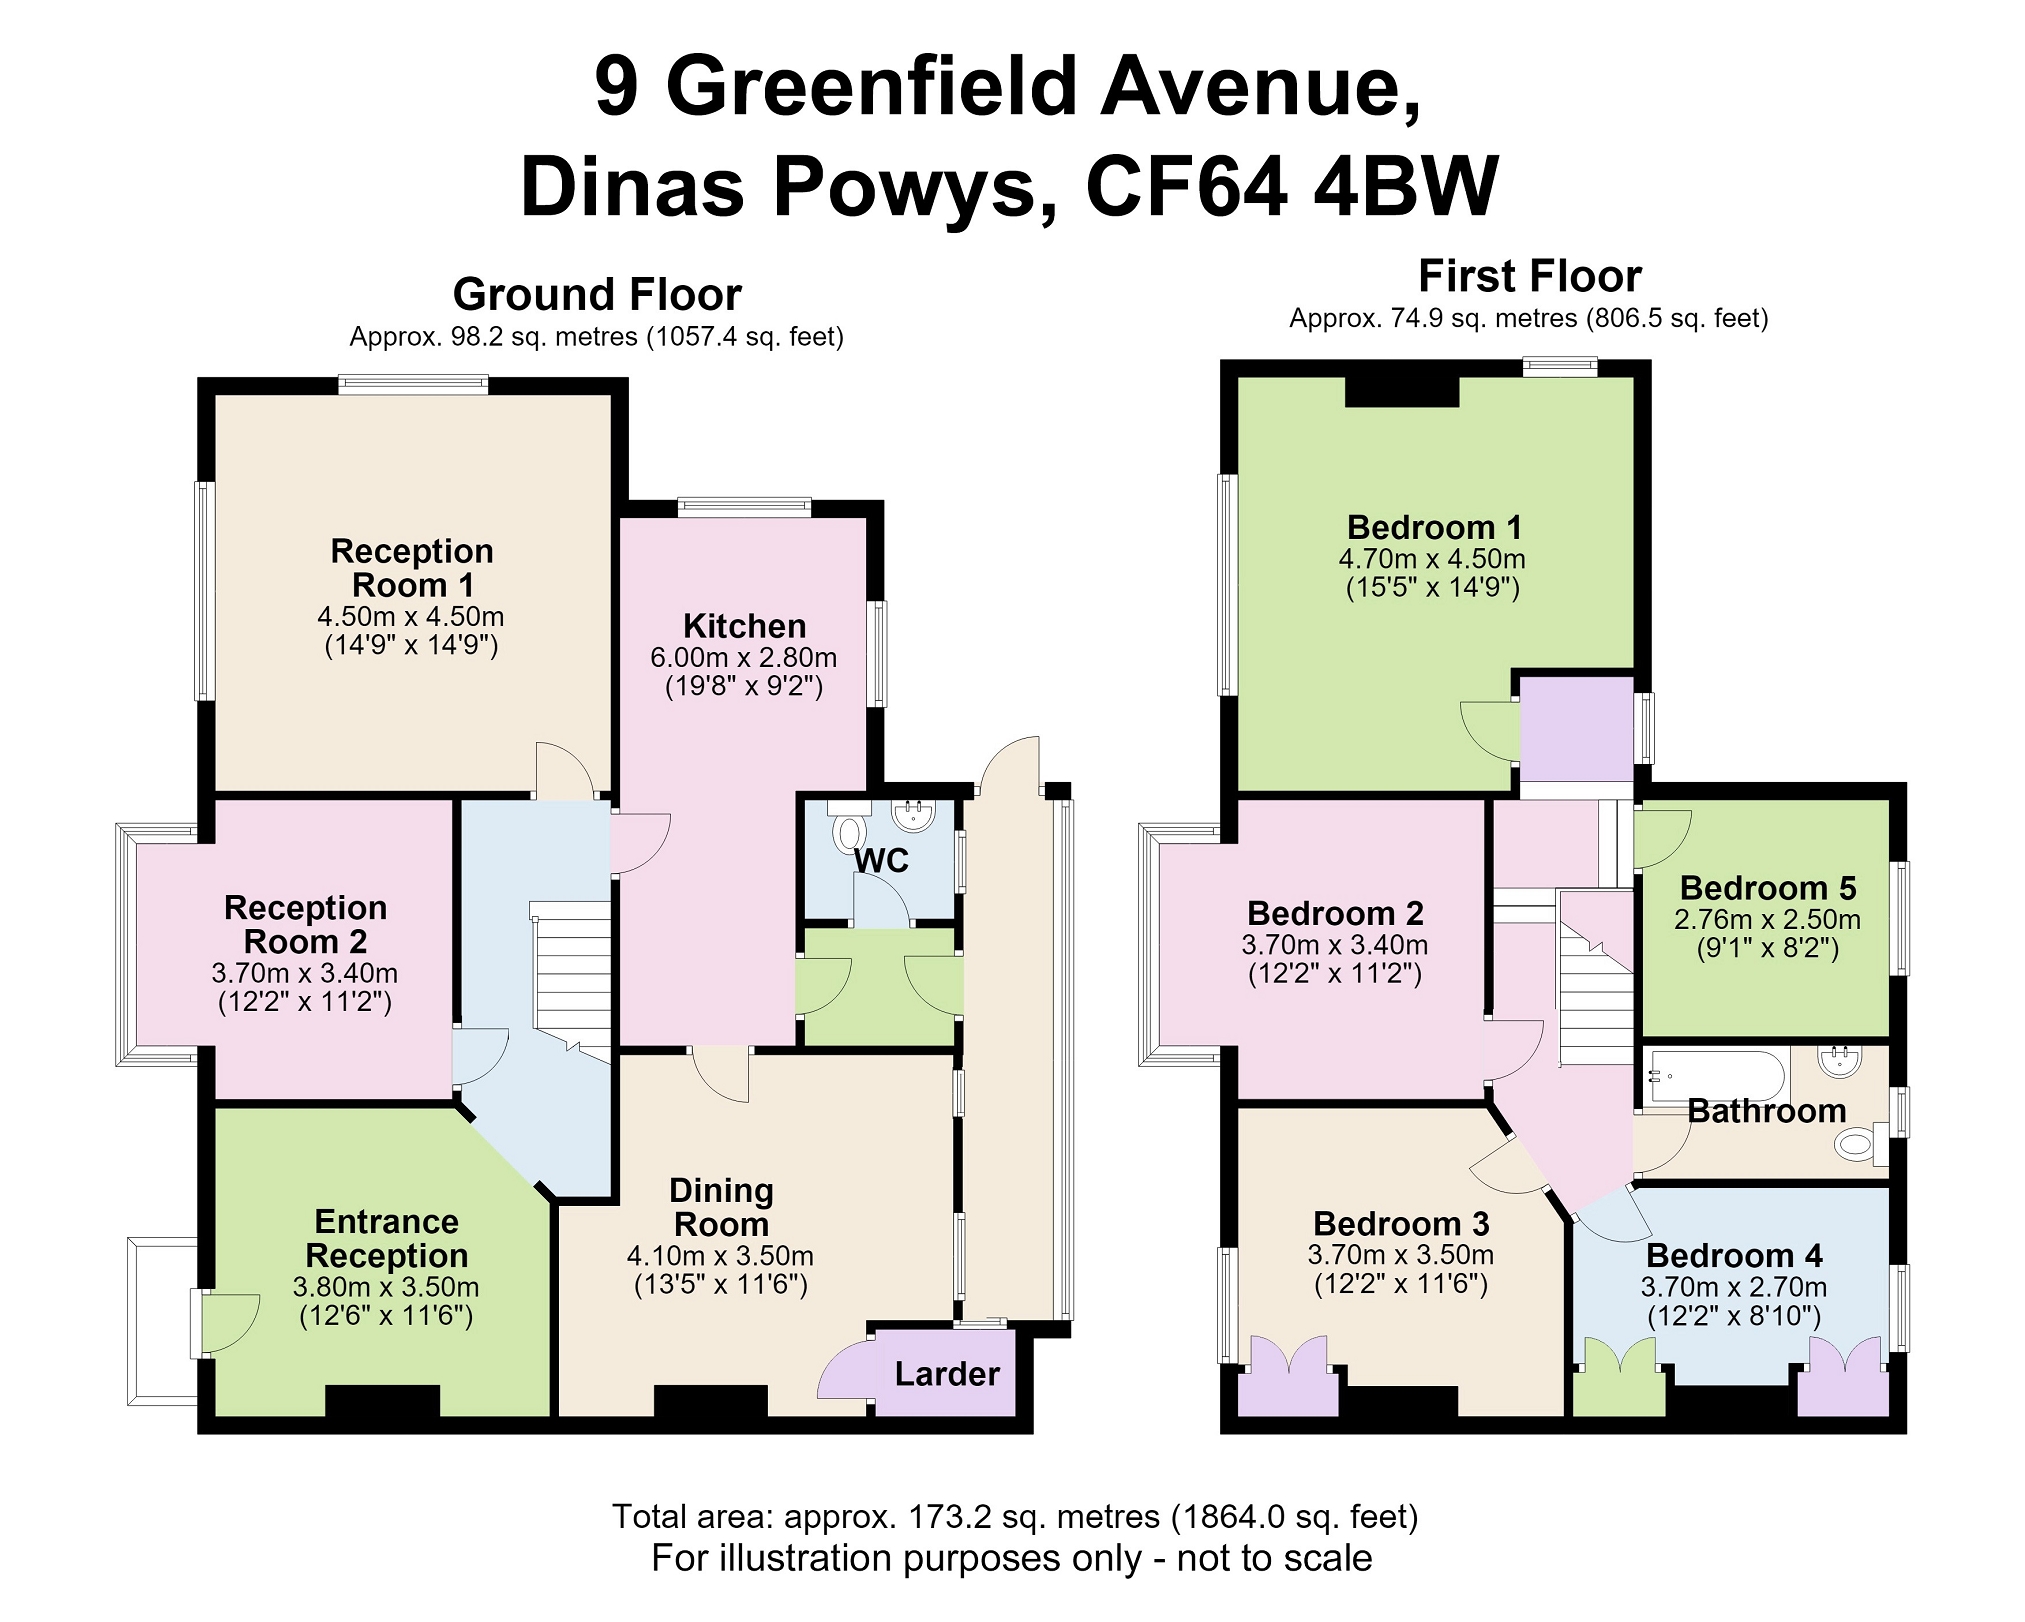
Craigmore is an attractive red-brick period residence offering exceptionally spacious family accommodation arranged over two floors. The property has been enlarged by a two-storey extension and now provides five bedrooms, three reception rooms, an extended kitchen and a substantial glazed garden room. The house retains numerous original features including stained glass, decorative brickwork, high ceilings, deep skirting boards and a traditional staircase. Although perfectly functional, the accommodation would now benefit from updating and provides an excellent opportunity to create a distinctive long-term family home in one of the village's most desirable locations.Entrance Hall
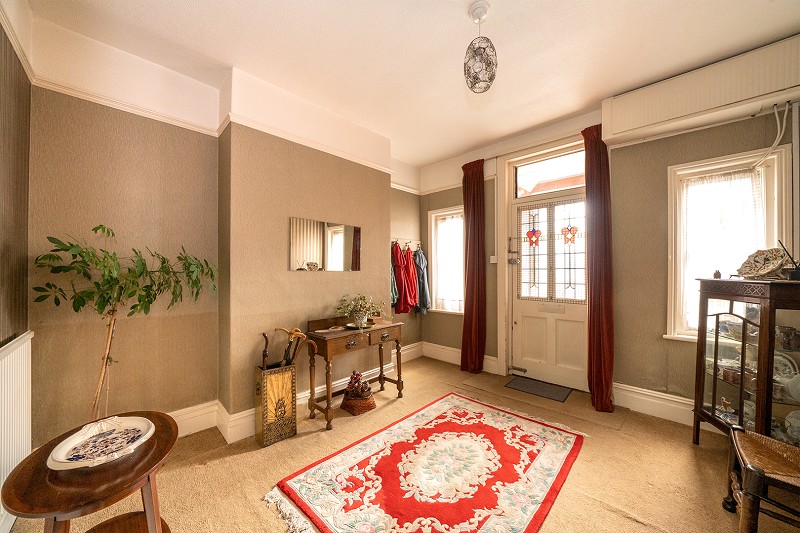
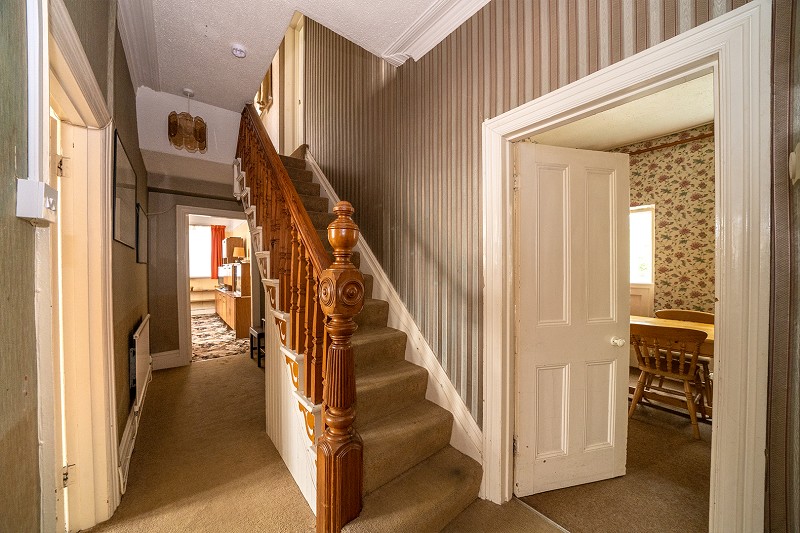
The property is approached through a traditional covered entrance porch featuring decorative detailing. An original entrance door with colourful stained glass panels and matching side screens opens into a particularly spacious reception hall. This impressive room provides a welcoming entrance and reception area in its own right, with high ceilings, decorative mouldings and a broad arched opening leading towards the original staircase. The staircase incorporates an attractive timber balustrade, turned spindles and substantial newel posts, reflecting the age and character of the property.Reception Rooms.
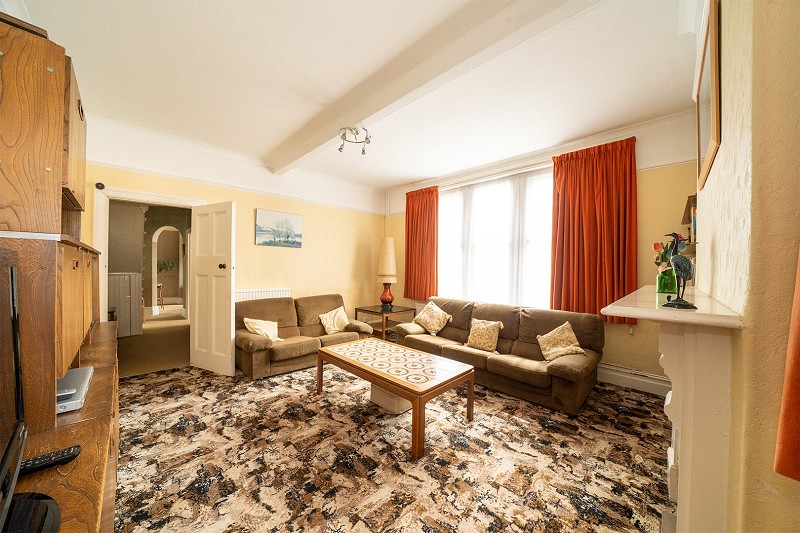
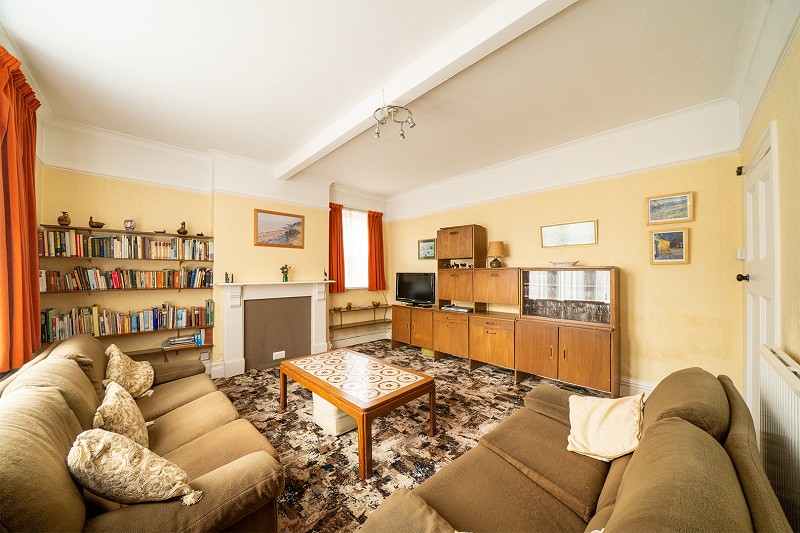
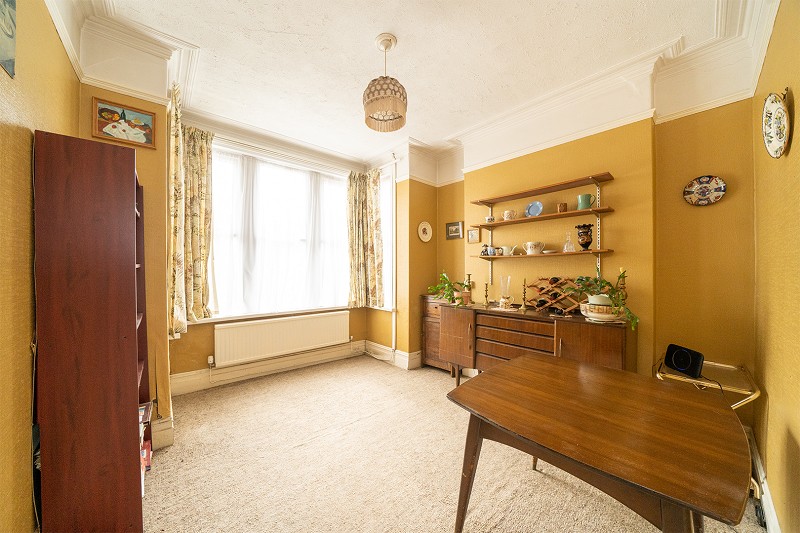
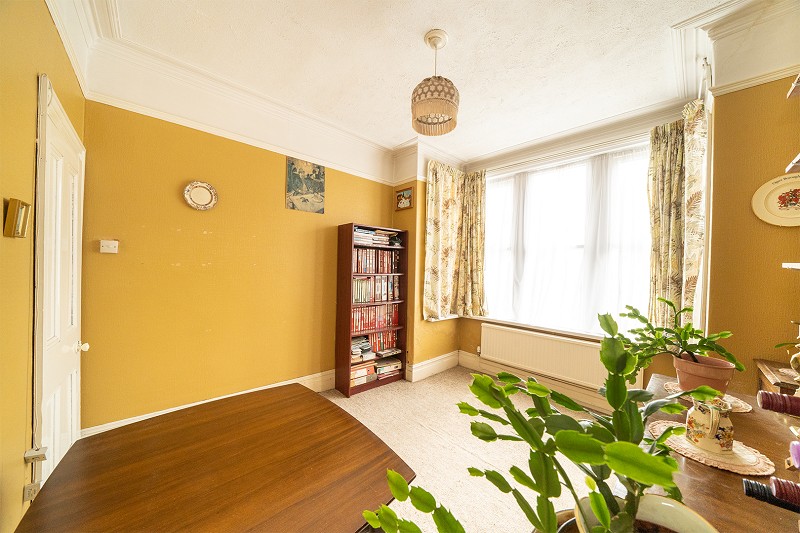
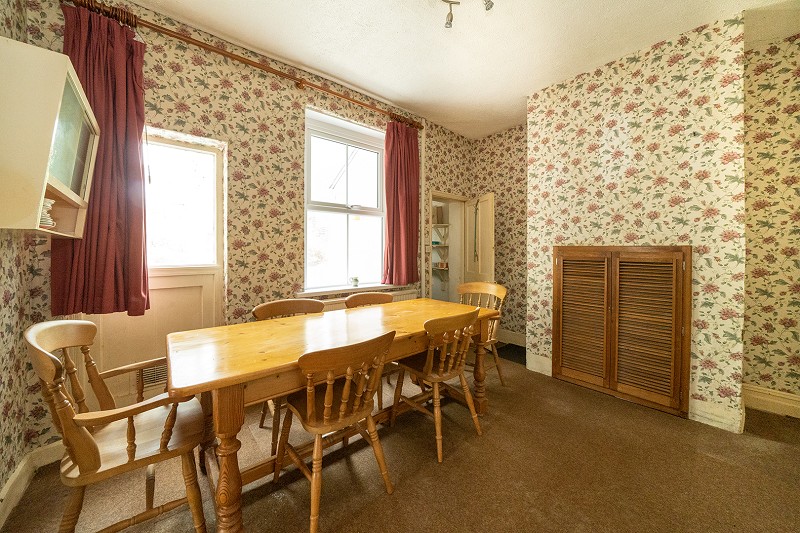
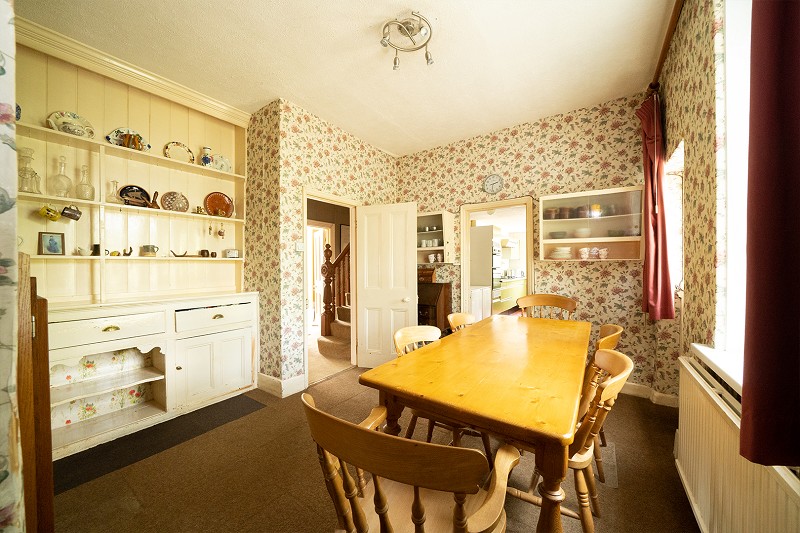
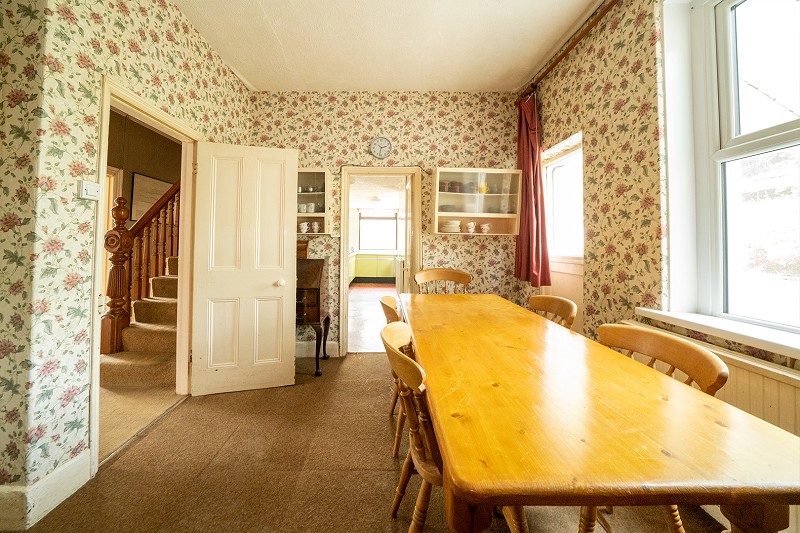
There are three individual reception rooms offering considerable flexibility for family living, entertaining and home working. The bay-fronted reception room overlooks the front garden and could serve as a formal sitting room, family room or study. The principal reception room is especially well proportioned and benefits from windows to the front and side, creating a bright dual-aspect living space centred around a traditional chimney breast. The separate dining room provides space for family meals and more formal occasions and includes a useful built-in pantry cupboard.Kitchen & Garden Room
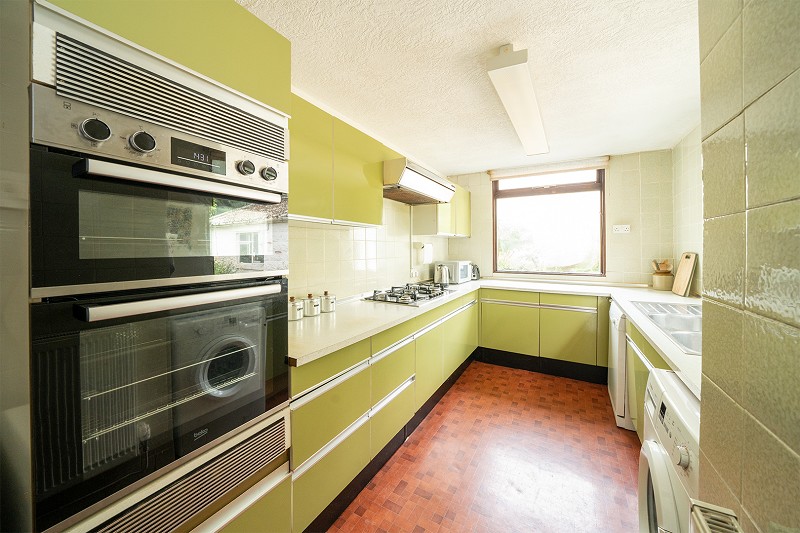
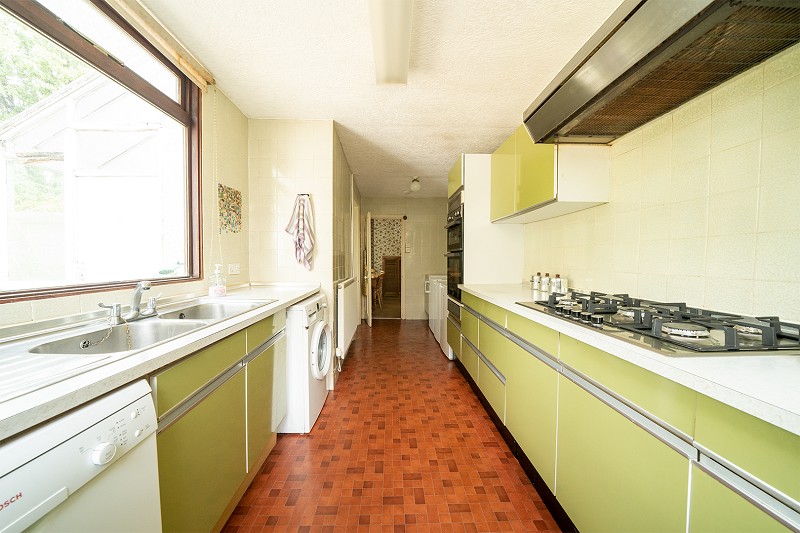
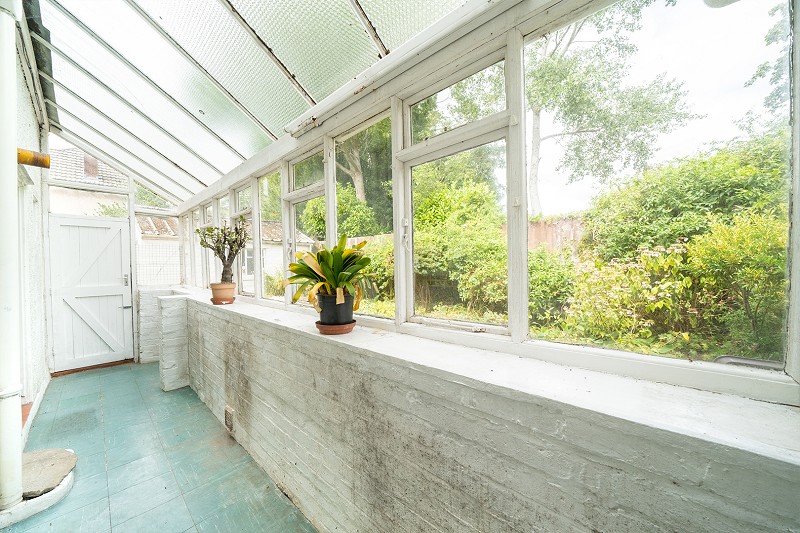
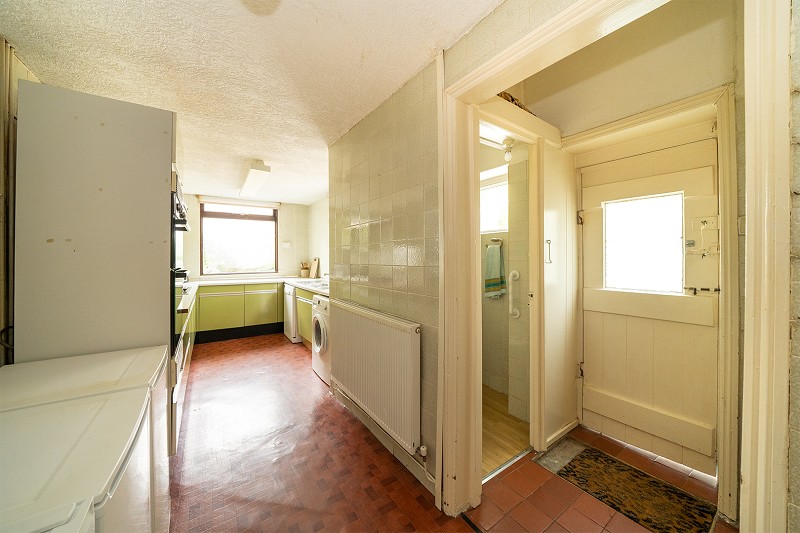
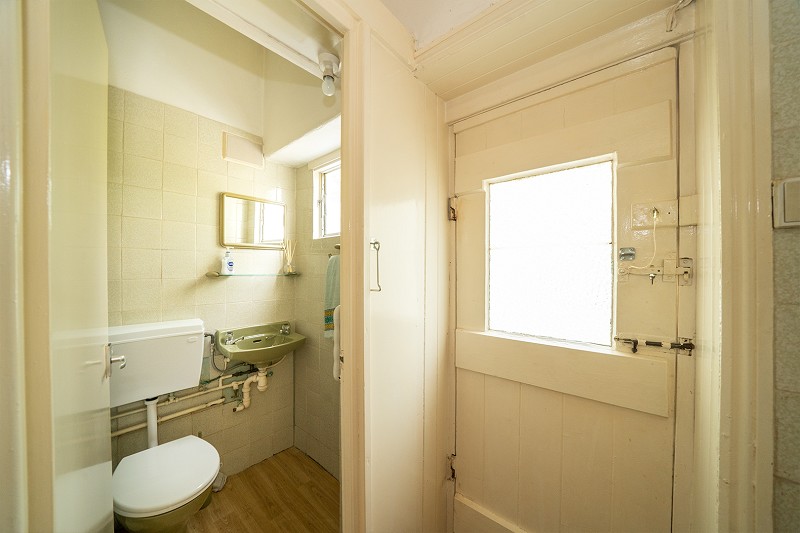
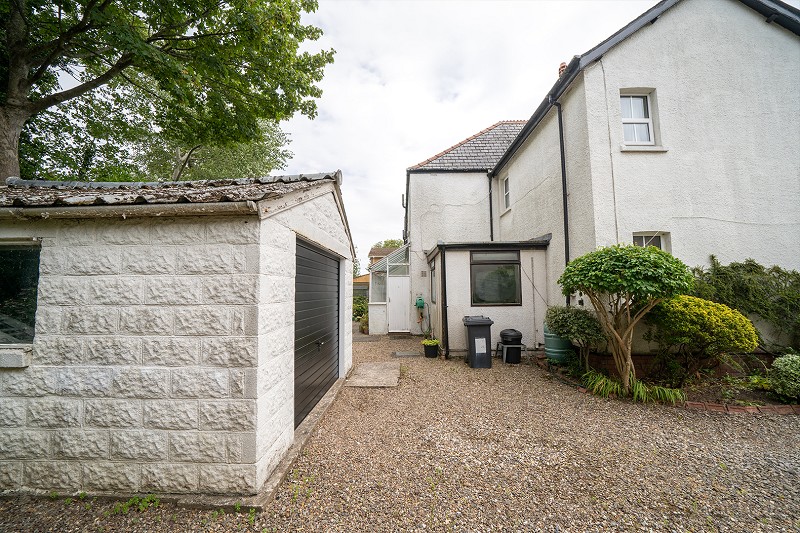
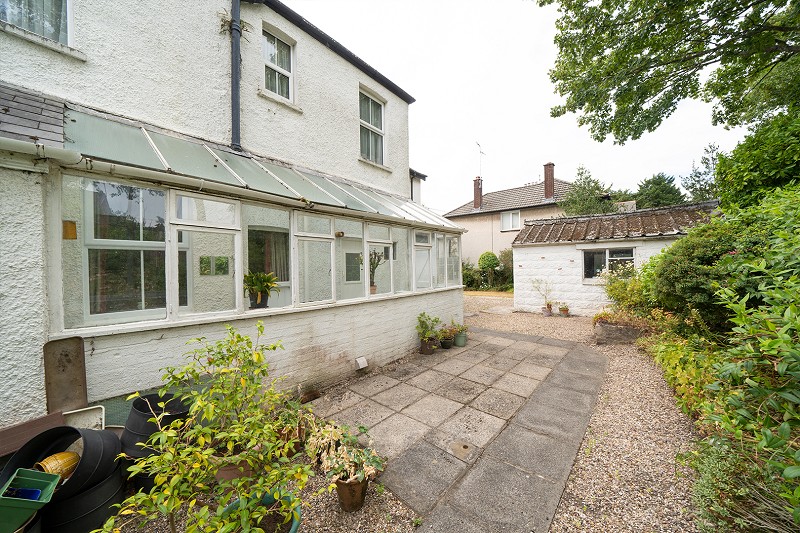
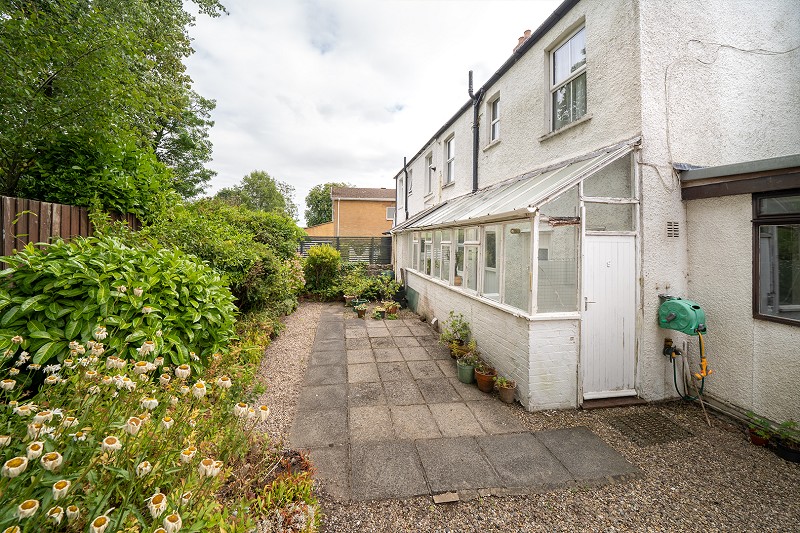
The extended kitchen provides an extensive range of fitted units, work surfaces and space for appliances. Windows overlook both the driveway and rear courtyard, while a double-bowl sink is positioned beneath the rear-facing window. Although functional, the kitchen offers clear potential for redesigning and remodelling to suit modern family requirements. Beyond the kitchen is a substantial glazed garden room extending across the rear of the house. With extensive glazing, a pitched roof and access to the gardens, this versatile space could be used as a garden room, utility area, hobby room or additional storage. A ground-floor cloakroom completes this level.First Floor.
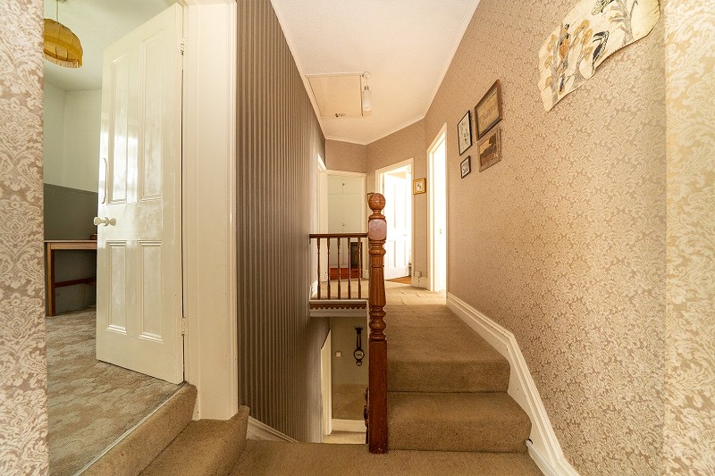
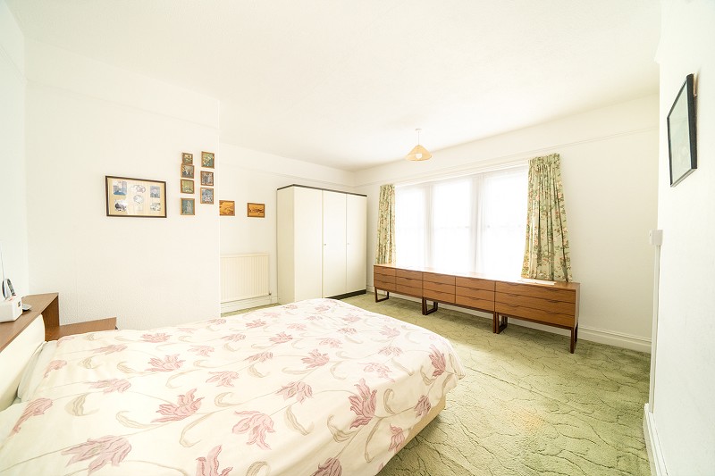
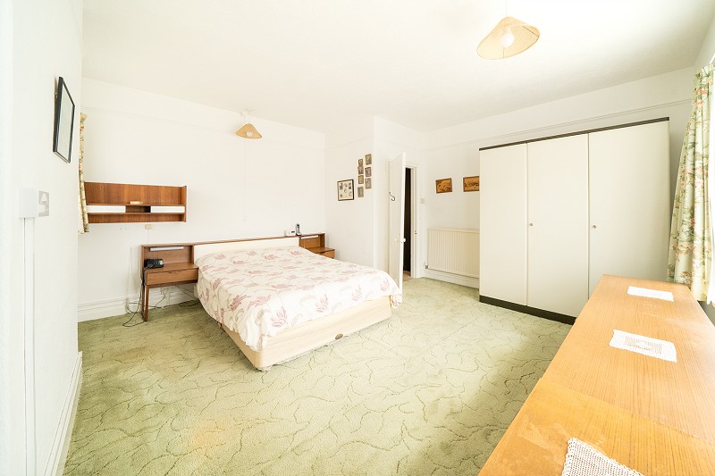
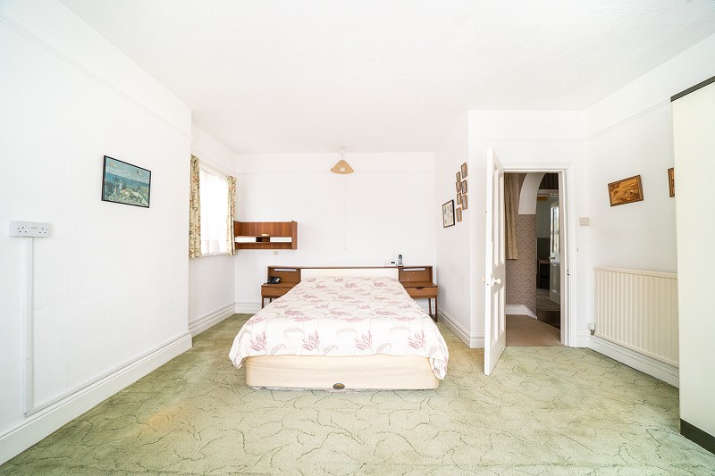
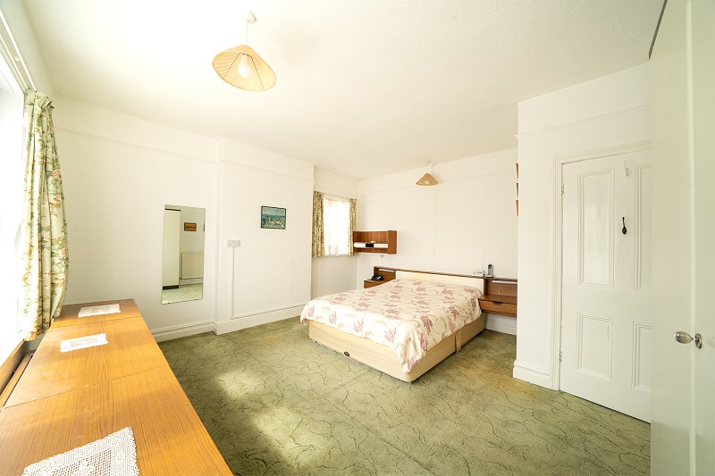
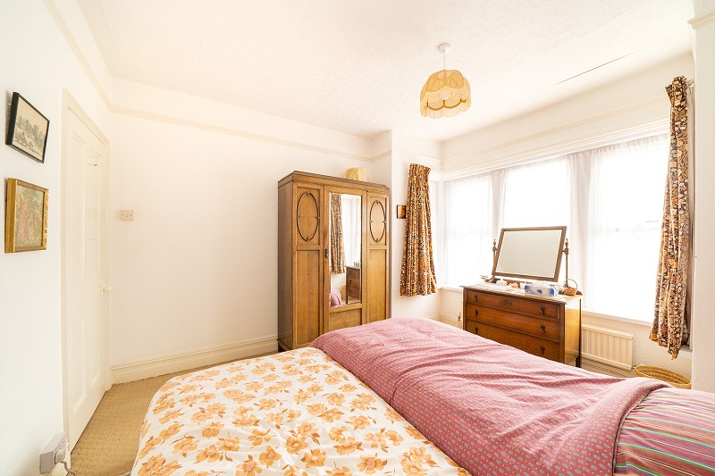
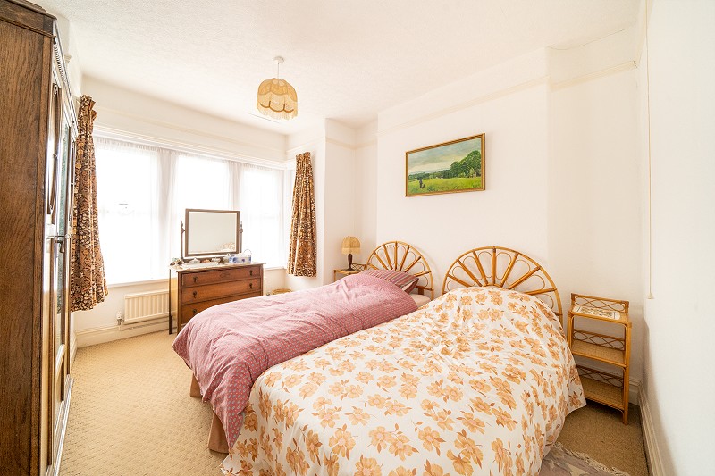
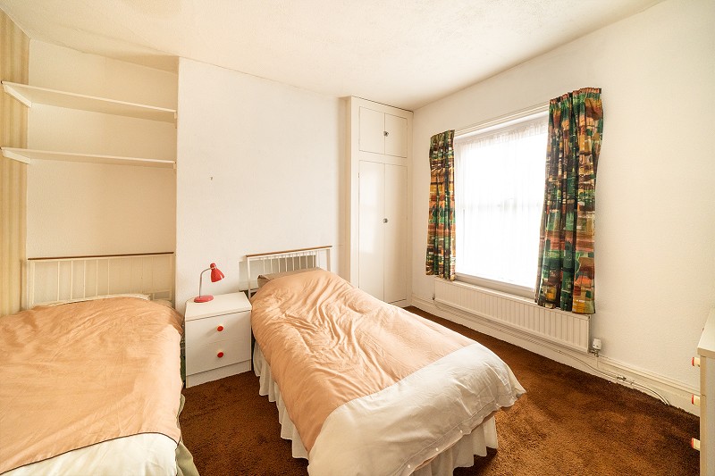
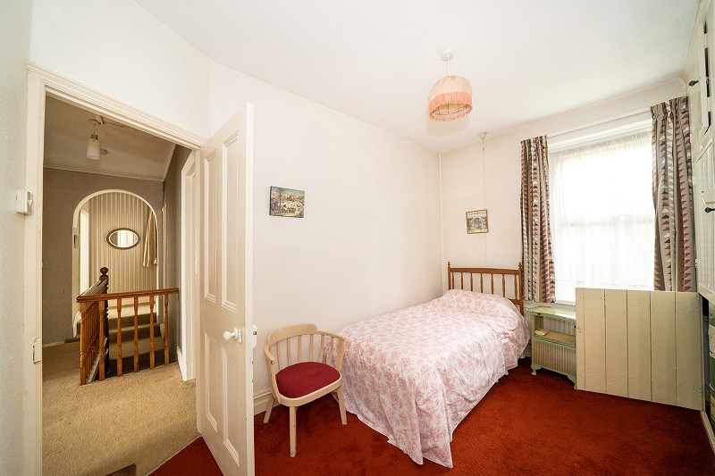
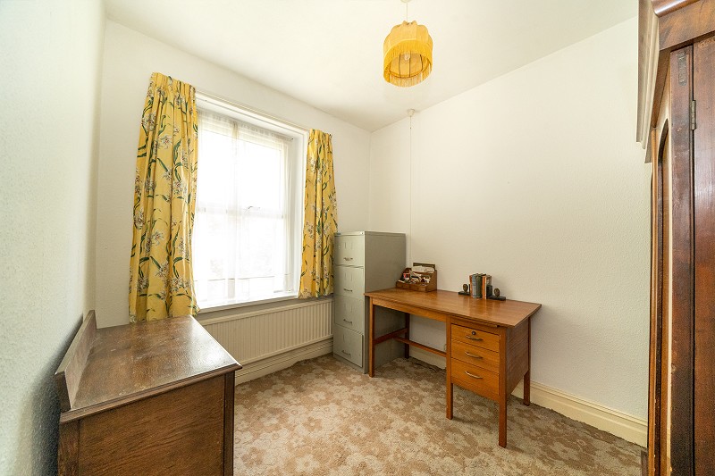
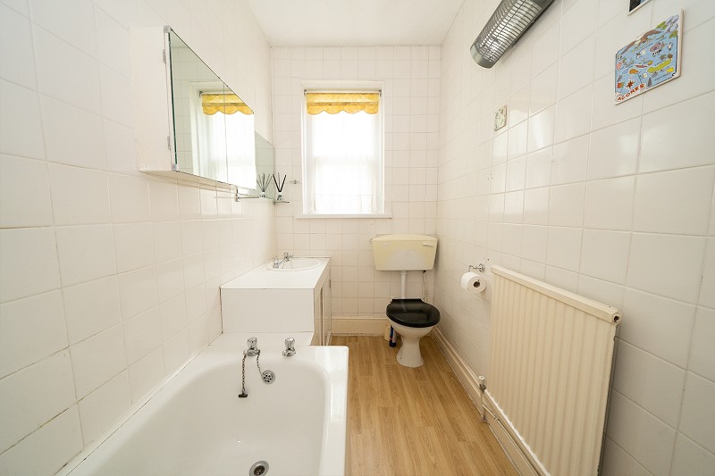
The traditional staircase rises to a broad first-floor landing, from which the five bedrooms and family bathroom are accessed. The principal bedroom is a particularly spacious dual-aspect room created as part of the two-storey extension. There are two further well-proportioned double bedrooms together with two generous single bedrooms, providing excellent flexibility for family occupation, guests or home working. The family bathroom is fitted with a white suite comprising a panelled bath with shower attachment and screen, wash hand basin set within a vanity unit and WC. The room remains functional while offering scope for future improvement.Garden, Garage & Parking
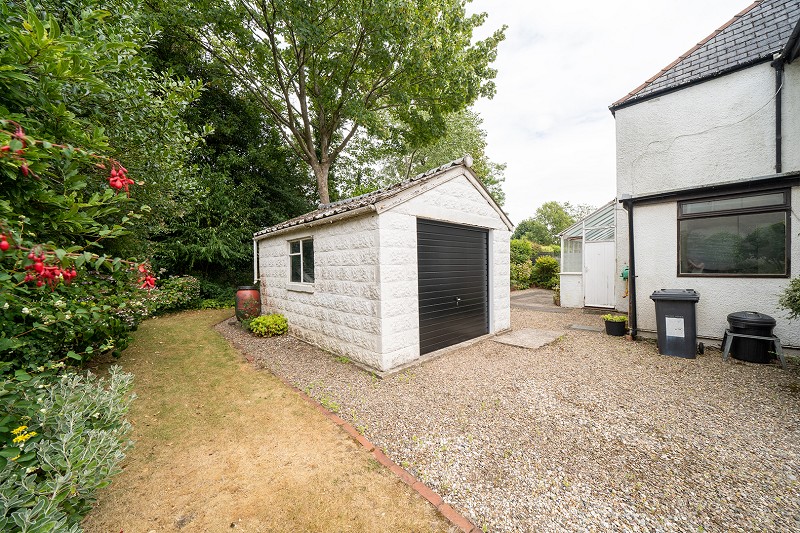
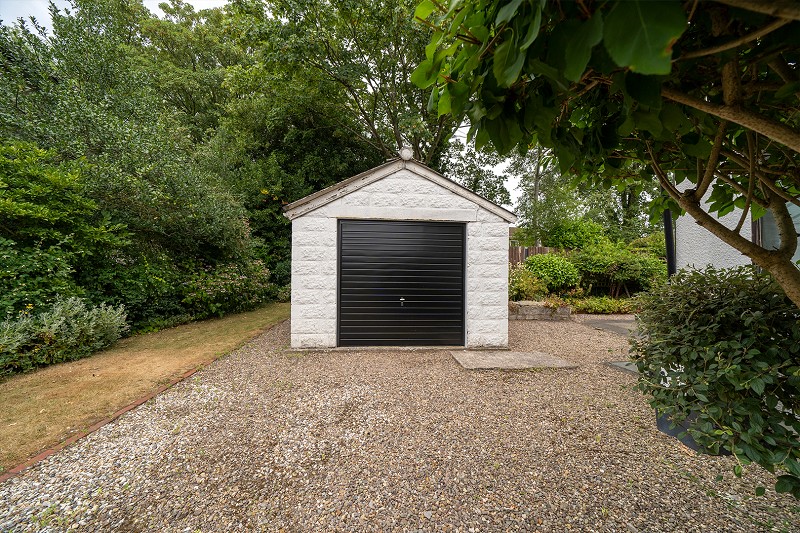
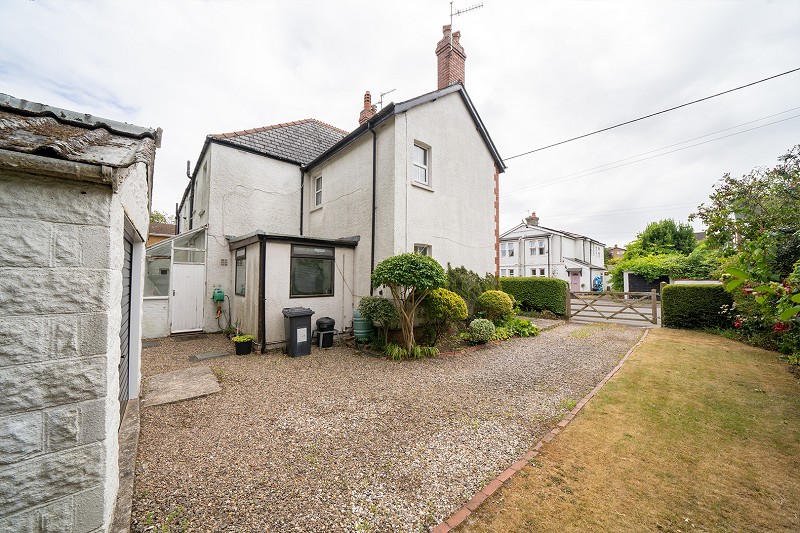
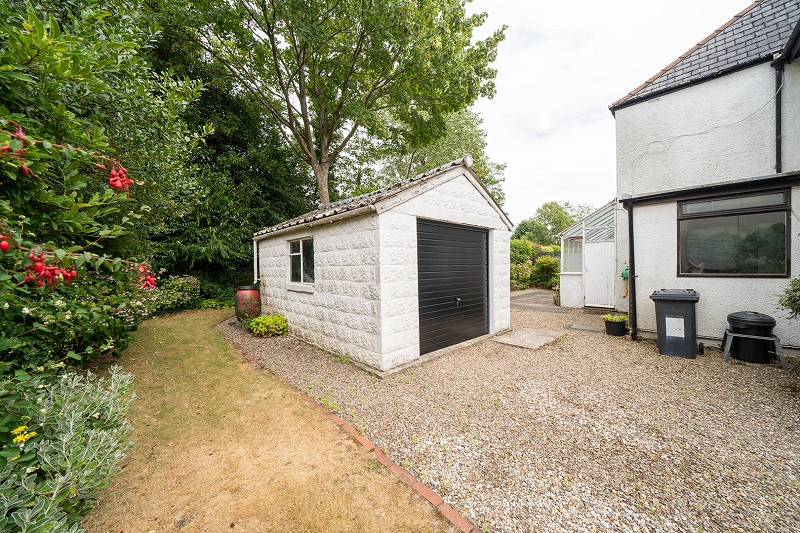
The property occupies a mature plot with gardens extending around the front, side and rear. A gated gravel driveway provides off-road parking and leads to a detached garage suitable for secure parking, storage or workshop use. The front garden is enclosed by established hedging and incorporates lawn, ornamental planting and a separate pedestrian entrance. A pathway continues alongside the house to the rear garden, where gravelled and paved seating areas are complemented by mature trees, shrubs, flowering borders and established planting. The garden enjoys a high degree of privacy and includes ownership and access to a stream beyond the rear boundary wall.Situation.
Greenfield Avenue occupies an enviable position within the heart of the Old Village and is only a short walk from the village square. Local amenities include public houses, restaurants, cafs, a delicatessen, convenience store, hair salon and independent retailers. The Village Common, rugby and cricket clubs are also nearby, together with the golf, tennis and bowls clubs. Dinas Powys and Eastbrook railway stations provide regular services to Cardiff city centre, with a journey time of approximately 15 minutes. Cardiff Bay, Penarth, Barry, Cardiff city centre and Junction 33 of the M4 are readily accessible via the A4232 and surrounding road network.Additional Information
- Tenure: Freehold
- Council Tax: Band G
- Services: The property is understood to benefit from all mains services.
- Heating: Gas-fired central heating with boiler and hot water cylinder.