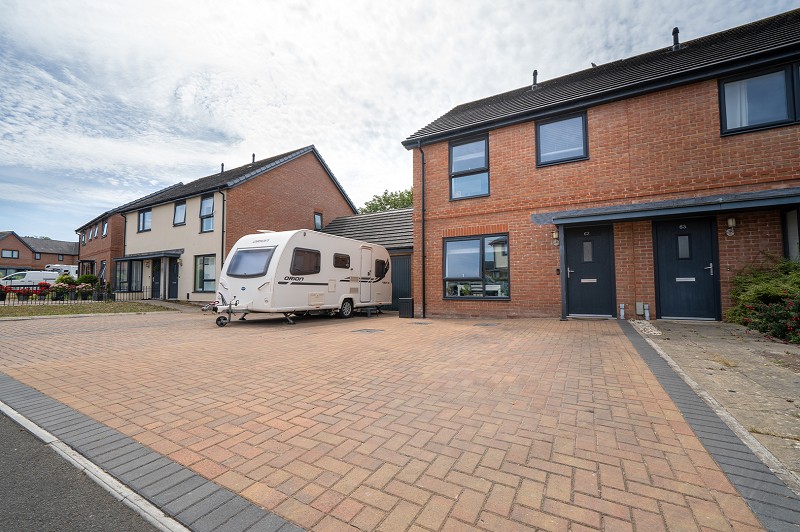
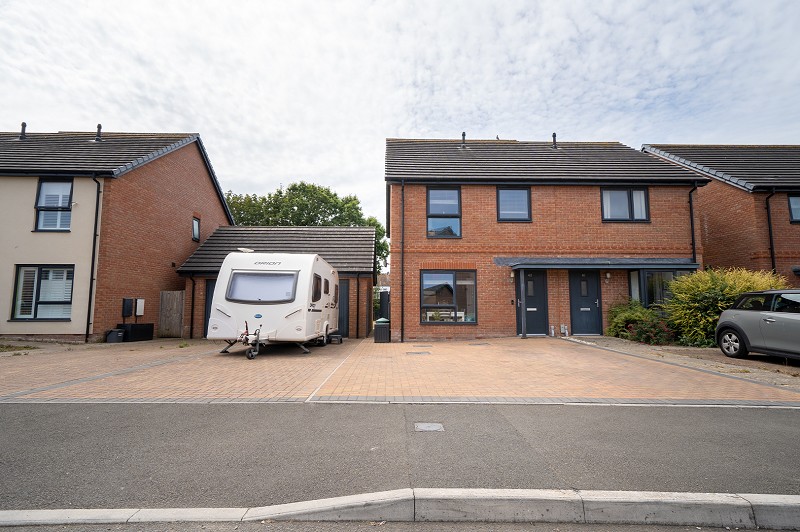
Broad driveway providing parking for several vehicles
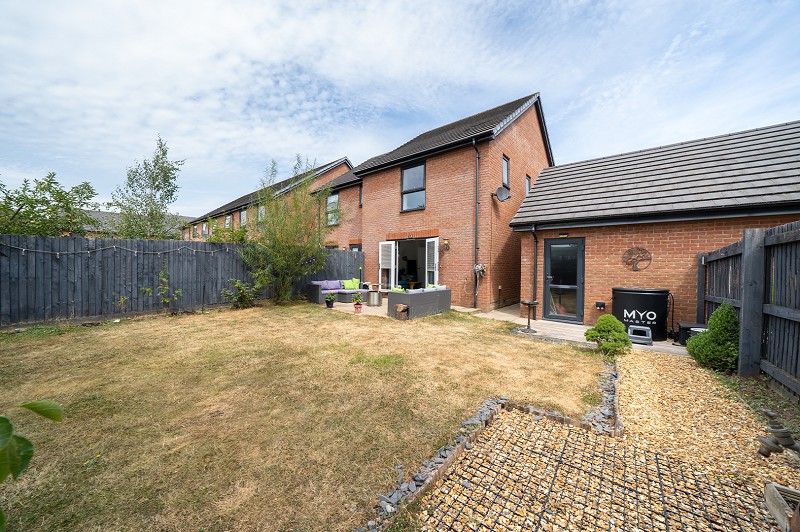
Detached single garage and gated side access
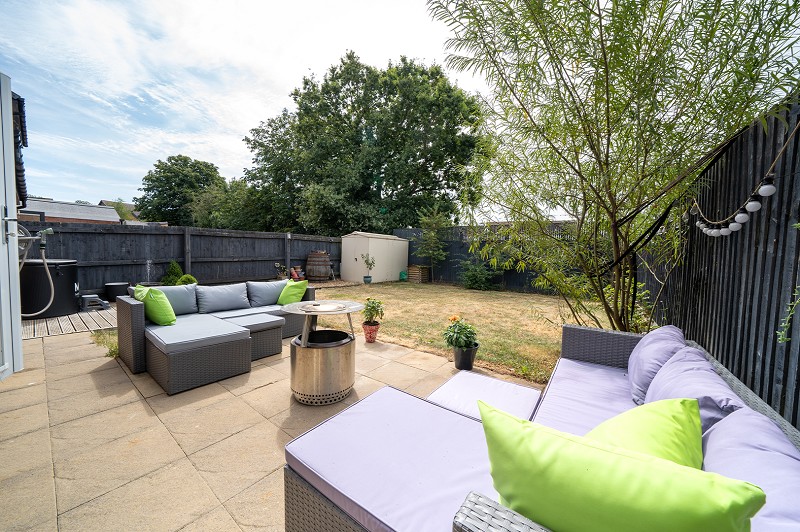
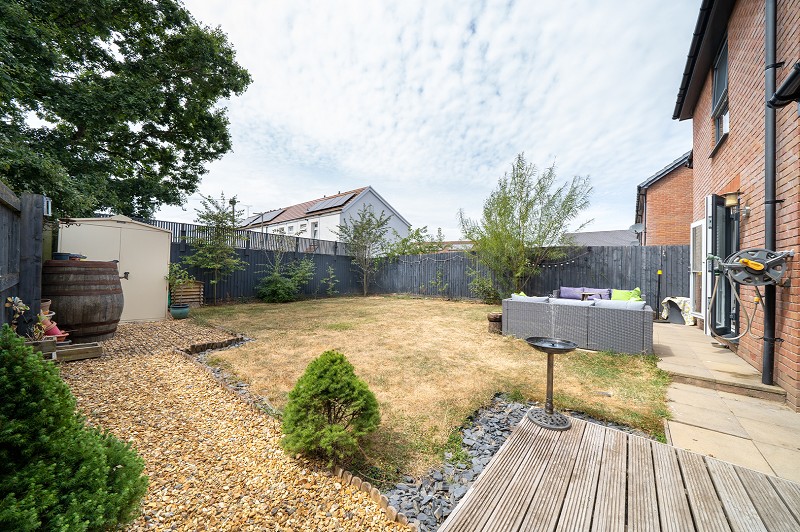
South-westerly facing garden
Description
A MODERN THREE BEDROOM SEMI-DETACHED HOME WITH EN SUITE, GENEROUS DRIVEWAY, DETACHED GARAGE AND SOUTH-WESTERLY FACING GARDEN.
Overview.
Constructed by Kier Homes, 62 Caerwent Gardens is a modern and well-presented three-bedroom semi-detached family home occupying a pleasant position within this popular residential development.
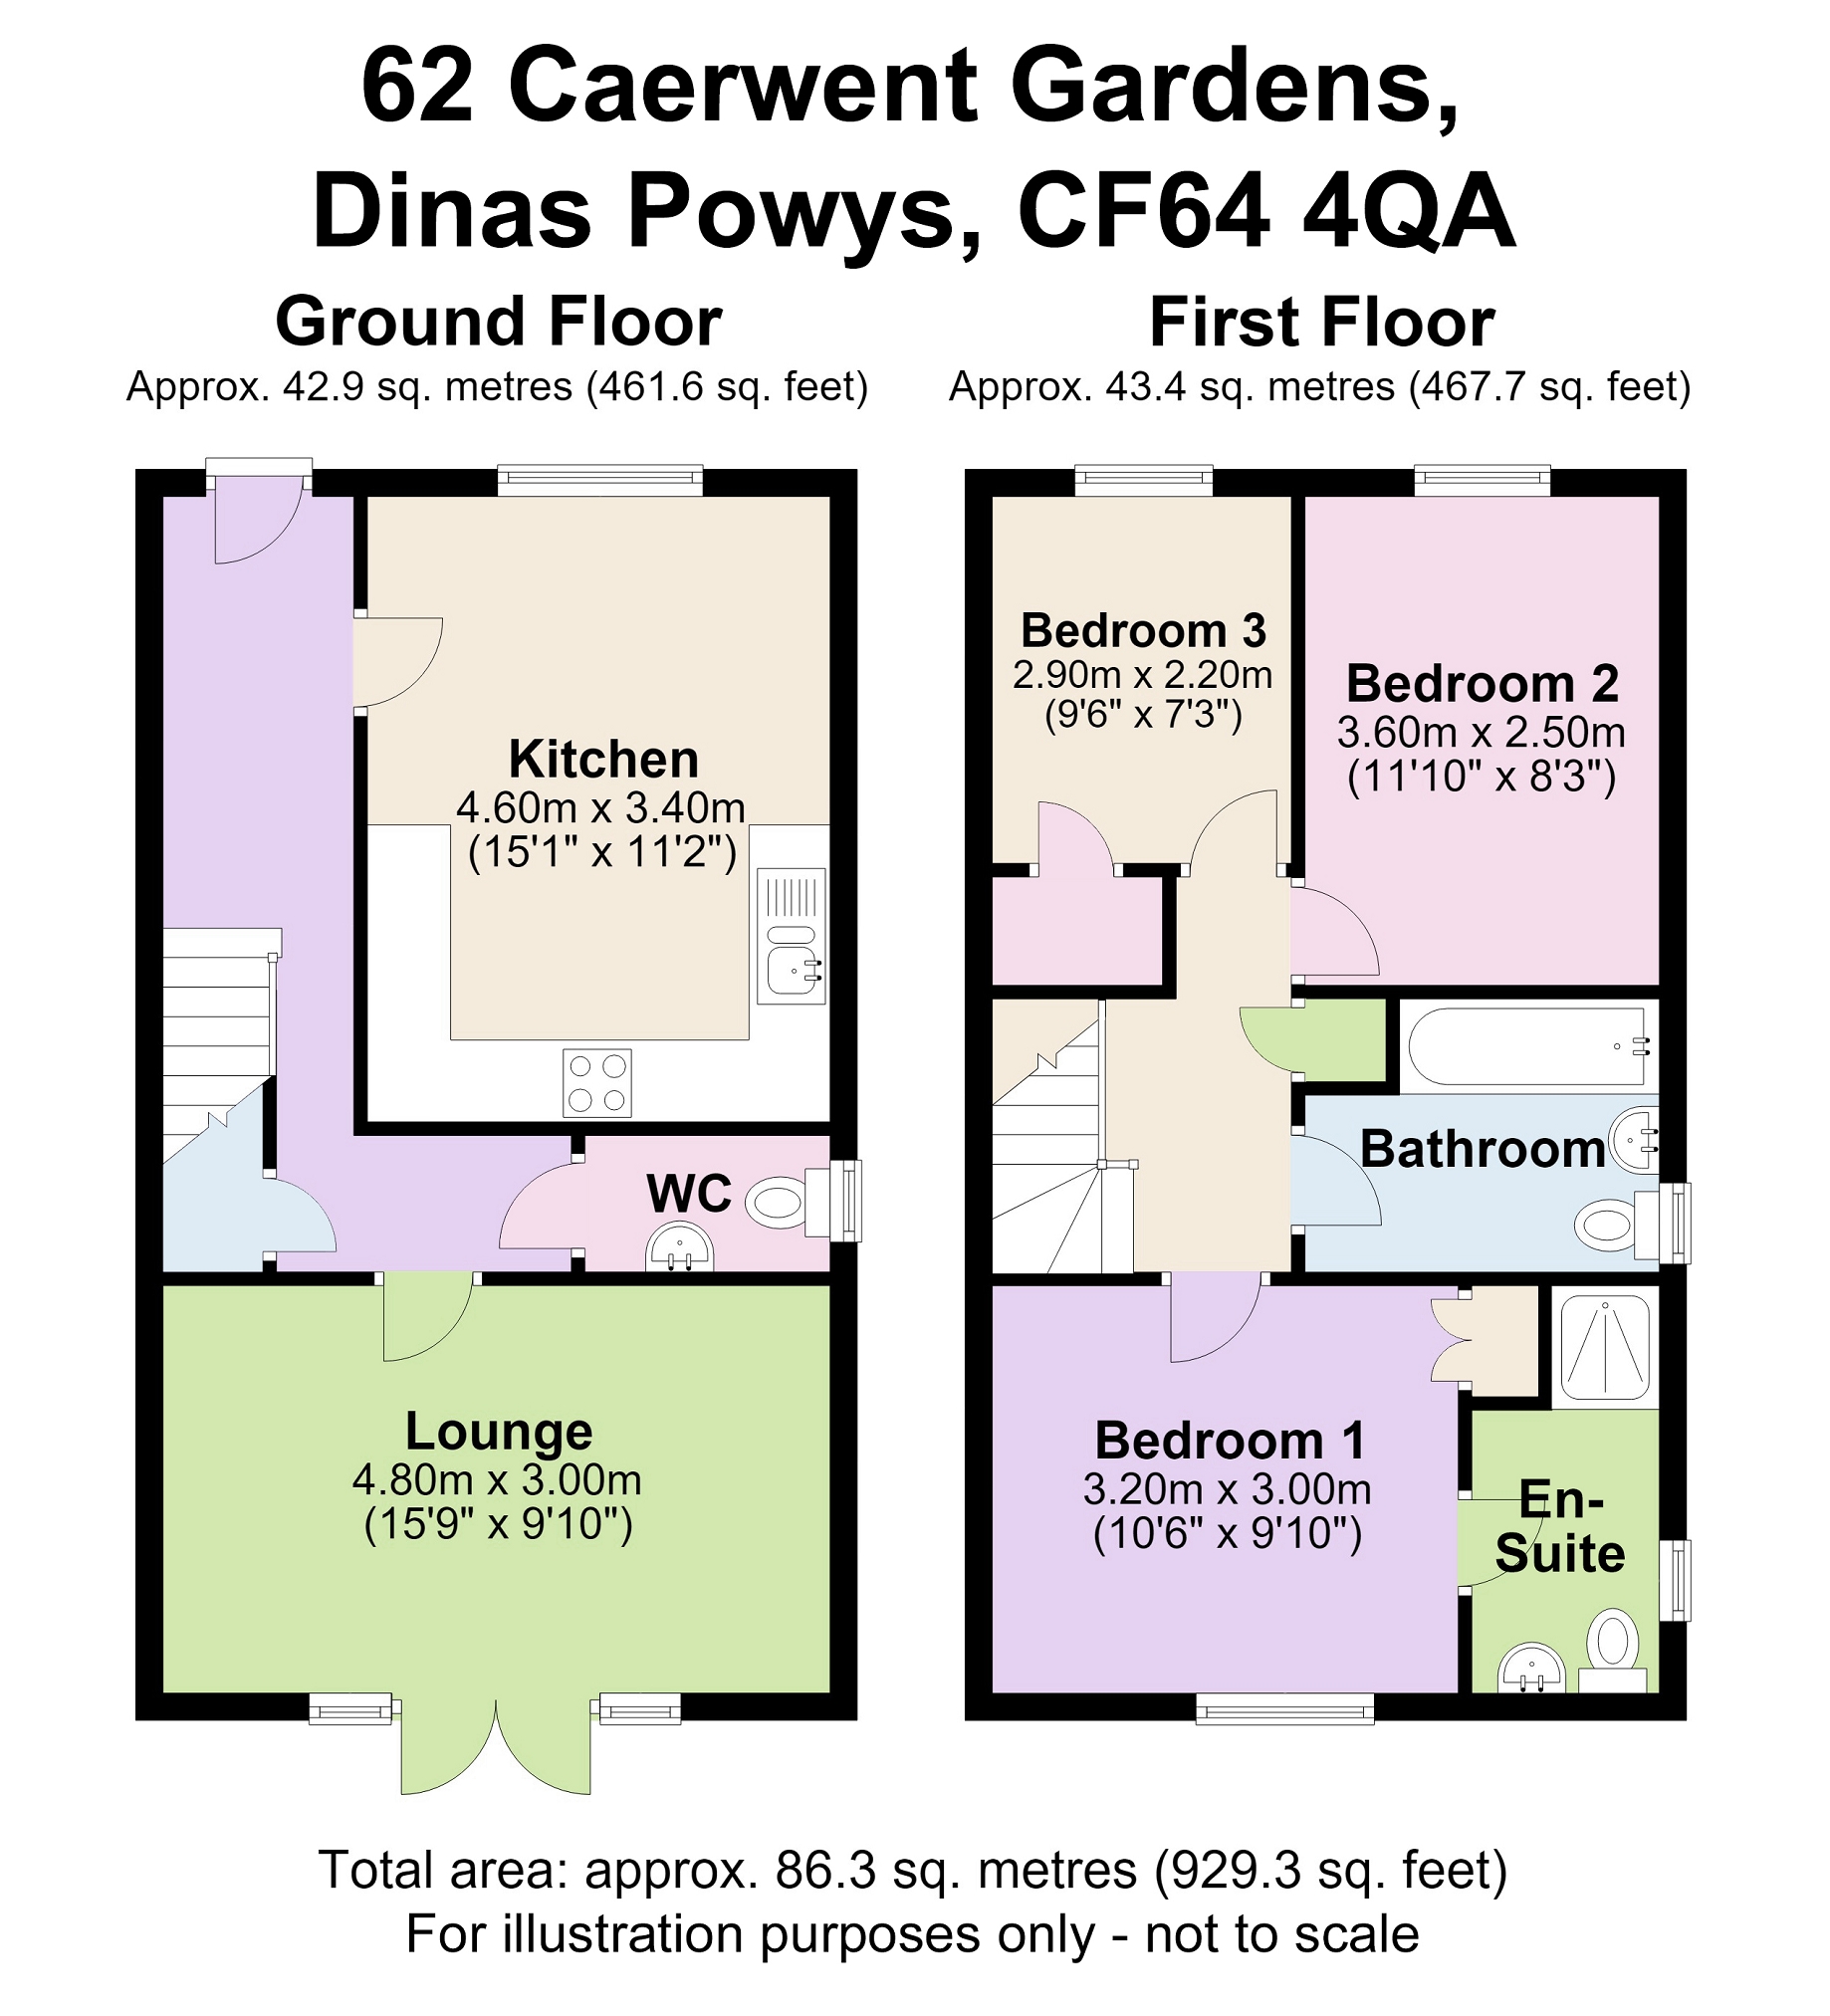
The thoughtfully arranged accommodation extends to approximately 86.3 sq. metres (929 sq. feet) and includes a contemporary kitchen/dining room, spacious rear living room, ground floor cloakroom/WC, three bedrooms, family bathroom and an en suite shower room to the principal bedroom.
A particular feature is the exceptionally broad block-paved driveway providing parking for several vehicles and access to a detached garage.
To the rear is an enclosed south-south-westerly facing garden with paved and decked seating areas.
Entrance Hall & Principal Reception
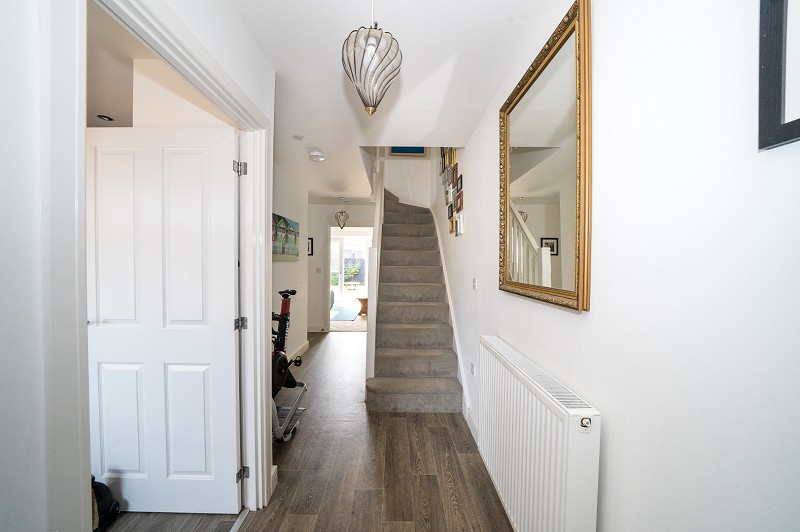
A composite entrance door with inset glazed panel opens into a welcoming entrance hallway finished with wood-effect flooring.
The hallway provides access to the kitchen/dining room, cloakroom/WC and living room while a carpeted staircase rises to the first floor.
The arrangement creates a pleasant view through the house towards the rear garden.
4.80m x 3.00m (15'9" x 9'10")
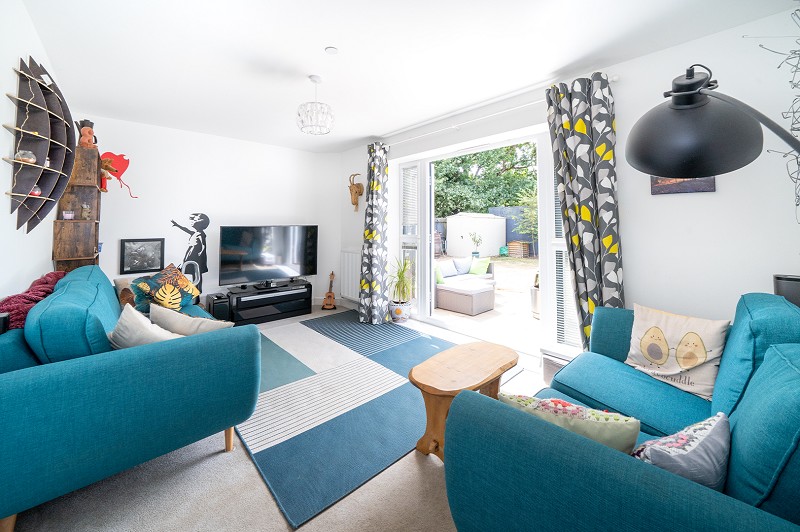
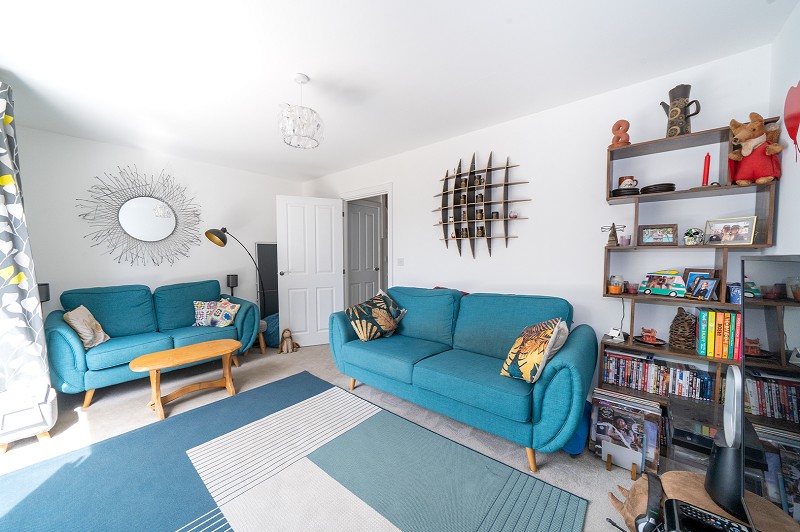
Occupying the rear of the property, the living room is a comfortable and well-proportioned reception space with room for a range of lounge furniture.
French doors with full-height glazed side panels provide excellent natural light and open directly onto the paved patio, creating an attractive connection with the rear garden and outside entertaining space.
Kitchen & Dining Room
4.60m x 3.40m (15'1" x 11'2")
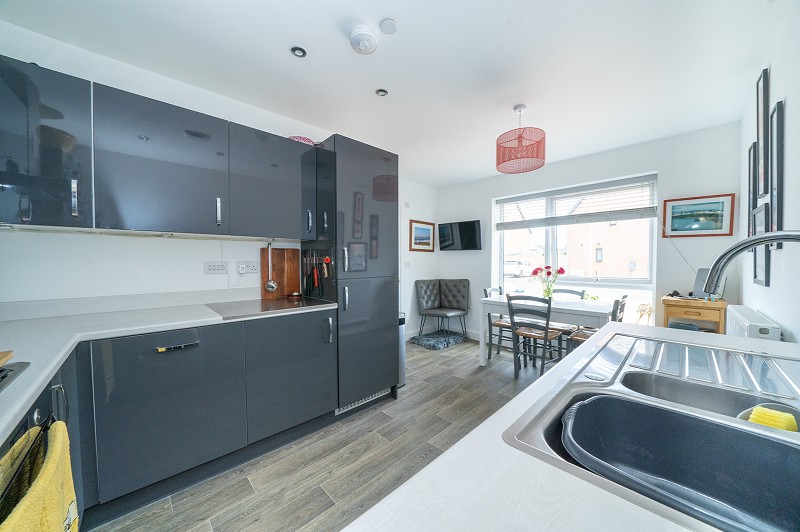
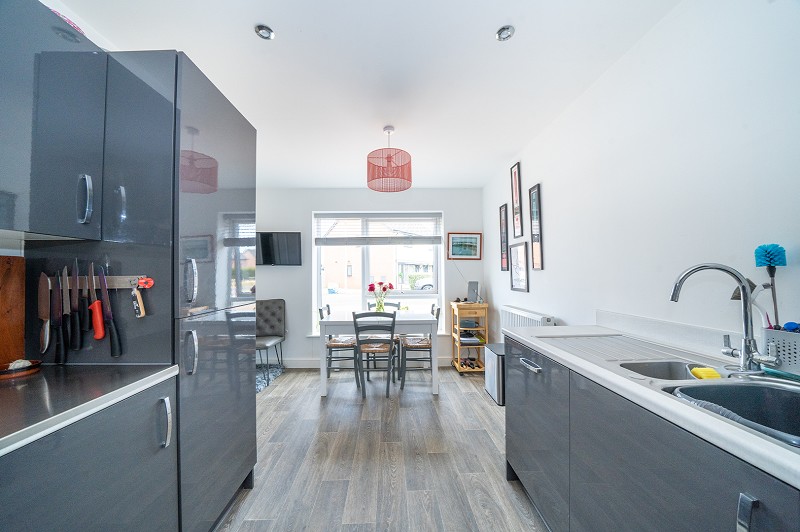
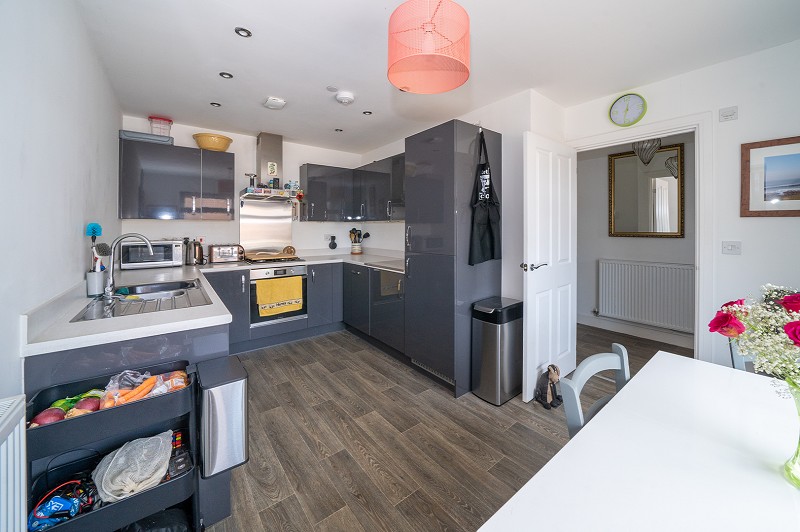
Positioned at the front of the property, the kitchen/dining room is fitted with a range of dark grey high-gloss wall and base units complemented by light work surfaces and matching upstands.
The kitchen incorporates a stainless-steel sink and drainer, integrated oven and hob, space and plumbing for a washing machine and space for a tall fridge/freezer.
Recessed ceiling lighting and wood-effect flooring complete the contemporary finish.
A broad front-facing window provides excellent natural light and there is generous space for a family dining table, making this a practical room for everyday living and informal entertaining.
Cloakroom
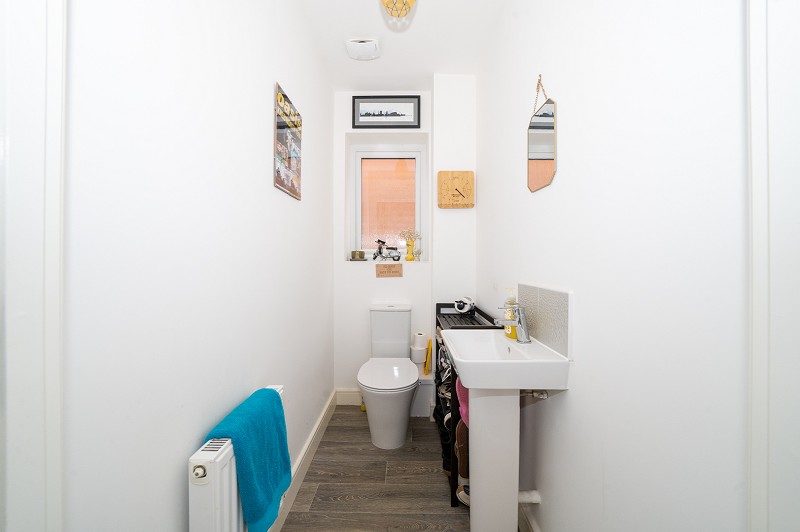
The ground floor cloakroom is fitted with a modern white suite comprising a WC and pedestal wash hand basin.
A side-facing window provides natural light and ventilation.
Landing
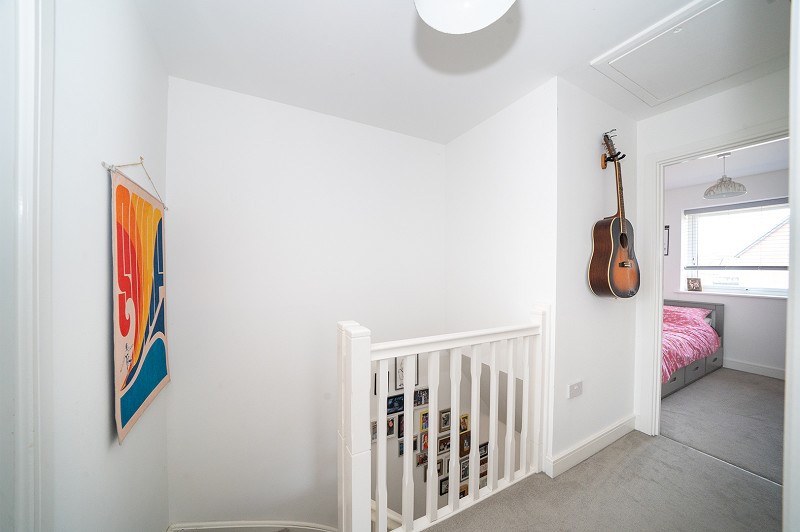
A carpeted staircase rises to the first-floor landing which provides access to all three bedrooms and the family bathroom.
The landing includes a useful storage cupboard and the bedrooms are carpeted throughout.
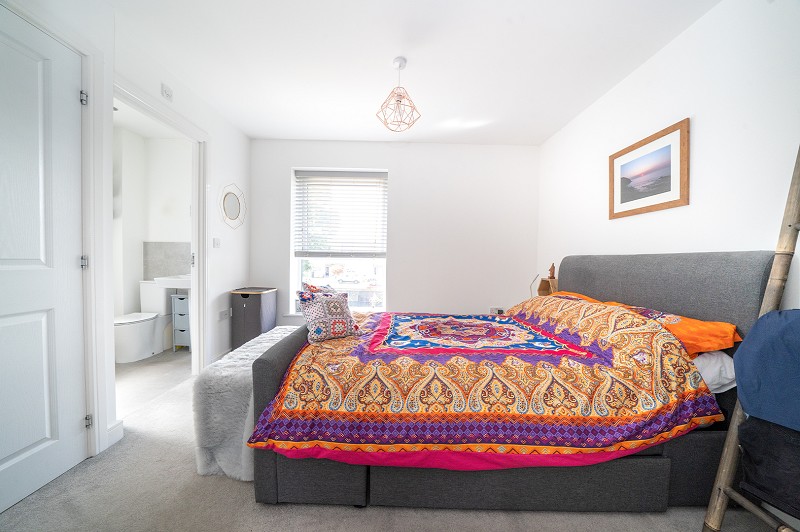
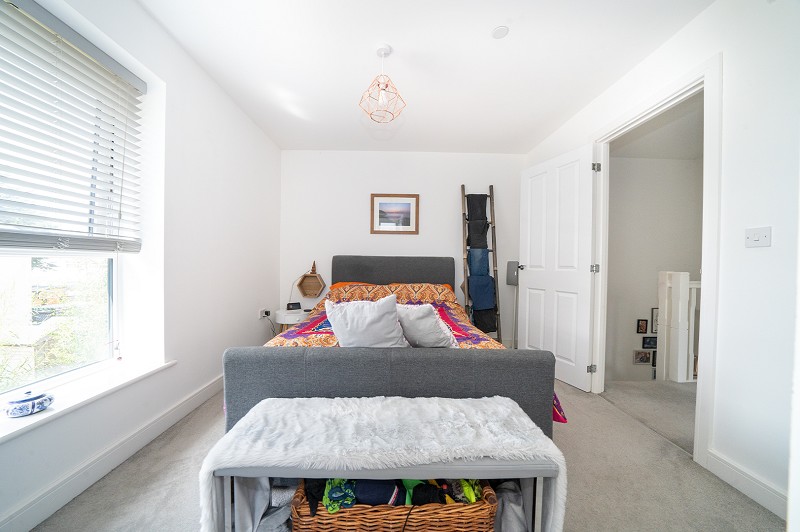
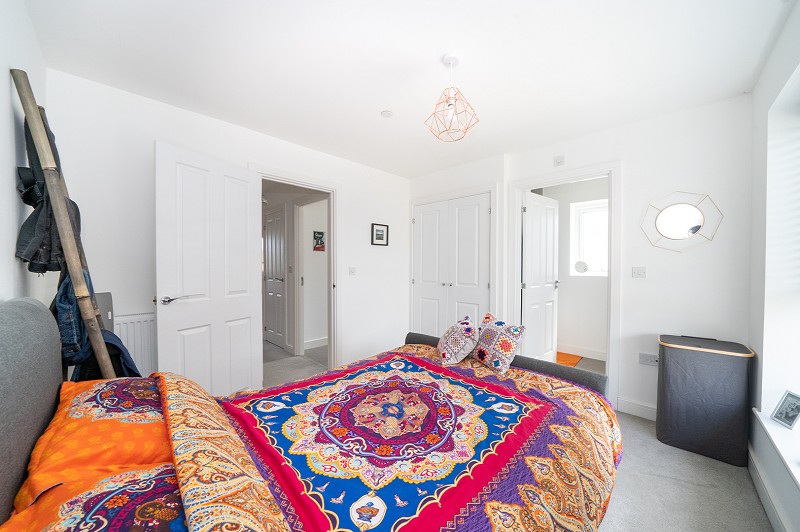
Principle Bedroom Suite
3.20m x 3.00m (10'6" x 9'10")
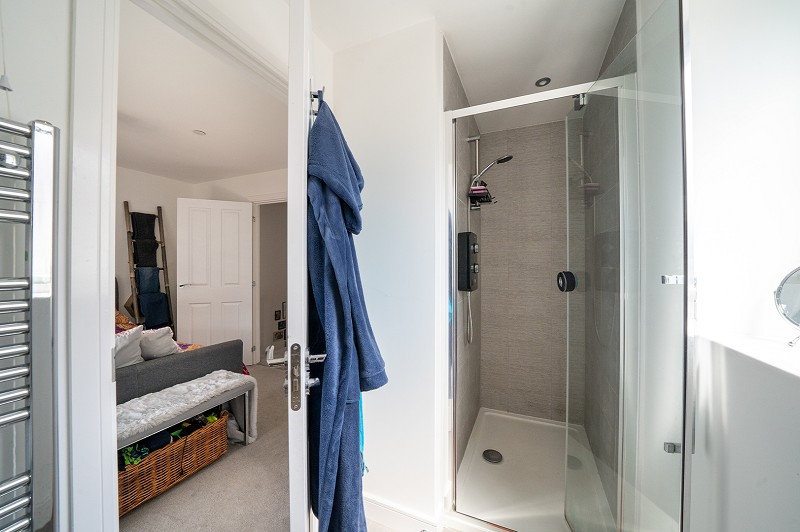
A well-proportioned double bedroom positioned at the front of the property and benefiting from its own en suite shower room.
The room provides space for freestanding bedroom furniture and enjoys good natural light from a broad front-facing window.
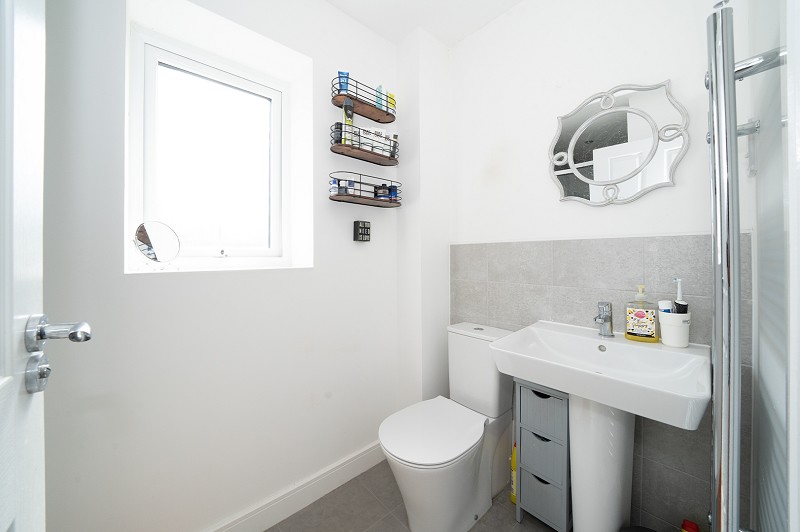
The en suite is fitted with a modern white suite comprising a shower enclosure, WC and wash hand basin.
A side-facing window provides natural light and ventilation.
Remaining Bedrooms
BEDROOM TWO
3.60m x 2.50m (11'10" x 8'3")
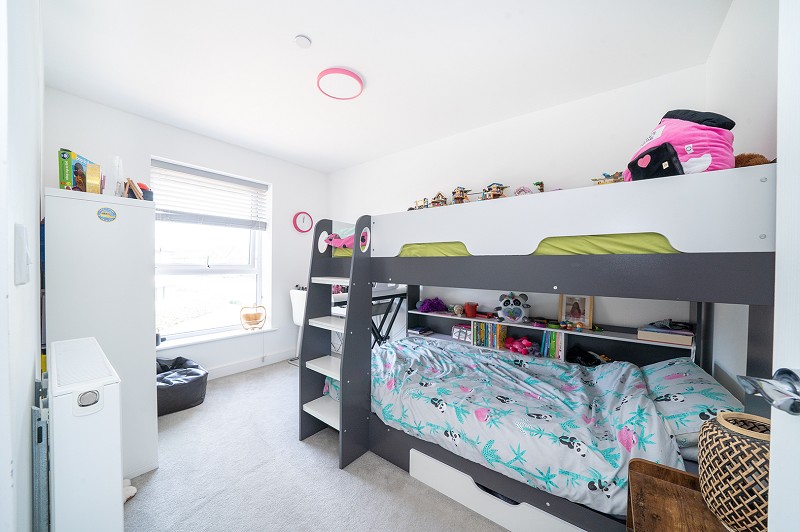
A further generous double bedroom overlooking the rear garden with space for a range of freestanding furniture.
BEDROOM THREE
2.90m x 2.20m (9'6" x 7'3")
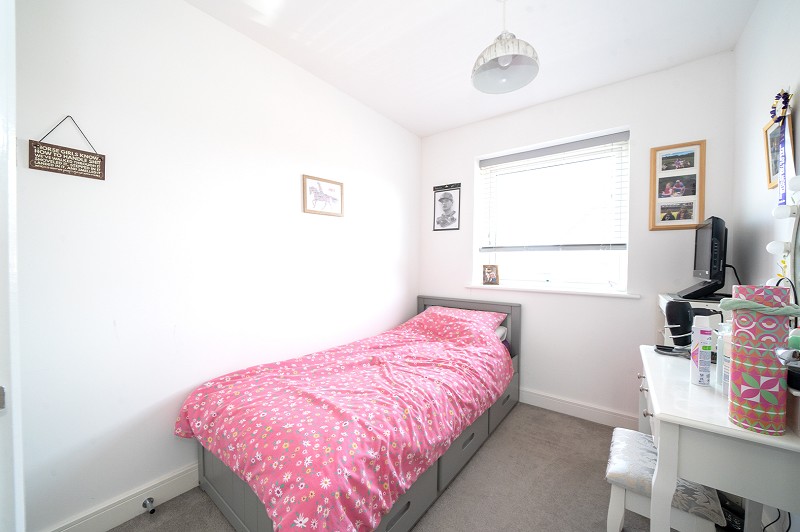
A comfortable third bedroom overlooking the rear garden and ideally suited as a child's bedroom, nursery or home office.
Bathroom
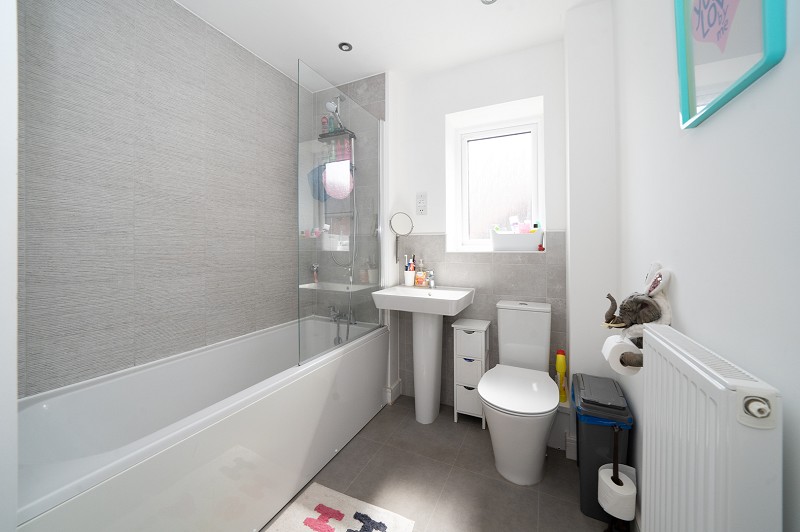
The family bathroom is fitted with a modern white suite comprising a panelled bath with shower over and glazed screen, pedestal wash hand basin and close-coupled WC.
Contemporary tiling surrounds the bath and sanitary fittings while a side-facing window provides natural light and ventilation.
Frontage
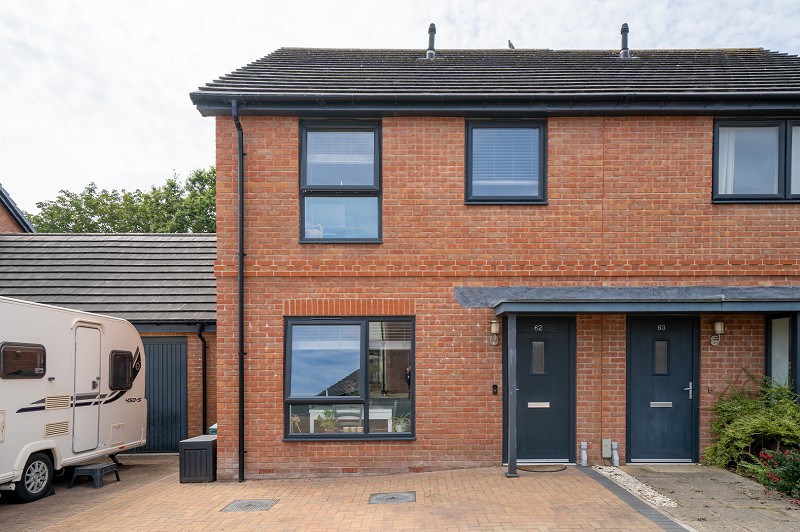
The property has an attractive contemporary appearance with red brick elevations beneath a pitched tiled roof and contrasting dark-framed windows.
An exceptionally broad block-paved driveway provides off-road parking for several vehicles and leads to the detached garage.
A pathway and gated side access continue to the rear garden.
Rear Garden
The enclosed rear garden enjoys a favourable south-south-westerly aspect and a pleasant degree of privacy.
Immediately adjoining the house is a paved patio providing space for outside dining and entertaining.
The garden is principally laid to lawn with gravelled borders, established shrubs and ornamental planting.
A decked area creates an additional seating space while a useful metal storage shed is positioned towards the rear.
A pedestrian door provides direct access to the garage and gated side access leads back to the driveway.
Garage
A detached single garage with pitched tiled roof, up-and-over entrance door and rear pedestrian access.
The garage provides useful secure parking, storage or workshop space.
Location.
Caerwent Gardens is conveniently positioned within easy walking distance of Eastbrook Railway Station, offering regular services to Cardiff and Barry. A selection of well-regarded primary and secondary schools is also readily accessible.
Dinas Powys provides an excellent range of everyday amenities together with cafs, public houses, restaurants and sporting facilities including rugby, cricket, tennis, bowls and golf clubs.
The Village Common and surrounding countryside offer attractive opportunities for walking and recreation.
Cardiff city centre, Cardiff Bay, Penarth and Barry are readily accessible while the A4232 provides a convenient link to Junction 33 of the M4 and the wider South Wales road network.