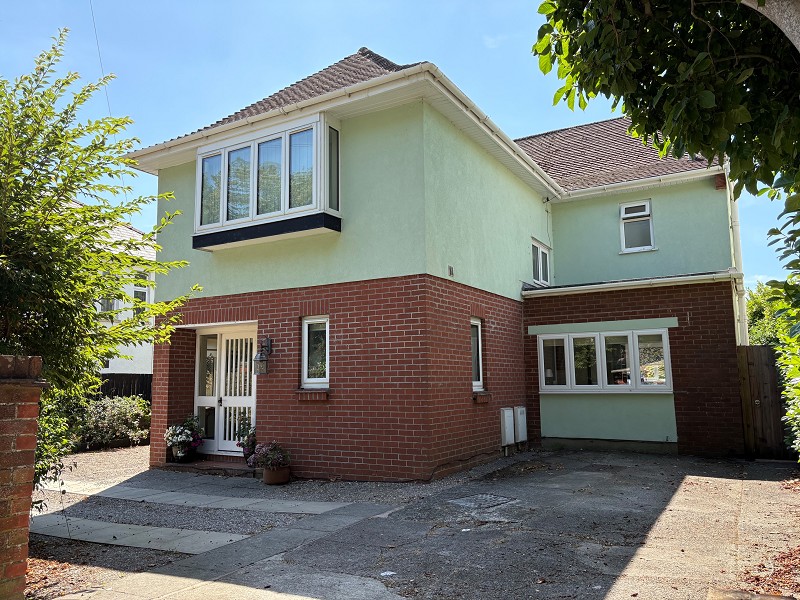
Detached and extended 4 double bedroom property offering spacious and versatile accommodation. Driveway, large garden with sunny southerly aspect and just a short walk from Stanwell School.
Property Summary
The property lies in a sought after location, on the fringe of Penarth town centre and within a short walk / drive of local facilities including Stanwell, Victoria and Evenlode Schools, Old Penarthians Rugby Club, The Glamorganshire Golf Club, Windsor and Penarth Lawn Tennis Clubs and Cosmeston Lakes.
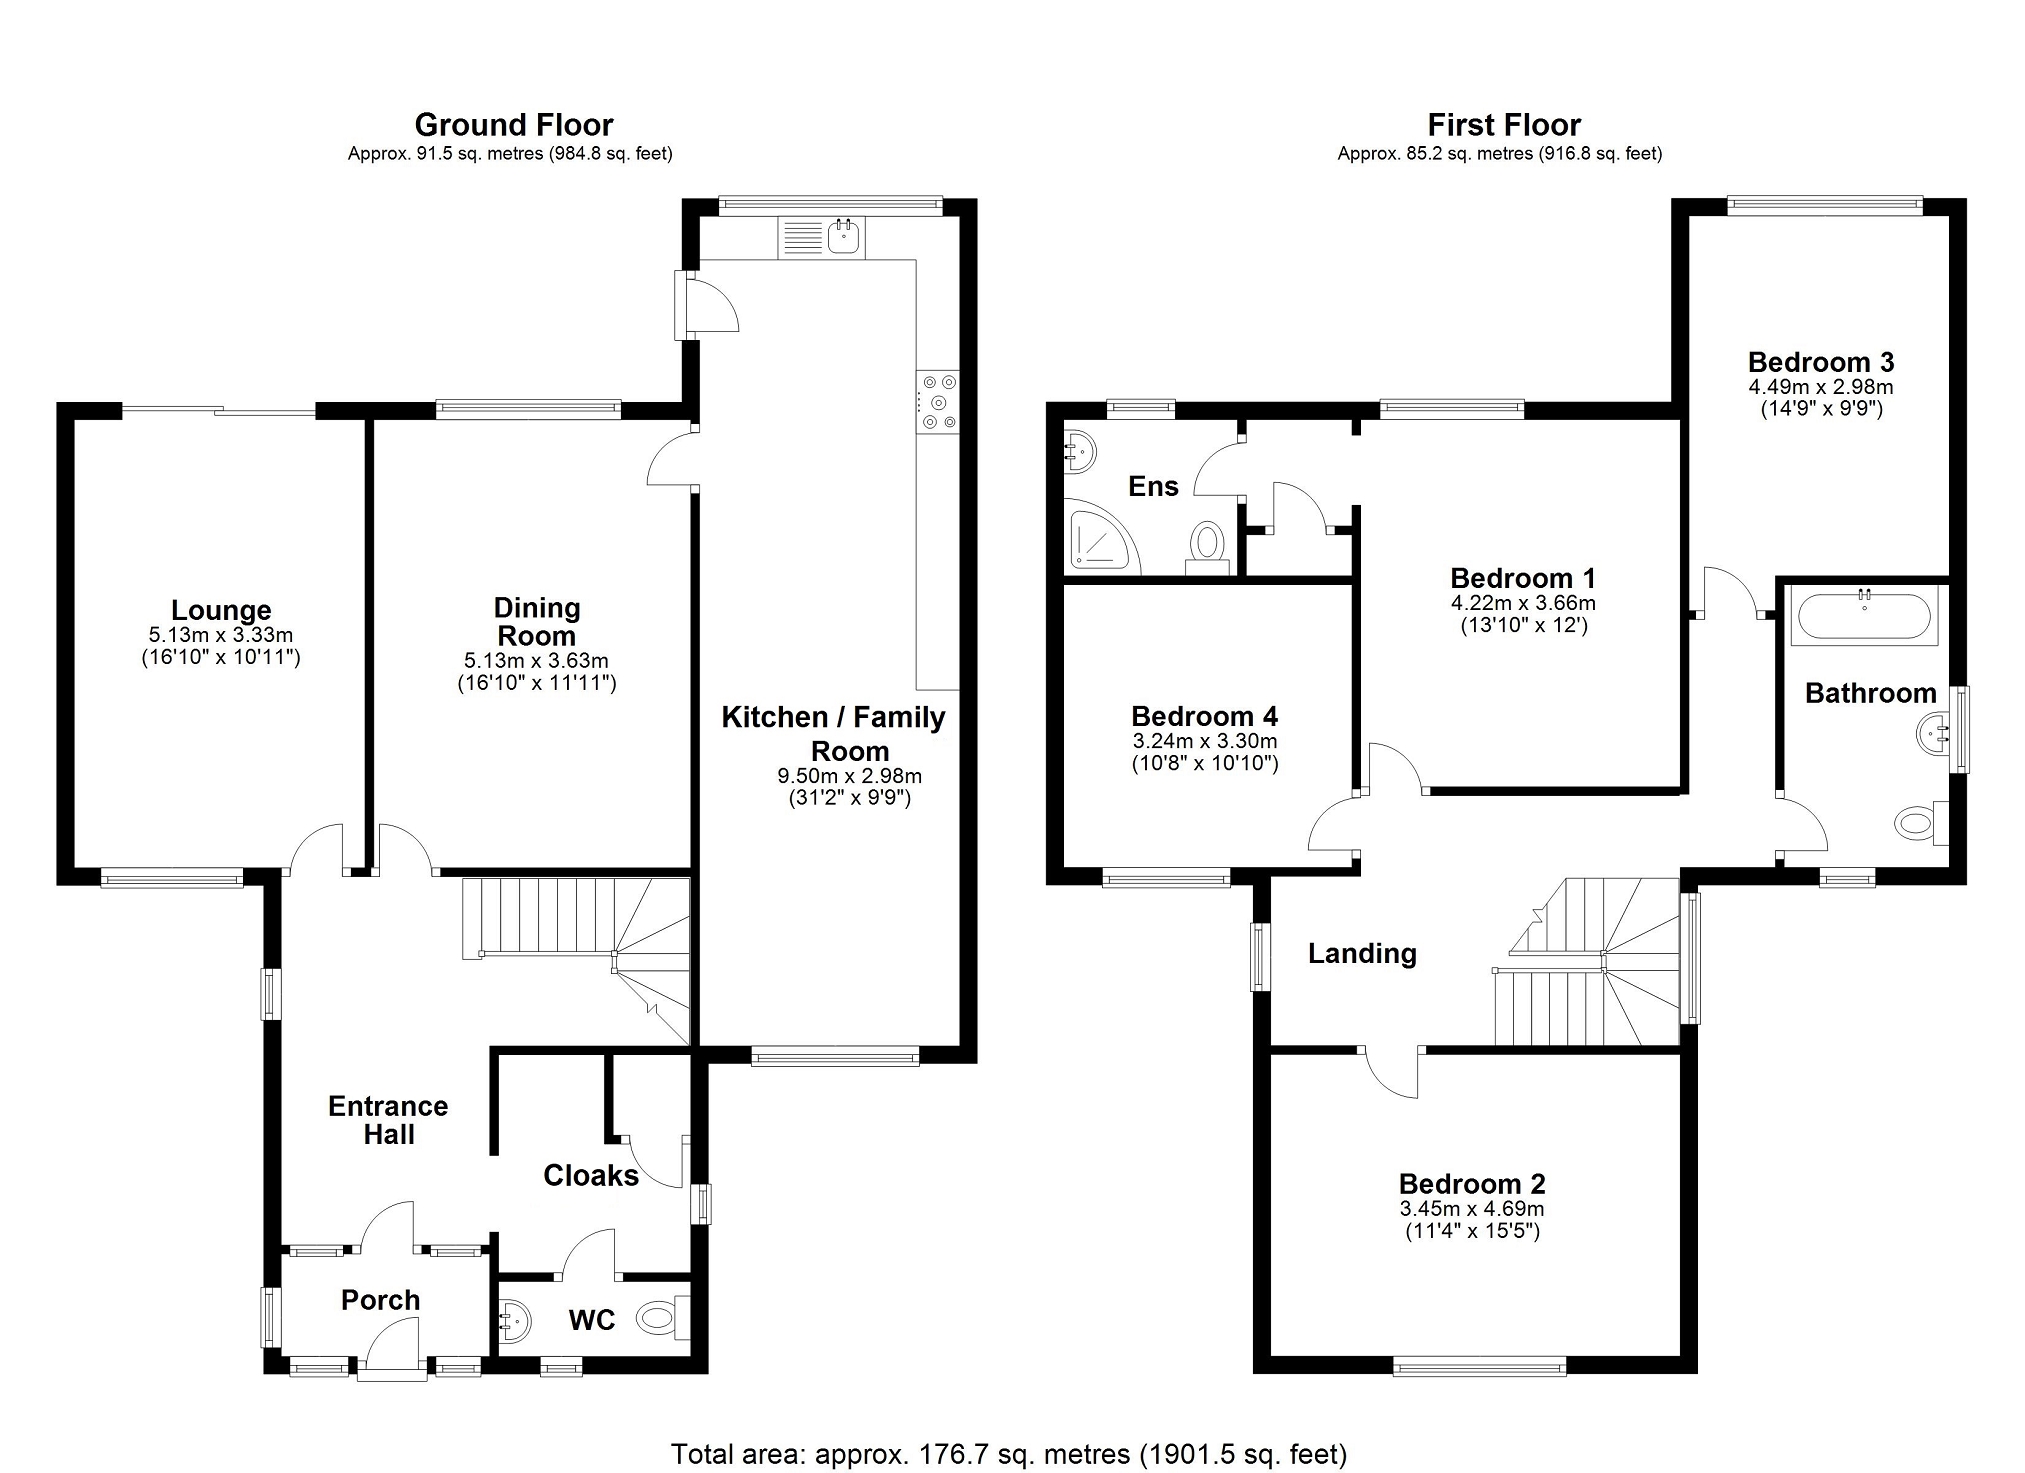
The extended accommodation is arranged over ground an first floors and offers the following key areas:
Porch
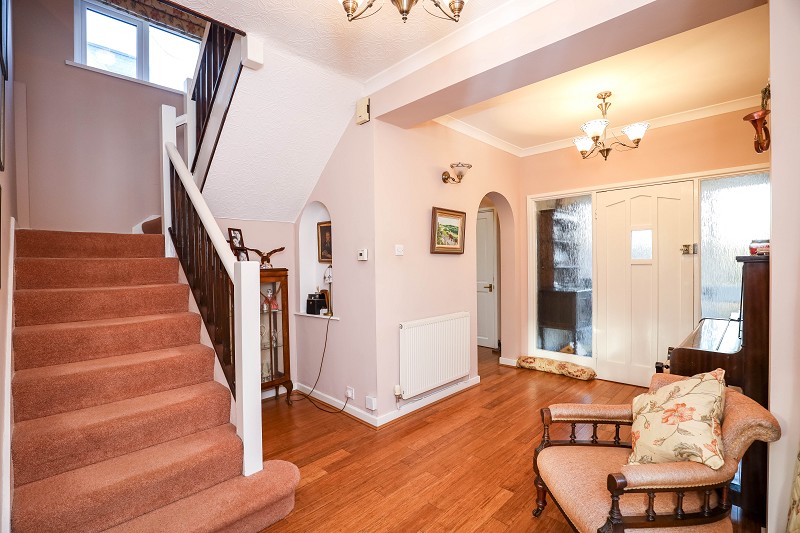
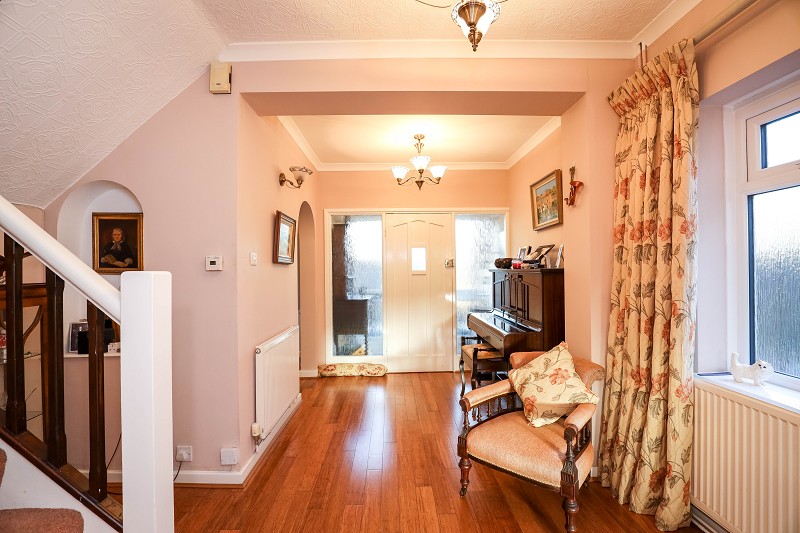
Large entrance hall
WC
Cloaks cupboard
Living room
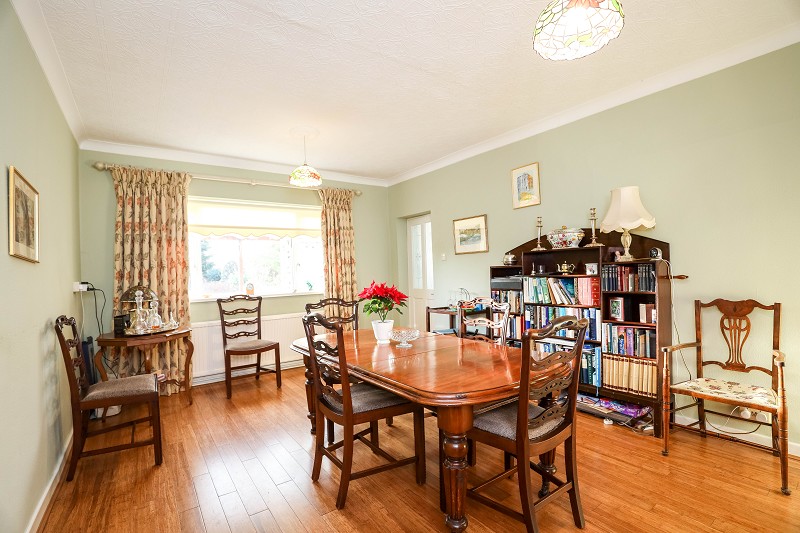
Dining room
Kitchen, breakfast & family room
Landing
En-suite master bedroom
Bedroom 2
Bedroom 3
Bedroom 4
Family bathroom
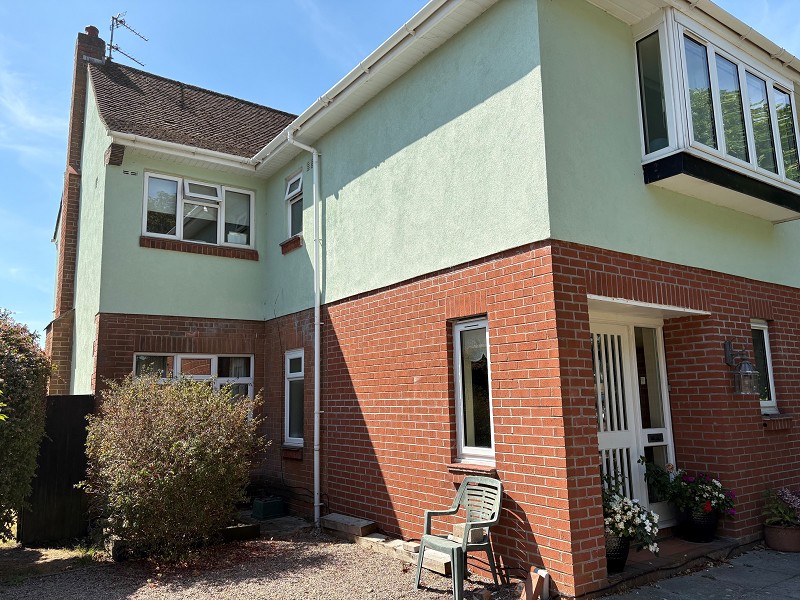
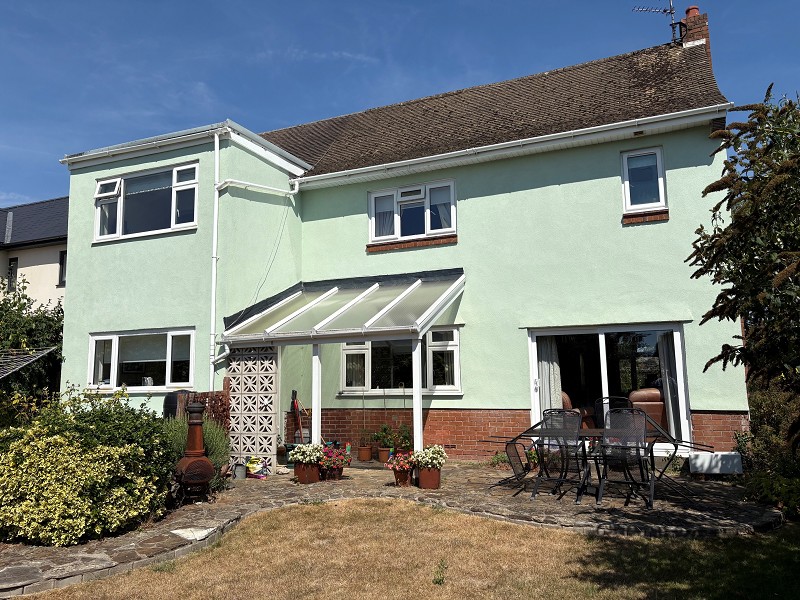
In addition to replacement wall ties, the house has also benefited from a complete re-render externally.
Ground Floor
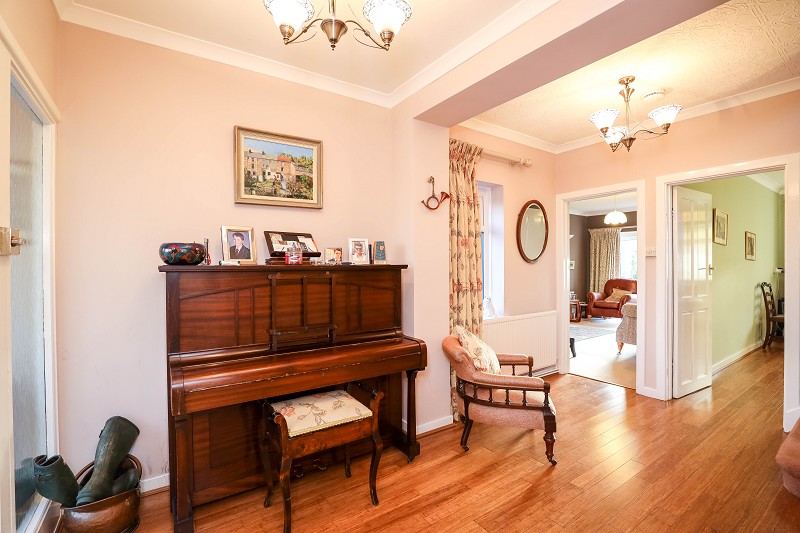
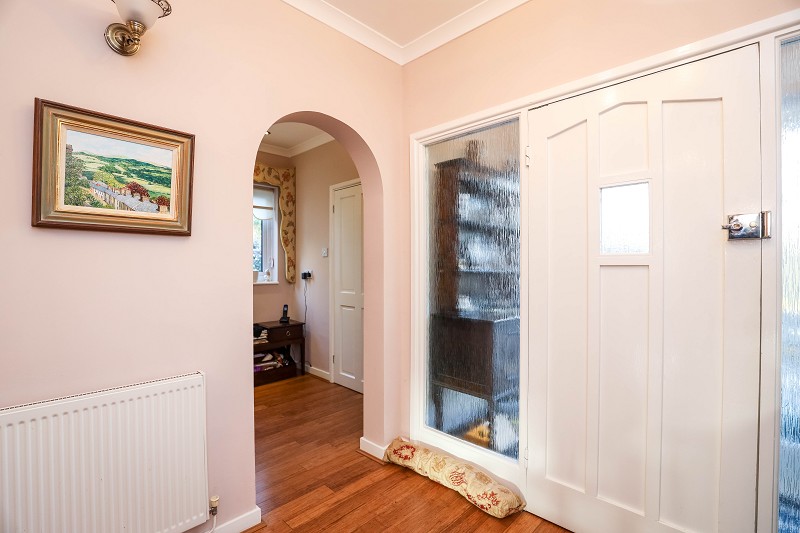
Attractive entrance doors, both with glazed side panels, lead to a handy porch and in turn the spacious entrance hallway.
A bamboo floor runs throughout, stairs rise to the first floor, doors lead to the living and dining rooms and an arched opening leads to a ground floor WC and cloaks / storage cupboard.
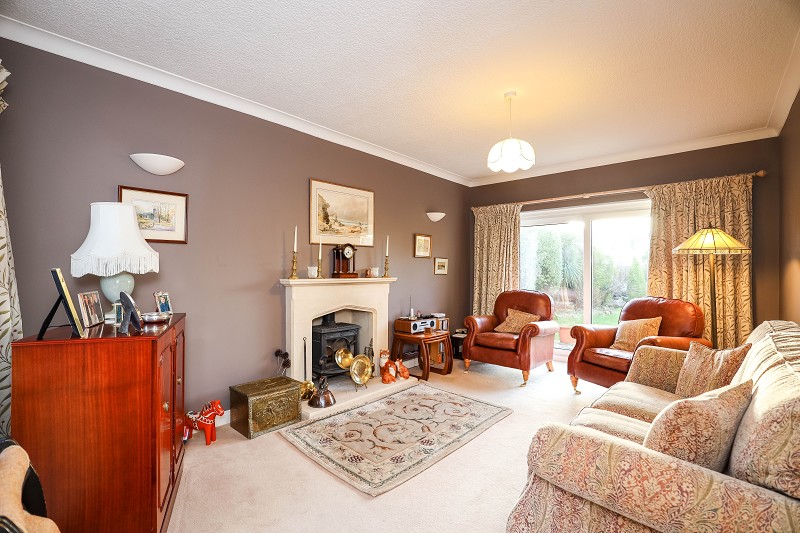
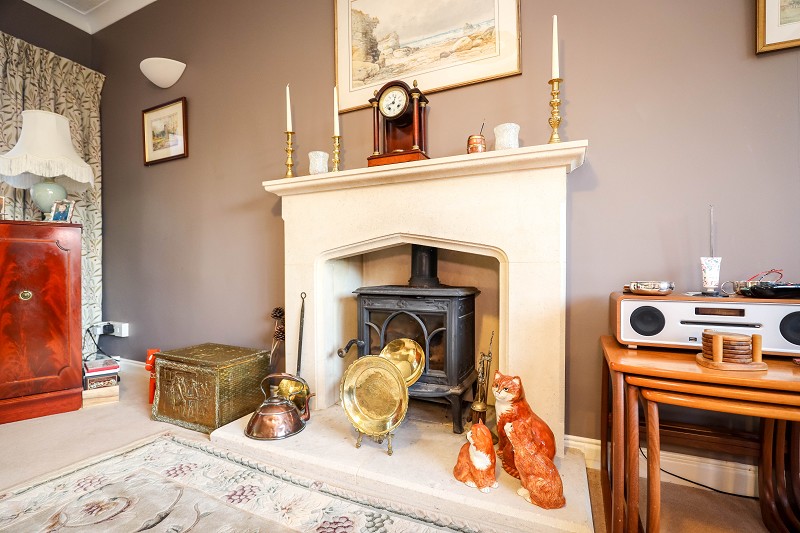
The tastefully decorated living room has a dual aspect with window overlooking the driveway and sliding doors opening onto the terrace. It also features a natural stone fireplace with wood burning stove.
The second reception, presently a formal dining area, has a handy under stairs storage cupboard, window overlooking the garden and in keeping with the hallway, a bamboo floor covering.
Ground Floor Continued..
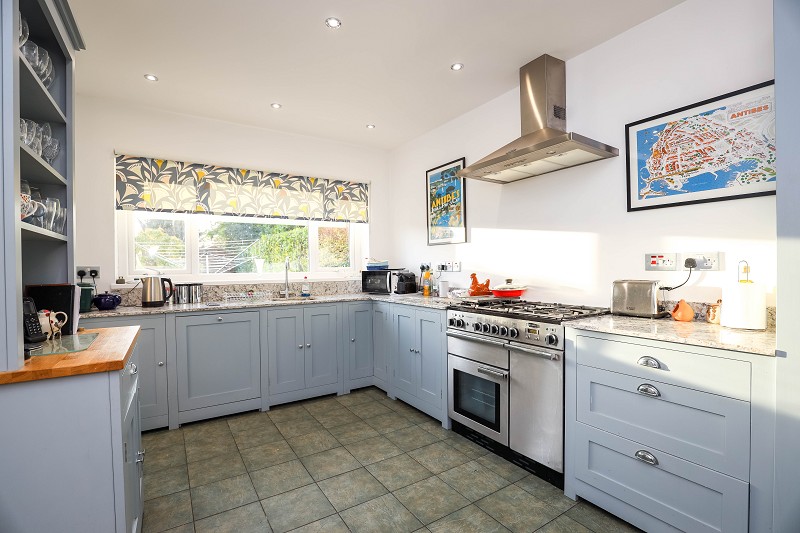
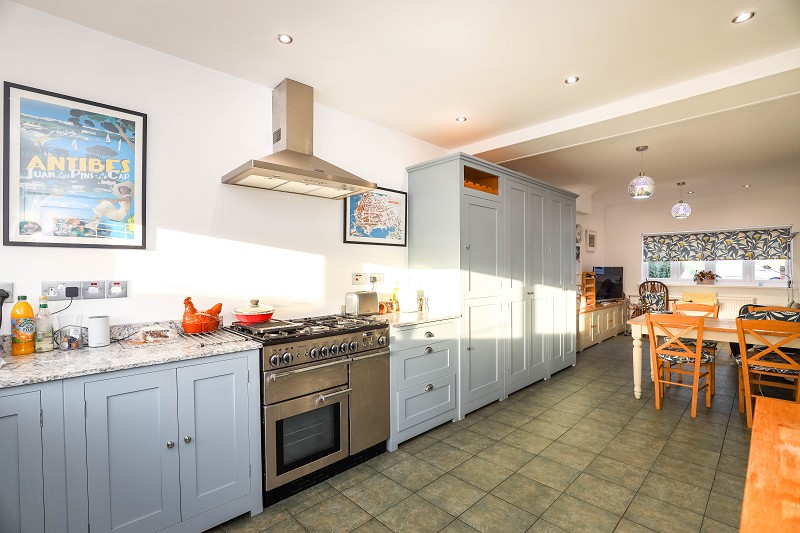
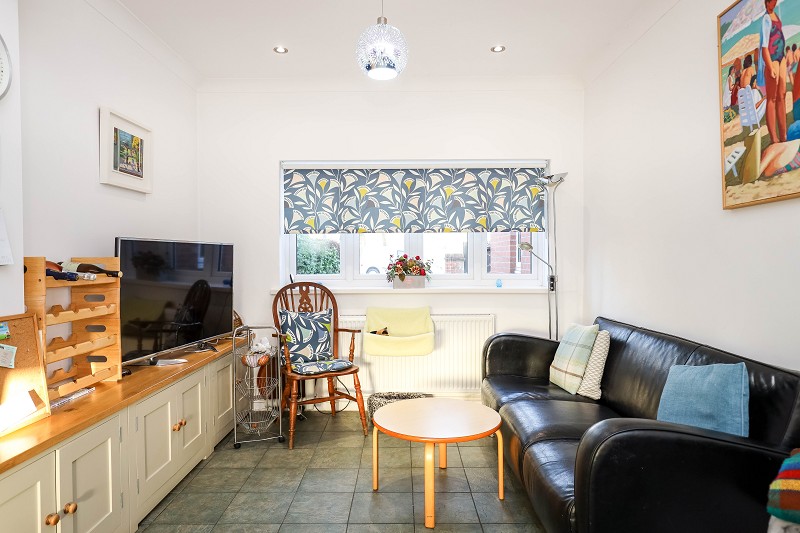
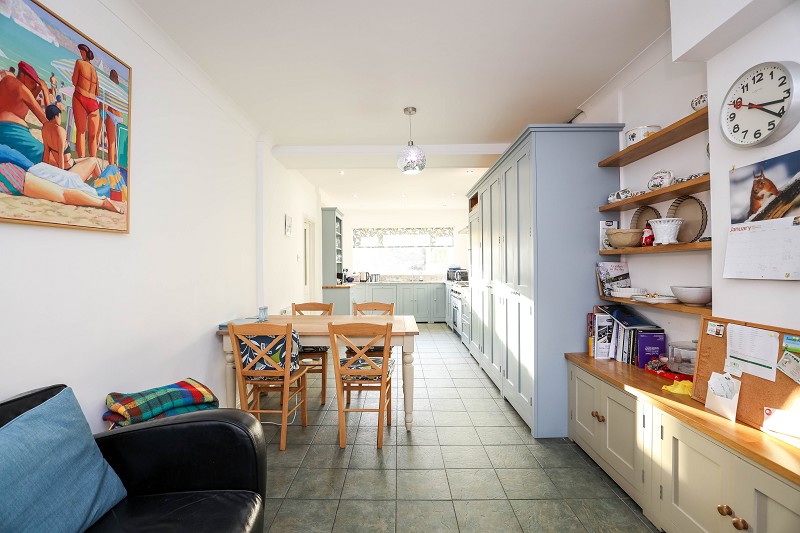
The extended kitchen and breakfast room with informal living area runs the full depth of the house, has a dual aspect and door opening onto the rear terrace.
The kitchen is equipped with wall and base units, full height larder units and generous granite work surfaces with sink unit, Appliances include an integrated fridge / freezer, integrated washing machine and integrated dishwasher plus a Range style oven which is available by separate negotiation.
Tiled floor, recessed spot lights and bespoke, built in storage cabinets.
First Floor.
The first floor hosts 4 bedrooms located off a generous landing.
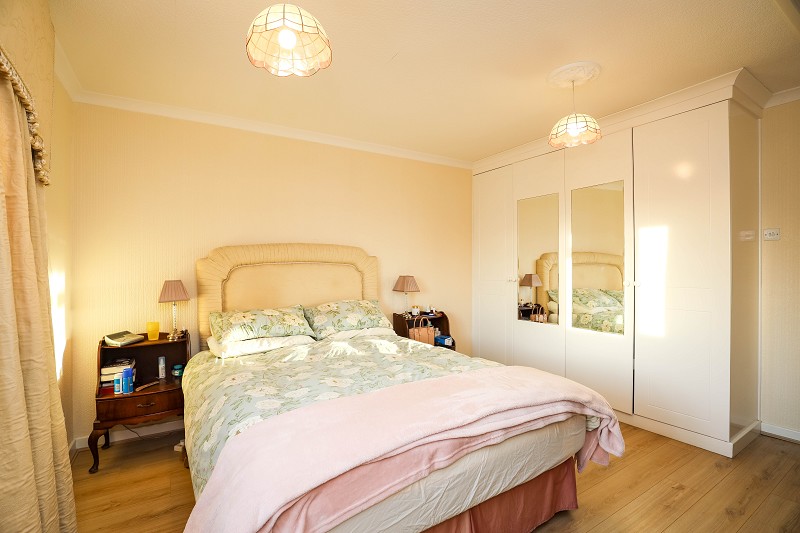
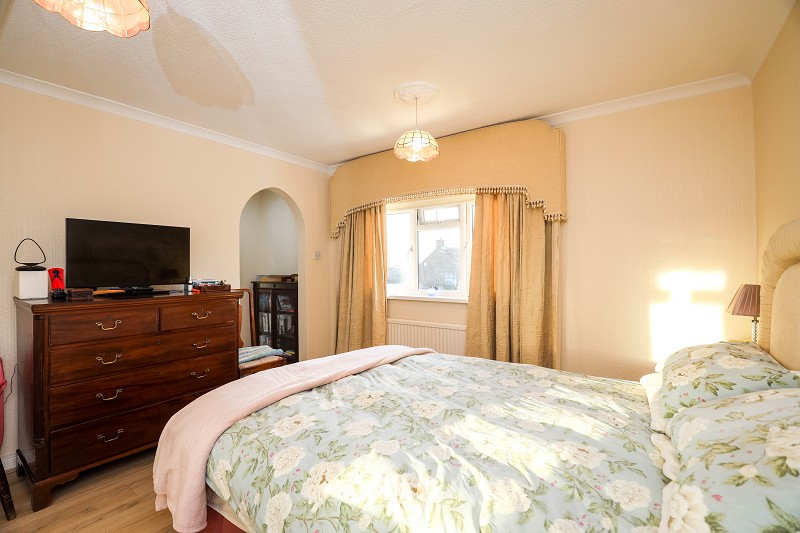
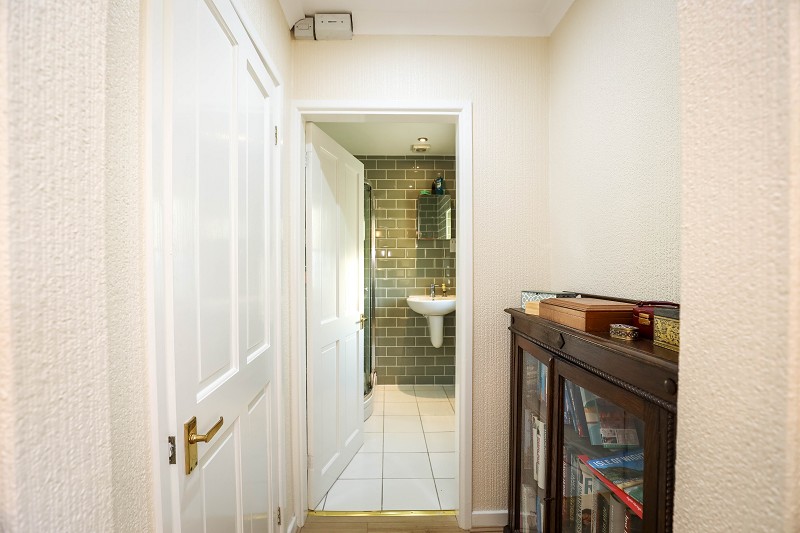
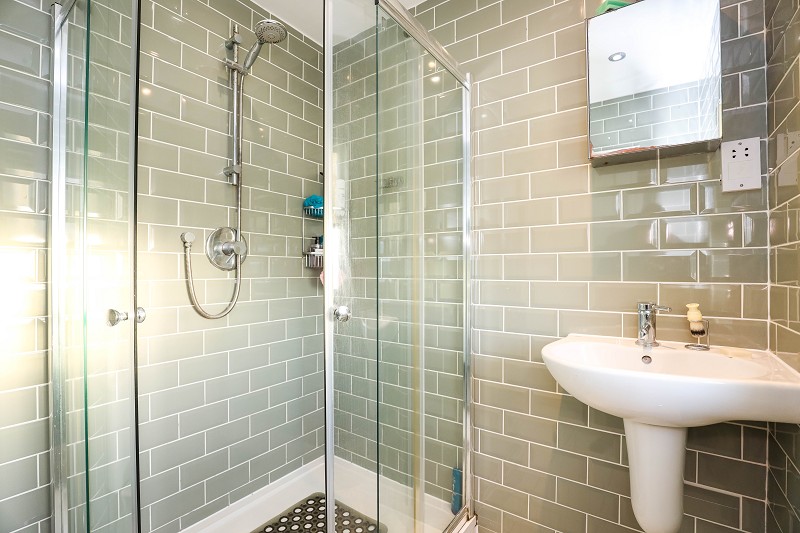
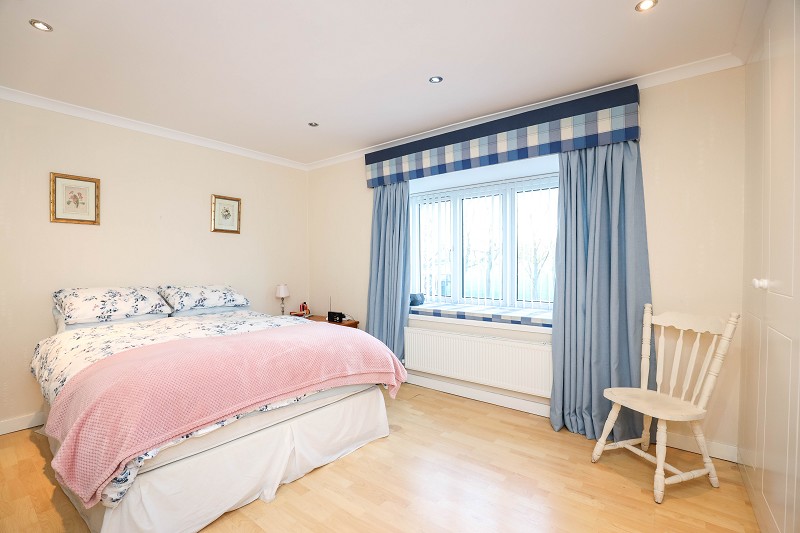
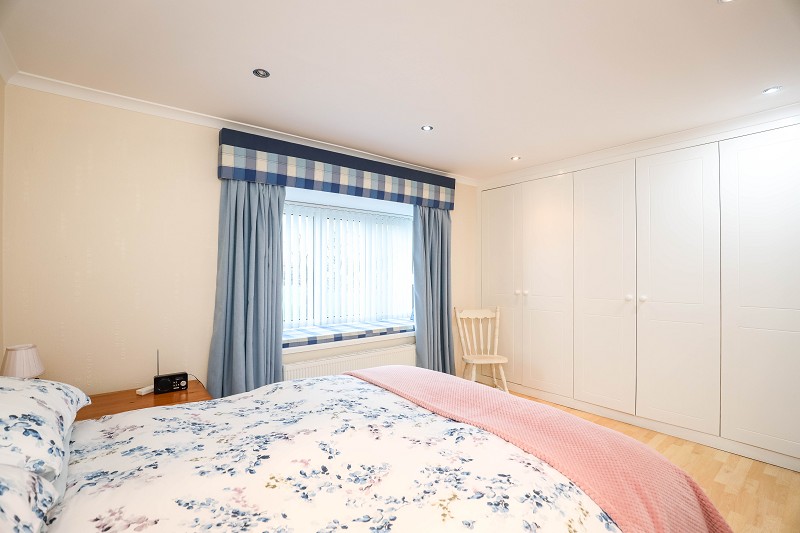
The master features an en-suite bathroom with shower, WC and wash hand basin, built in wardrobes and a storage cupboard. It also has a wood effect floor and broad window overlooking the garden.
Bedroom 2, also with fitted wardrobes, features a bay window with window seat.
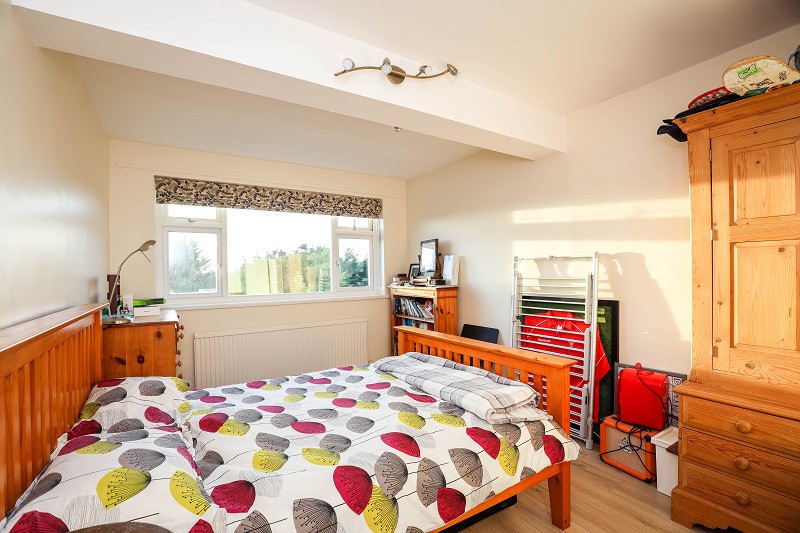
The remaining two bedrooms are also sizeable doubles.
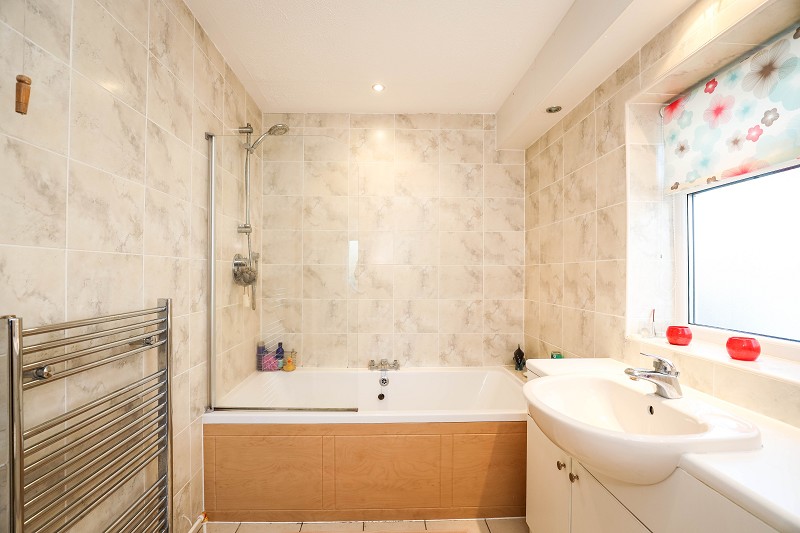
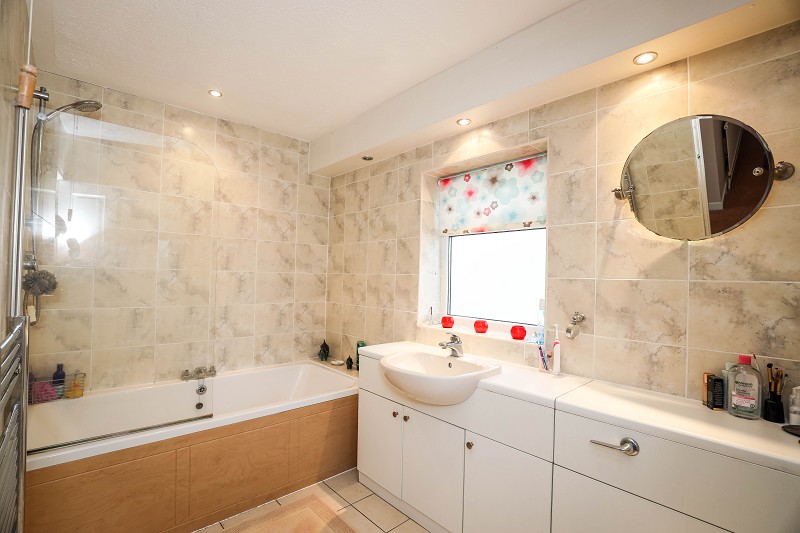
A spacious and fully tiled family bathroom completes the first floor accommodation and comprises a bath with shower over, vanity wash hand basin and WC with concealed cistern.
The generous roof space can be accessed from a pair of hatches located on the landing and bedroom 2.
Outside
FRONT
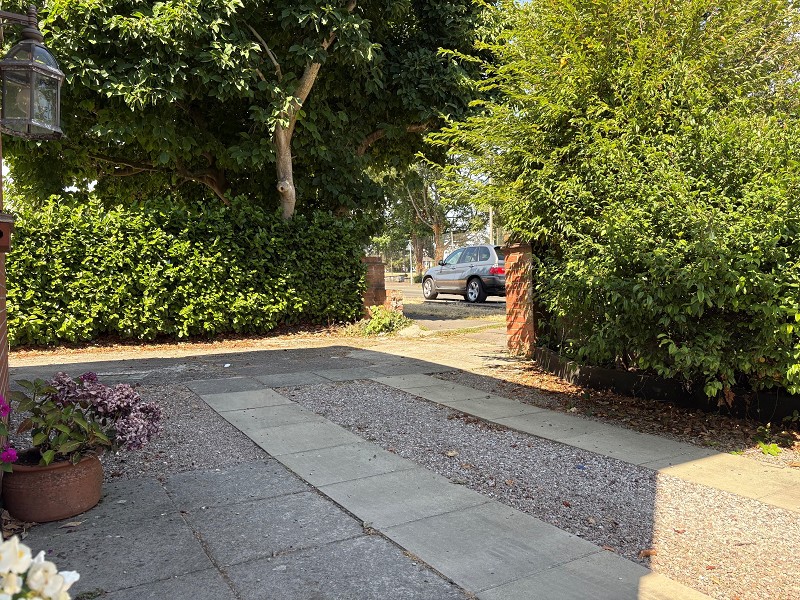
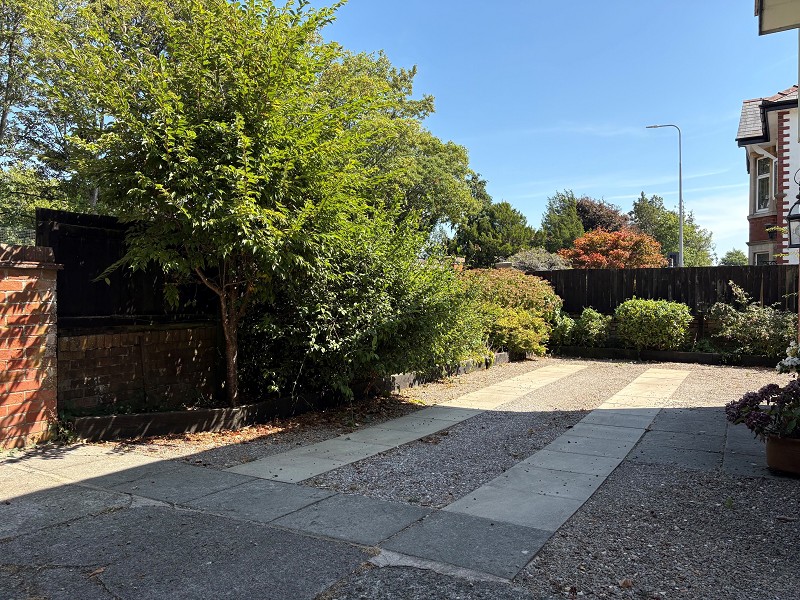
A brickwork wall topped with timber fencing offers privacy and screening from Lavernock Road.
Gate posts lead to a generous frontage comprising a driveway for several cars.
Side return and gate leading to the garden.
REAR
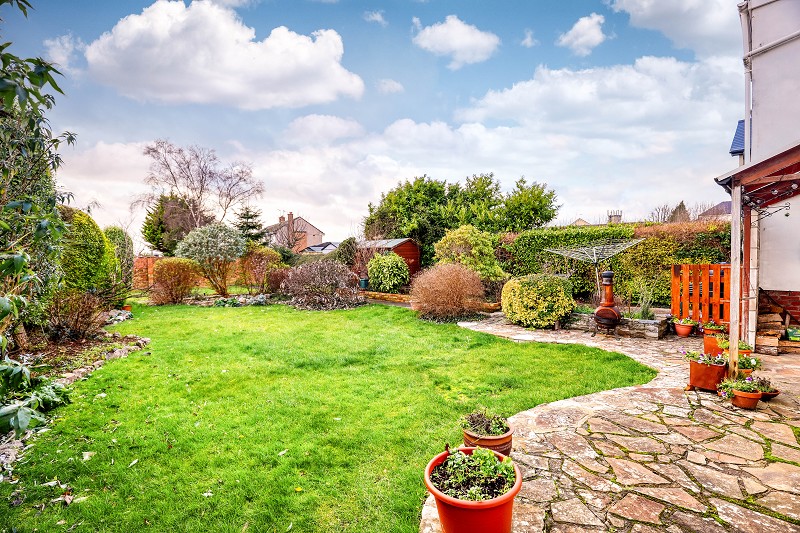
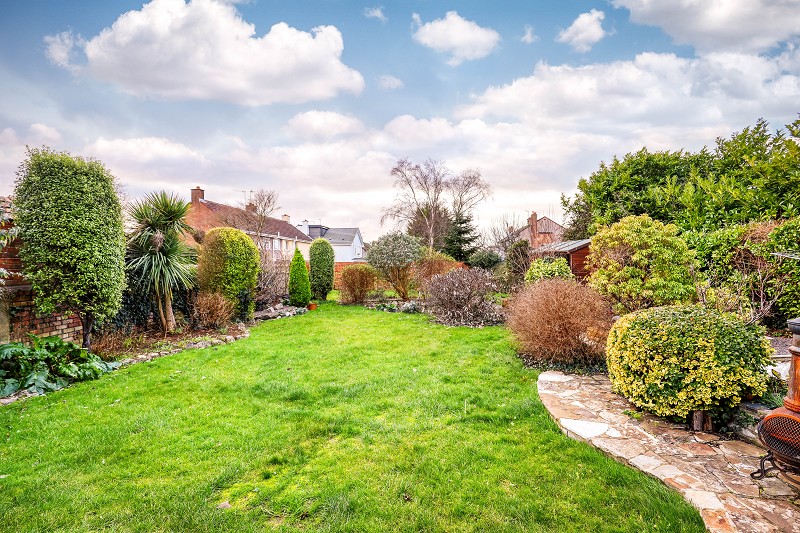
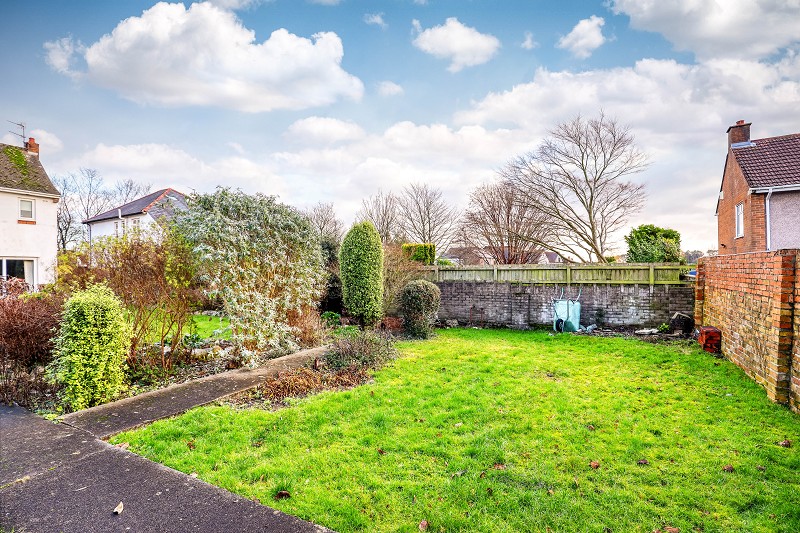
Landscaped and very private garden.
Sun terrace and lawn together with a variety of mature beds and borders hosting a variety of plants , shrubs and trees.
Garden shed, lighting and cold water tap.
Room Measurements
Room dimensions (metric and imperial) can be found on the attached floor plans.