Llandyfrig Close, Dinas Powys, Vale of Glamorgan. CF64 4PP
Llandyfrig Close
Guide Price
£315,000
Print
Share
Key Features
- Well presented semi-detached property
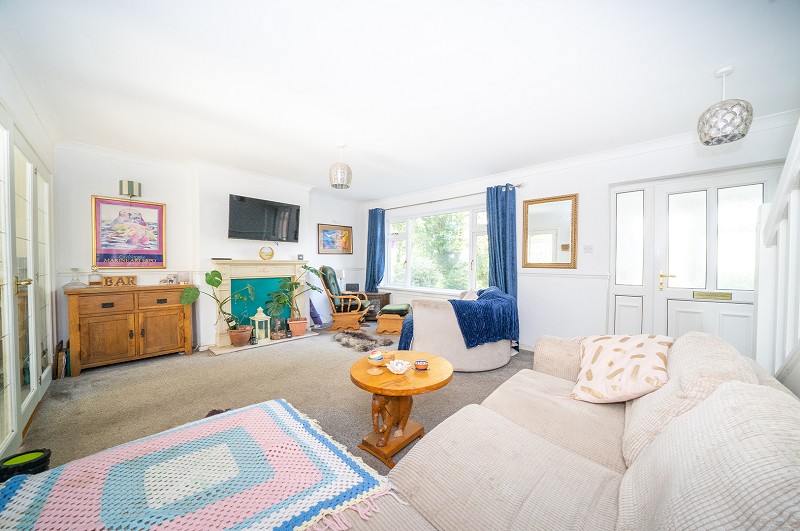
- Spacious living room
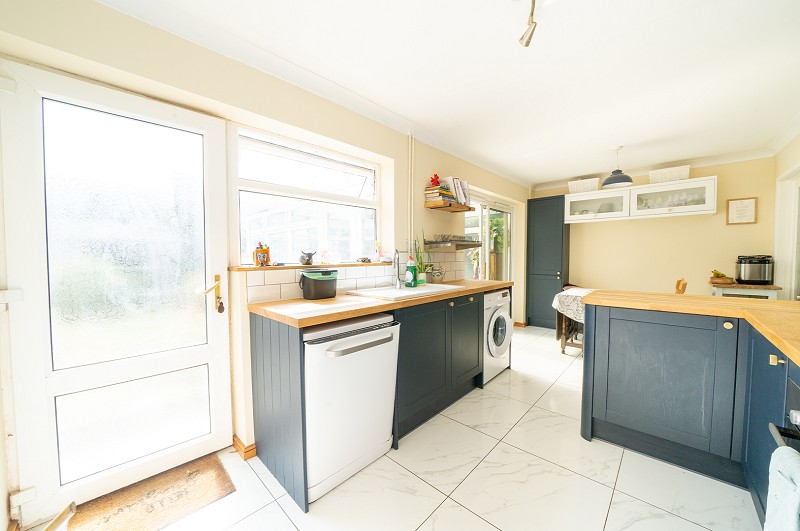
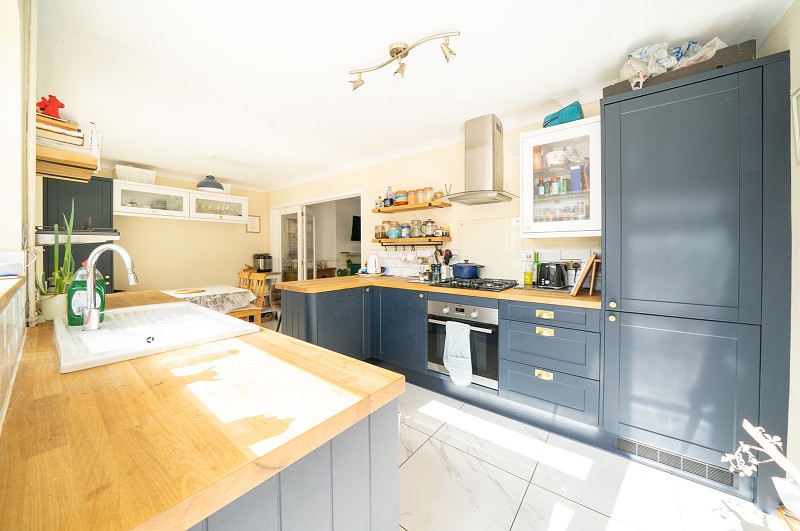
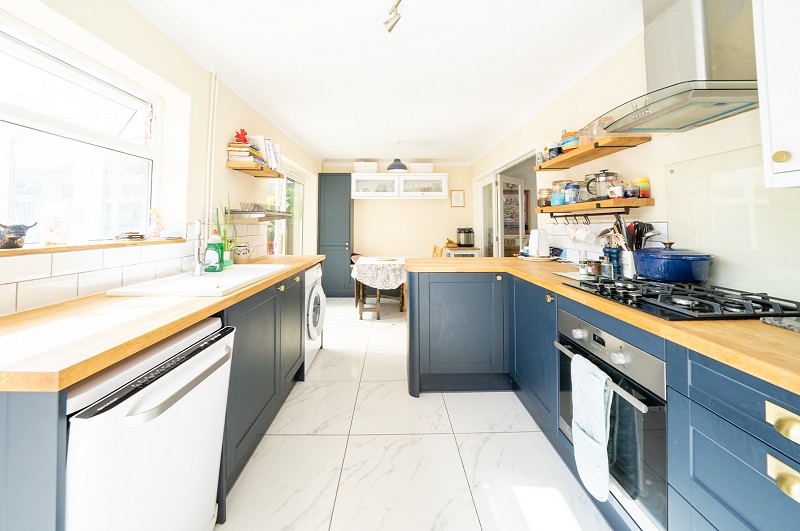
- Open plan kitchen and dining area
- Substantial conservatory
- 3 bedrooms
- Modern bathroom
- uPVC double glazing & combination boiler
- Landscaped rear garden
- Garage
- Quiet cul de sac
Description
An attractive three-bedroom semi-detached home with a superb kitchen, dining and conservatory arrangement, landscaped rear garden and garage, ideally located within a quiet cul-de-sac.
Overview.
An attractive three-bedroom semi-detached home occupying a pleasant position within a popular residential cul-de-sac. The property has been thoughtfully improved by the current owners to create bright, practical and well-presented accommodation ideally suited to modern family living. A particular feature is the impressive L-shaped kitchen, dining and conservatory arrangement overlooking the landscaped rear garden. Further benefits include a spacious living room, modern kitchen, refurbished bathroom, gated side access and a single garage. The property should appeal to first-time buyers, professional couples, young families and those looking to downsize without compromising on space or convenience.Location.
Llandyfrig Close is ideally positioned within the popular village of Dinas Powys. The village offers an excellent range of amenities including shops, cafs, coffee shops, public houses, restaurants, medical facilities and independent retailers. Recreational facilities include tennis, bowls, rugby, cricket and golf clubs together with attractive walks across the Village Common and surrounding countryside. Both Dinas Powys and Eastbrook railway stations provide regular services into Cardiff City Centre while Cardiff, Penarth and Barry are all within easy reach. The A4232 also provides convenient access to Junction 33 of the M4 motorway.Entrance and Porch
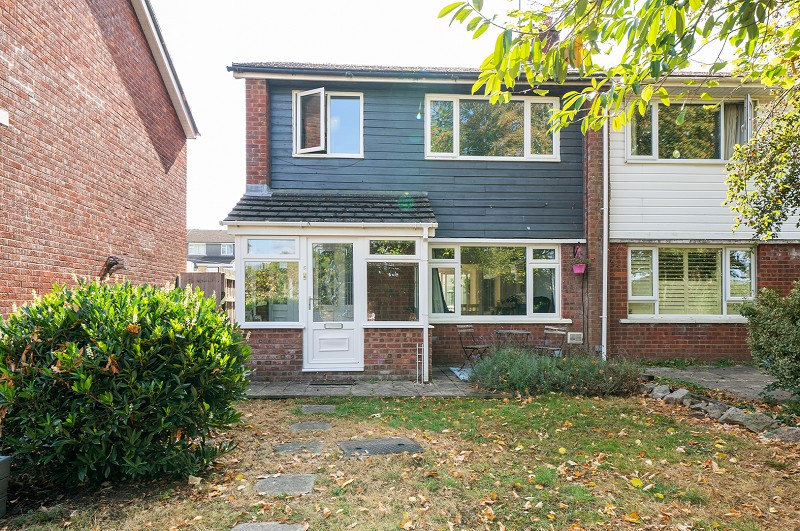
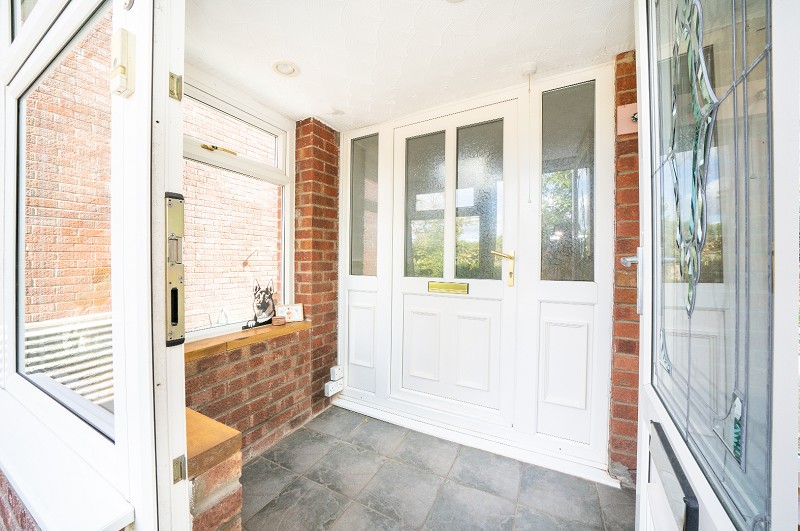
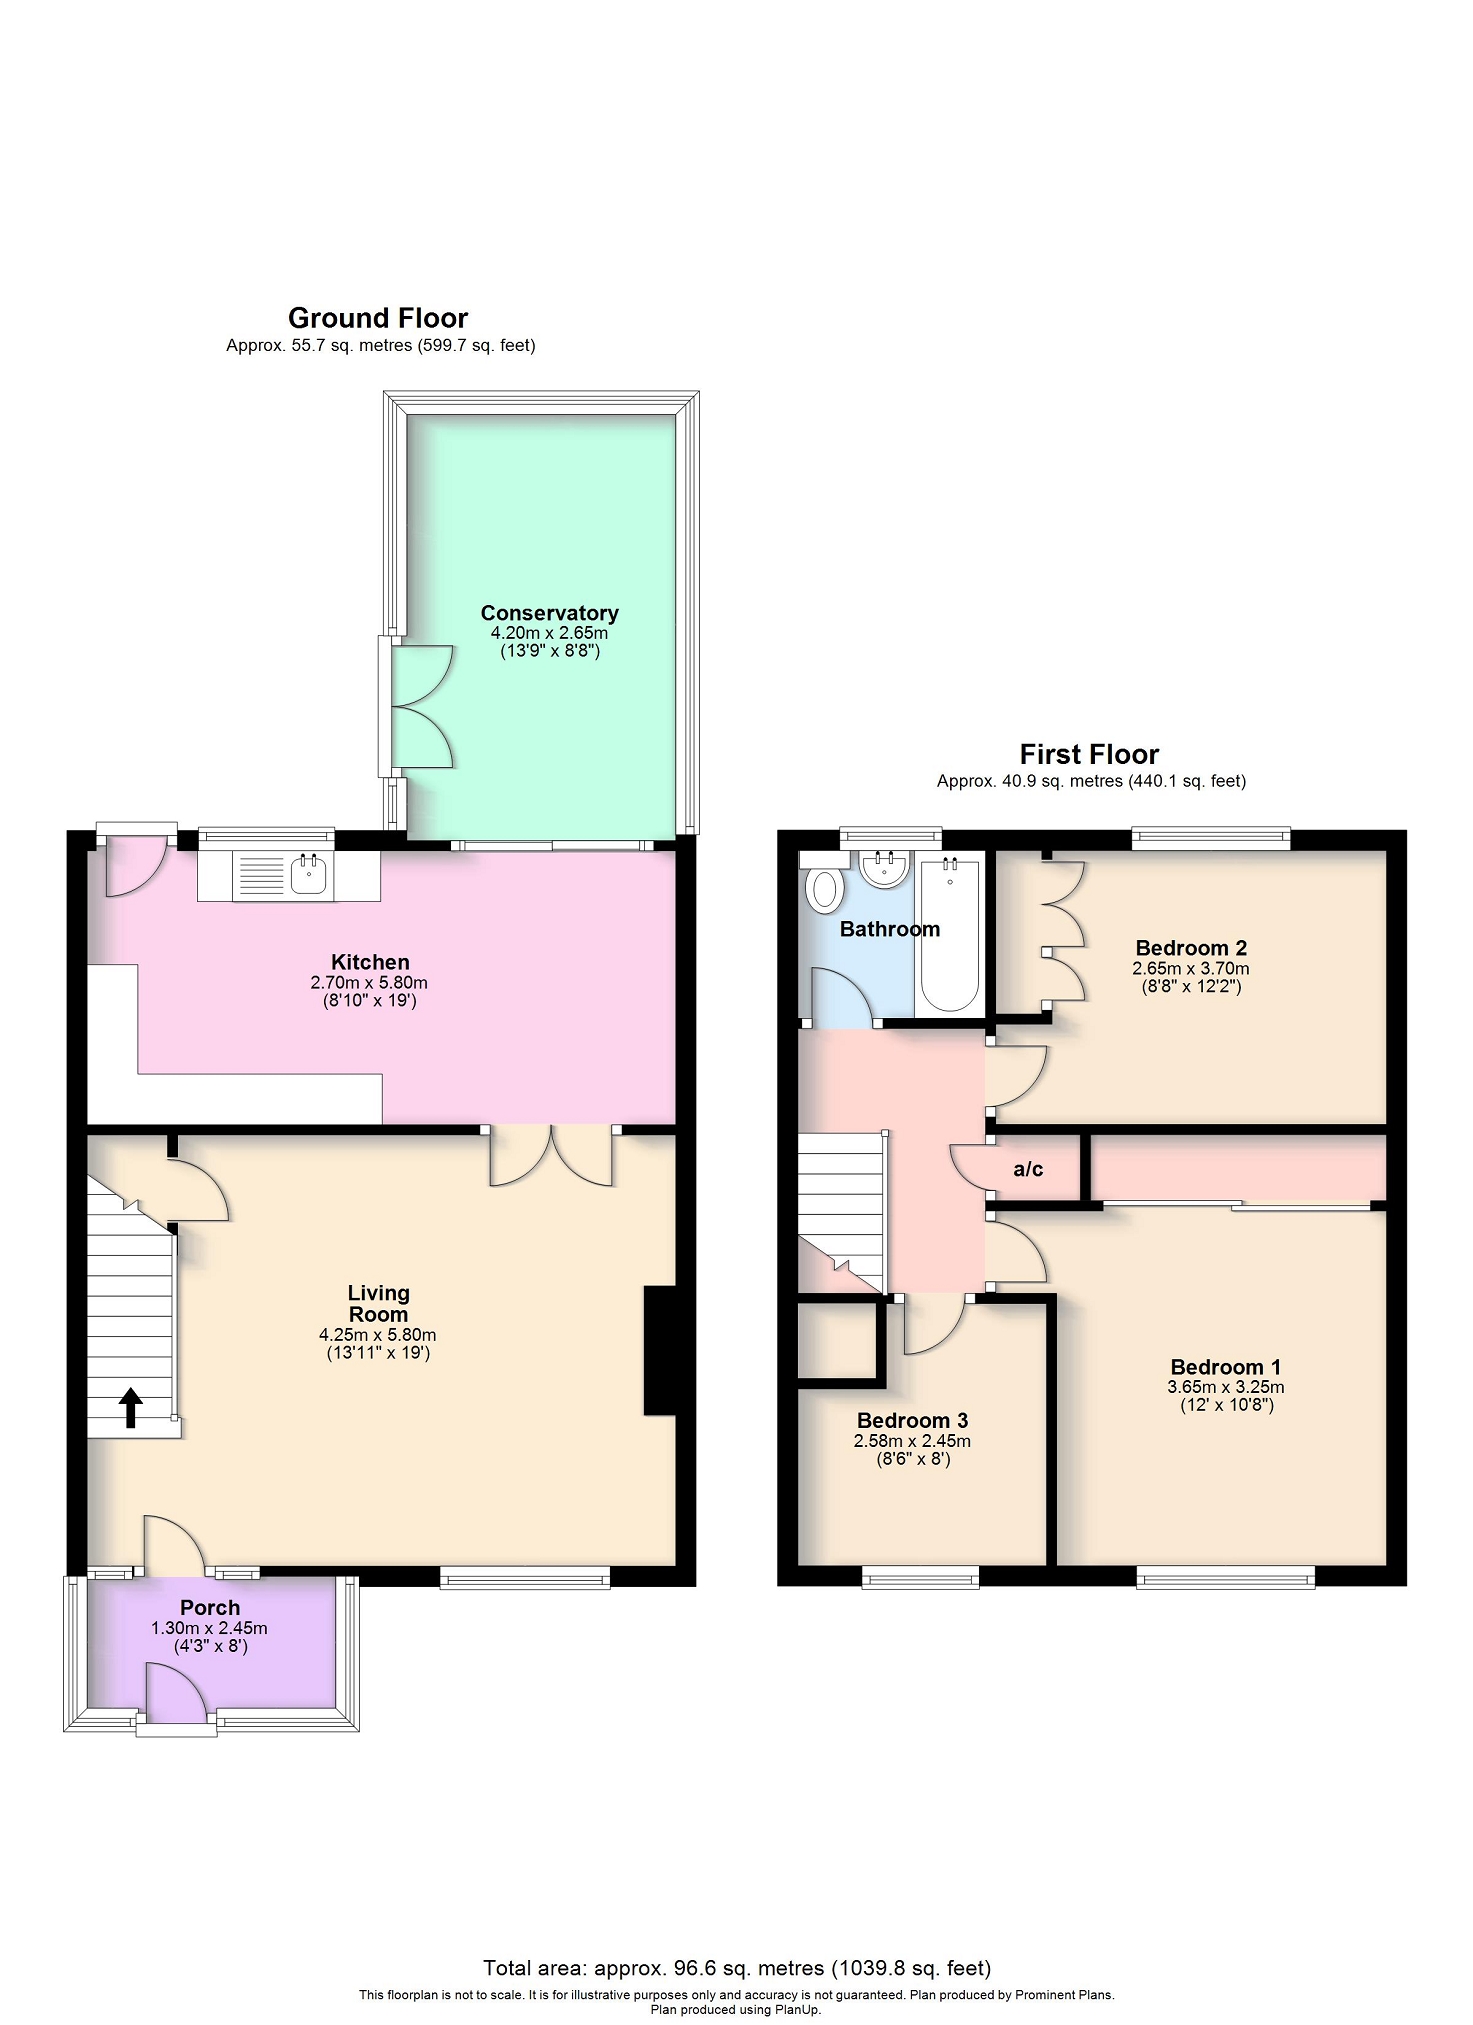
The property is approached across an attractive front garden with lawn and established planting. A pathway leads to an enclosed entrance porch providing a practical and welcoming arrival into the property with space for shoe and cloaks storage. From here, the accommodation opens into the main living space with access through to the kitchen and dining area beyond.Living Area
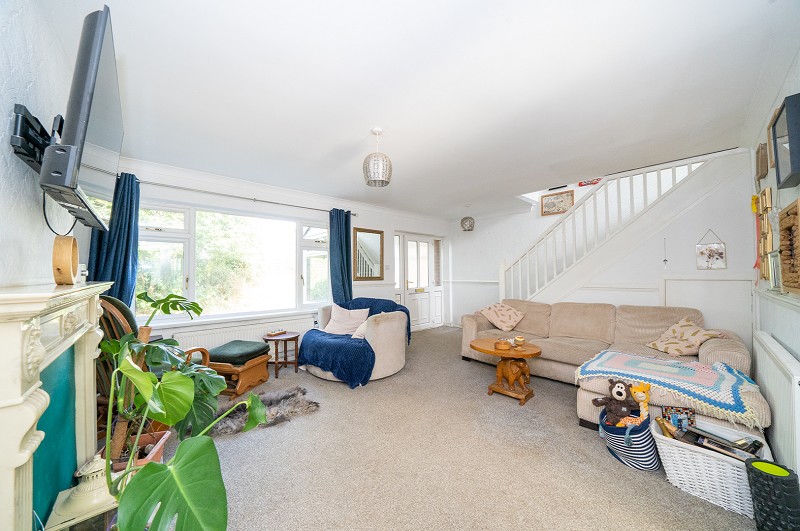
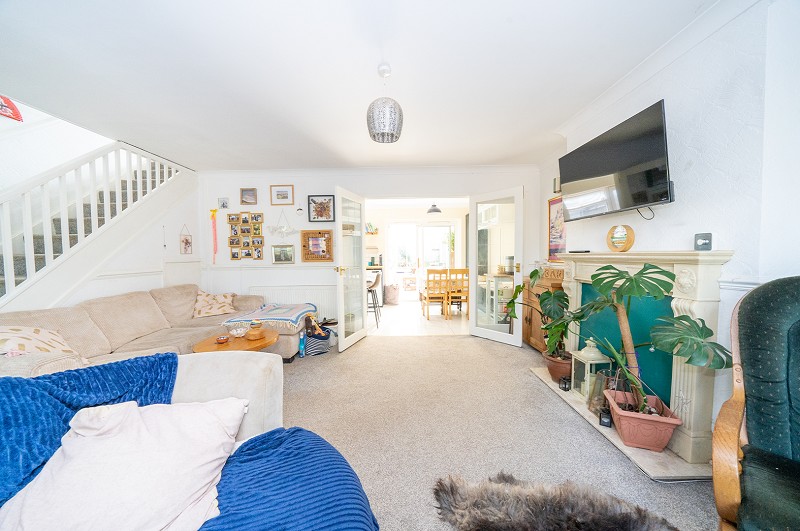
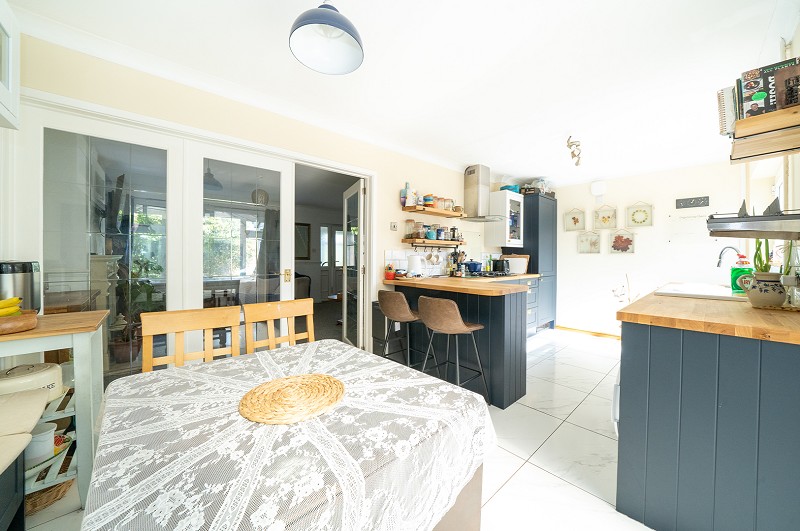
The principal reception room is bright, comfortable and well proportioned. A broad picture window overlooks the front garden and provides excellent levels of natural light while an open staircase rises to the first floor. Glazed double doors connect directly with the kitchen and dining area, creating an excellent flow through the ground floor while still allowing the living room to remain a separate and relaxing space.Kitchen & Dining Room
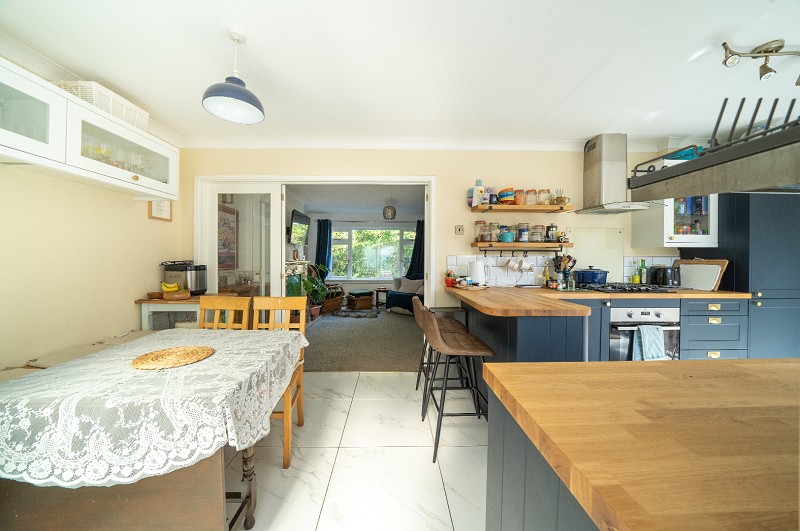
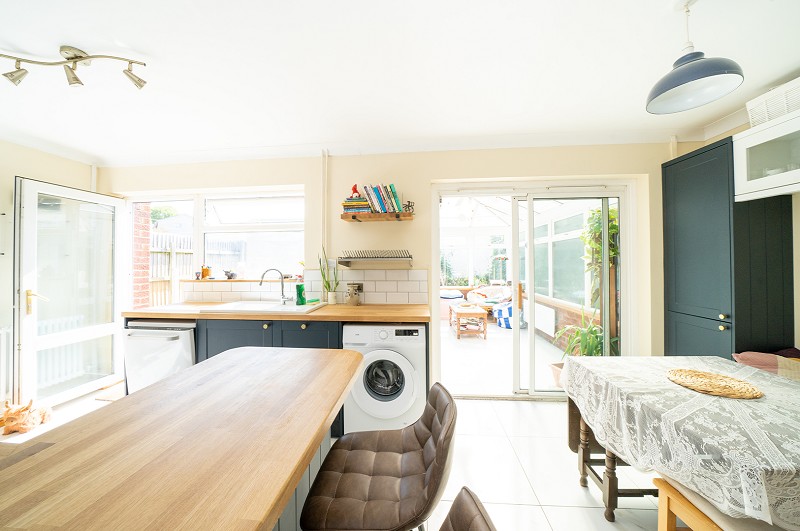
The modern replacement kitchen is finished with dark blue shaker-style units complemented by contrasting wall cupboards and solid wood work surfaces. A peninsula breakfast bar provides informal seating and creates an attractive focal point while also separating the kitchen from the adjoining dining area. Integrated cooking appliances, useful storage and generous preparation space combine practicality with modern styling. The dining area comfortably accommodates a family dining table and opens directly into the conservatory.Conservatory
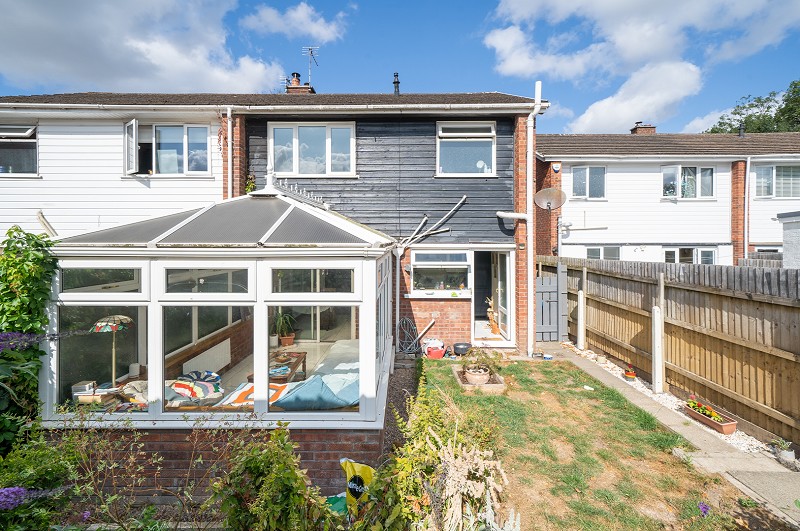
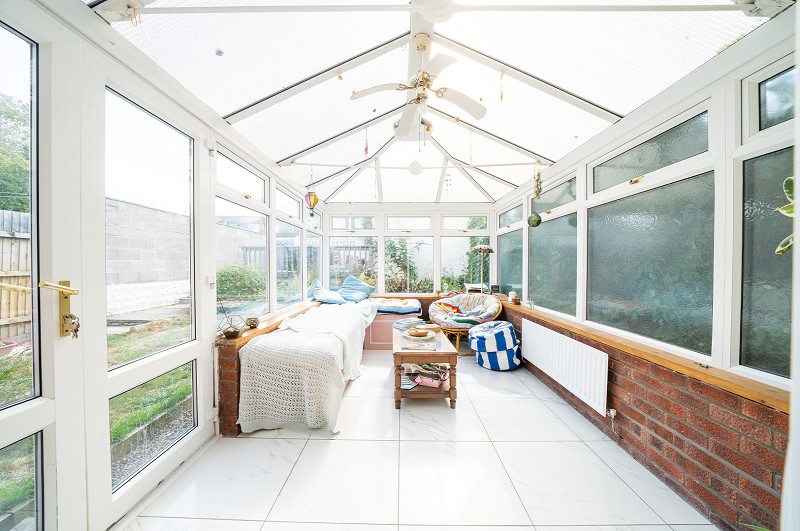
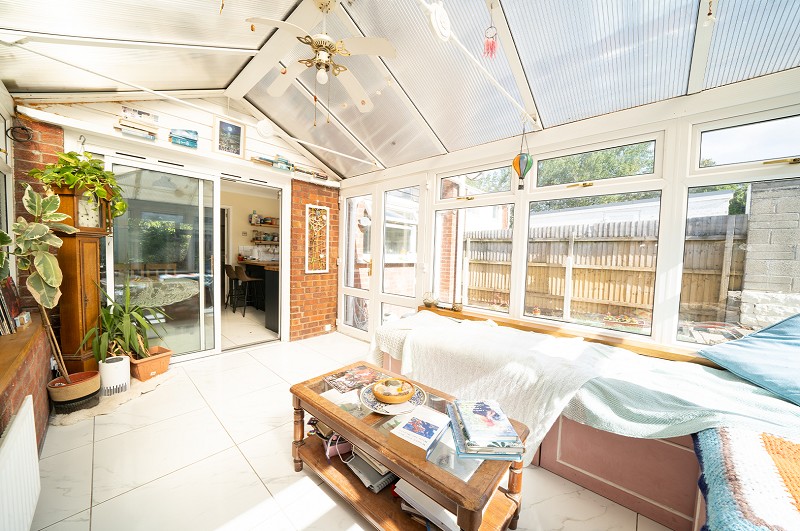
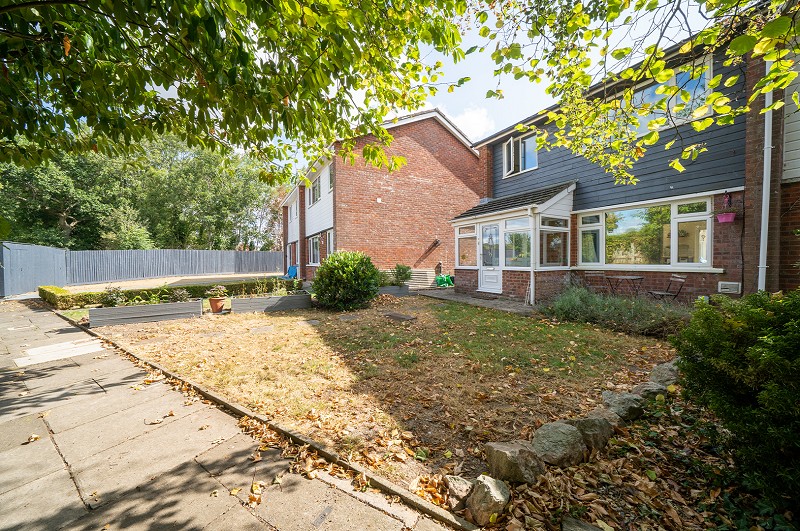
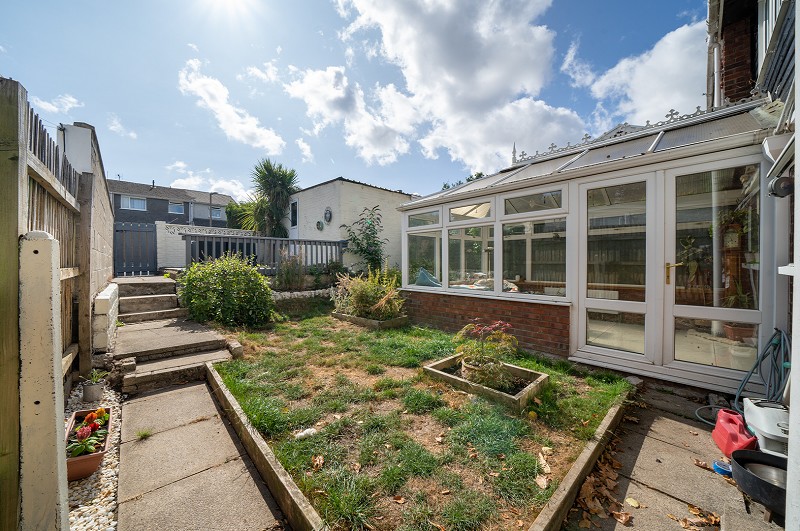
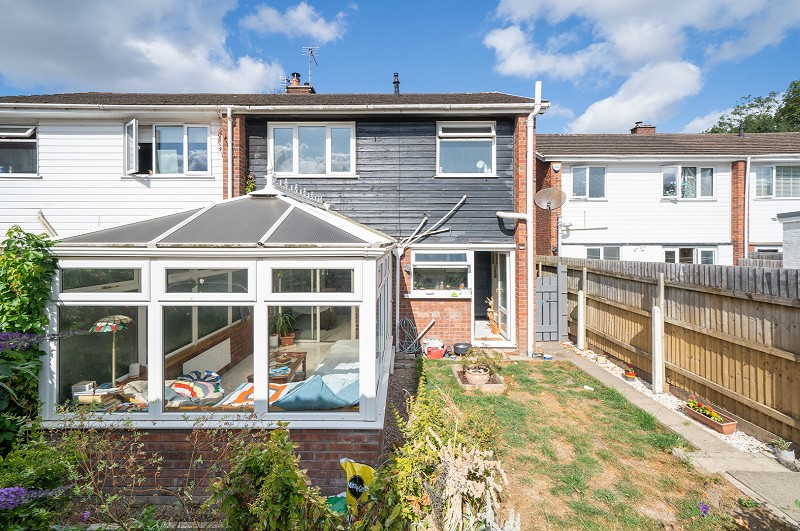
The conservatory provides an excellent additional reception space and forms part of the impressive L-shaped kitchen, dining and informal living arrangement. Extensive glazing and a glazed roof create a bright interior with pleasant views over the landscaped rear garden. The room is currently used as an informal sitting area but would work equally well as a family room, home office or additional dining space. Glazed doors provide direct access onto the rear terrace.Bedrooms & Bathroom.
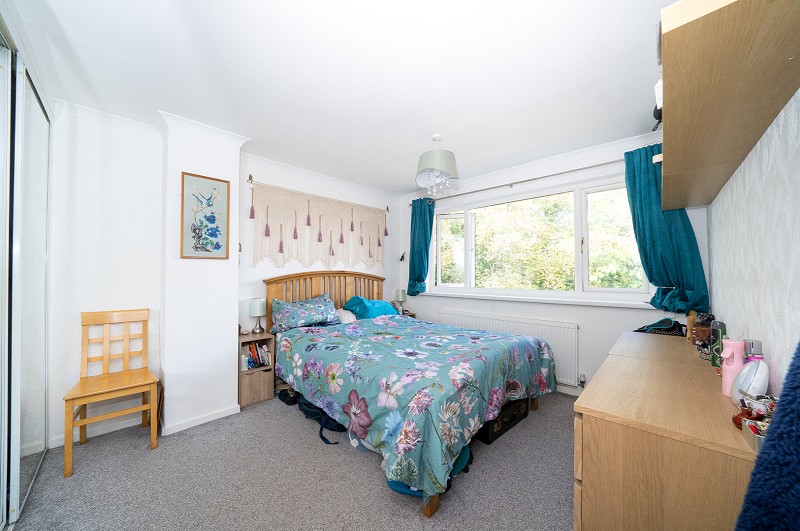
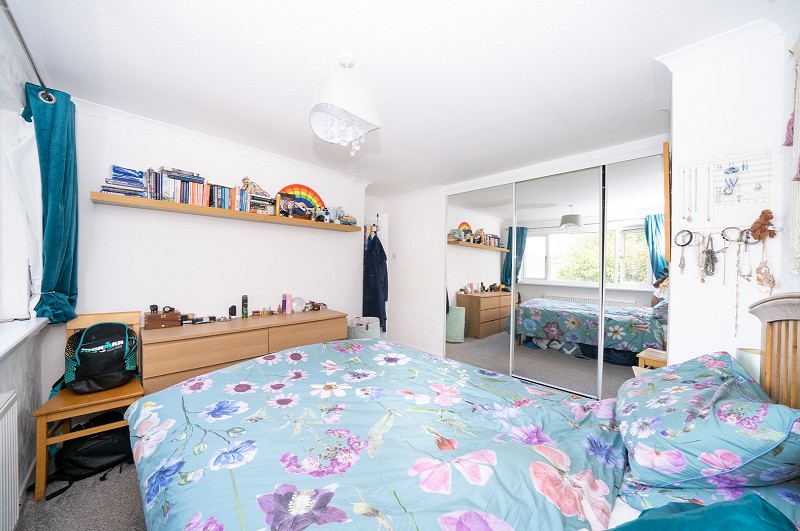
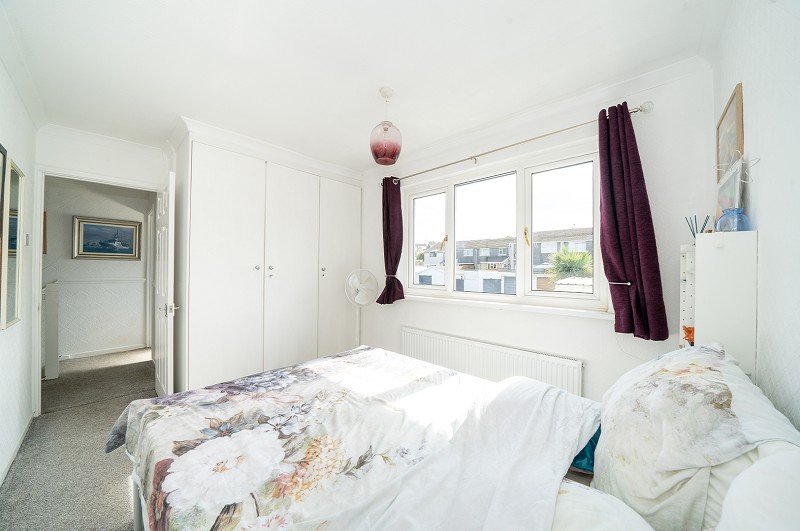
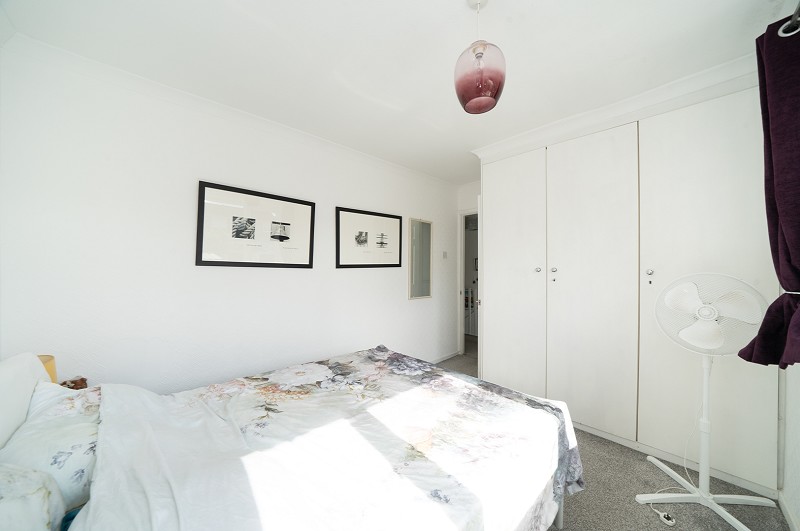
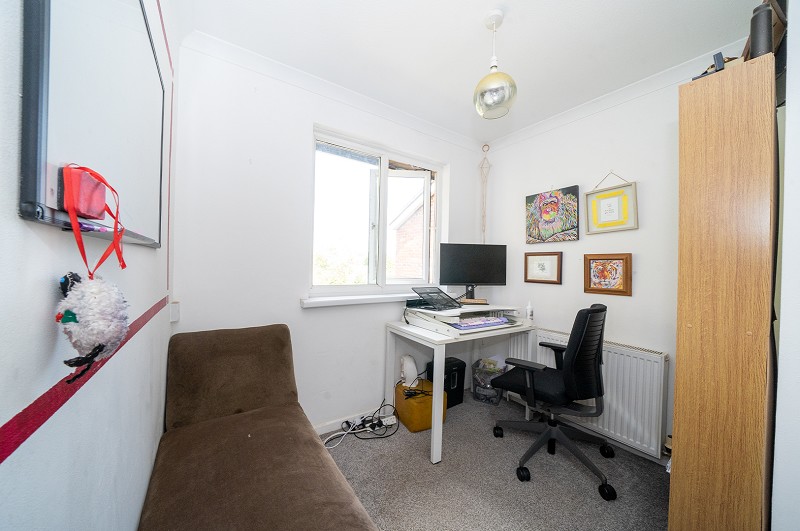
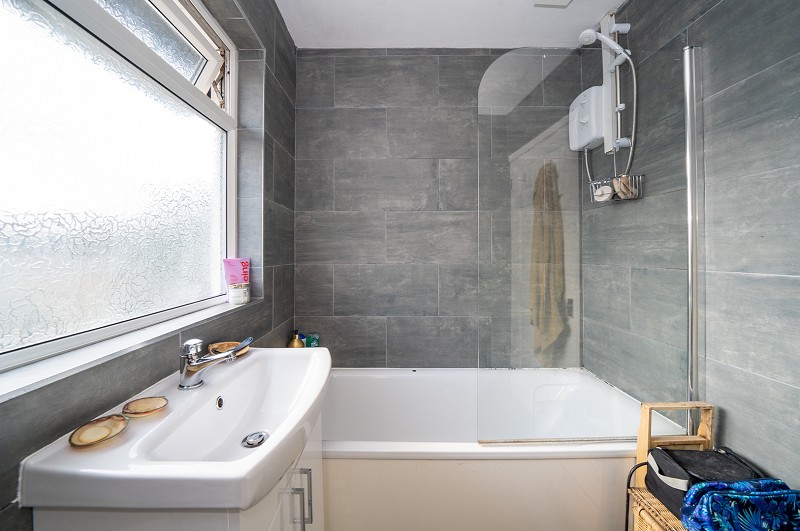
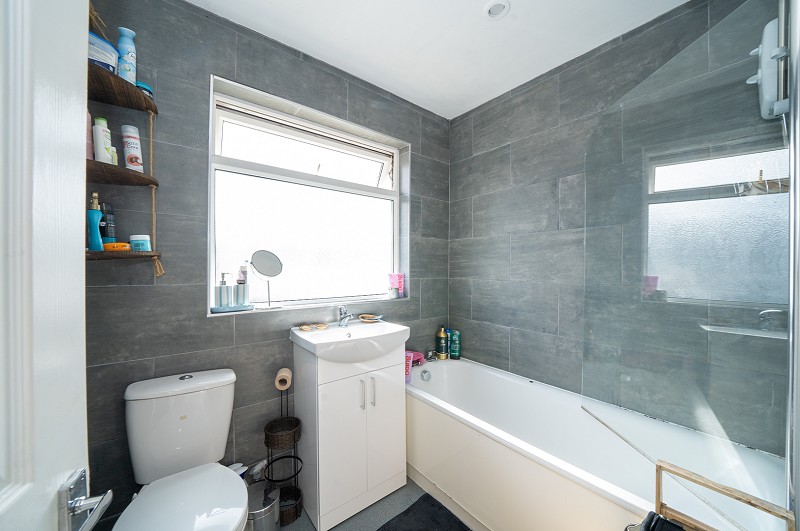
The first floor provides three bedrooms and a family bathroom. There are two comfortable double bedrooms, both benefiting from built-in wardrobes, together with a single bedroom which would also be well suited as a nursery, study or home office. The accommodation is well balanced and should suit a wide range of purchasers. The family bathroom has been attractively refurbished and is fitted with a modern white suite. This comprises a panelled bath with shower over, close-coupled WC and vanity wash-hand basin with useful cupboard storage beneath. Large-format grey wall tiling provides a contemporary finish while an obscured window allows good levels of natural light. A heated towel rail completes the room.Garage
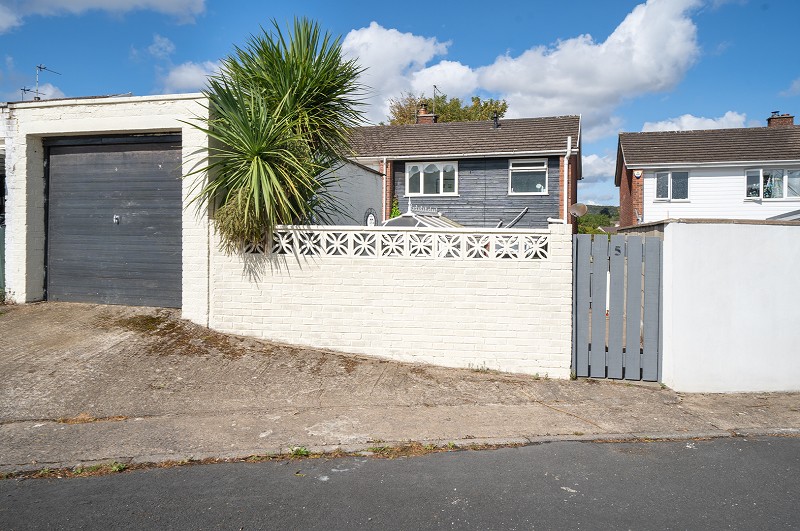
The property benefits from a single garage with up-and-over door. A newly installed pedestrian side door opens directly into the rear garden while internal lighting adds to its practicality. The garage provides useful secure storage and is presently as a utility / laundry space.Garden
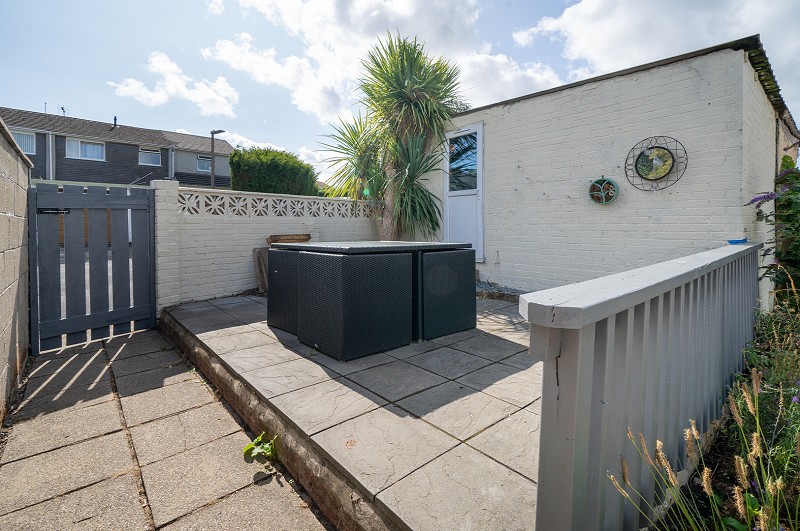
The rear garden has been thoughtfully redesigned to create an attractive and practical outdoor space. Immediately adjoining the conservatory is a lawn, mature shrubs and raised planting beds. Steps rise to a large paved terrace, ideal for outdoor dining and entertaining. The two-tier layout provides a good balance between low-maintenance entertaining space and traditional family garden areas. A gated side passageway provides secure pedestrian access between the front and rear gardens. This is particularly useful for garden maintenance, bicycles and everyday access and also links conveniently with the garage.Additional Information
- Freehold
- Gas-fired central heating
- UPVC double glazing
- Council tax band D