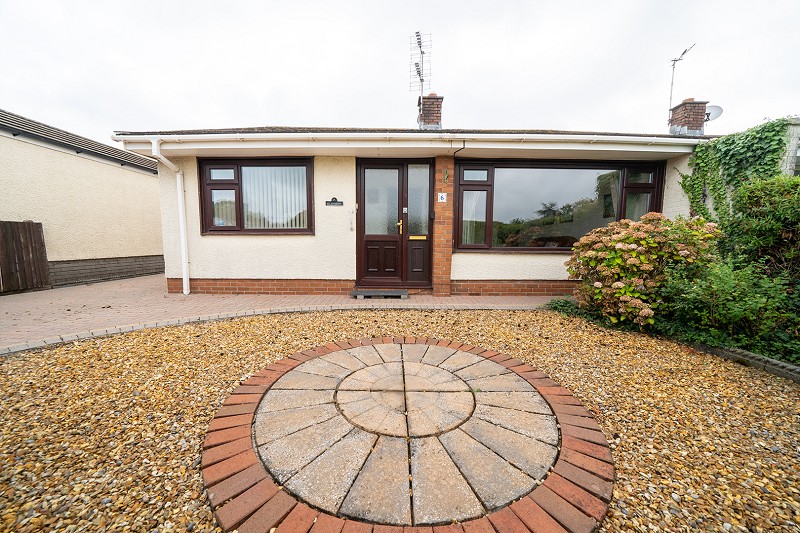
Well-maintained two double bedroom semi-detached bungalow with conservatory, extensive driveway, detached garage and attractive low-maintenance gardens, offering excellent scope for cosmetic updating. No chain.
Overview.
Occupying a pleasant position on Denbigh Road, this well cared for semi-detached bungalow offers comfortable single-storey accommodation with scope to modernise to individual tastes.
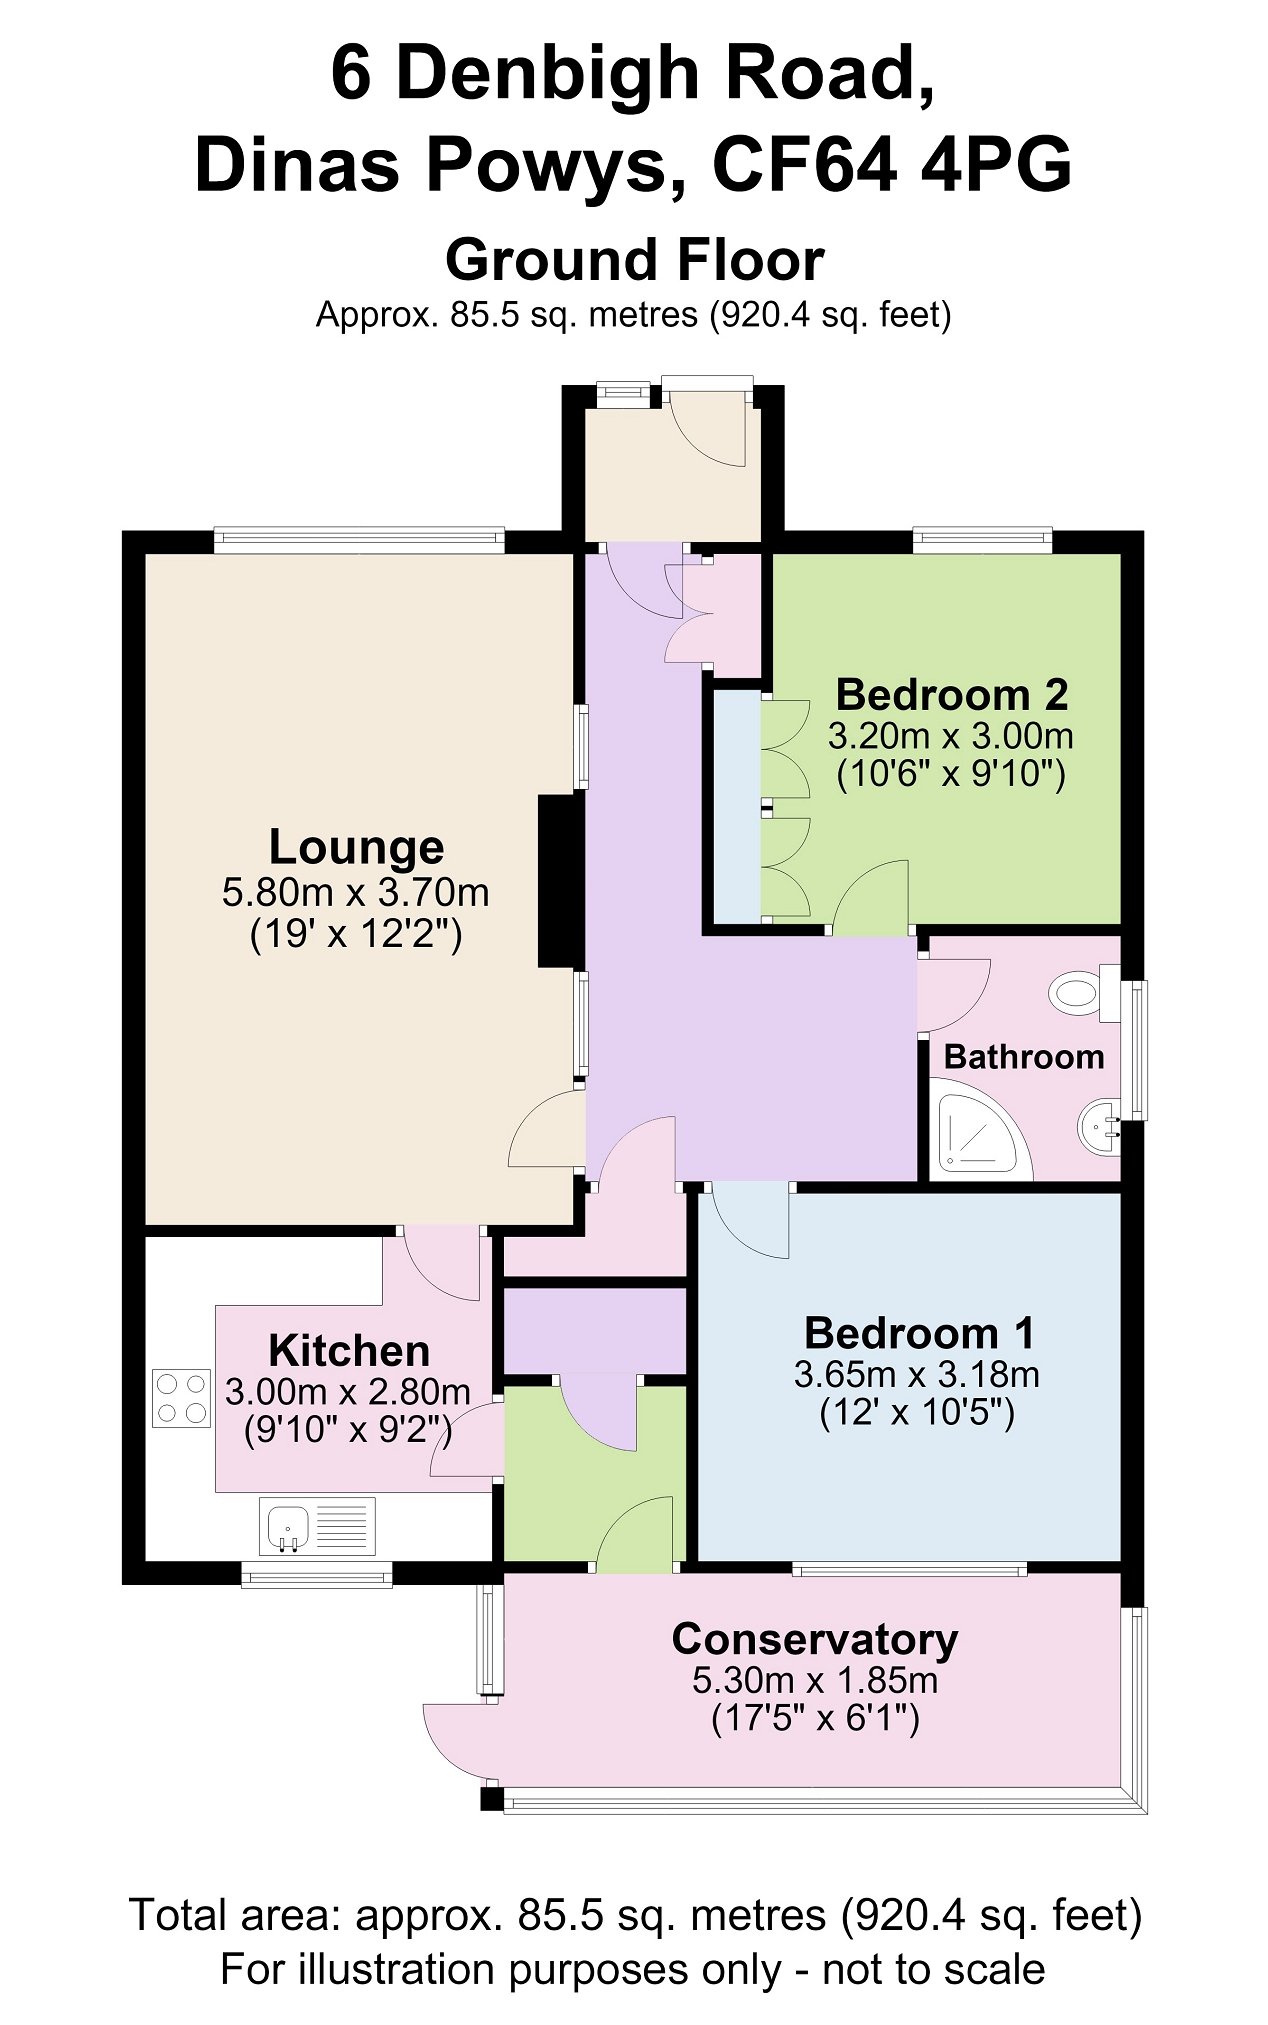
The accommodation comprises an entrance porch, hallway, spacious living room, fitted kitchen, two double bedrooms, modern shower room and rear conservatory.
Original wood block flooring remains beneath some carpets.
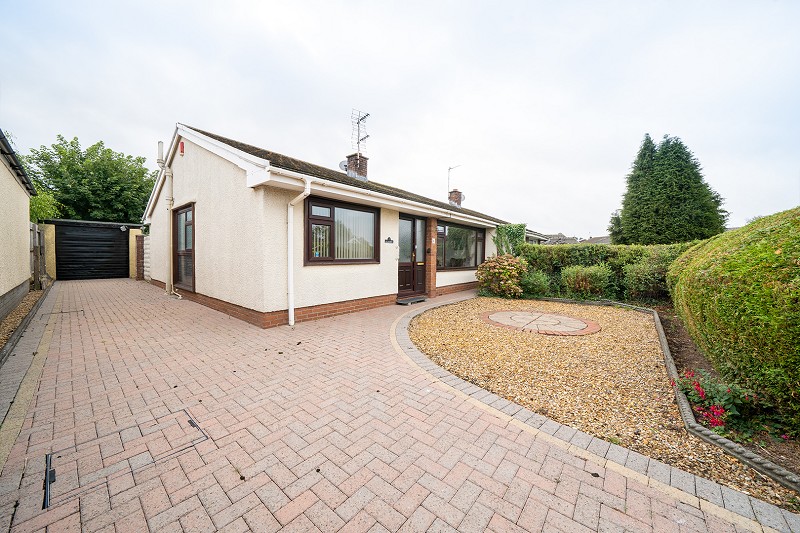
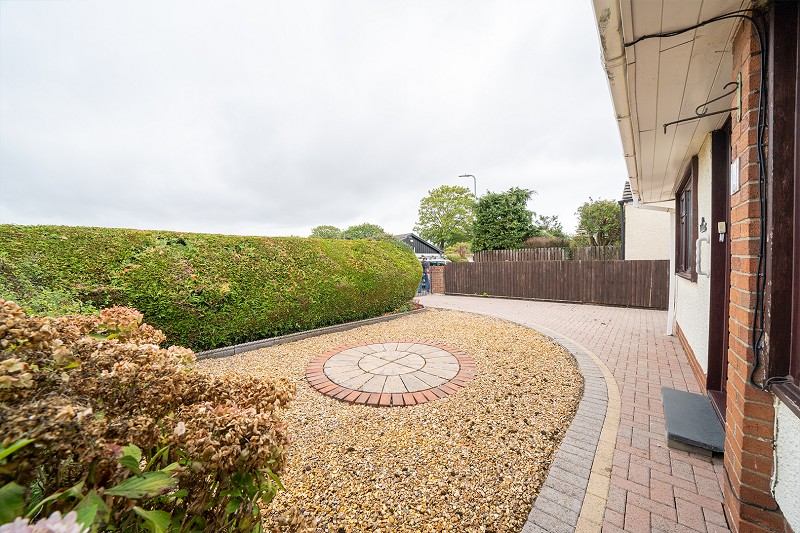
Outside are attractive low-maintenance gardens, extensive block-paved parking and a detached garage.
Entrance & Hallway
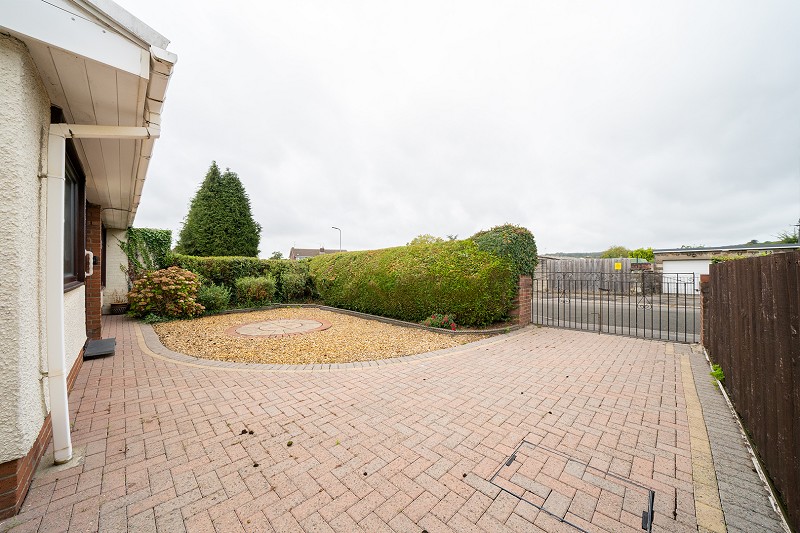
The property is approached over an extensive block-paved driveway providing generous off-road parking and continuing alongside the bungalow to the detached garage.
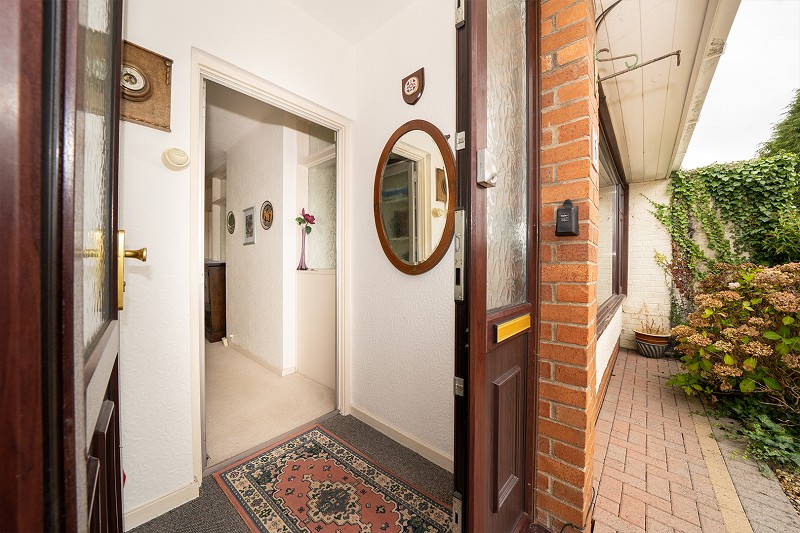
A modern UPVC entrance porch with composite-style door and obscure glazed side panels opens into the central hallway.
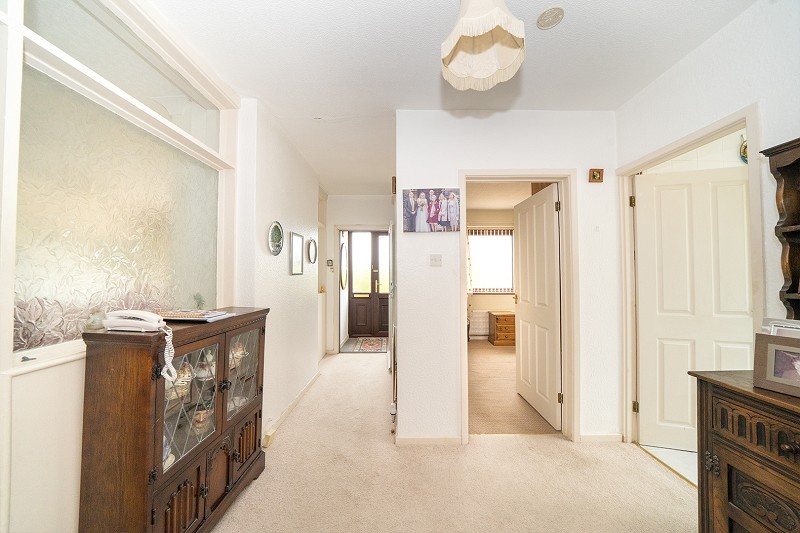
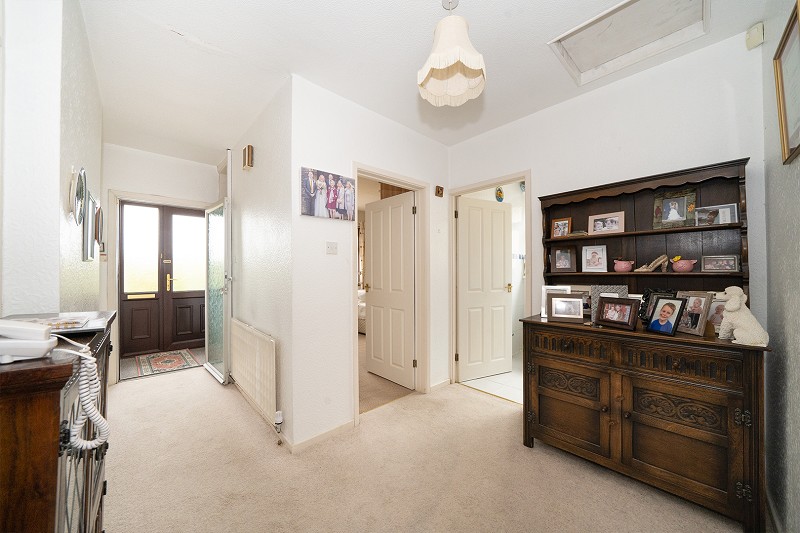
The hallway provides access to the principal accommodation and incorporates an airing cupboard and loft access.
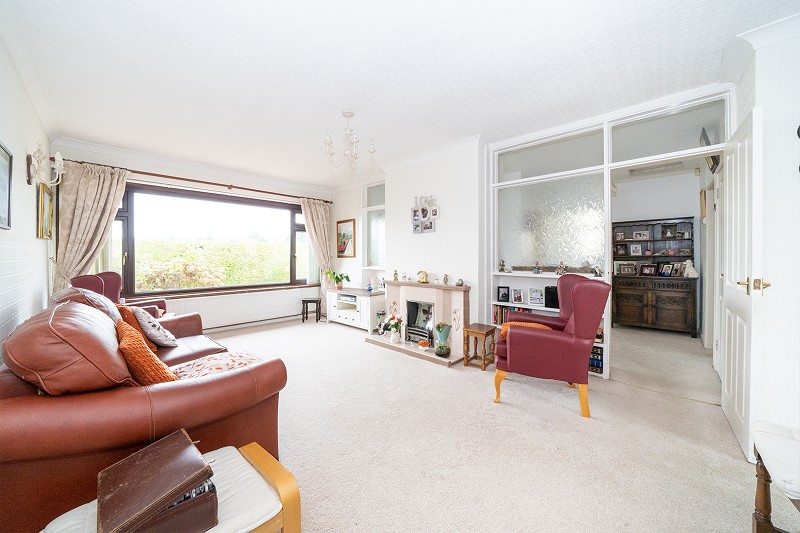
Decorative glazed screens between the hallway and living room allow natural light to pass between the spaces and create a bright and welcoming entrance.
Living Area
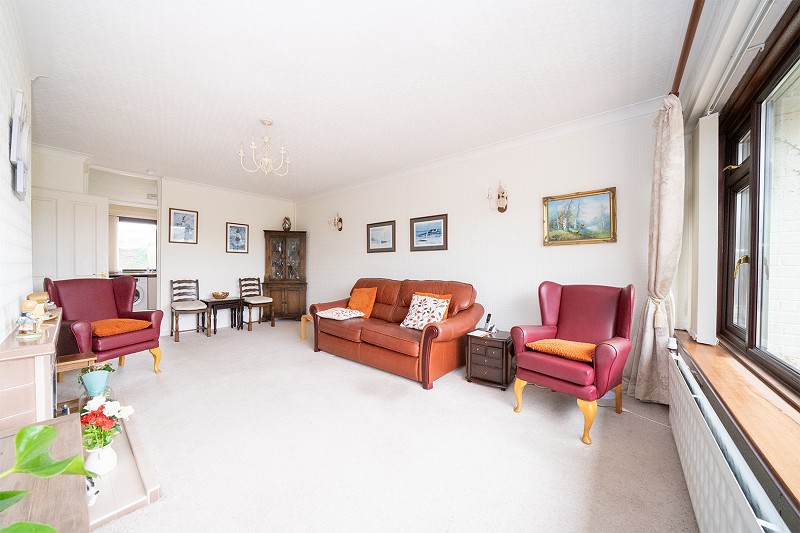
A spacious principal reception room positioned to the front of the bungalow and enjoying excellent natural light from a broad picture window overlooking the front garden.
The room centres around an attractive tiled fireplace incorporating a gas fire. Decorative glazed panels provide borrowed light between the living room and hallway whilst adding character to the accommodation.
The generous proportions provide comfortable space for a range of seating and occasional furniture.
Kitchen & Conservatory
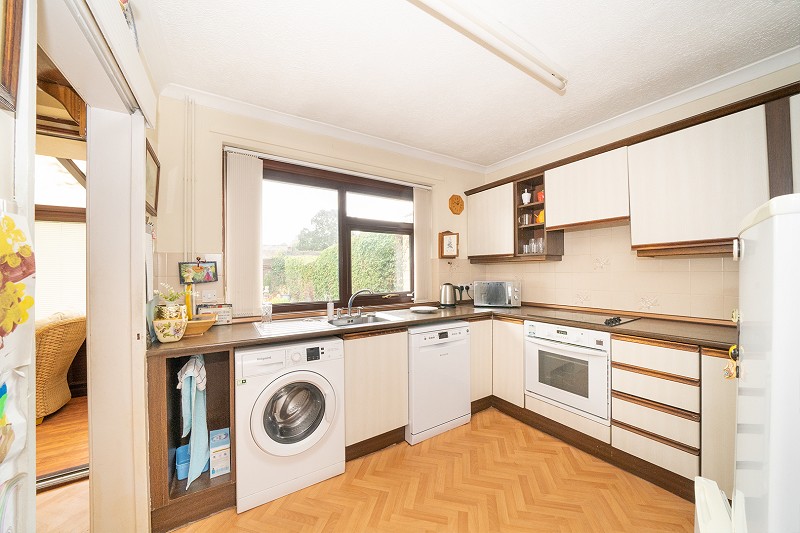
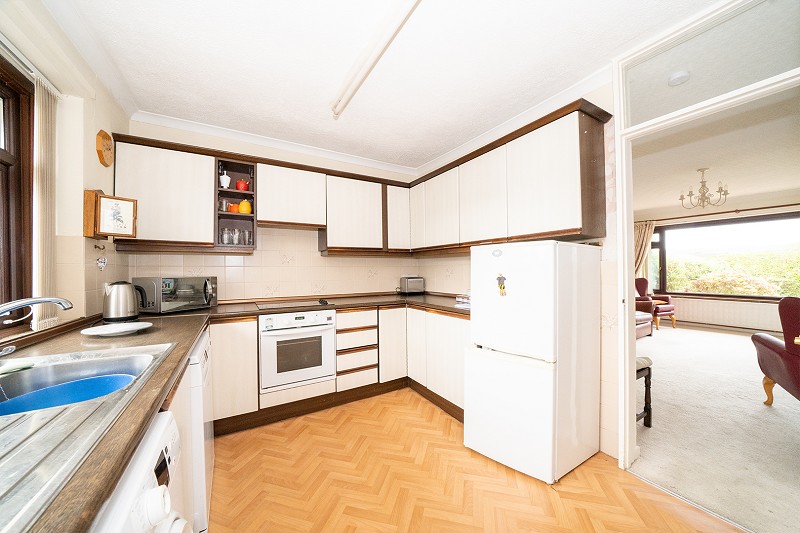
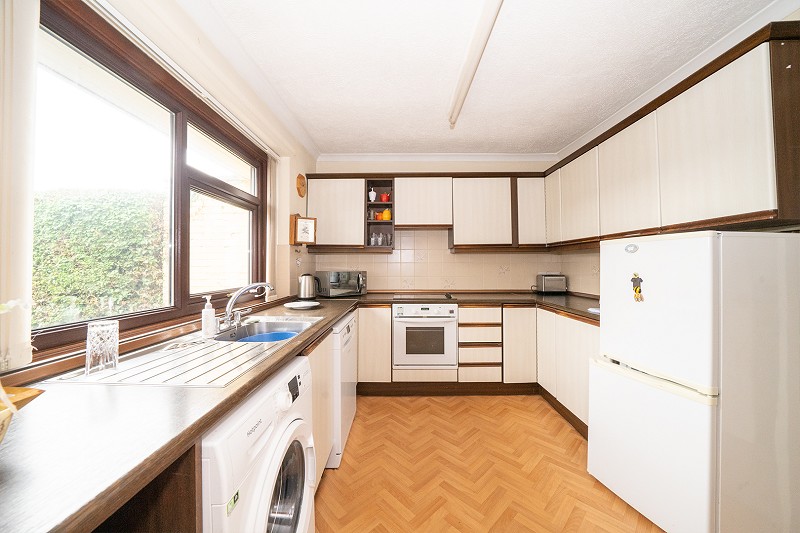
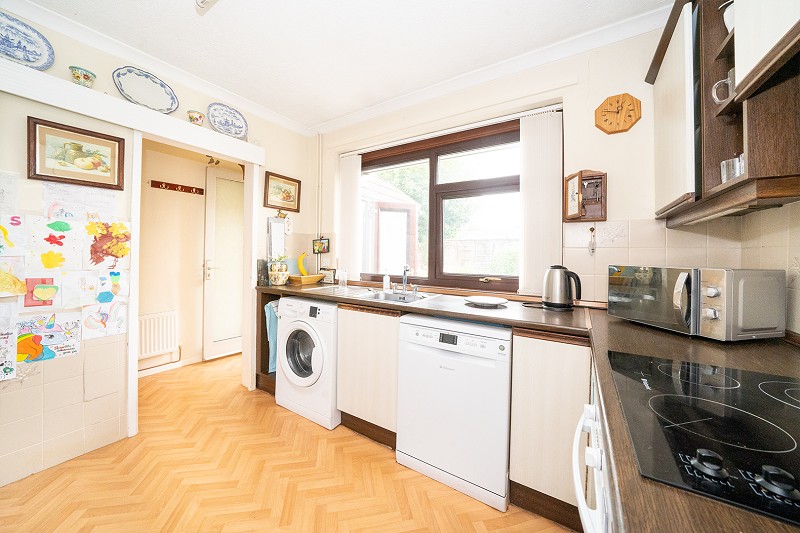
Positioned to the rear, the kitchen enjoys views across the garden and is fitted with a range of wall and base units, work surfaces and stainless steel sink and drainer.
There is space and plumbing for a washing machine and dishwasher together with further appliance space.
The kitchen is well maintained although purchasers may choose to modernise.
A rear lobby incorporates storage and access to the conservatory.
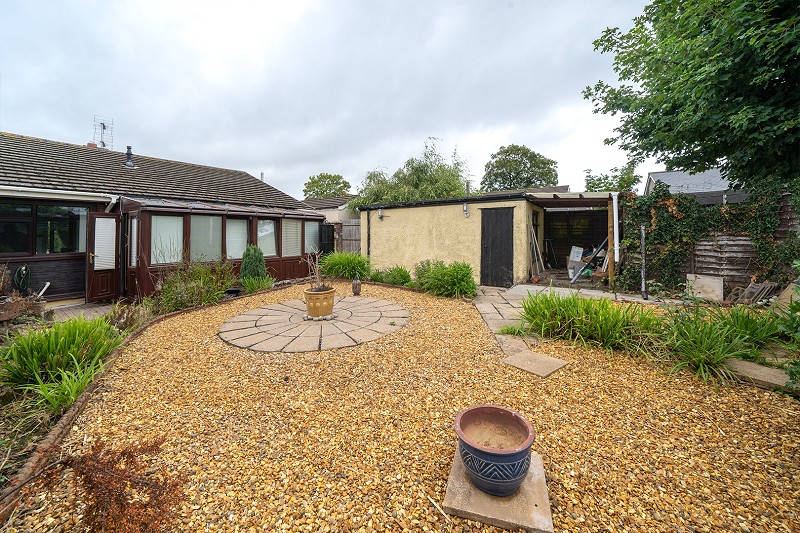
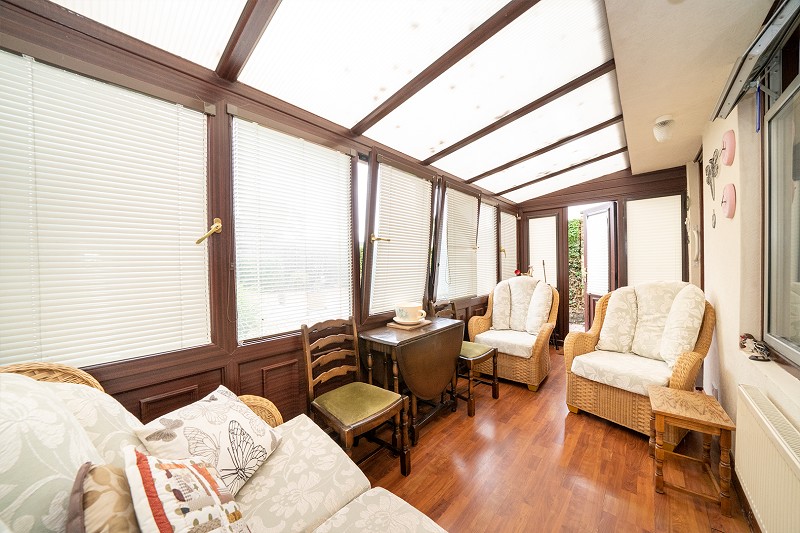
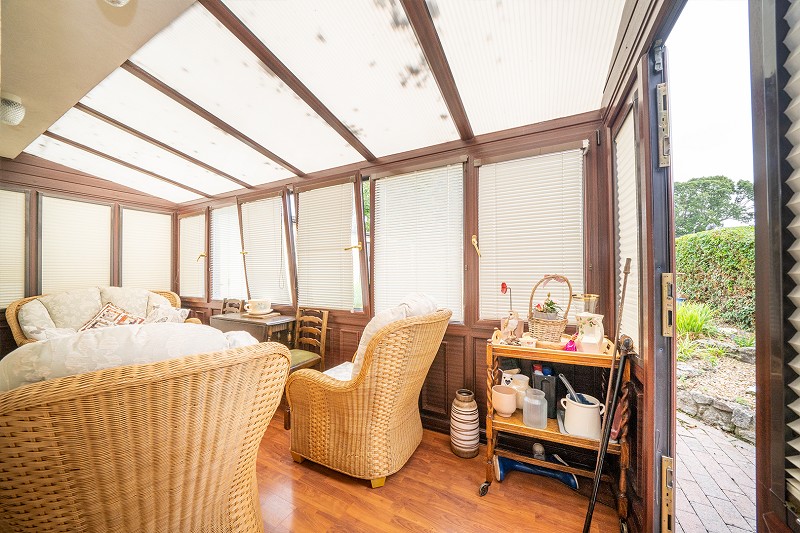
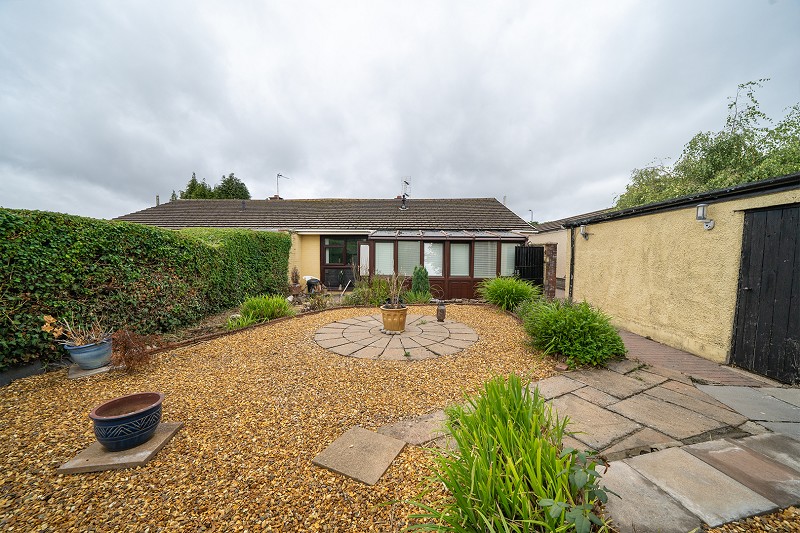
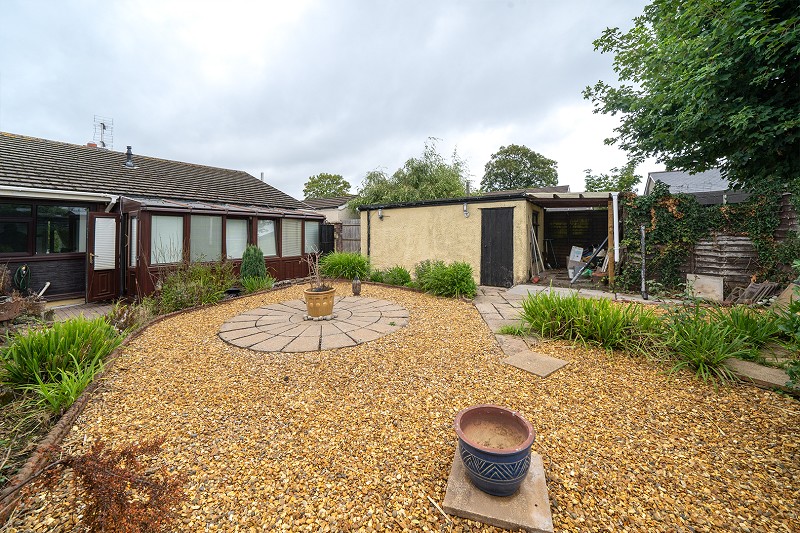
The UPVC conservatory provides useful additional living space overlooking the garden with a door opening directly onto the patio.
Bedrooms & Bathroom.
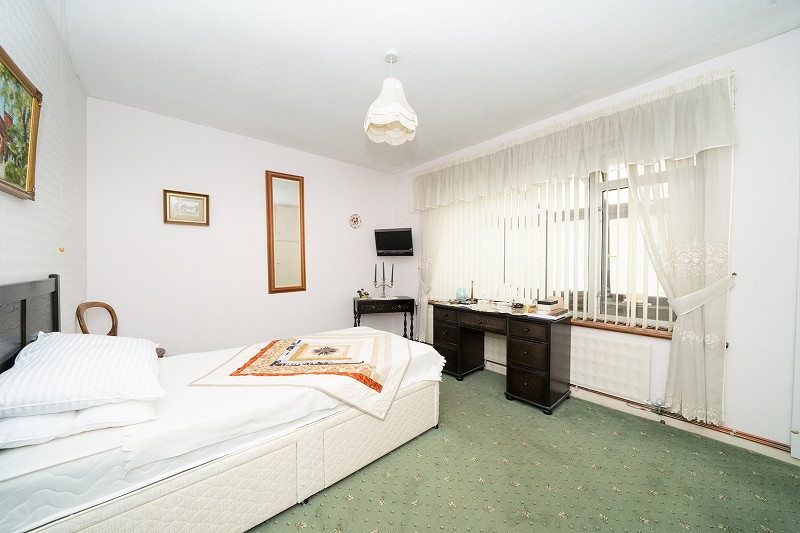
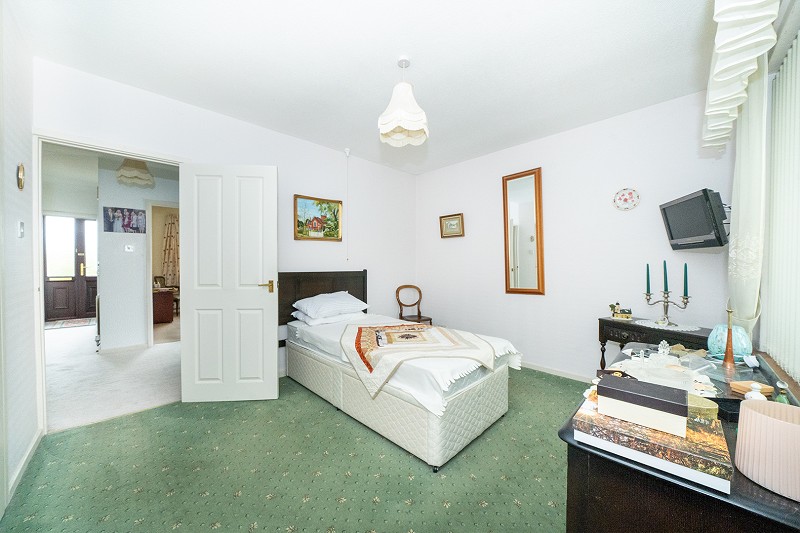
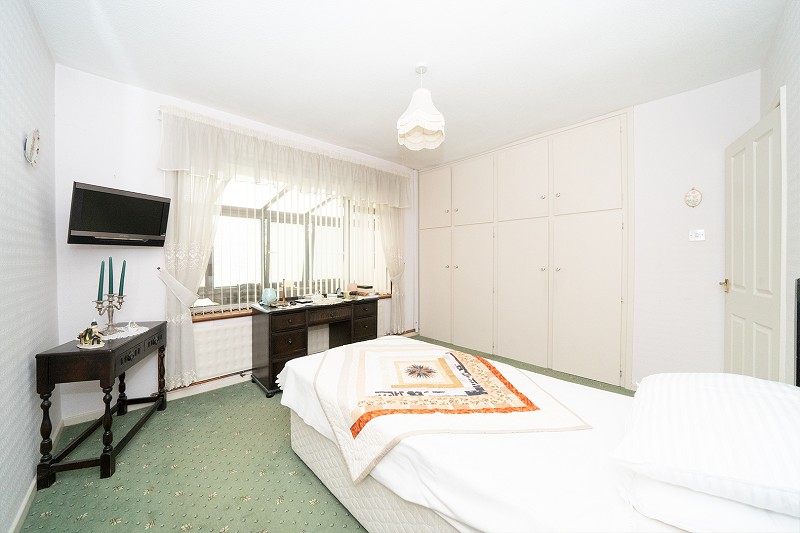
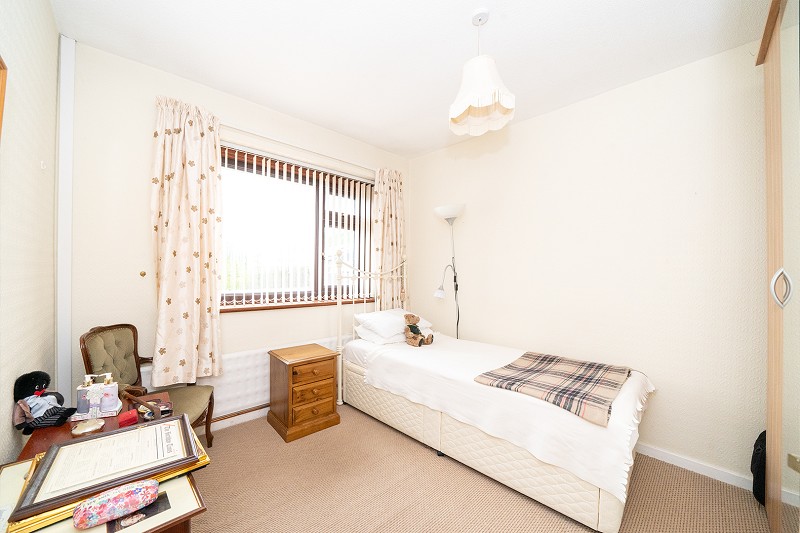
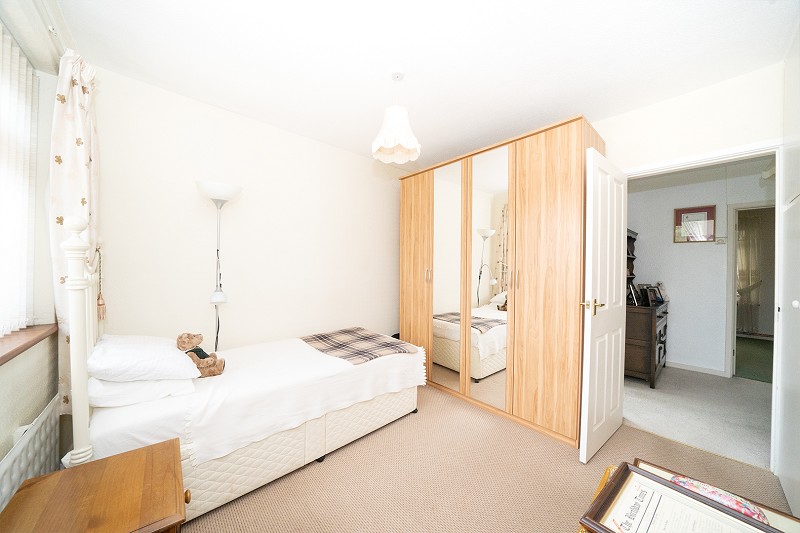
The bungalow provides two comfortable double bedrooms, with the principal bedroom benefiting from fitted wardrobes.
The second bedroom is also well proportioned and could alternatively suit use as a home office or additional sitting room.
The shower room has been updated in more recent years and is fitted with a white suite comprising WC, vanity wash hand basin with storage beneath and corner glazed shower enclosure.
Fully tiled walls and an obscure glazed window complete this practical and well-presented room.
Outside
The front garden is enclosed by a low stone wall and mature hedging and has been landscaped for ease of maintenance with decorative gravel, established planting and curved brick edging.
An extensive block-paved driveway provides parking for several vehicles and leads to the detached garage.
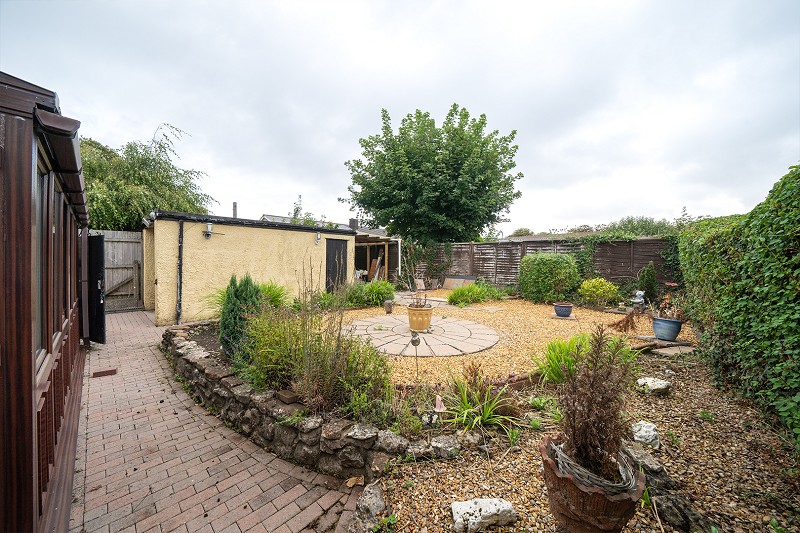
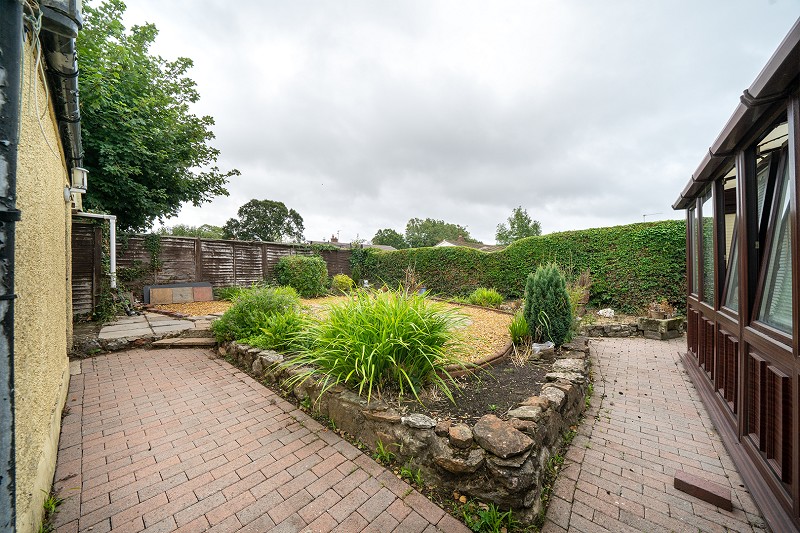
The rear garden is similarly designed for low maintenance with a paved seating area, decorative gravel, mature shrubs, raised natural stone borders and established planting.
The garage provides useful secure storage with an additional covered area alongside.
Location.
Denbigh Road lies within a popular established residential area of Dinas Powys, convenient for local shops, schools, medical facilities and everyday amenities.
Eastbrook railway station is nearby and provides regular services to Cardiff city centre.
Dinas Powys village offers a range of shops, cafs and recreational facilities together with rugby, cricket, bowls, tennis and golf clubs.
Cardiff, Penarth and Barry are readily accessible by road, with the A4232 providing convenient access towards the M4 motorway.