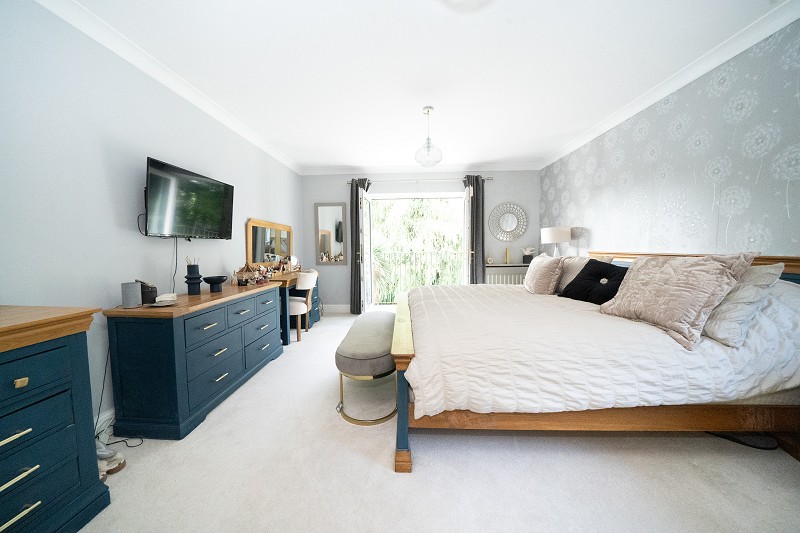
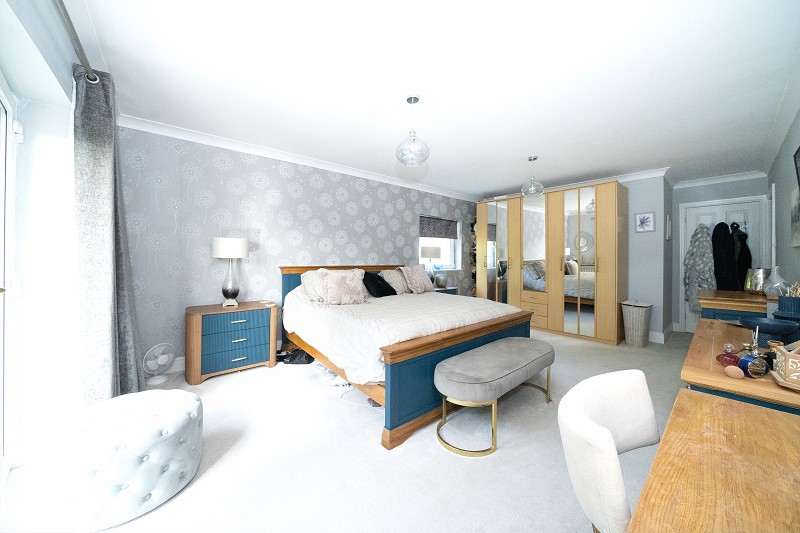
Principal bedroom with Juliet balcony and en-suite
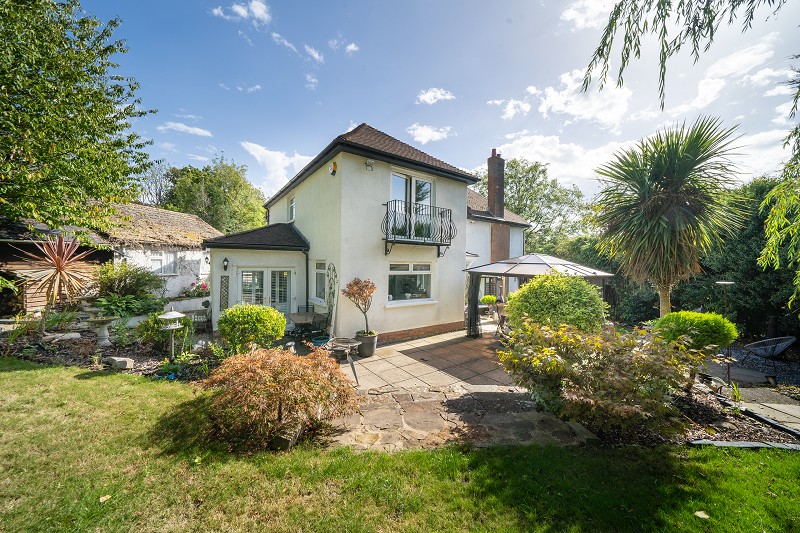
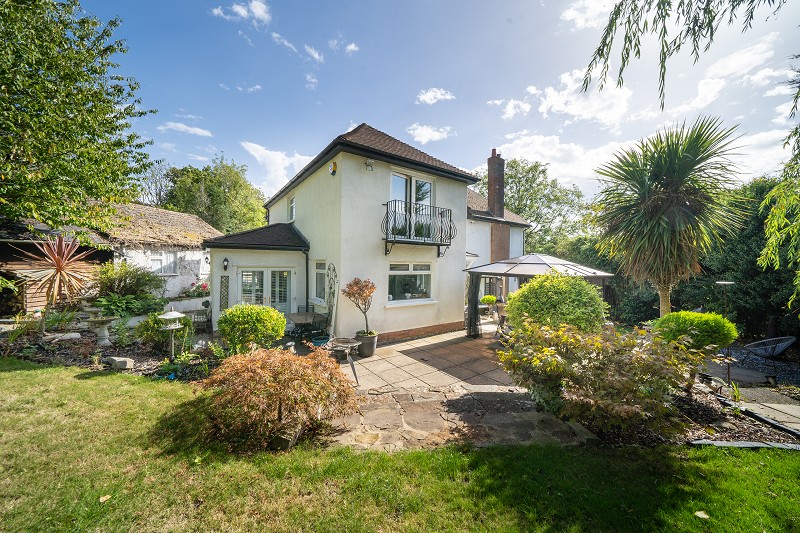
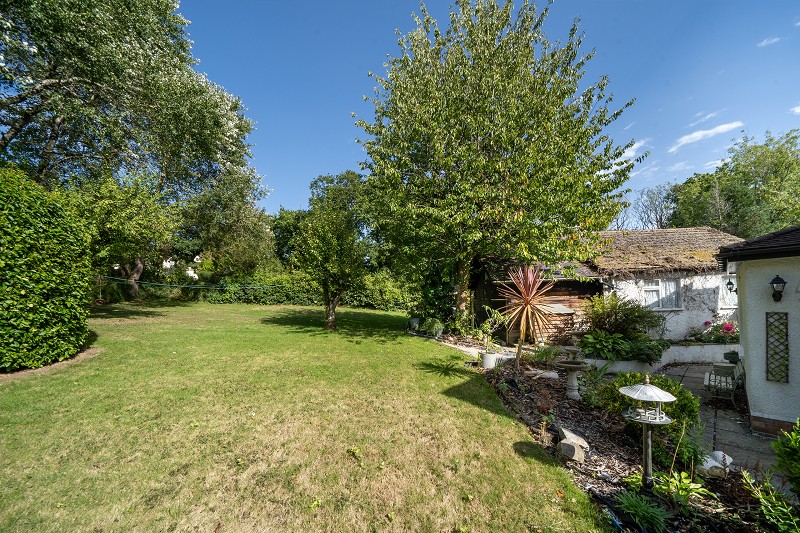
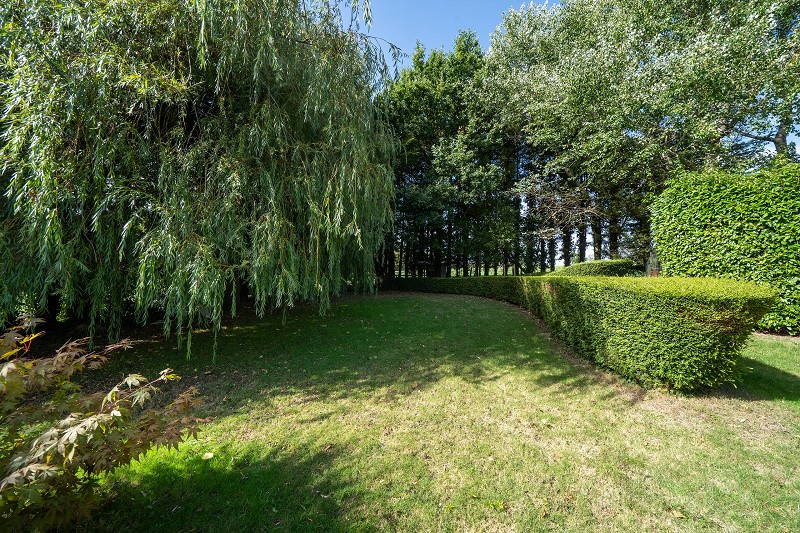
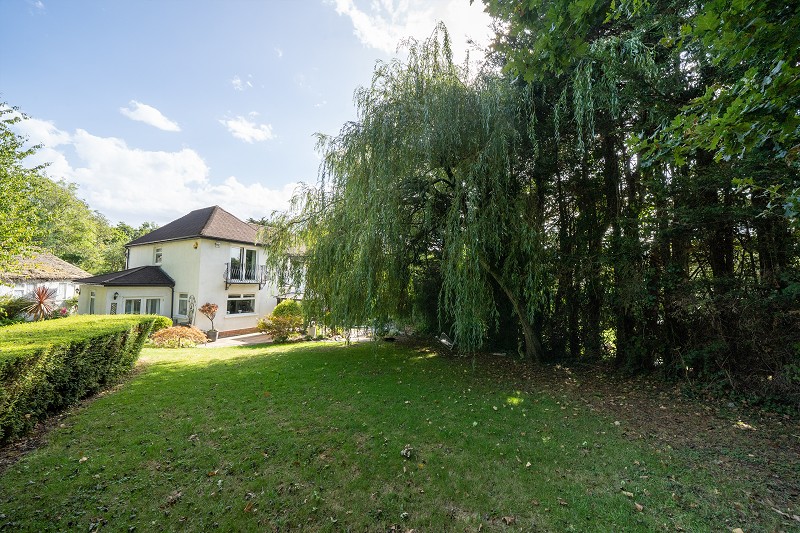
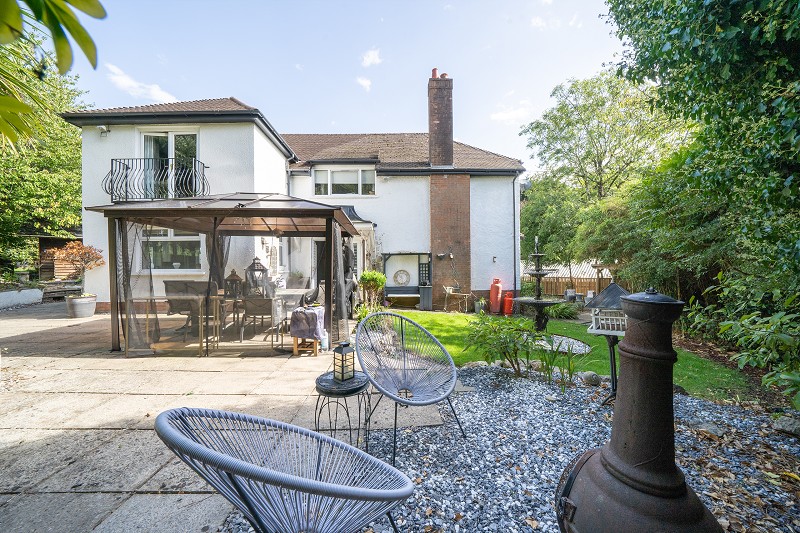
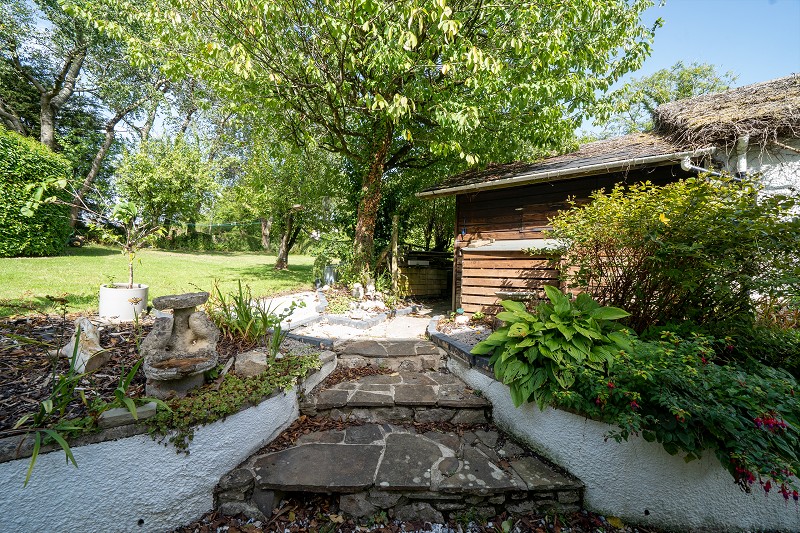
Beautiful mature landscaped gardens and terraces
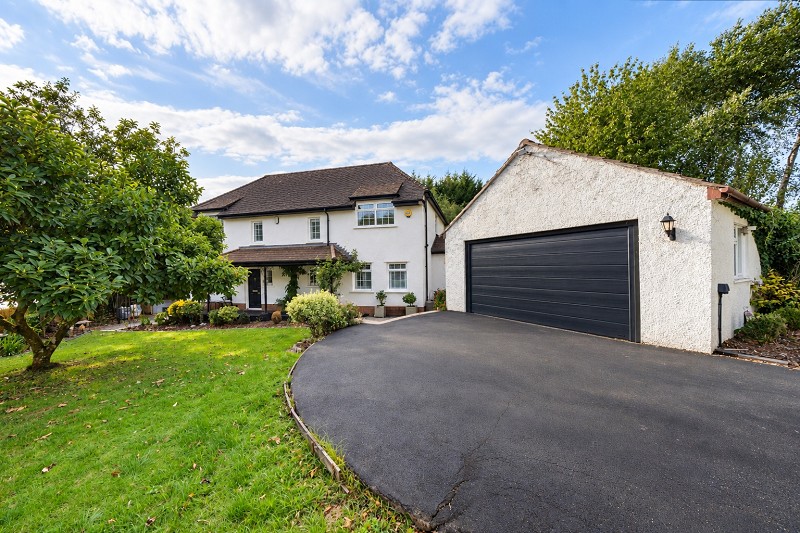
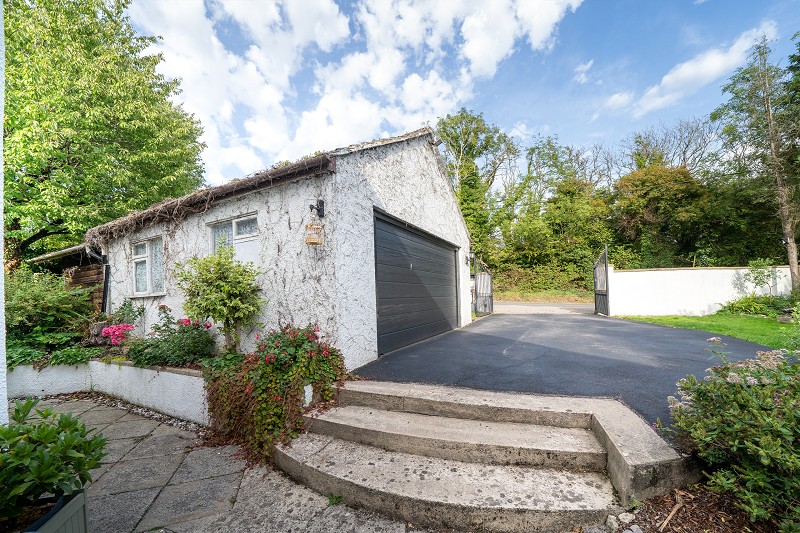
Detached garage with electric roller door and inspection pit
Former stable block providing workshop and storage
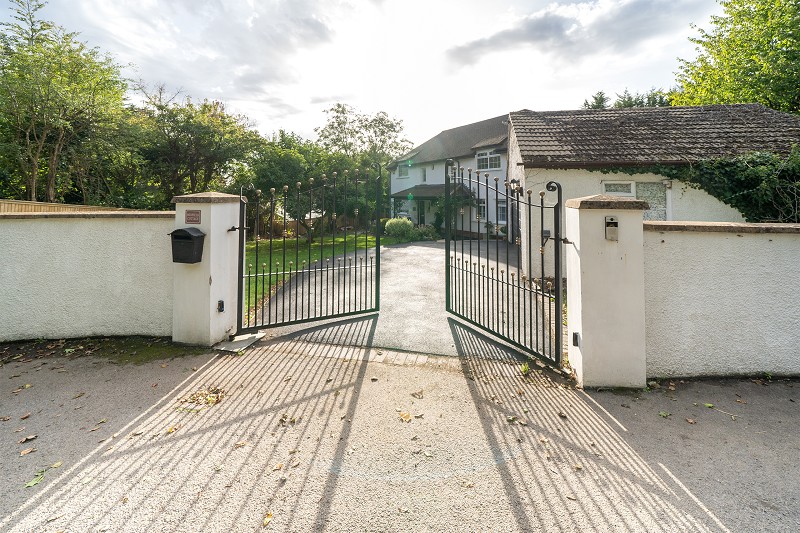
Generous private driveway
Description
SUBSTANTIAL FIVE-BEDROOM DETACHED FAMILY HOME | HIGHLY PRIVATE SEMI-RURAL SETTING | BEAUTIFUL MATURE GARDENS | ELECTRIC GATED ENTRANCE | DETACHED GARAGE & FORMER STABLE BLOCK
Overview.
Midfield Cottage is a substantial detached family residence occupying a delightful semi-rural position on the fringe of Dinas Powys.
Set behind electrically operated wrought iron gates and approached over a generous private driveway, the property enjoys an excellent degree of privacy within beautifully established grounds.
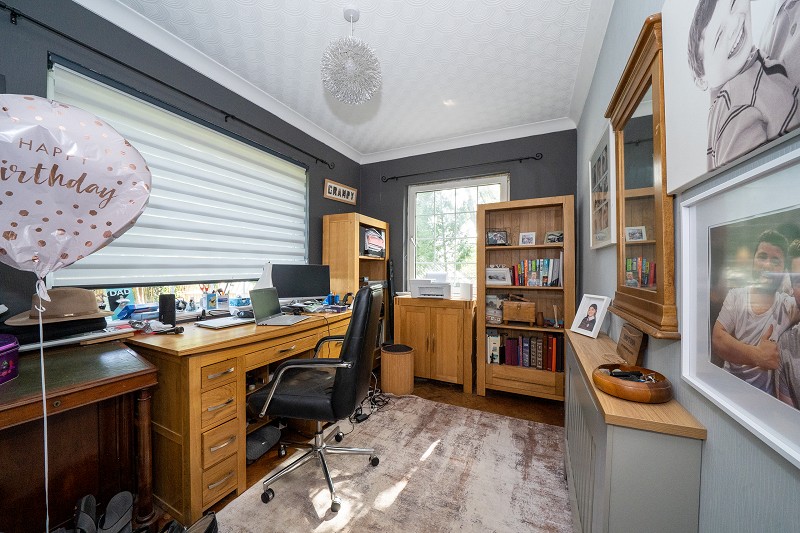
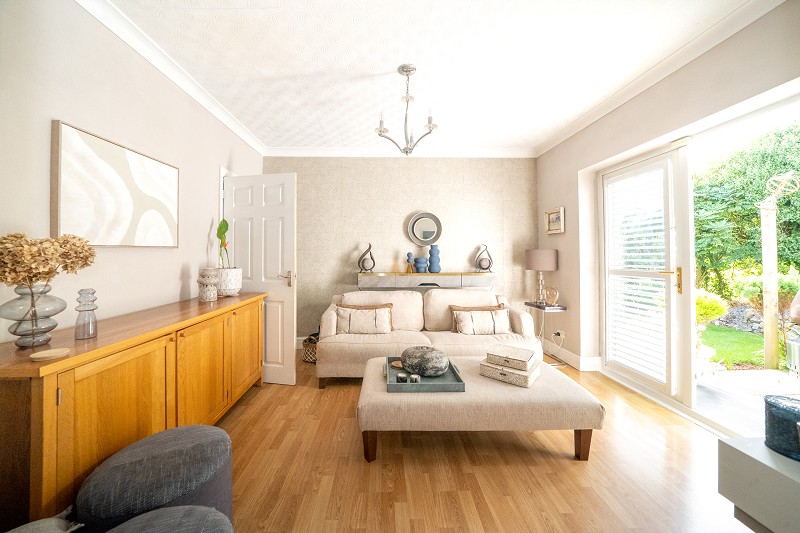
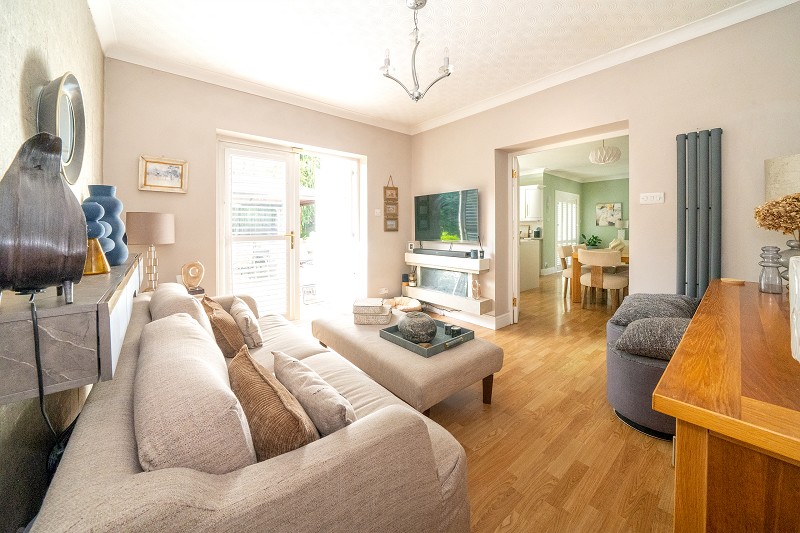
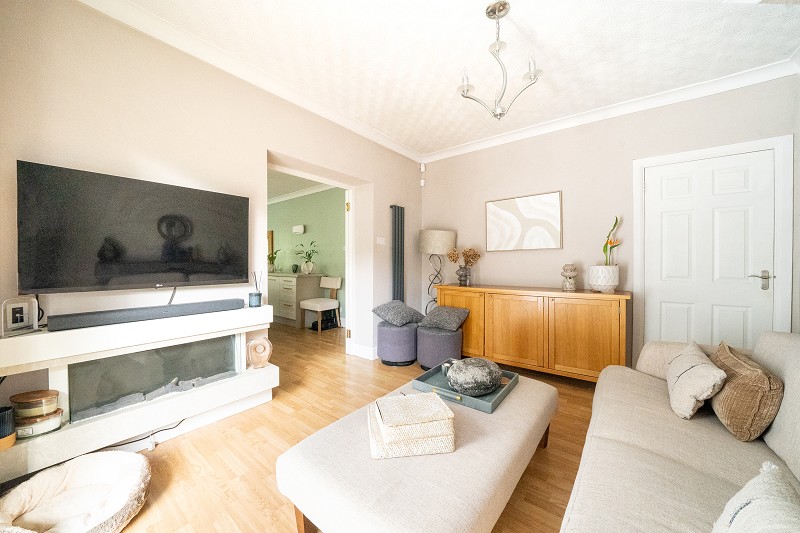
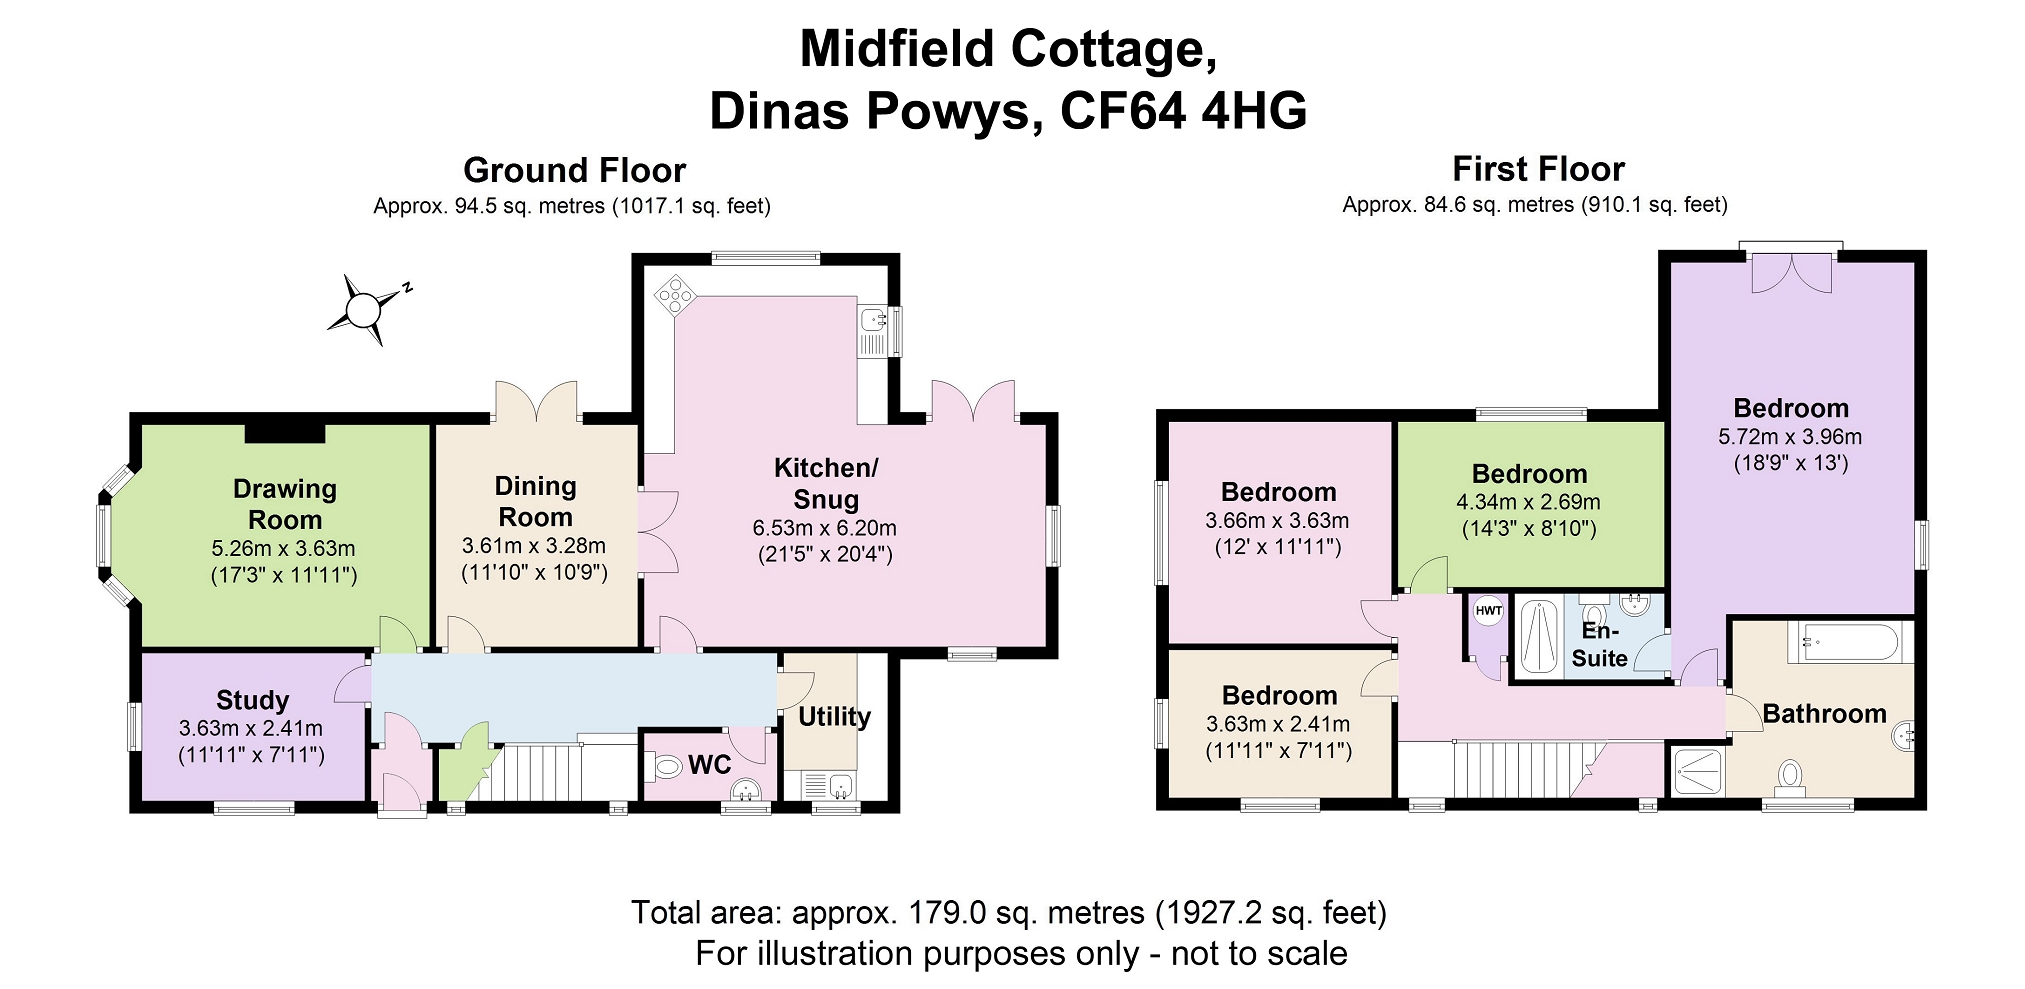
The spacious and versatile accommodation includes five bedrooms, two reception rooms, a dedicated home office and a superb open-plan kitchen, dining and family room.
Mature landscaped gardens, several outdoor seating areas, a detached garage with inspection pit and a former stable block complete this particularly appealing family home.
Entrance Hall and Reception Rooms
A welcoming entrance hall provides access to the principal ground floor accommodation and staircase to the first floor.
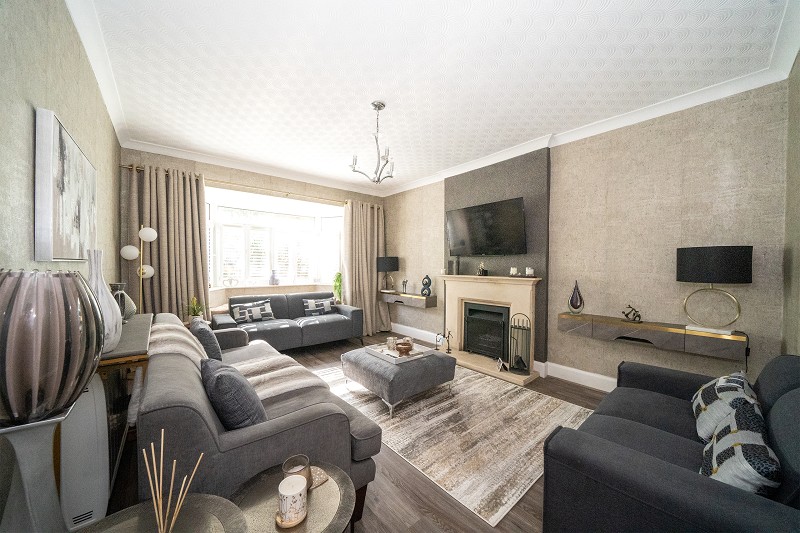
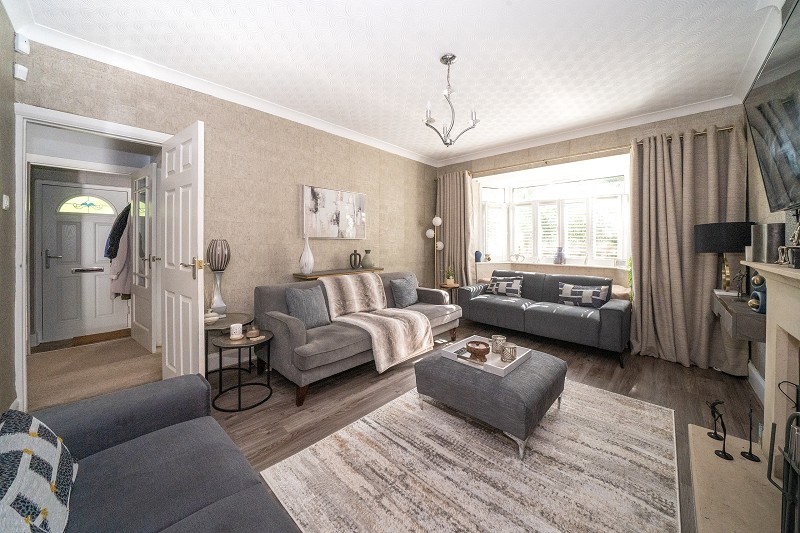
The elegant sitting room features a broad bay window with bespoke shutters and an attractive open fireplace with substantial stone surround.
A separate family room enjoys French doors opening directly onto the garden terrace while a dedicated home office provides excellent work-from-home space.
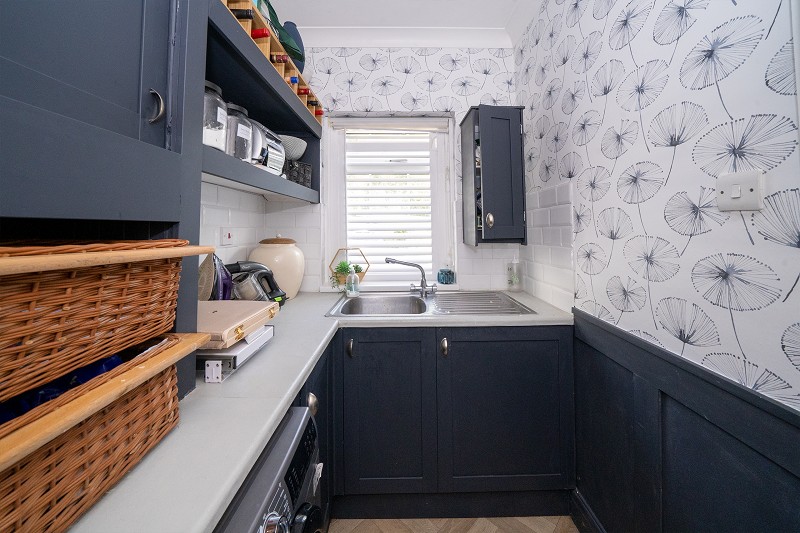
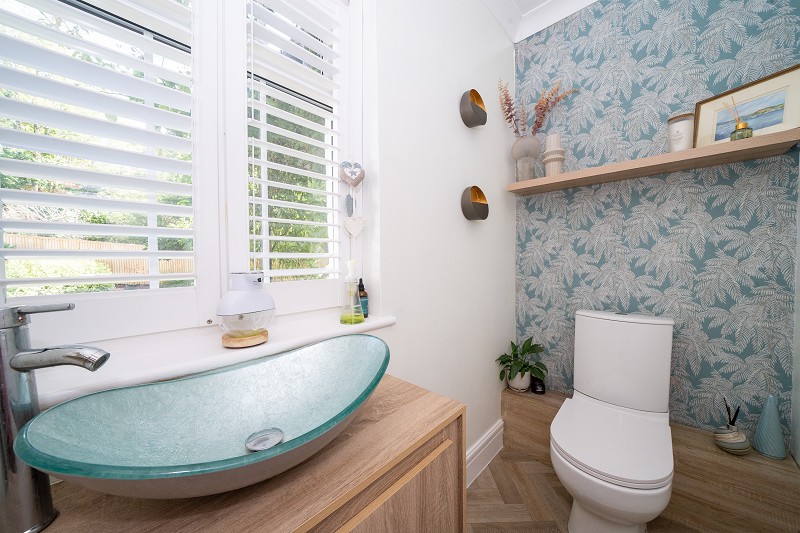
A cloakroom/WC and practical utility room complete the supporting accommodation, making the layout particularly well suited to family life.
Kitchen / Diner / Family Room
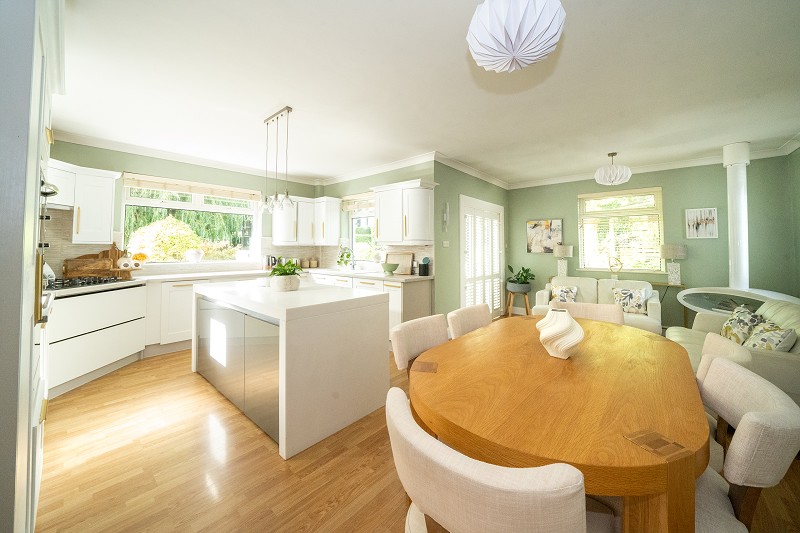
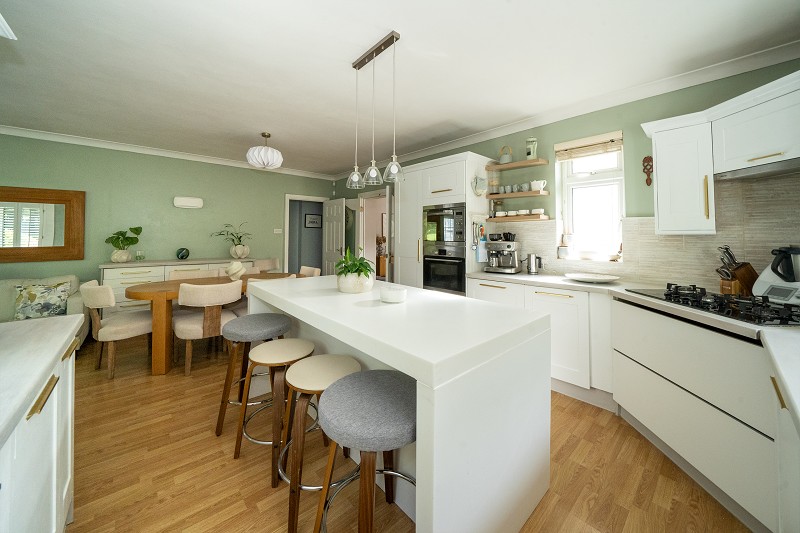
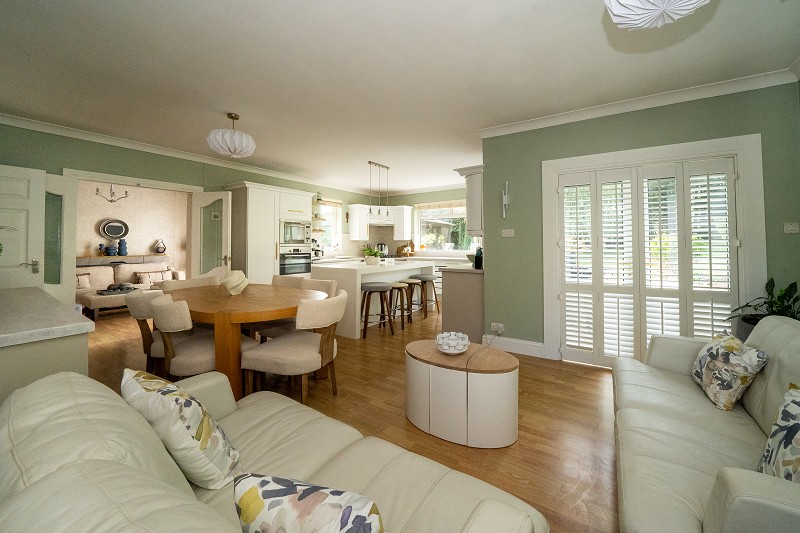
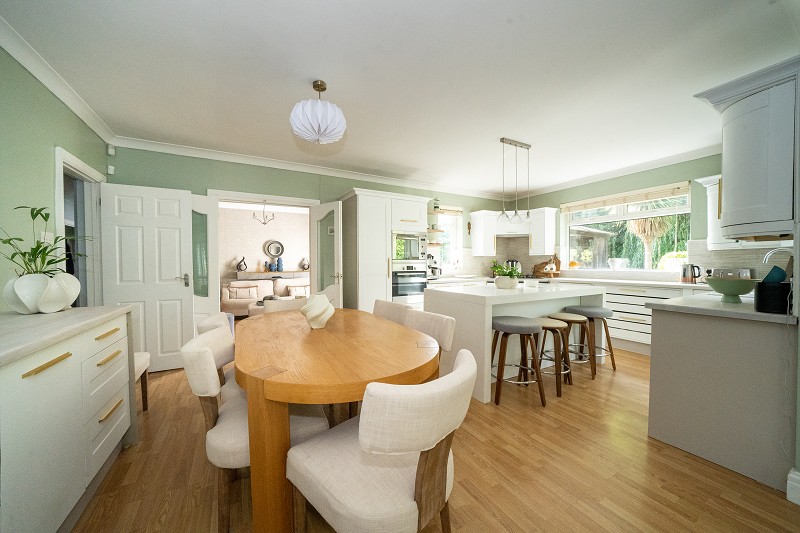
The heart of the home is the impressive open-plan kitchen, dining and family room.
The kitchen is fitted with an attractive range of shaker-style units, timber and polished granite work surfaces and a central island providing additional preparation space and informal seating.
Integrated appliances include double ovens, gas hob and dishwasher. Large windows and French doors overlook and open onto the gardens, creating an excellent connection with the outside.
The generous dining area flows naturally into the family seating space where a contemporary suspended biofuel fireplace provides a striking focal point.
First Floor.
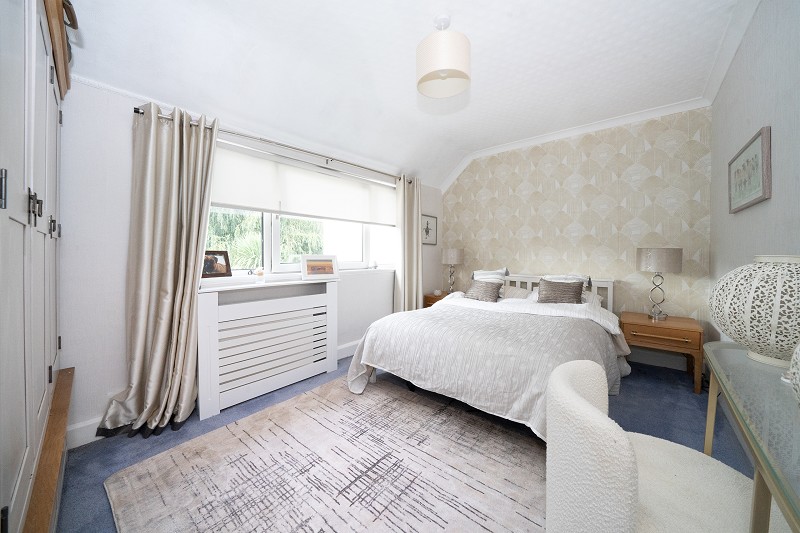
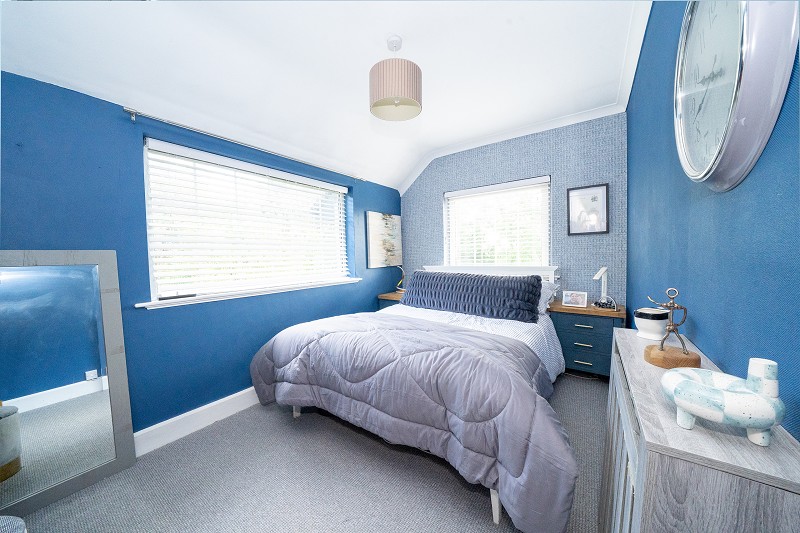
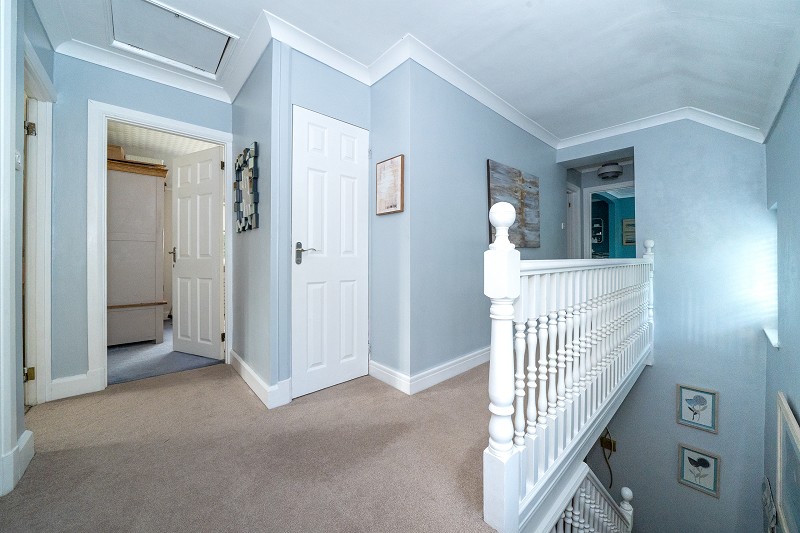
The spacious first-floor landing provides access to five bedrooms, the family bathroom and an airing cupboard.
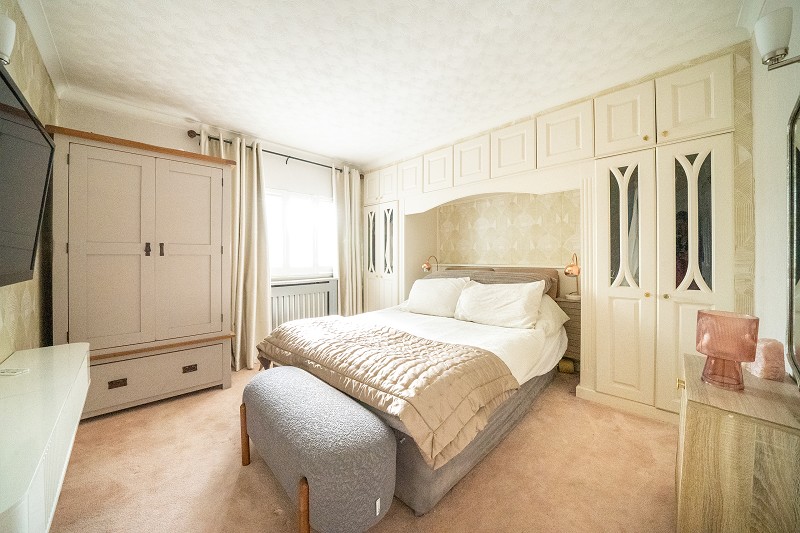
The substantial principal bedroom enjoys attractive views over the rear garden, with double doors opening onto a Juliet balcony with decorative wrought iron balustrading.
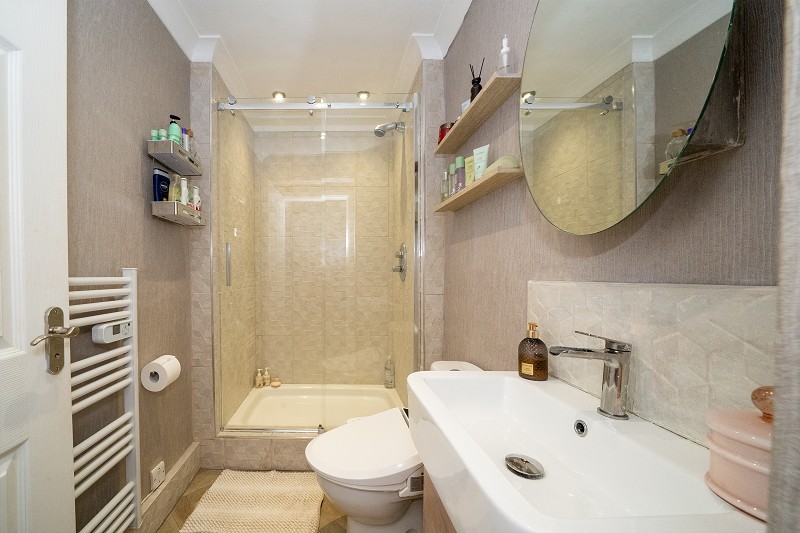
It also benefits from a stylish en-suite shower room with walk-in rainfall shower, vanity wash basin, WC and heated towel rail.
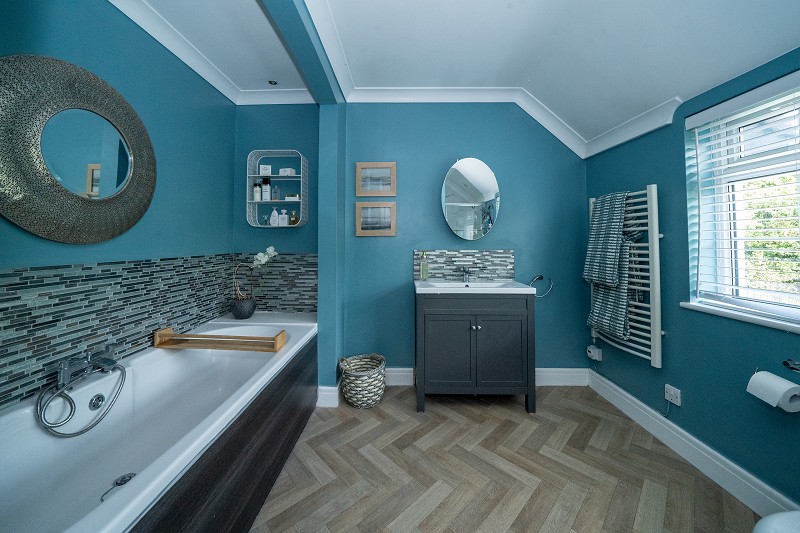
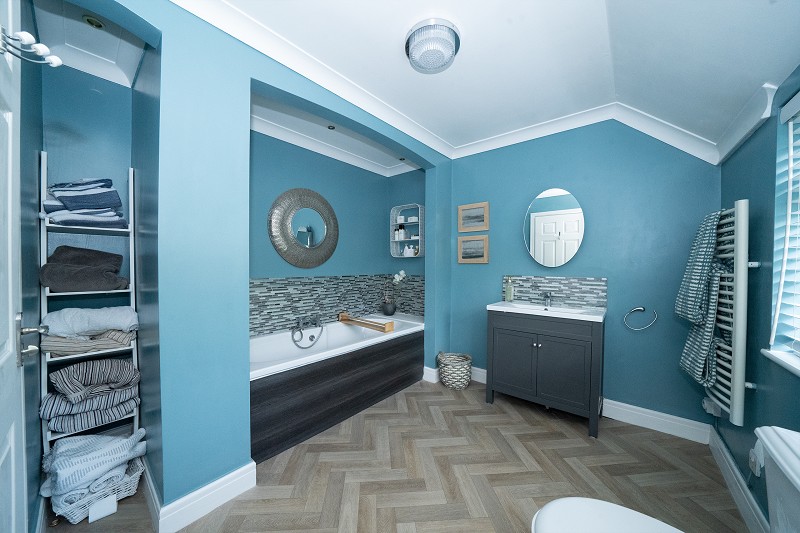
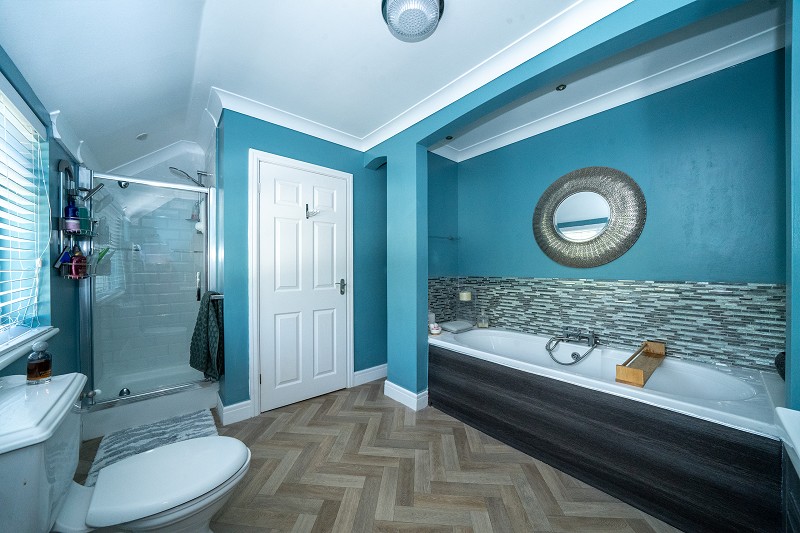
The family bathroom is equally well presented with panelled bath, vanity wash basin, WC, heated towel rail, feature tiling and herringbone-effect flooring.
Grounds
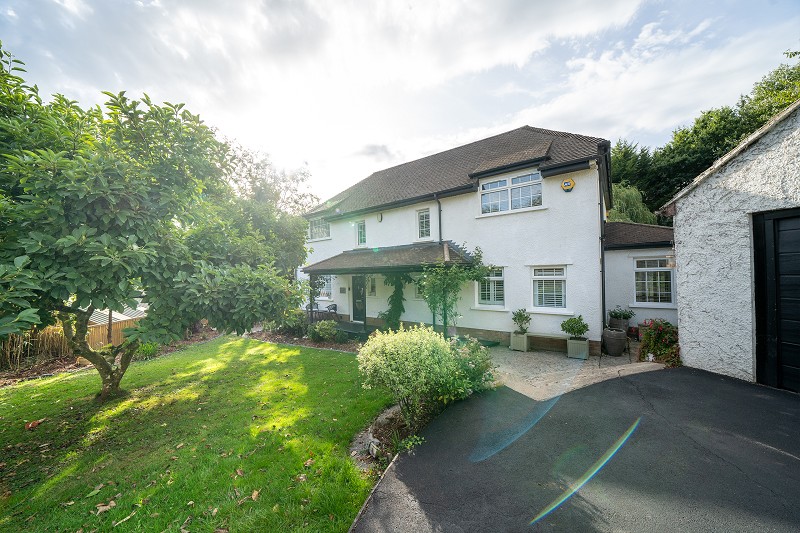
The gardens and grounds are a particular feature of Midfield Cottage.
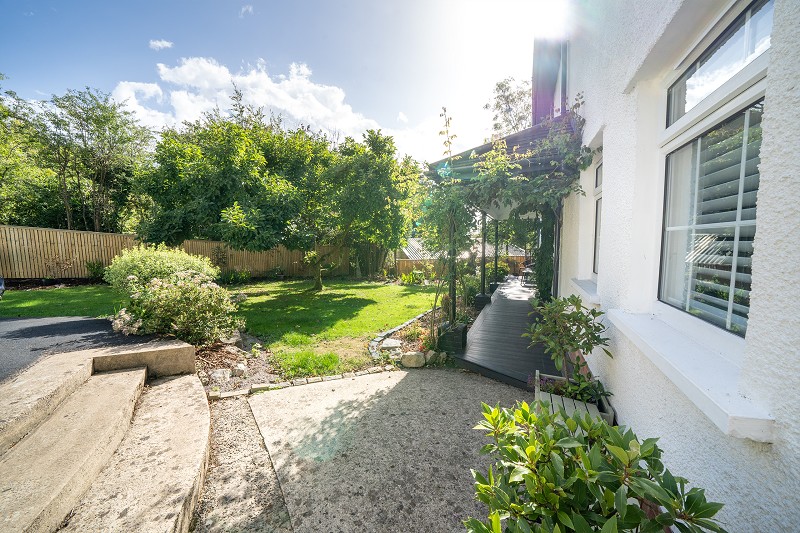
Predominantly laid to lawn, they are framed by mature trees, established hedging, specimen planting and colourful borders which provide excellent privacy and year-round interest.
A magnificent mature willow forms a striking focal point while formal hedging and topiary add structure and character.
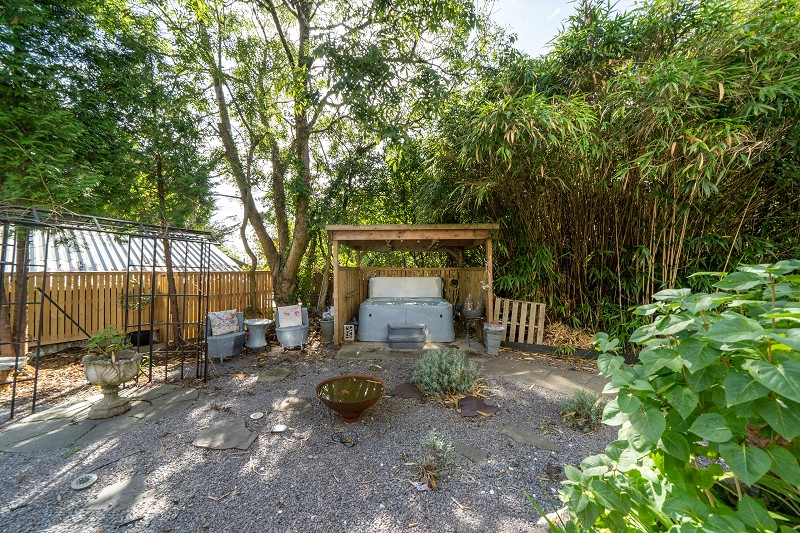
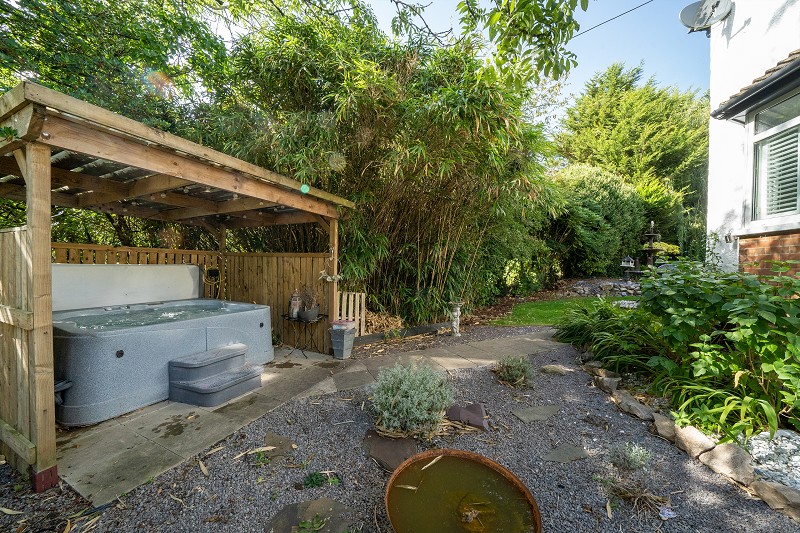
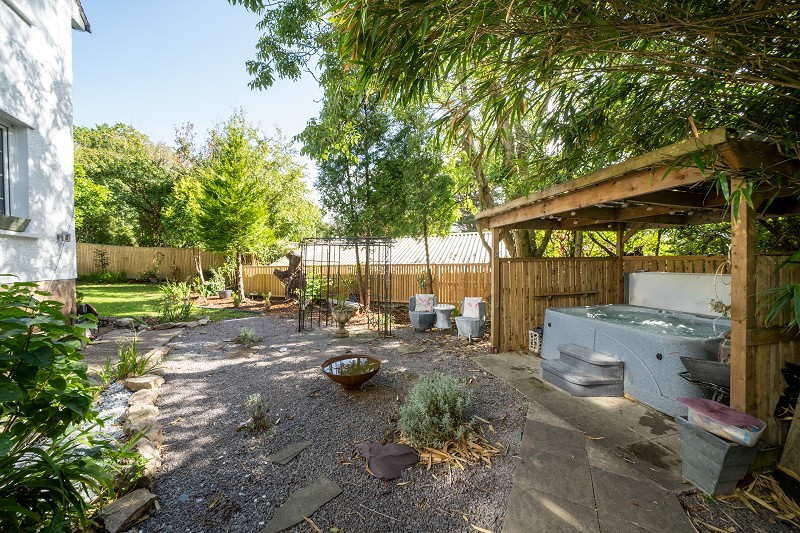
Several paved terraces and seating areas provide excellent spaces for outdoor dining and entertaining, complemented by a decorative fountain, covered gazebo and separate leisure area with timber pergola, hot tub enclosure and gravelled seating area.
Frontage & Garden
The property is approached through electrically operated wrought iron gates with decorative detailing and video intercom entry. The gates open onto a substantial tarmacadam driveway providing generous off-road parking and access to the detached garage.
To the front of the house, a charming covered veranda with decorative metal supports and timber decking provides an attractive sheltered seating area overlooking the grounds. Mature shrubs, trees and established planting create an appealing first impression and reinforce the property's semi-rural character.
Garage / Outbuildings
A substantial detached garage is fitted with an electrically operated roller shutter door and incorporates an inspection pit, making it particularly useful for motoring enthusiasts or those requiring workshop space.
Positioned to the rear is a former stable building, now used as a workshop and storage facility.
Together these outbuildings provide valuable additional accommodation for vehicles, hobbies, equipment and general storage and add considerably to the practicality of the property.
Location.
Midfield Cottage enjoys a delightful position along Pen-y-Turnpike Road on the fringe of Dinas Powys, combining the feel and privacy of a semi-rural setting with convenient access to the village.
Dinas Powys offers an excellent range of local amenities and recreational facilities while its position within the Vale of Glamorgan provides convenient access towards Cardiff, Penarth, Barry and the surrounding countryside.
The setting should particularly appeal to purchasers seeking generous grounds and privacy without feeling isolated from everyday facilities.