Close to nurseries plus primary & secondary schools
Scope for modernisation and improvement
Description
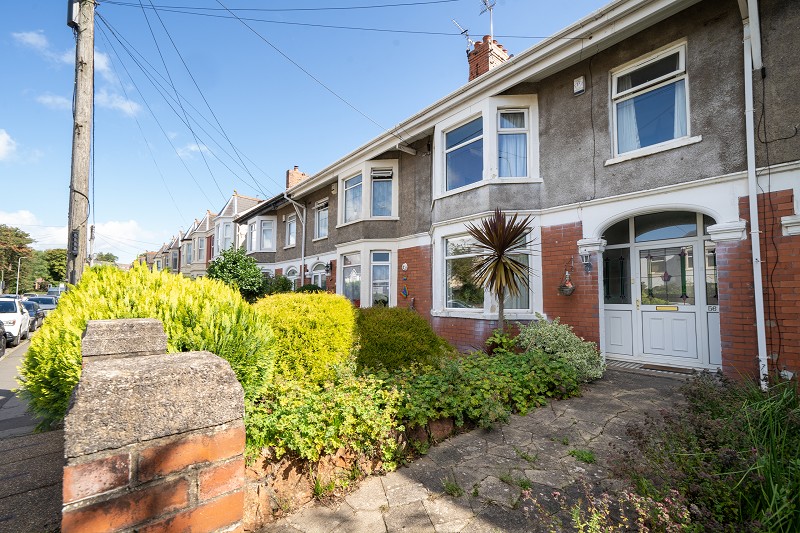
A traditional three-bedroom bay-fronted house with two reception rooms, conservatory, sizeable rear garden and large garage, offering excellent scope for modernisation. No chain.
Overview.
A traditional bay-fronted mid-terraced house offering well-proportioned accommodation arranged over two floors.
The property includes two separate reception rooms, a bright conservatory, three bedrooms and a sizeable established rear garden with a detached garage accessed from the rear lane.
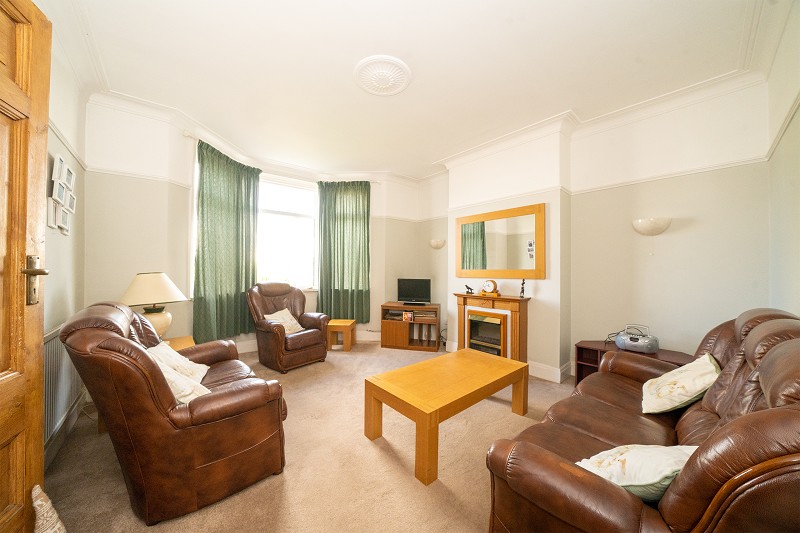
Period features include fireplaces, decorative coving and stained-glass detailing.
Although maintained and functional, the accommodation would now benefit from modernisation, providing an excellent opportunity for a purchaser to create a home to their own requirements.
The property is offered with no ongoing chain.
Ground Floor
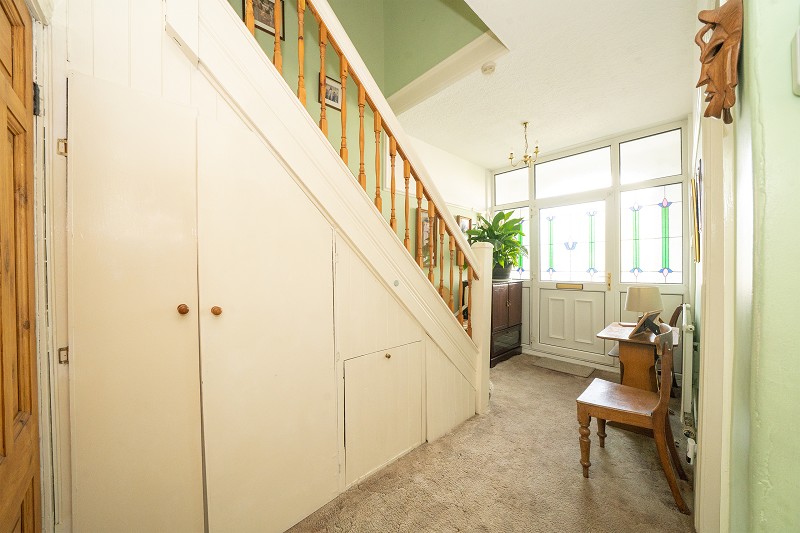
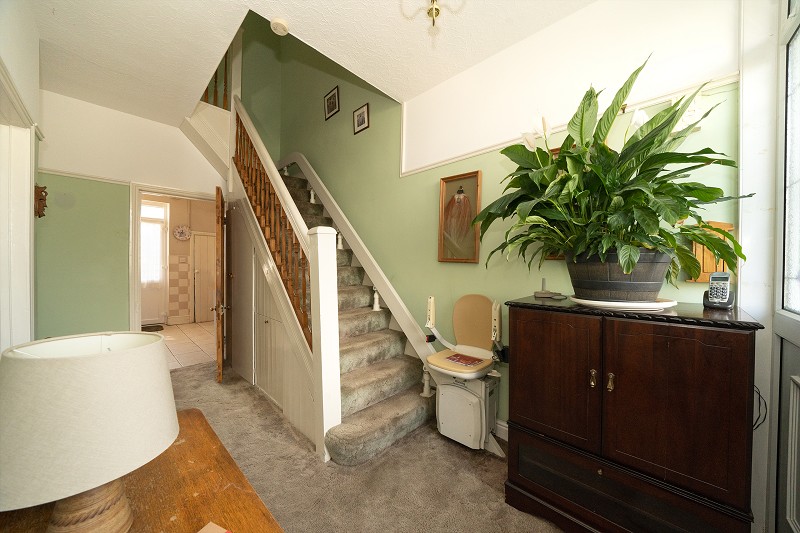
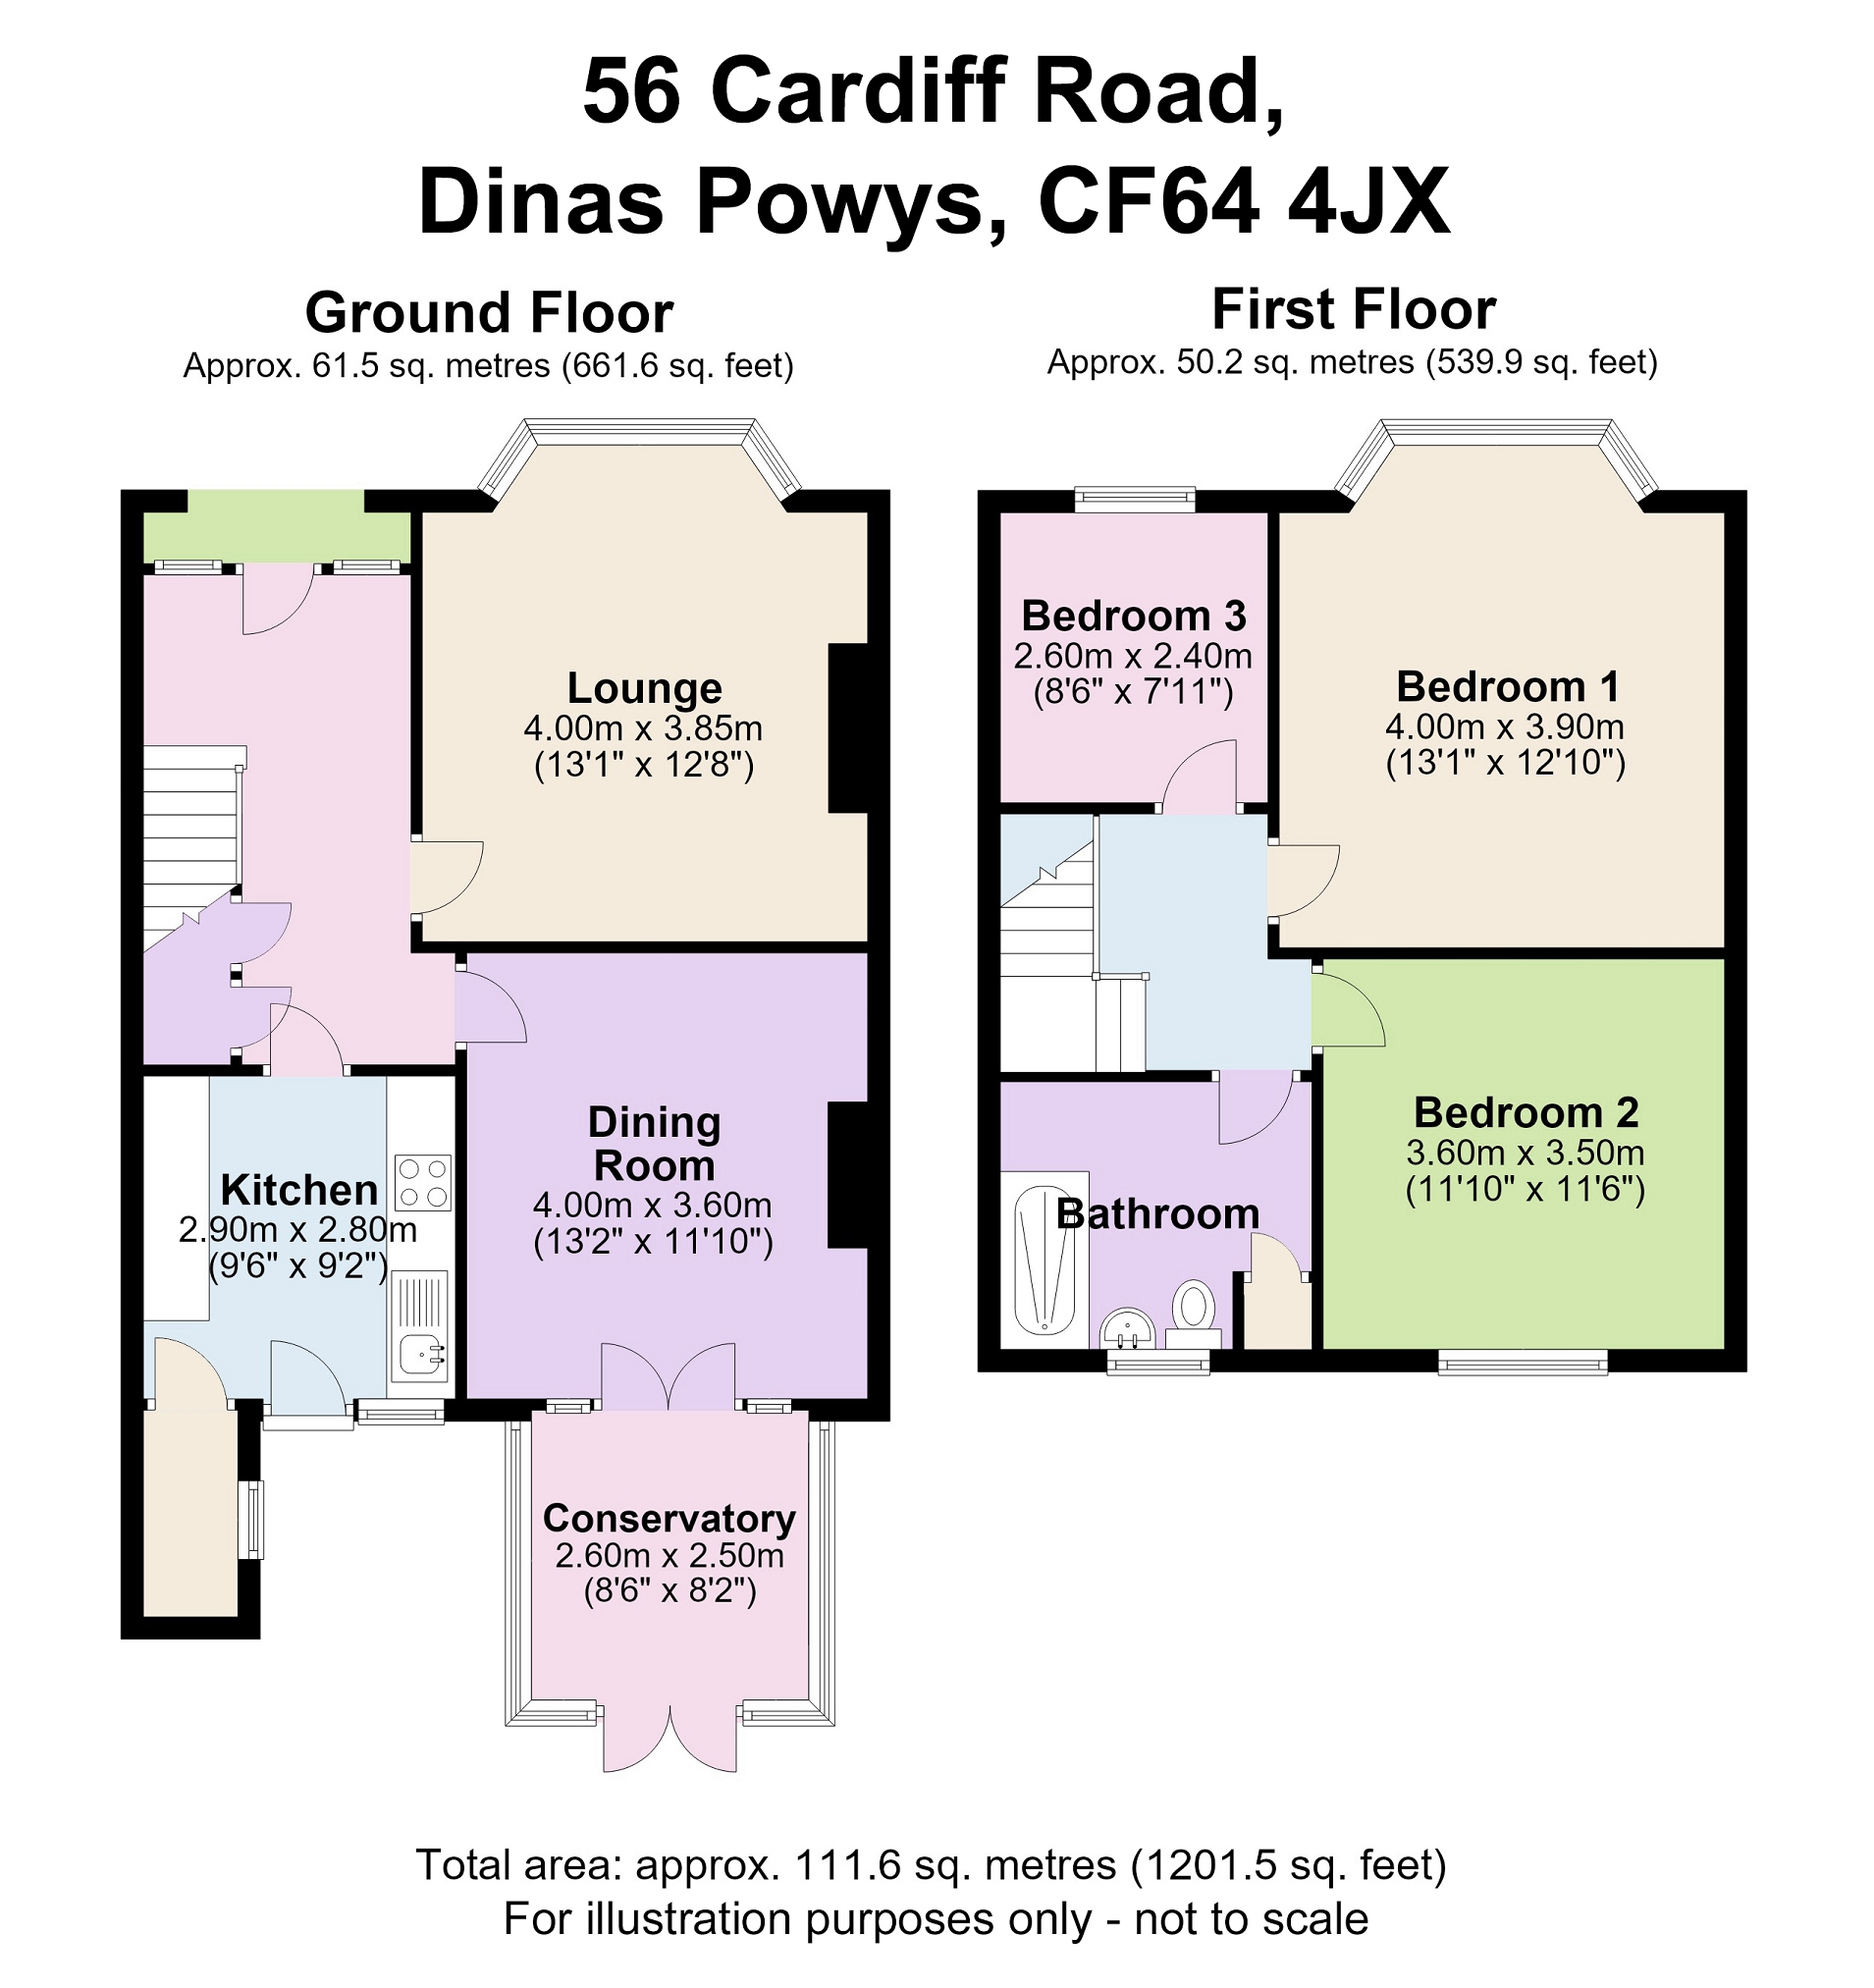
An attractive recessed entrance with decorative stained-glass detailing opens into the hallway, with stairs rising to the first floor.
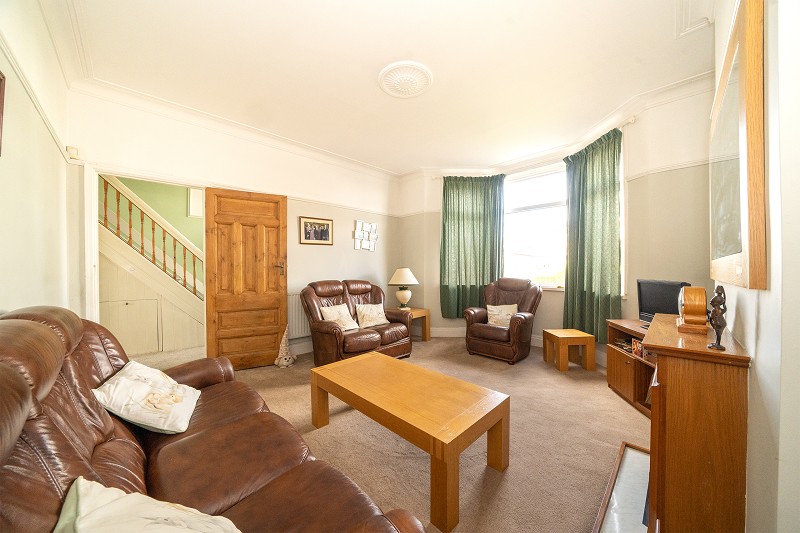
The spacious front sitting room features a wide bay window, decorative coving and fireplace.
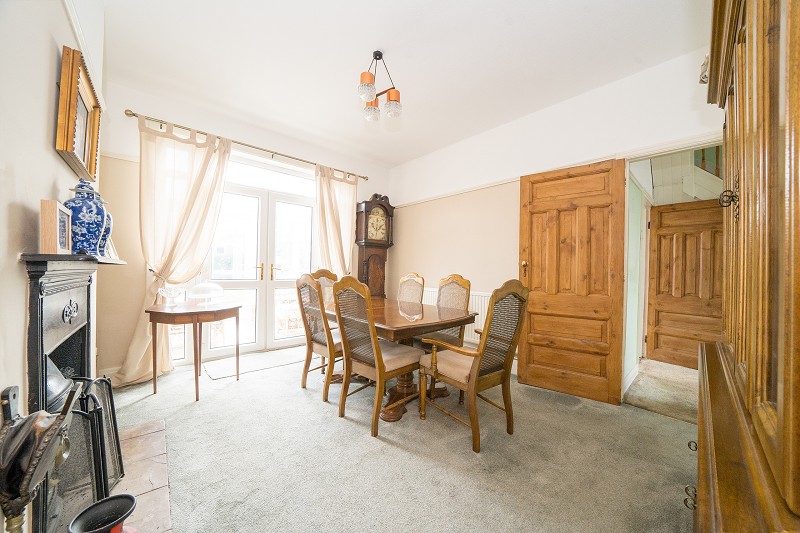
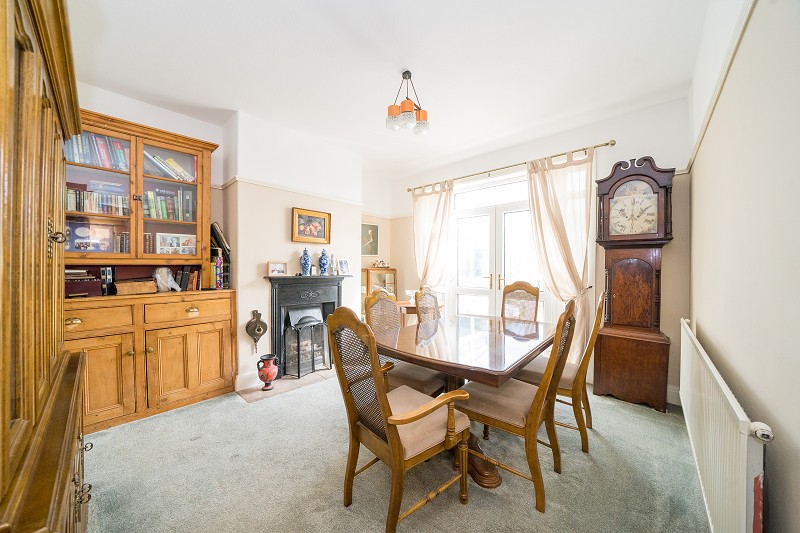
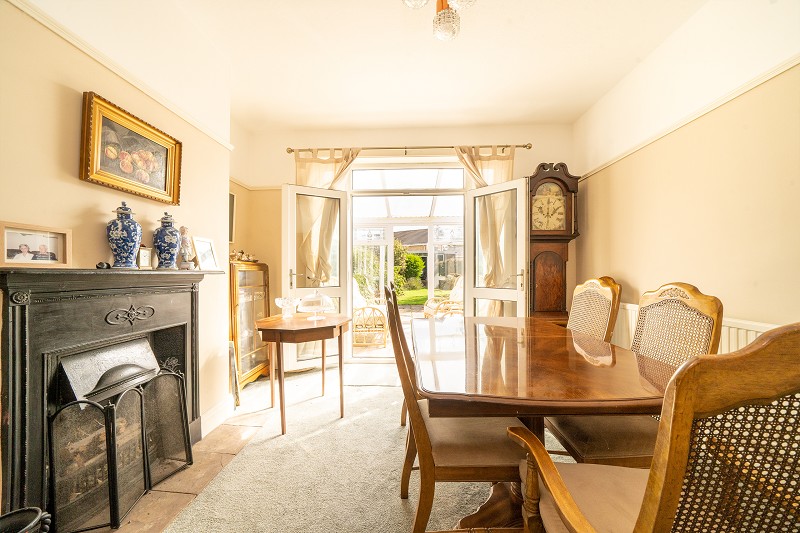
To the rear is a separate dining room with a traditional cast-iron style fireplace and glazed double doors leading into the conservatory.
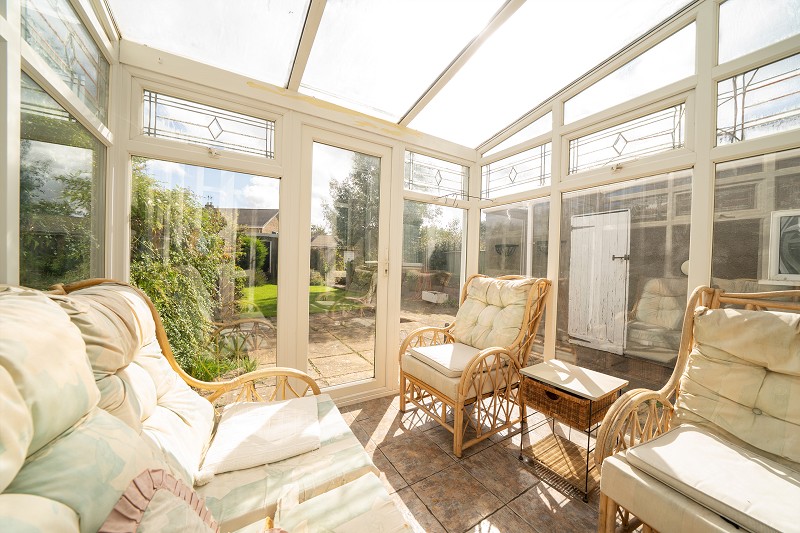
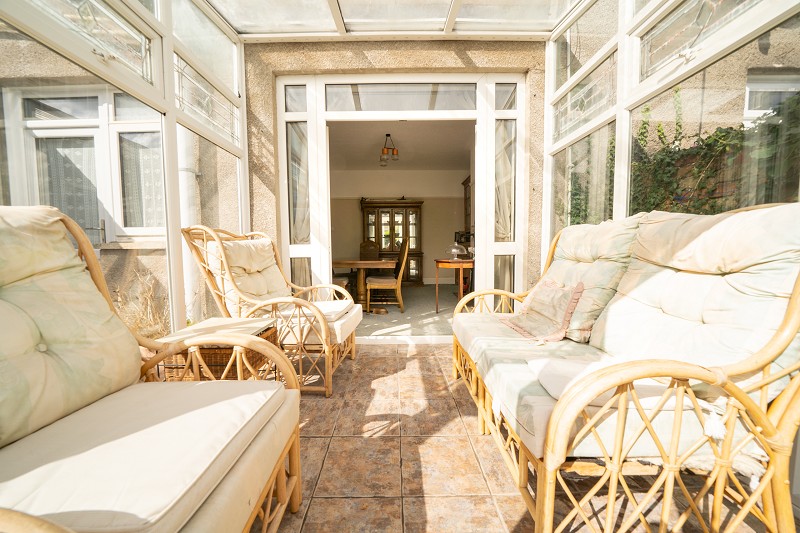
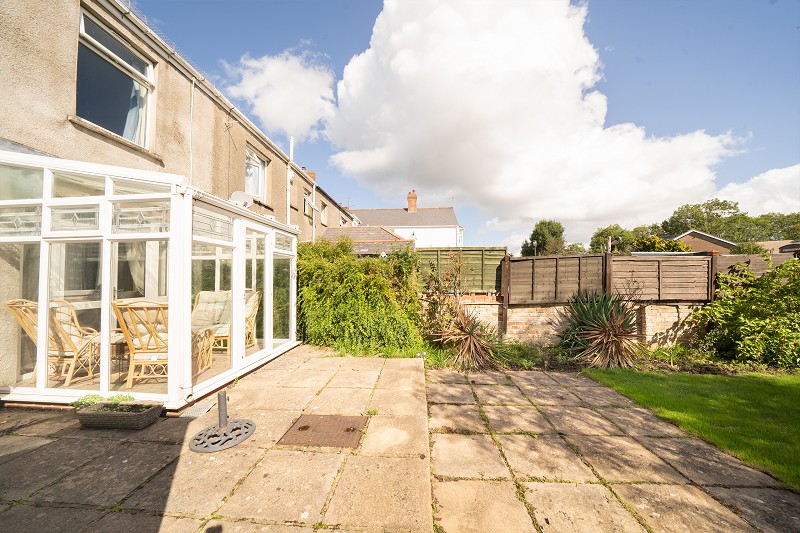
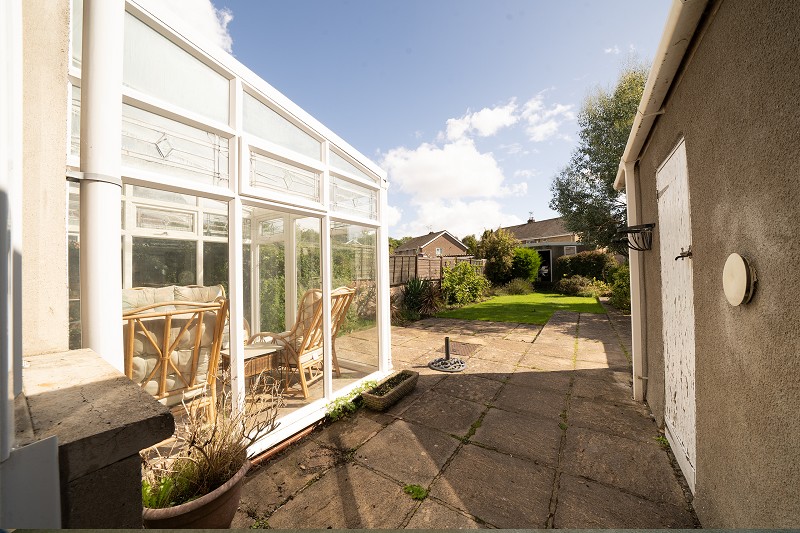
The conservatory provides a bright additional reception area with tiled flooring and views over the garden.
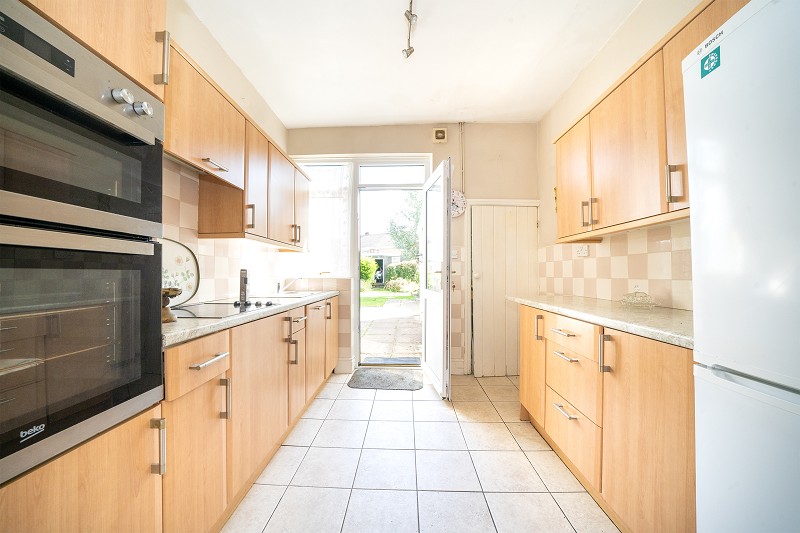
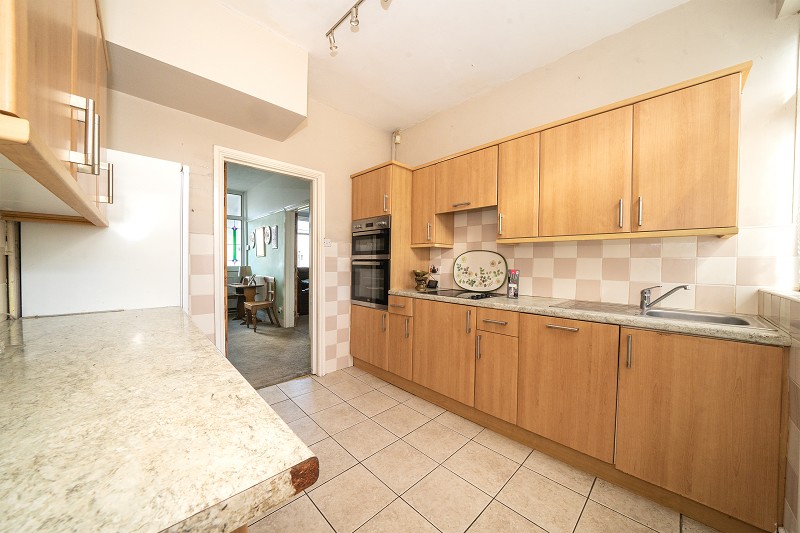
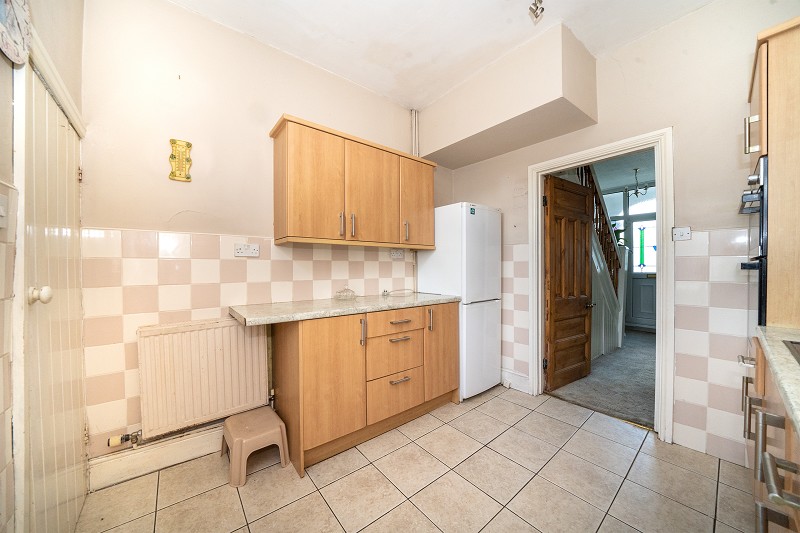
The galley-style kitchen is fitted with a range of wall and base units, work surfaces, tiled splashbacks, integrated double oven and electric hob.
A door provides direct access to the rear garden.
First Floor.
The first-floor landing provides access to three bedrooms and the shower room.
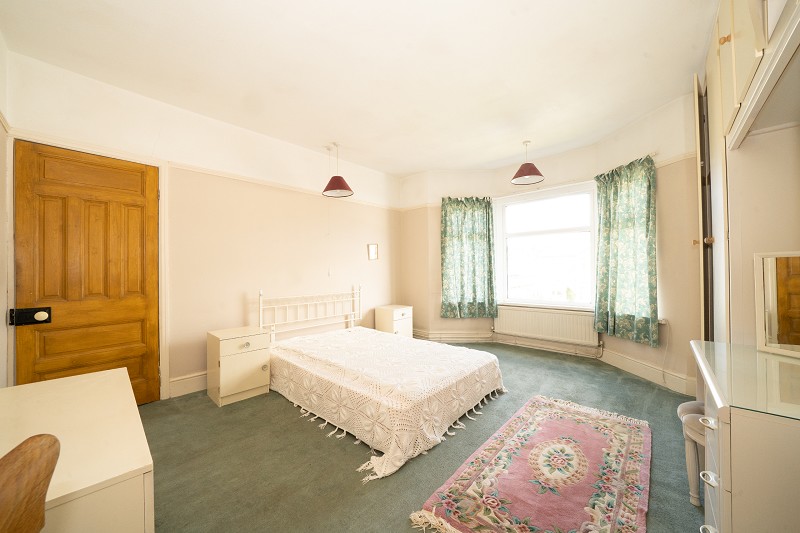
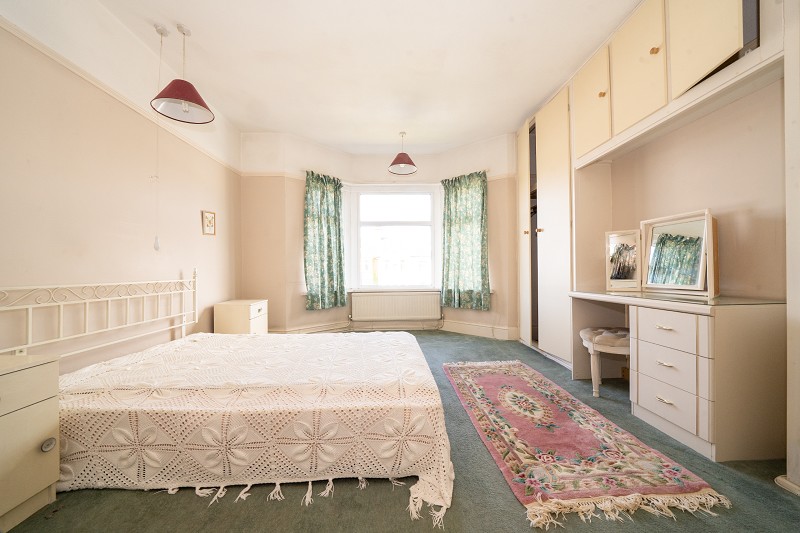
The principal bedroom is positioned at the front and features a bay window, adding character and additional floor space.
It also has a run of fitted wardrobes and overhead storage cupboards.
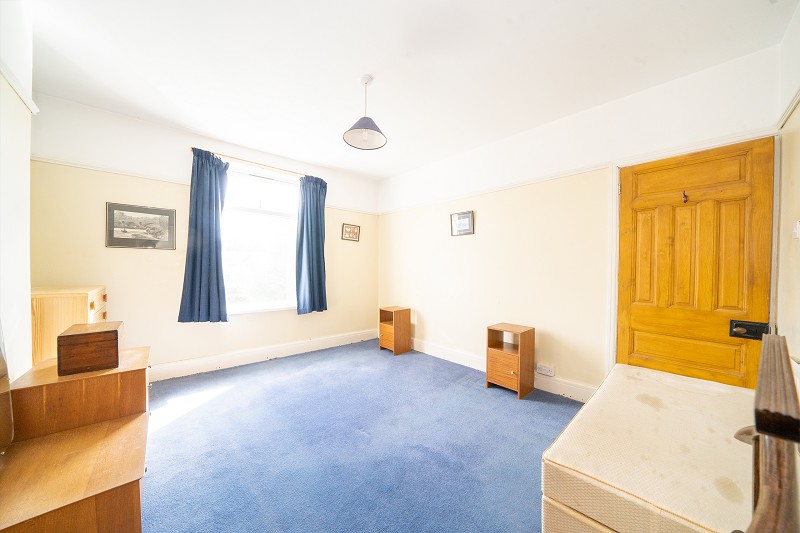
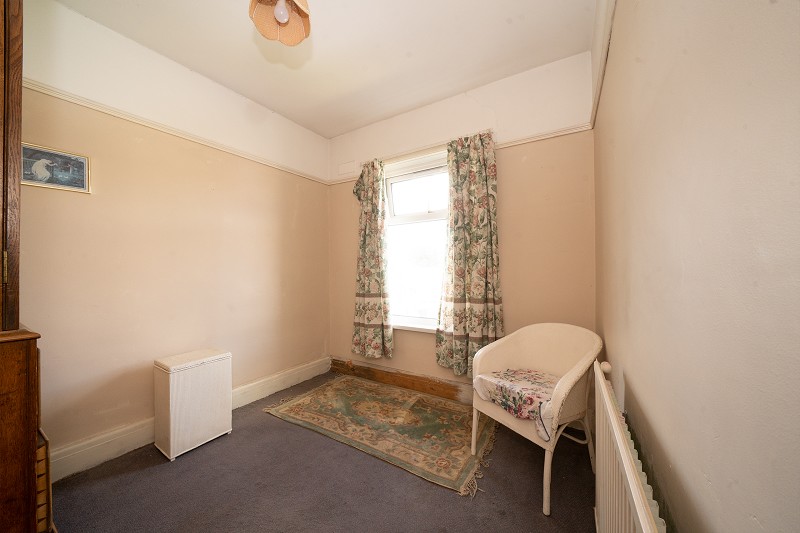
There is a further double bedroom overlooking the rear together with a single bedroom.
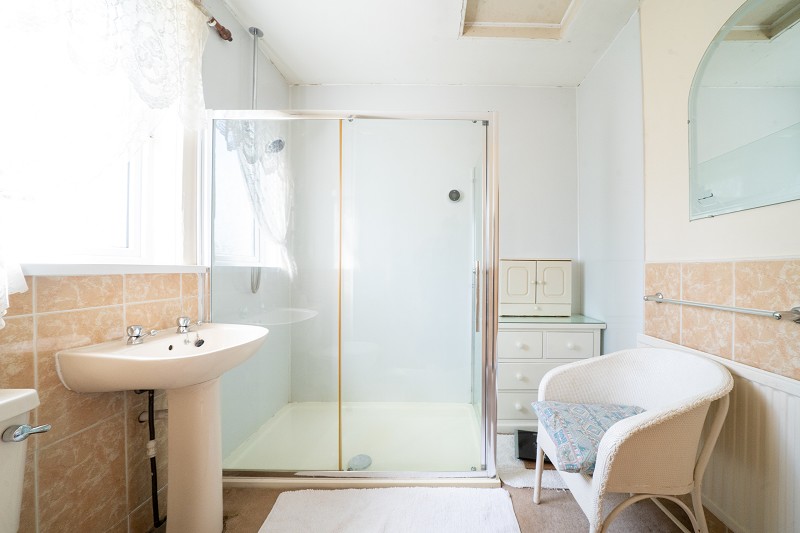
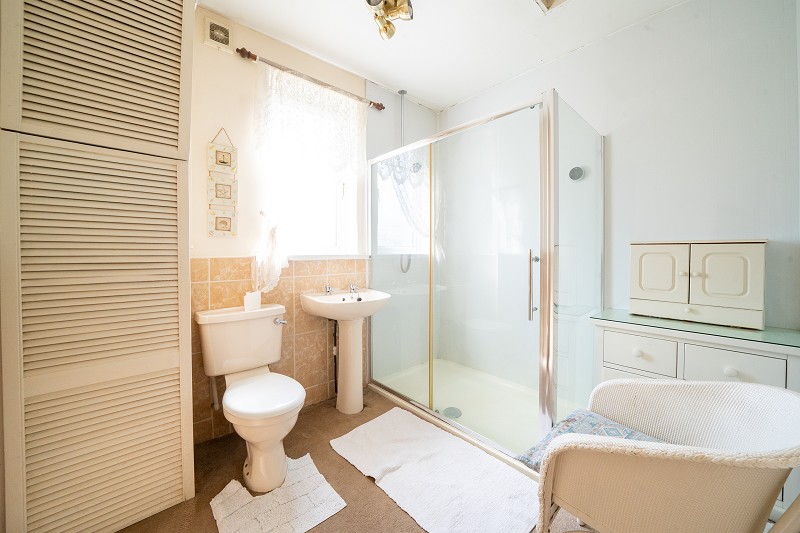
The generously proportioned bathroom is fitted with a WC, pedestal wash-hand basin and large glazed shower enclosure with electronic-style controls.
A useful built-in cupboard provides additional storage.
A hatch in the bathroom leads to a large loft space.
Outside
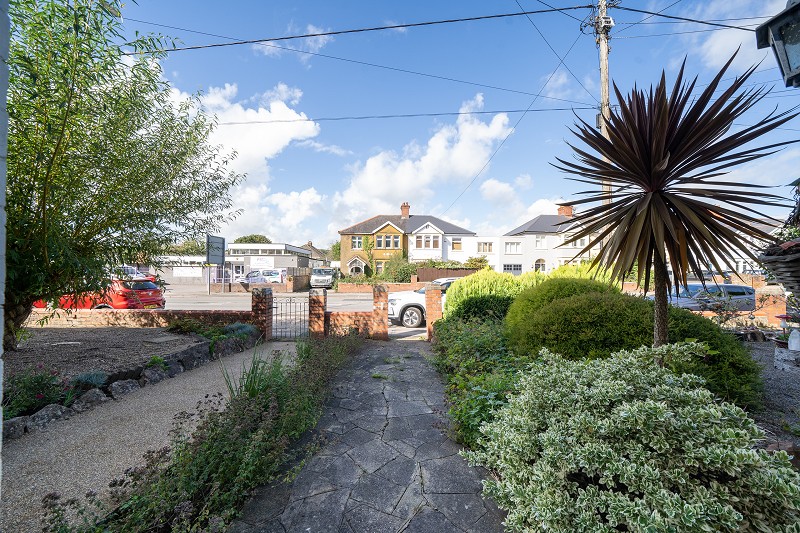
To the front is an established garden with mature planting and a pathway leading to the recessed entrance.
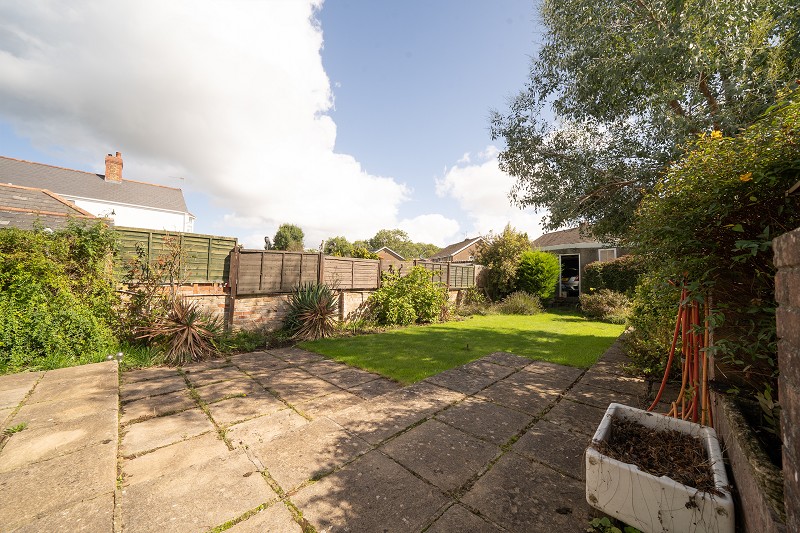
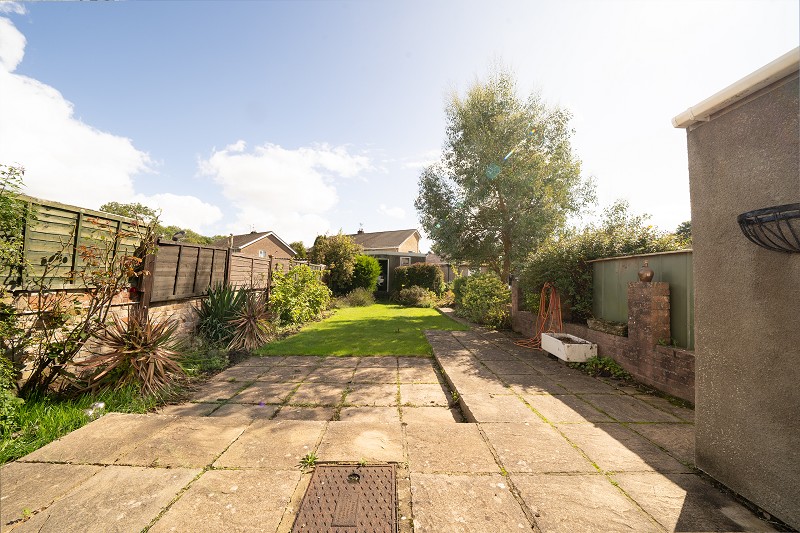
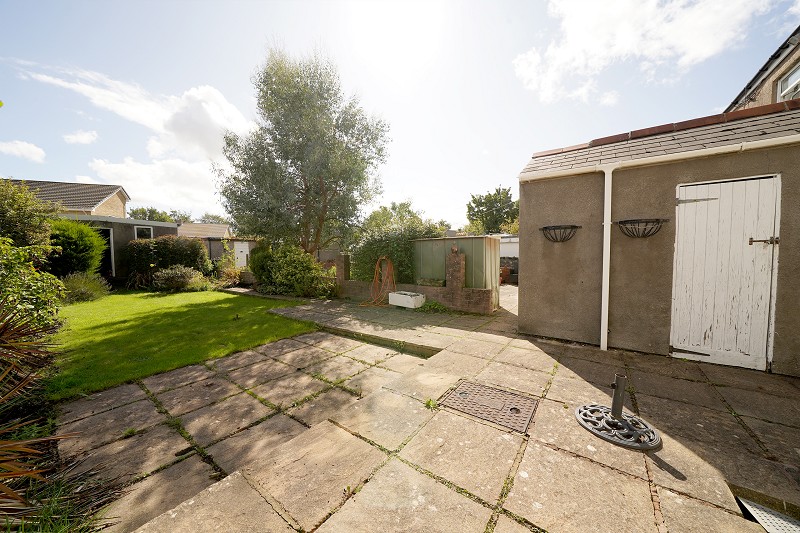
The sizeable rear garden includes a paved terrace immediately adjoining the house and conservatory, providing space for outdoor seating.
Beyond lies a central lawn bordered by established shrubs, planting and mature boundaries.
A paved pathway continues towards the far end of the garden, where there is a detached garage accessed from the rear lane and fitted with an electrically operated roller shutter door.
Garage
Larger than average garage with lane access.
Electric roller shutter door.
Power points and lighting.
Pedestrian door offering access fron the garden.
Location.
Cardiff Road is conveniently situated within the popular village of Dinas Powys.
The village offers a good selection of shops, cafs, public houses and everyday amenities together with tennis, rugby, cricket and golf clubs.
Dinas Powys railway station provides regular services to Cardiff and the surrounding area.
The property is also conveniently positioned for access to Penarth, Barry, Cardiff and the wider road network.
The combination of village amenities, transport links, primary and secondary schools together with recreational facilities continues to make Dinas Powys a highly popular residential location.