Detached insulated studio, two outbuildings and garden shed
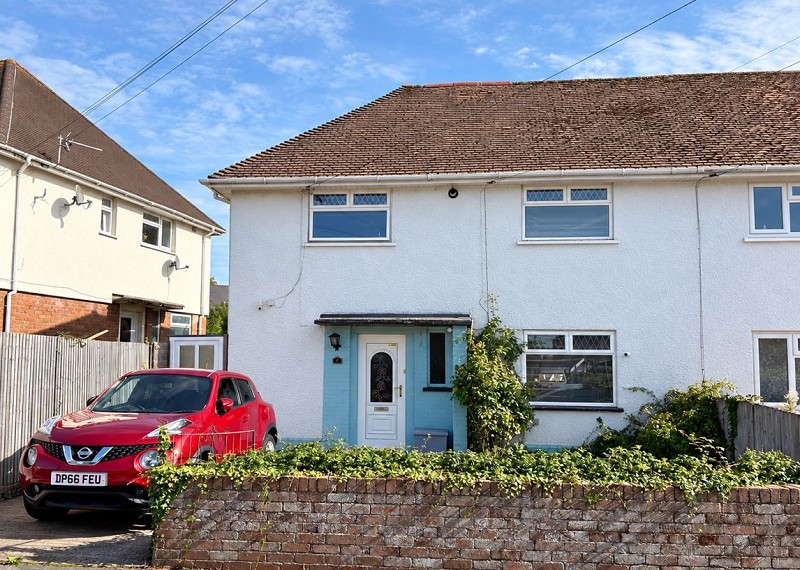
Private driveway with off-road parking
No chain
Description
A well-presented three-bedroom home with a remarkably generous garden, substantial conservatory and detached insulated studio / workshop / home office. No Chain.
Overview.
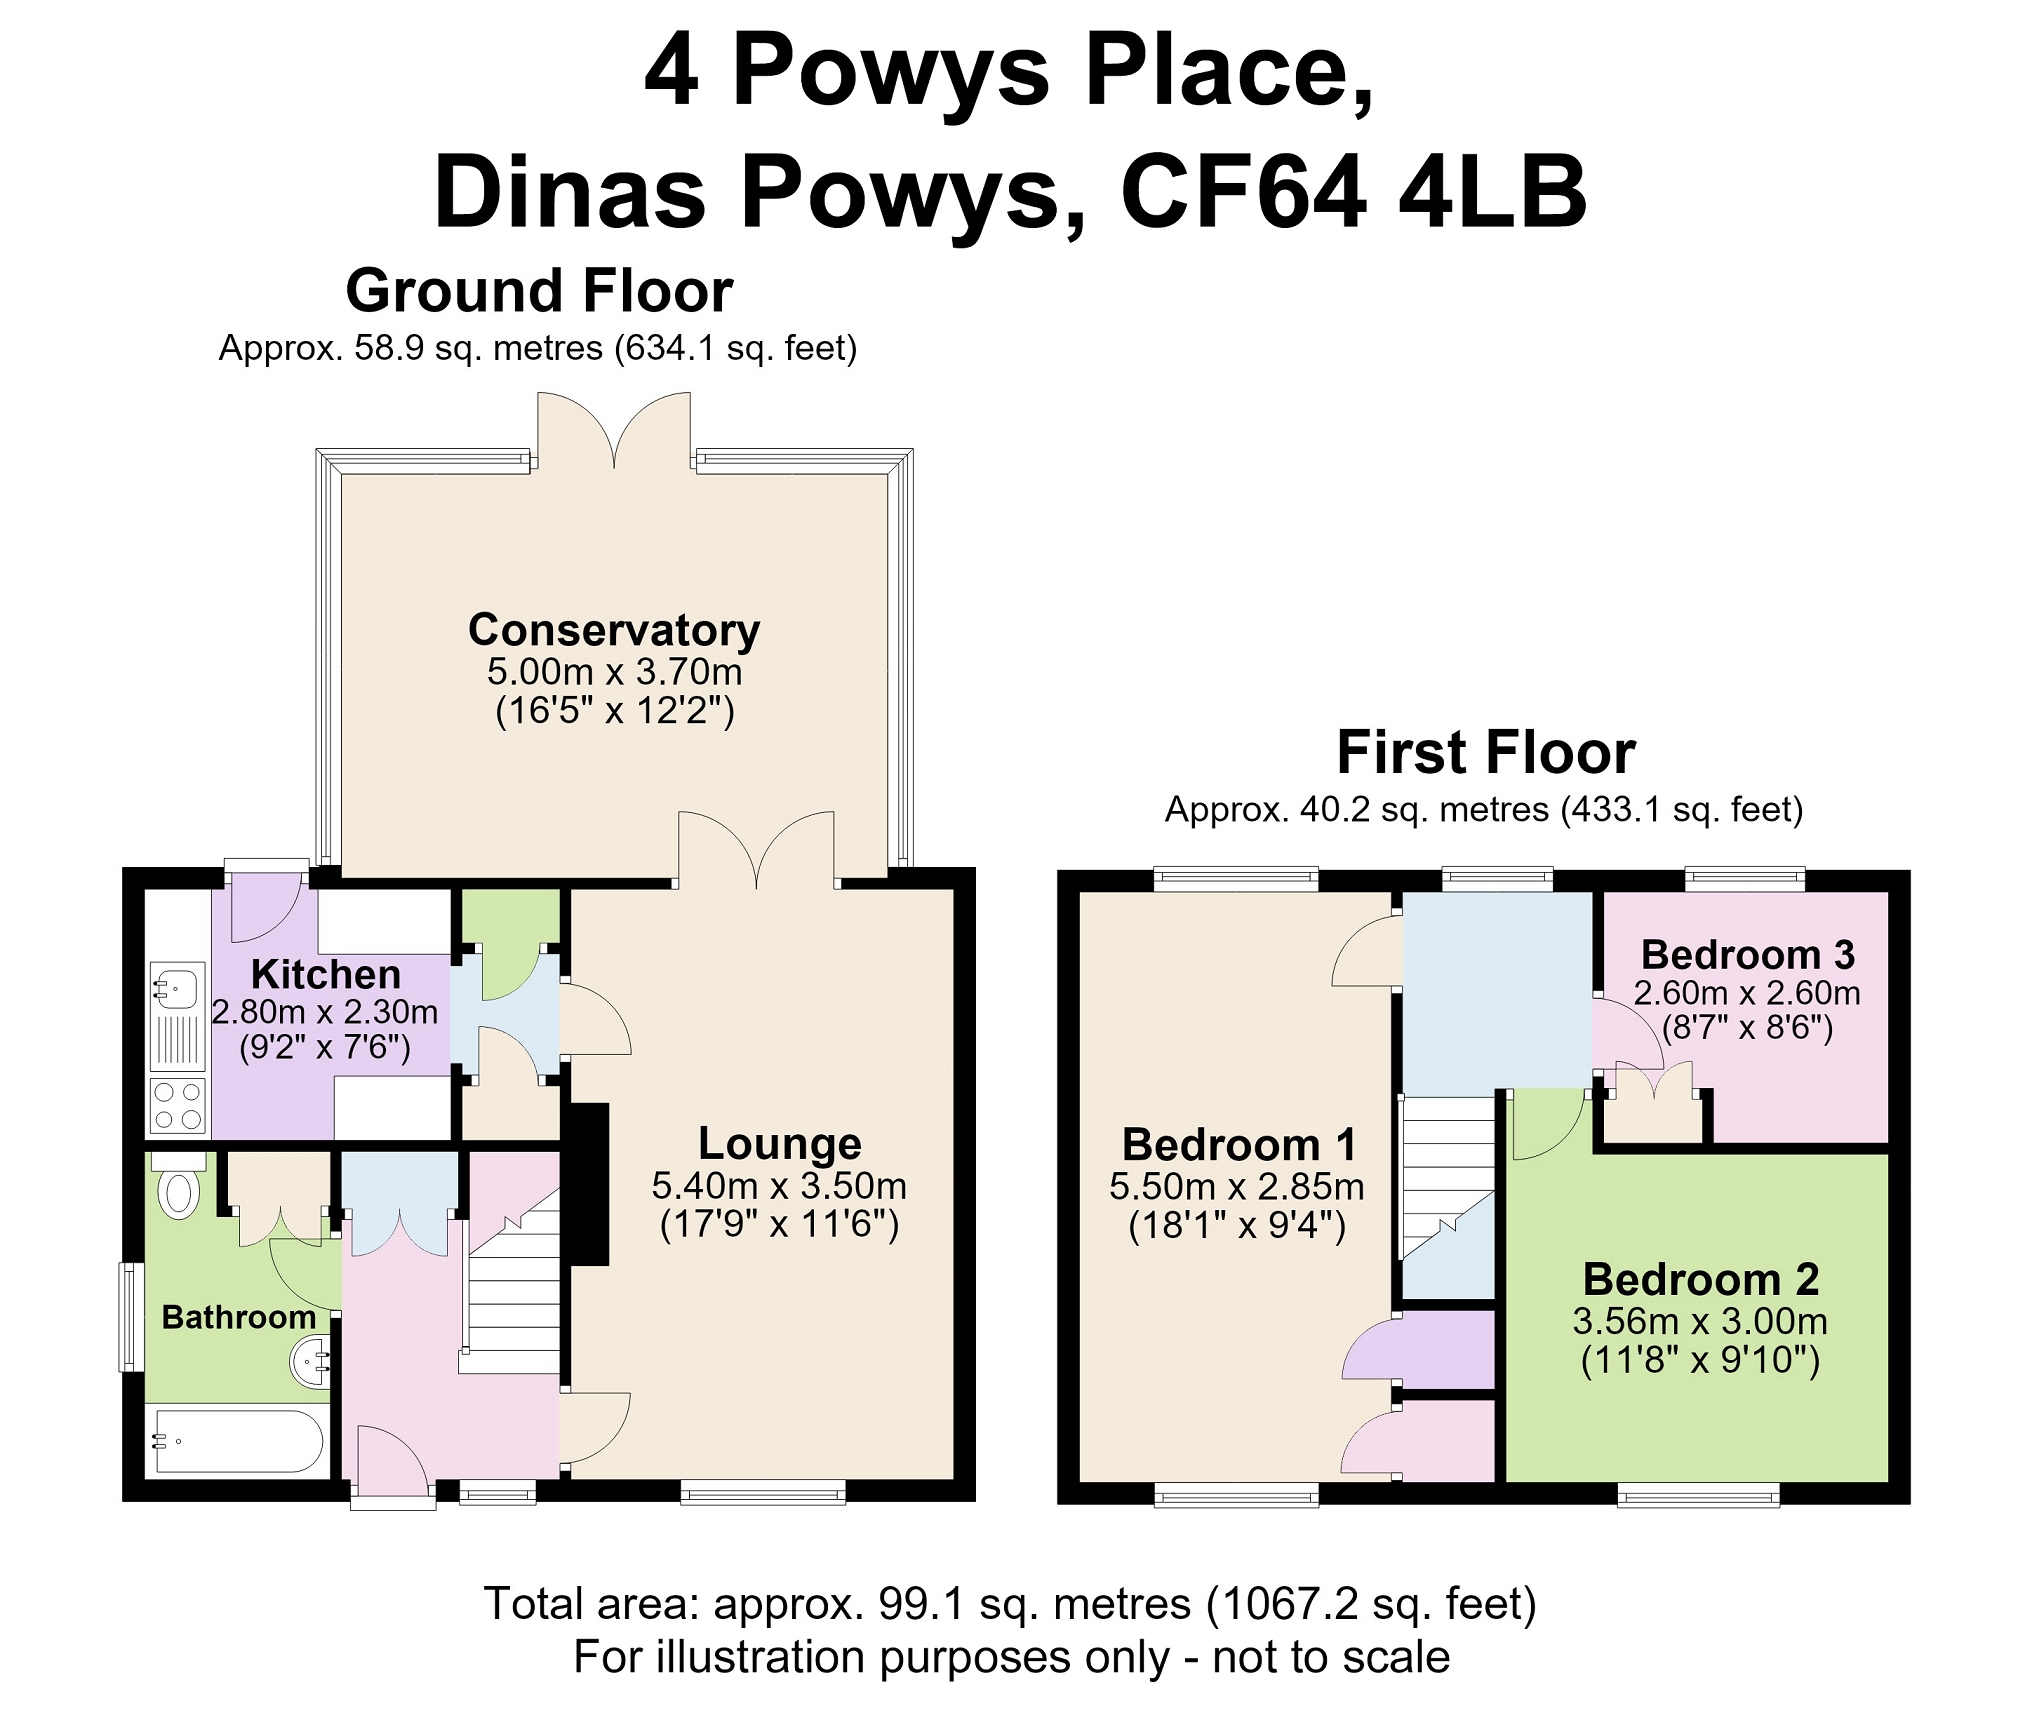
This three-bedroom semi-detached house offers approximately 88 sq m (947 sq ft) of accommodation and considerably more space than its frontage might suggest.
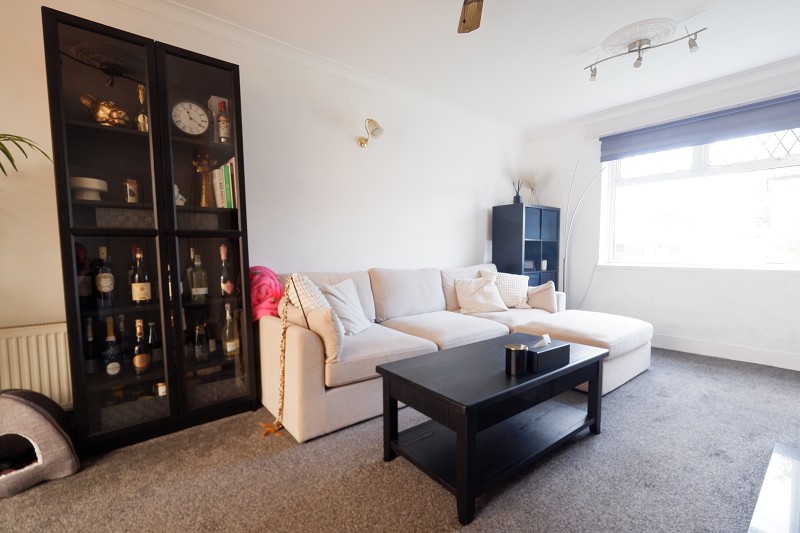
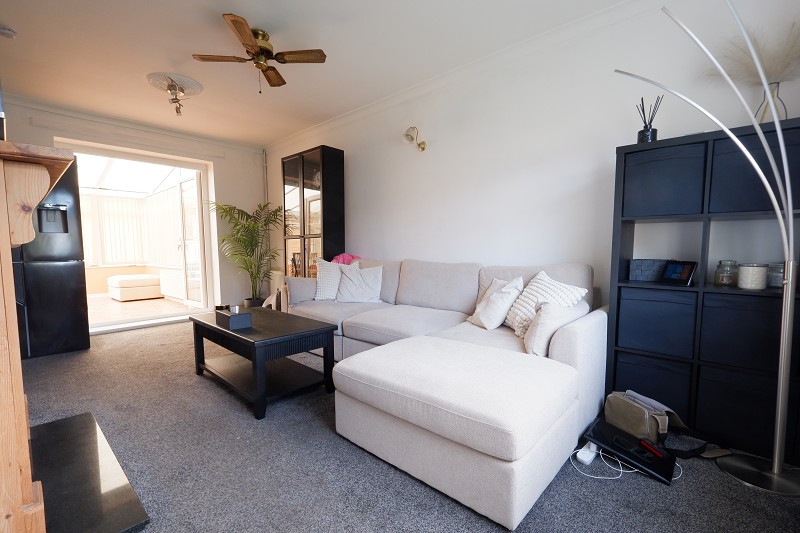
The generous dual-aspect living room opens into a substantial heated conservatory, creating flexible space for sitting and dining.
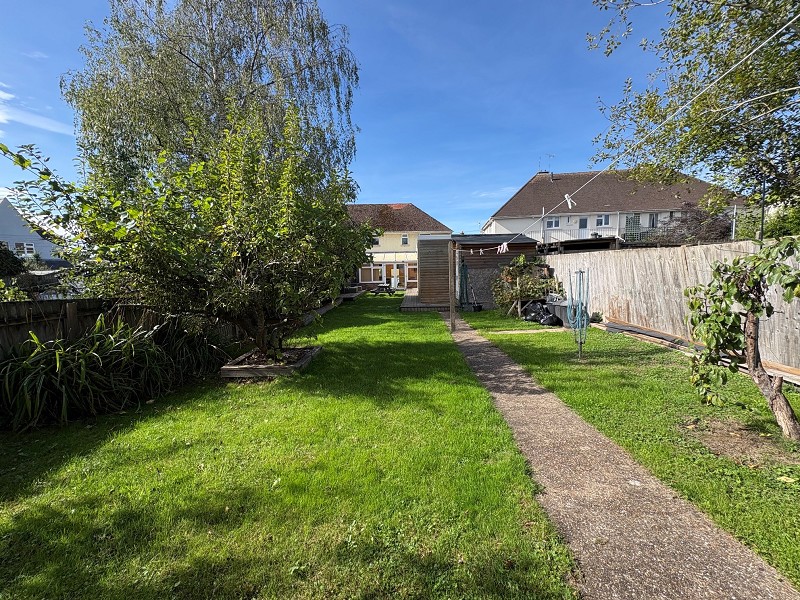
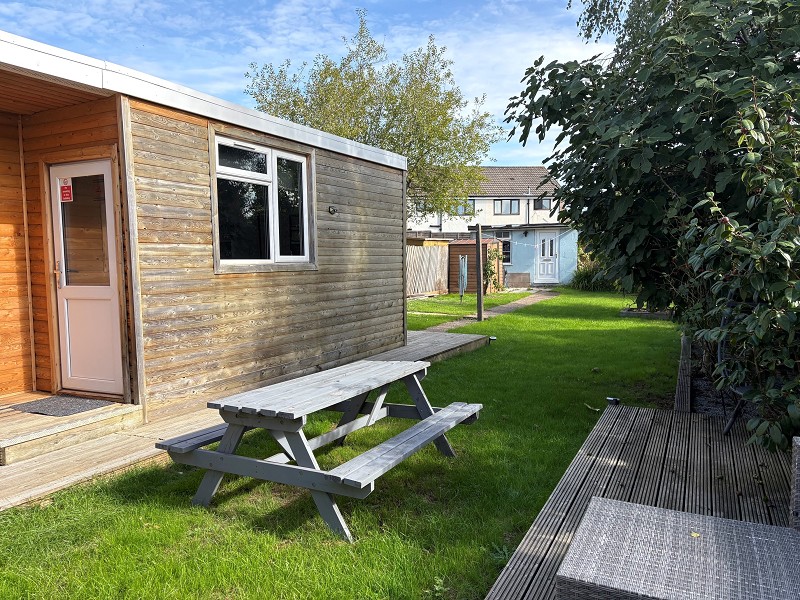
Outside, the unusually large, established rear garden is complemented by a detached insulated timber studio, a pair of outbuildings and a garden shed.
Entrance Hall & Principal Reception
A UPVC entrance door opens into the hallway, where a cupboard provides useful space for coats and storage.
The principal reception room is particularly well proportioned, with windows on two sides bringing in natural light.
A timber fireplace forms a focal point and the room comfortably accommodates both living and dining furniture.
Glazed double doors lead through to the conservatory, giving the ground floor an easy flow towards the garden.
Conservatory
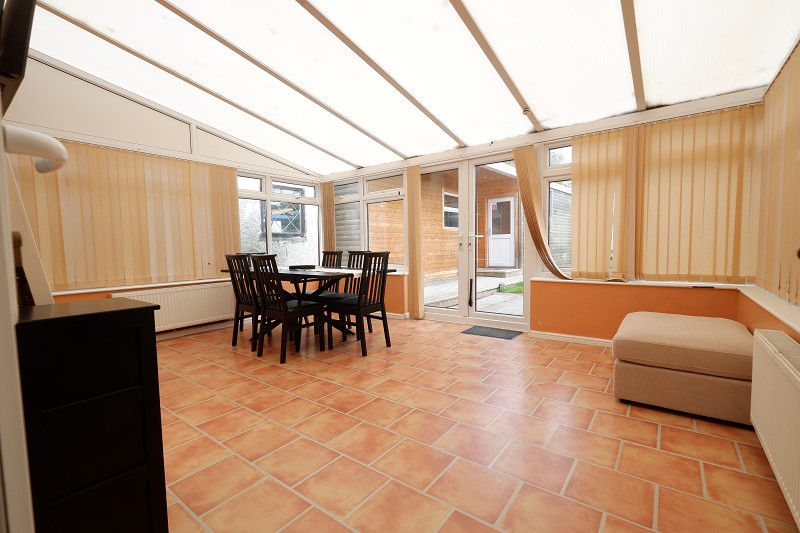
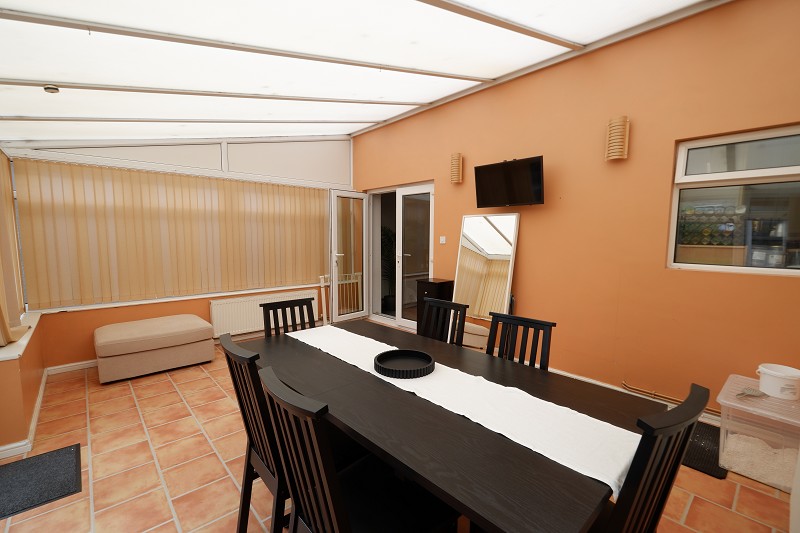
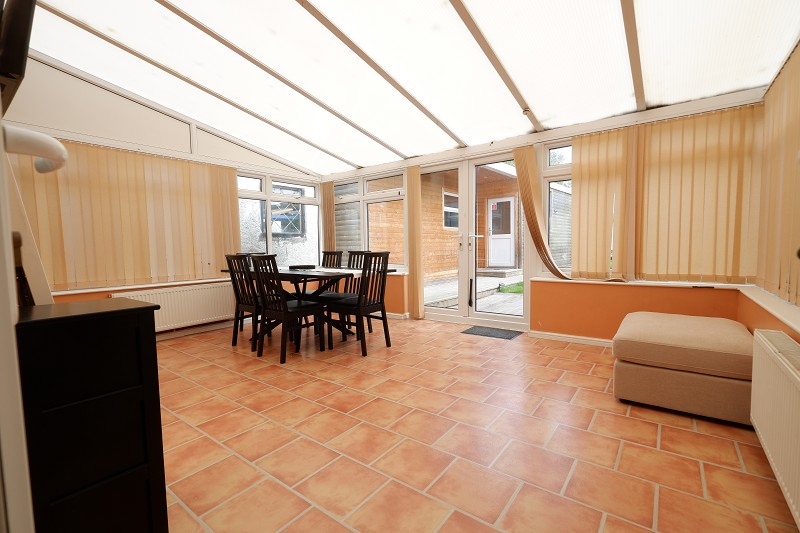
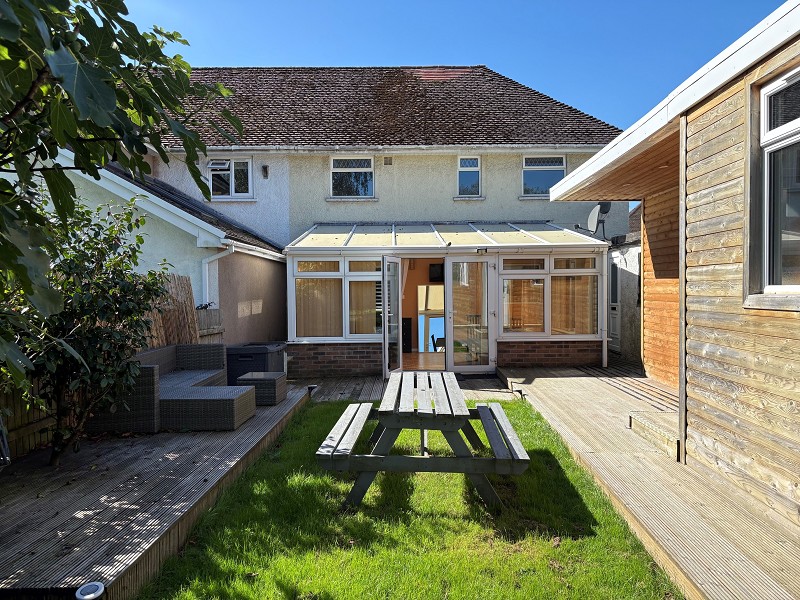
The conservatory provides a substantial additional reception area, currently arranged with a dining table and seating.
Extensive glazing and a translucent roof make it a bright space, while gas heating adds to its versatility.
Terracotta-coloured floor tiles give the room a warm character.
Double doors open onto the adjoining decking, making it easy to move between the house and garden.
Kitchen
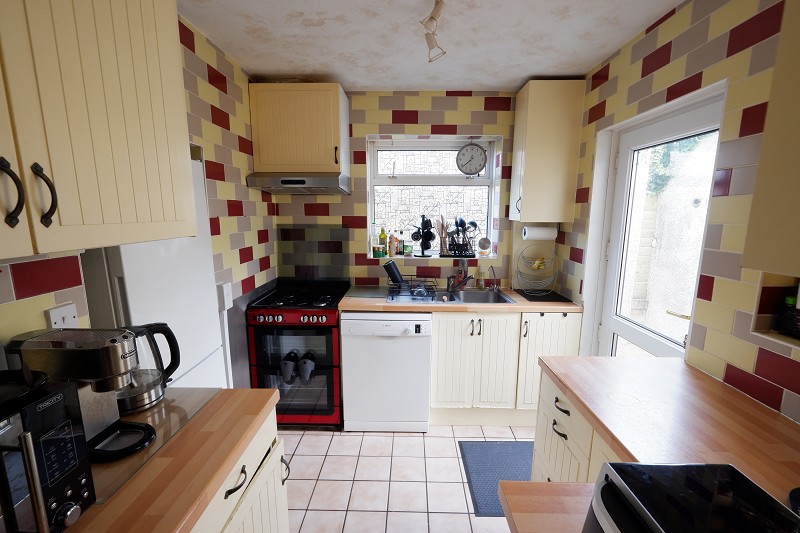
The kitchen has cream painted panelled wall and base units, wood-effect worktops and distinctive multi-coloured tiled walls.
A stainless-steel sink sits beneath the rear window, with space for a freestanding range-style gas cooker and provision for a dishwasher.
There is useful worktop and cupboard space, along with a pair of storage cupboards.
A part-glazed door gives direct access to the side and rear of the property.
Bathroom
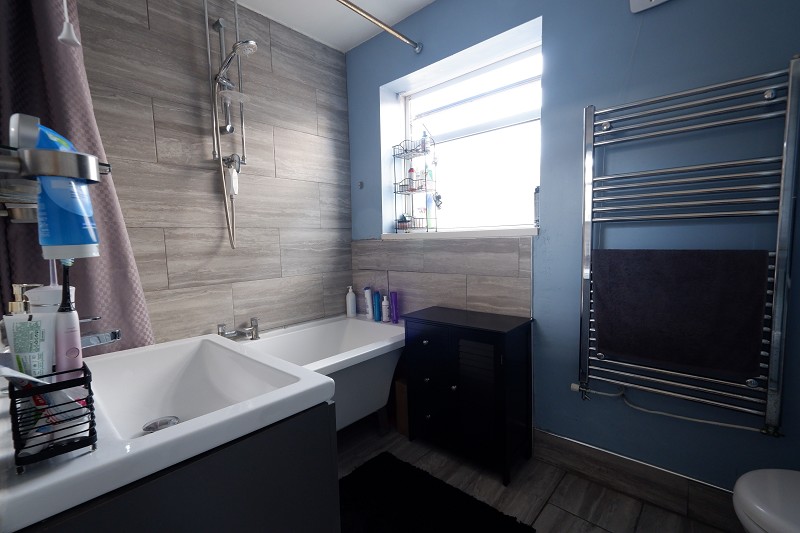
The ground-floor family bathroom is fitted with a panelled bath and shower over, wash hand basin and WC.
Grey wall tiling around the bath is complemented by a chrome heated towel rail, tiled flooring and an obscured window.
First Floor.
The landing leads to three bedrooms, comprising two doubles and a single.
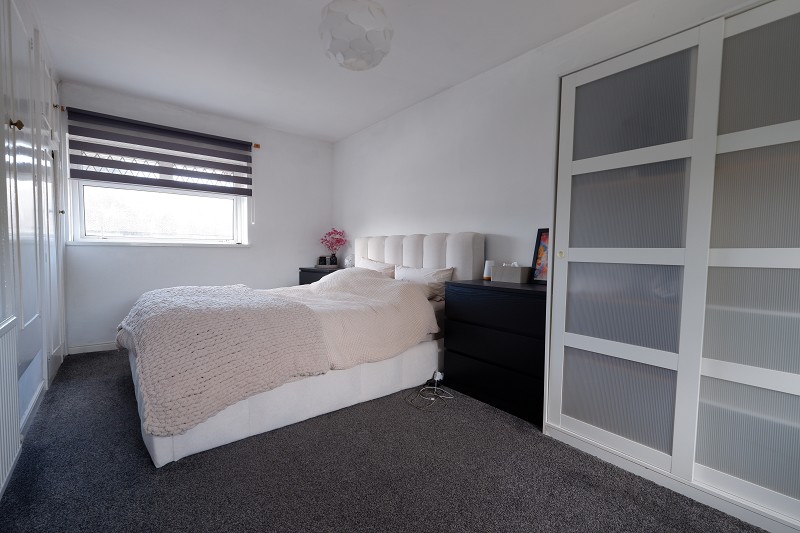
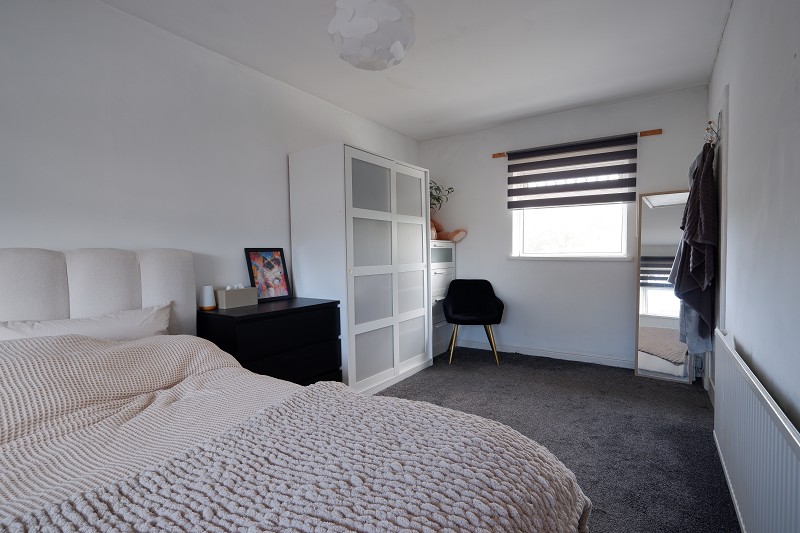
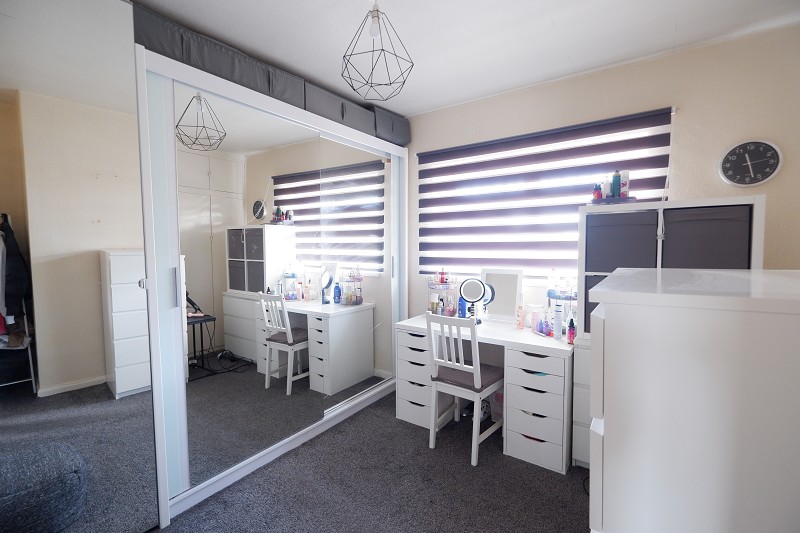
The principal bedroom is particularly spacious and benefits from windows on two sides, as well as a built-in wardrobe positioned over the stairwell.
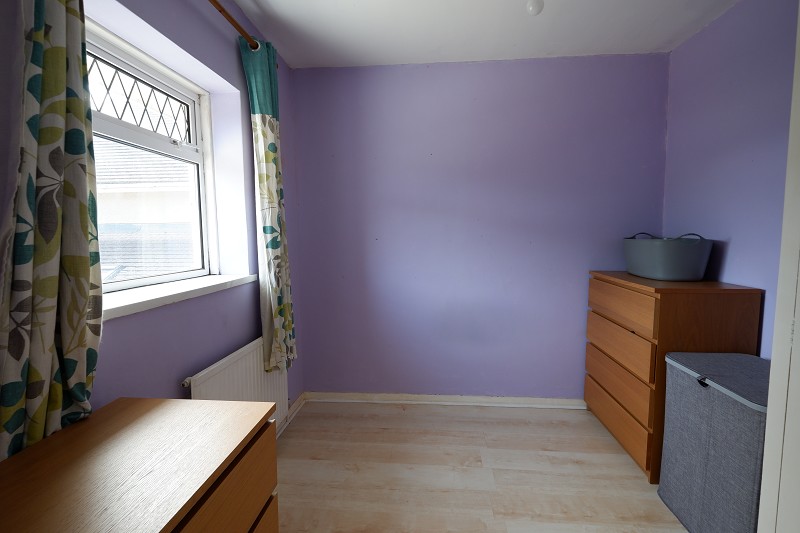
The remaining bedrooms provide practical space for family members, guests or a home workspace.
Outside
Front garden and parking
An established front garden, set behind a low brick wall, provides an attractive approach to the house.
A private driveway runs alongside the property, offering useful off-road parking and access towards the rear.
Rear garden
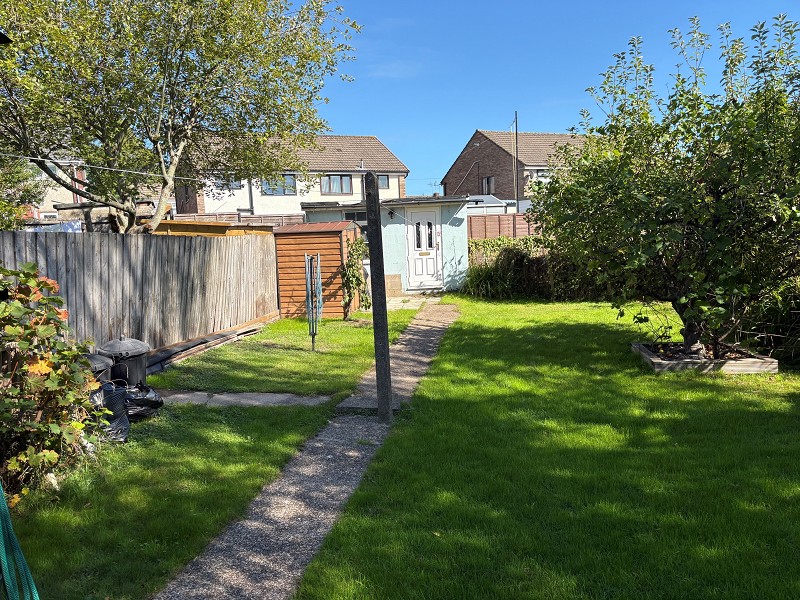
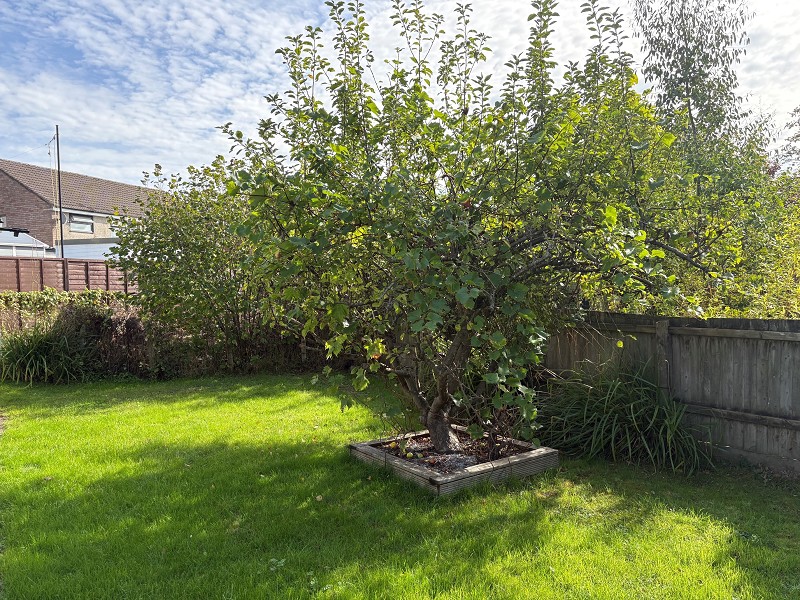
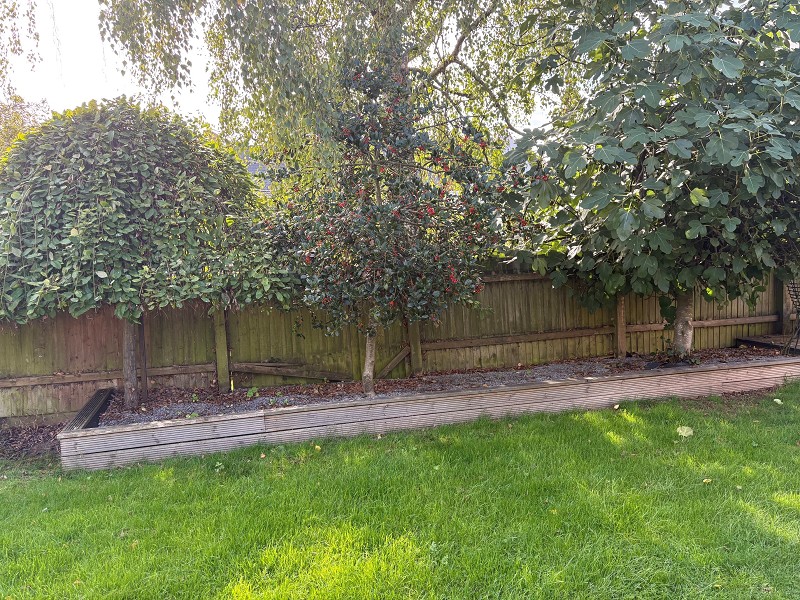
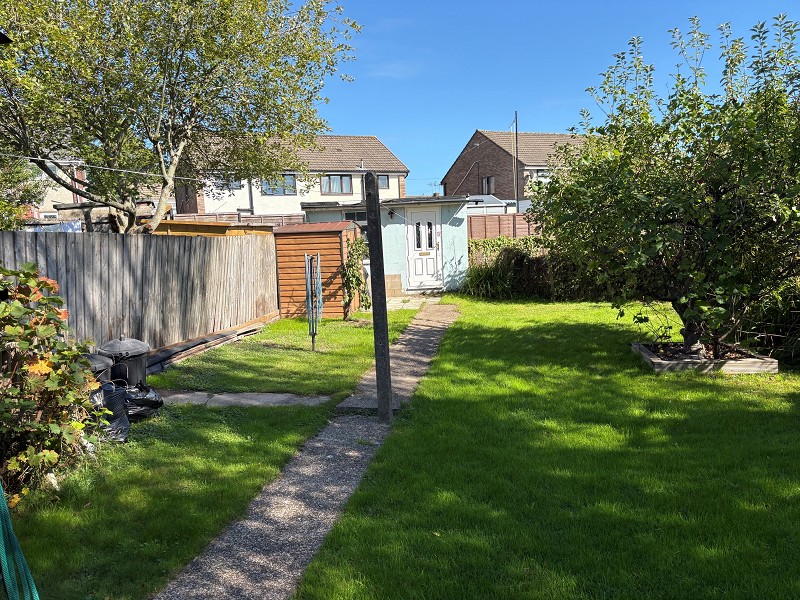
The rear garden is an exceptional feature for a house of this type.
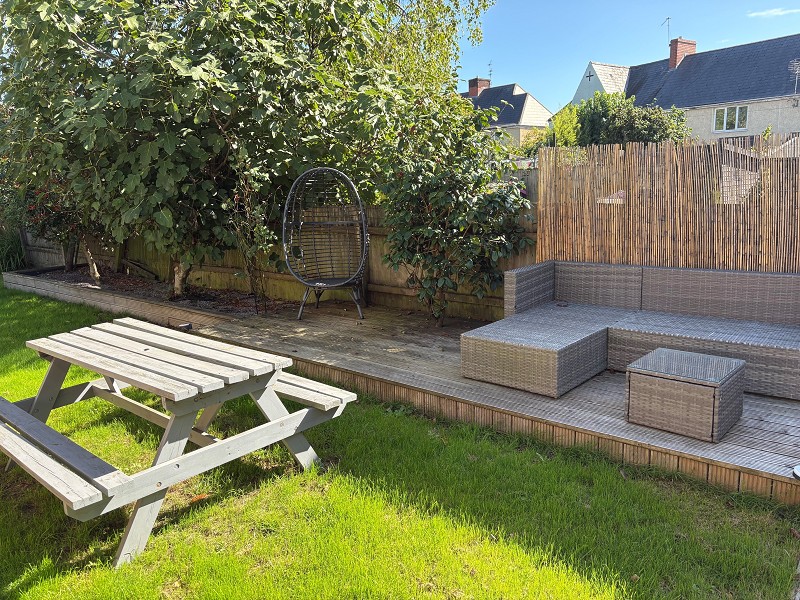
It stretches well beyond the conservatory and is predominantly laid to lawn, with mature trees, shrubs and planting lending it an established feel.
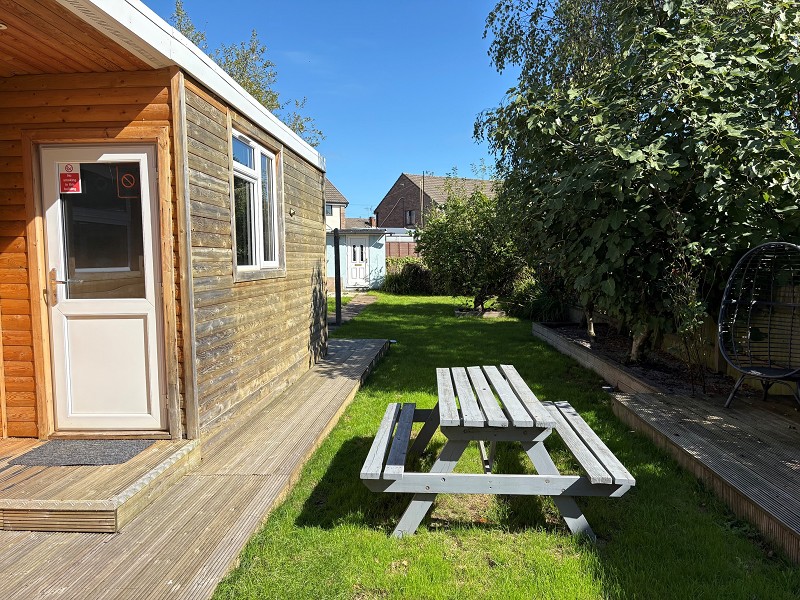
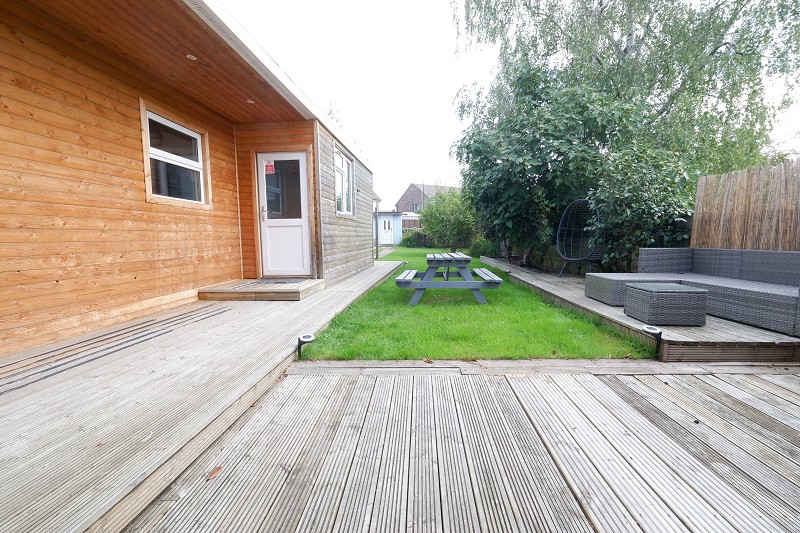
A central path leads through the garden, while decking beside the house and studio offers several places for outdoor seating and dining.
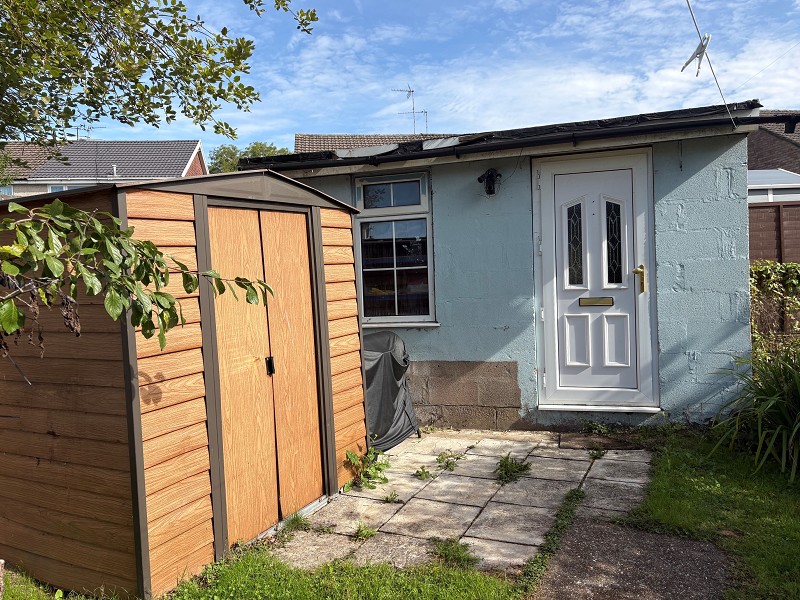
A pair of outbuildings and a separate garden shed provide useful additional storage.
Outbuilding
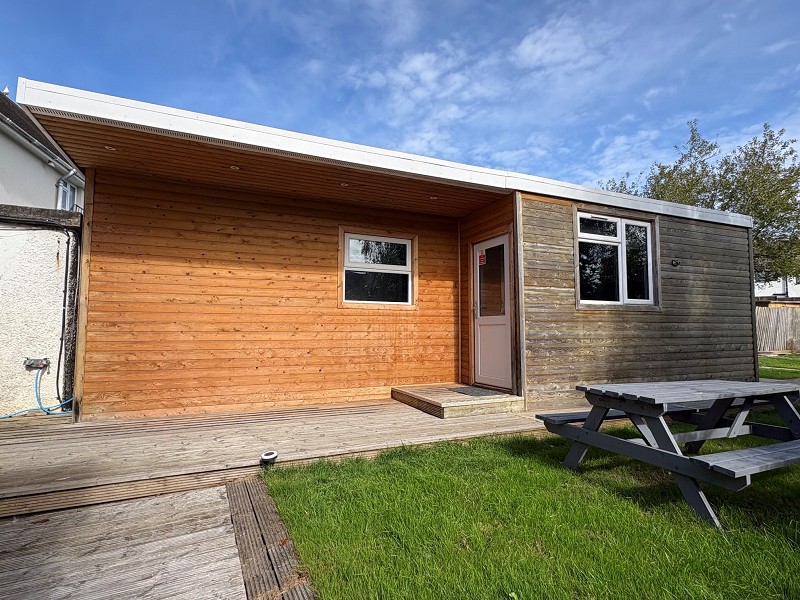
The substantial insulated timber studio is set apart from the main house and has windows, an external door, a covered entrance and decking across its frontage.
Currently used in connection with a beauty business, it could also serve as a home office, gym, creative studio or hobby room.
Its size and position add considerable flexibility to the property.
Additional Information
Council Tax Band D
EPC rating D
Freehold
uPVC double glazing
uPVC entrance door
Gas fed combination boiler