Substantial extended semi-detached home
Kitchen with central island
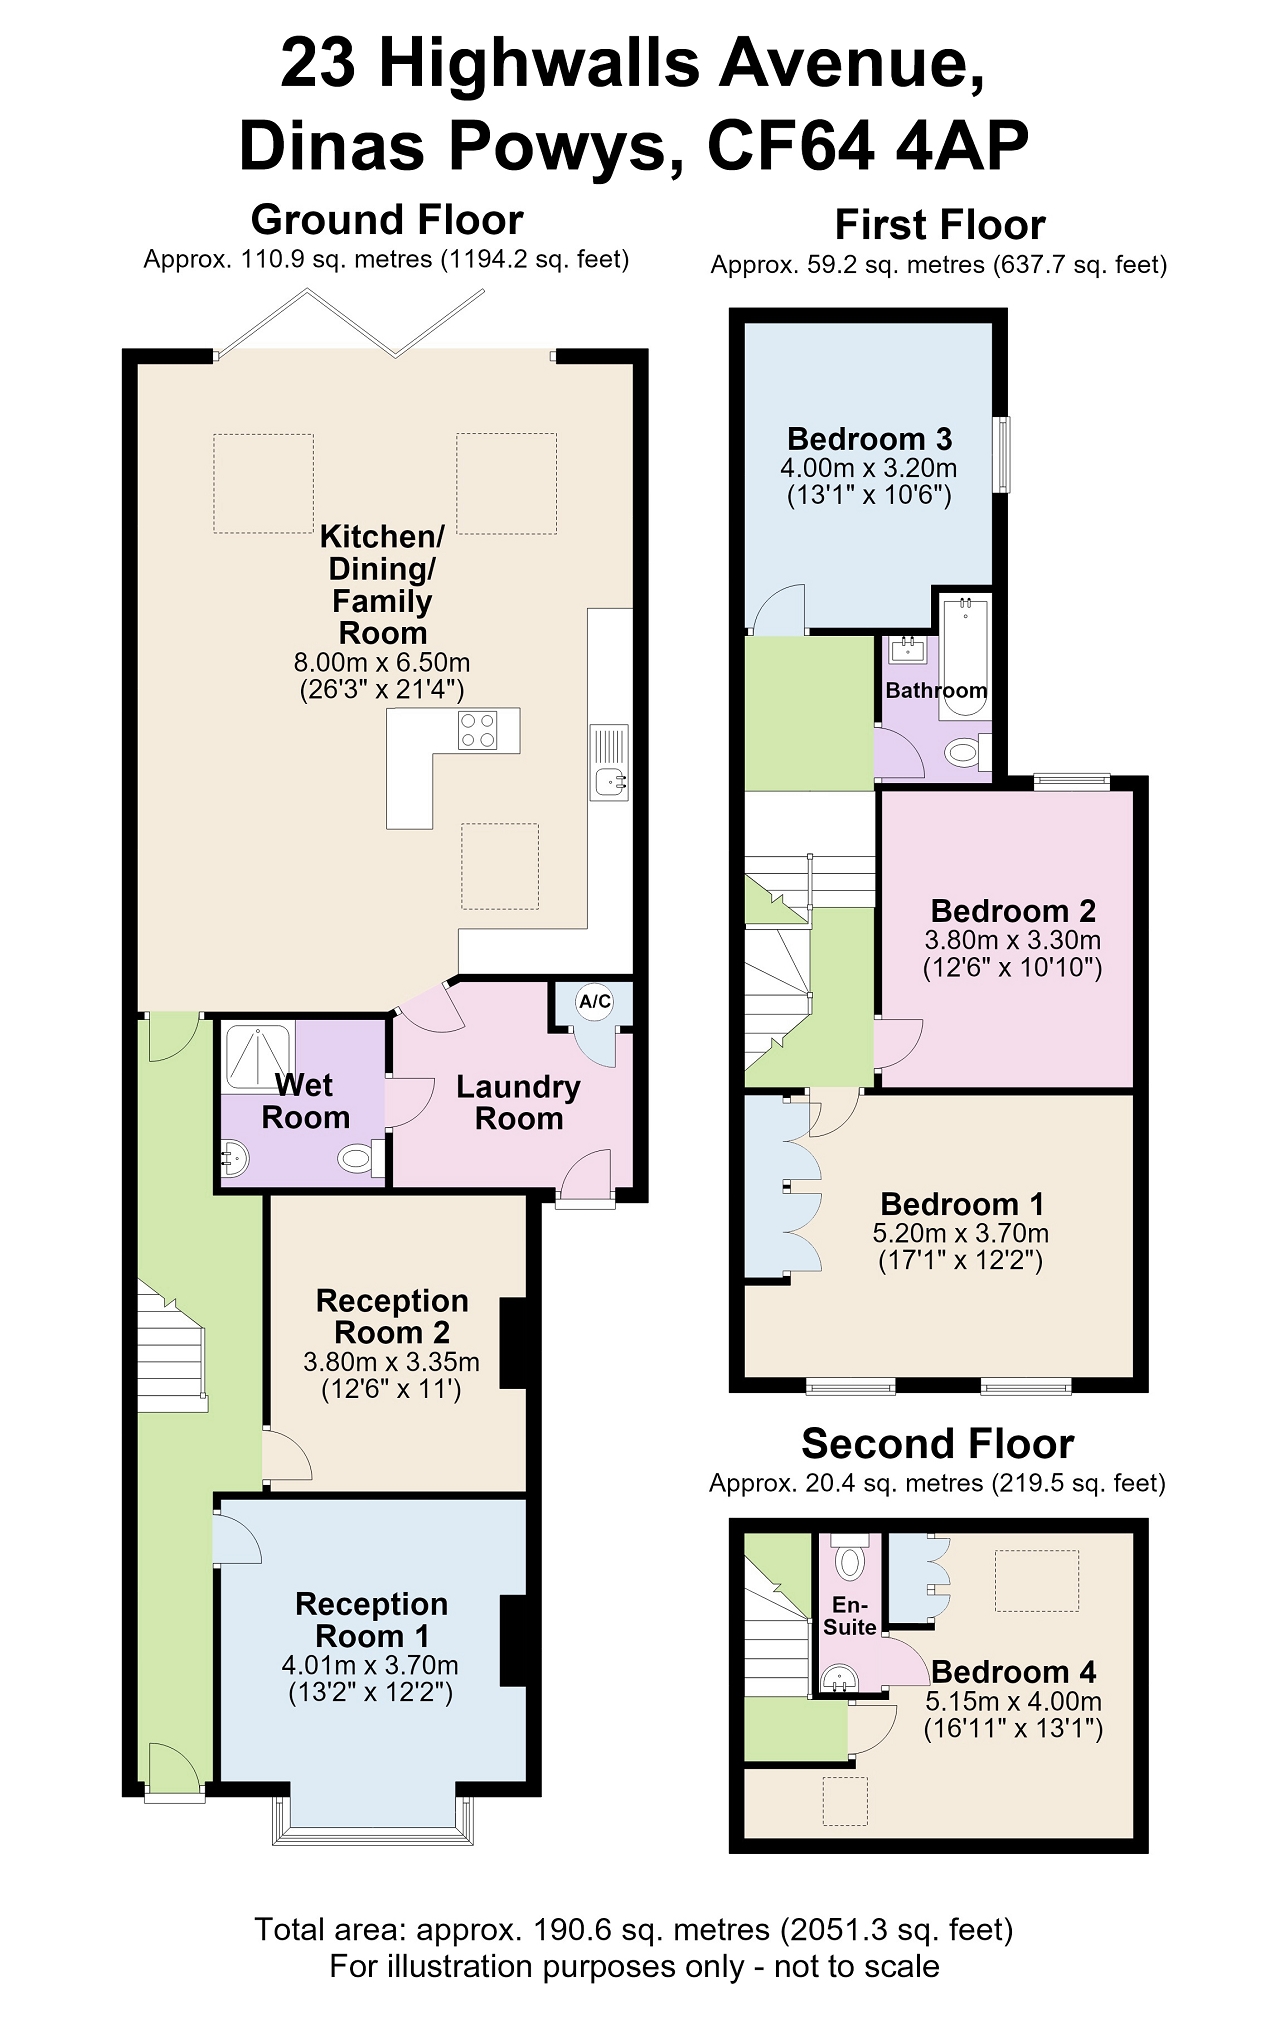
Approximately 190.6 sq m (2,051 sq ft)
Four double bedrooms over three storeys
Two separate reception rooms
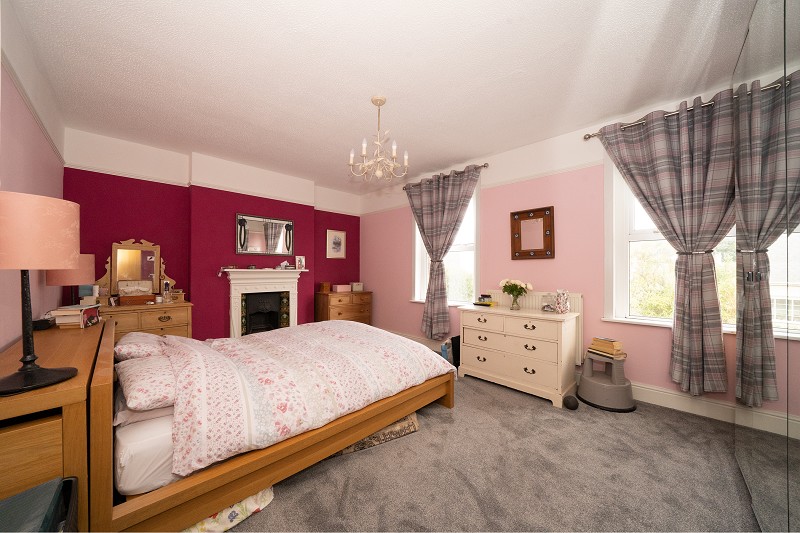
Period fireplaces, cornicing and front box bay
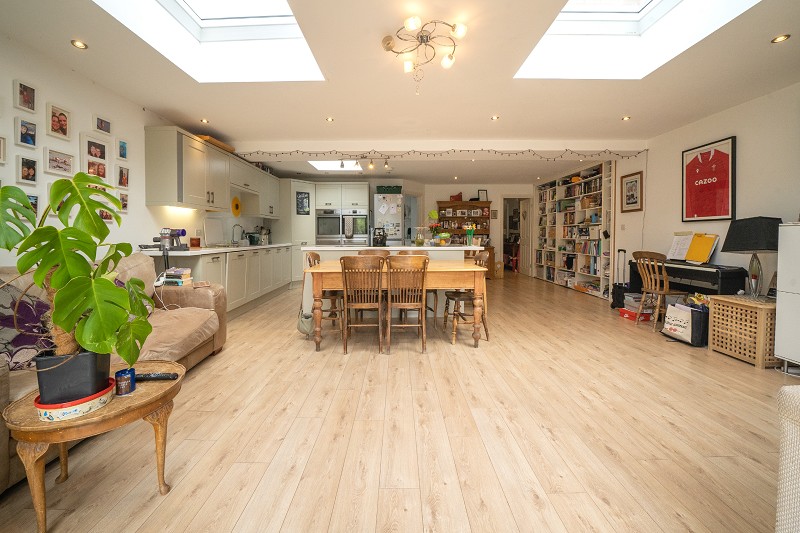
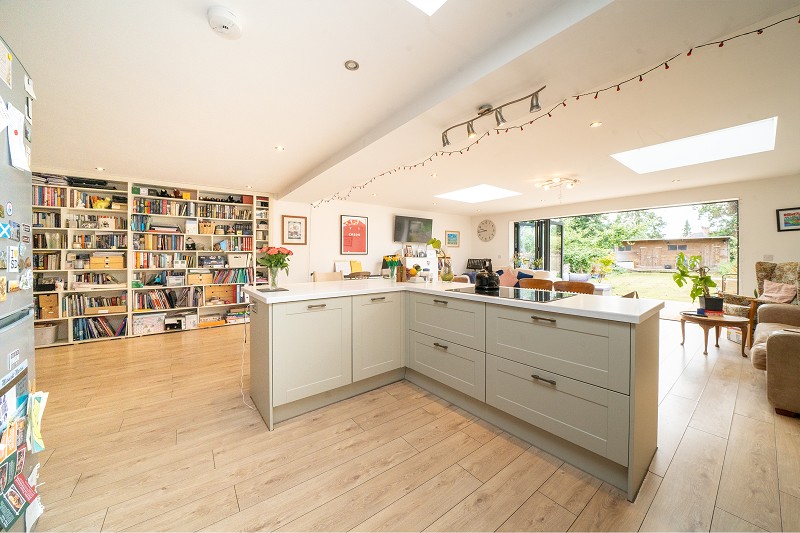
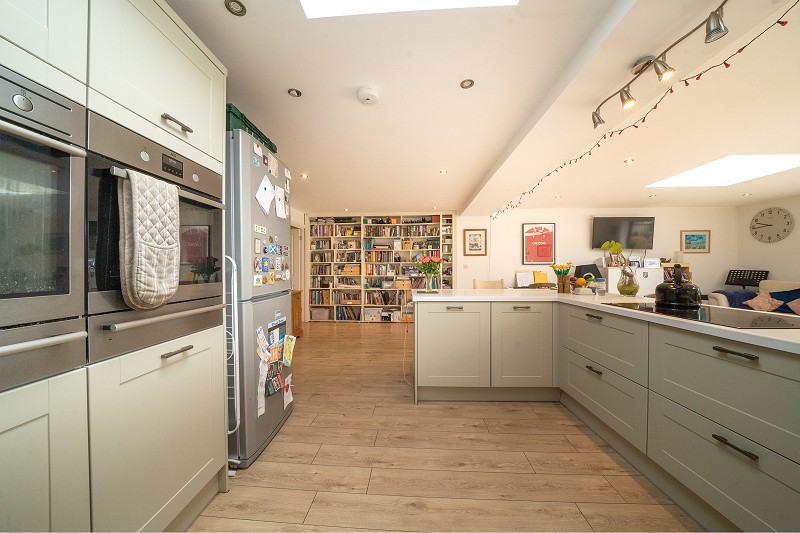
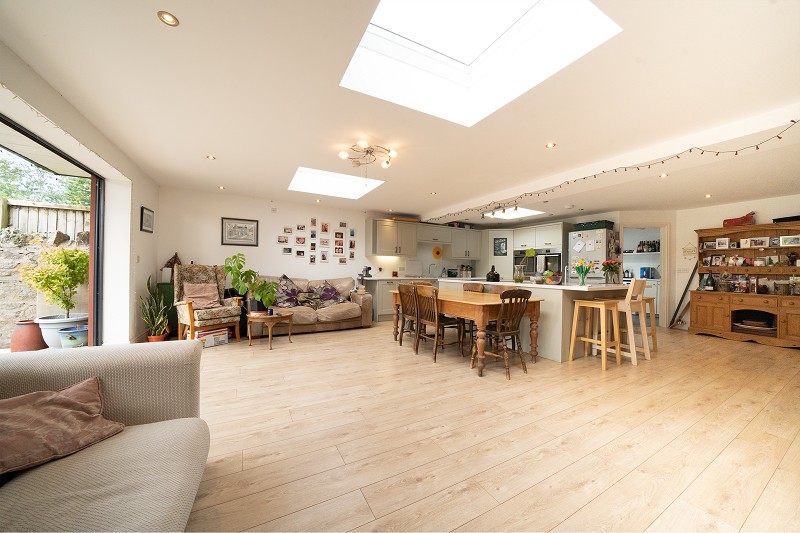
Impressive open-plan kitchen, dining and family room
Large island, rooflights and wide bi-fold doors
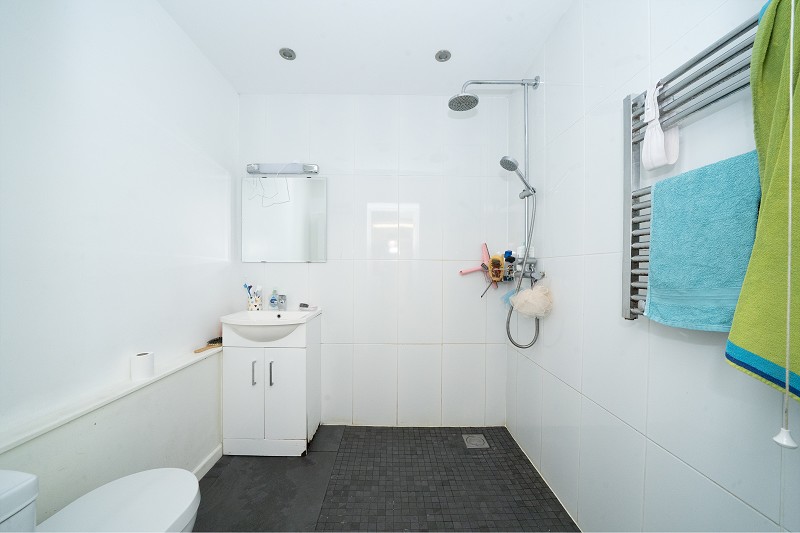
Separate laundry room and adjoining wet room
South-facing garden with decked terrace
Substantial timber outbuilding with power supply
Description
A substantial four-bedroom family home combining period character with an exceptional open-plan extension and south-facing garden.
Overview.
This extended semi-detached home offers approximately 190.6 sq m (2,051 sq ft) of versatile accommodation over three storeys.
The original house retains attractive fireplaces, cornicing and a front box bay window.
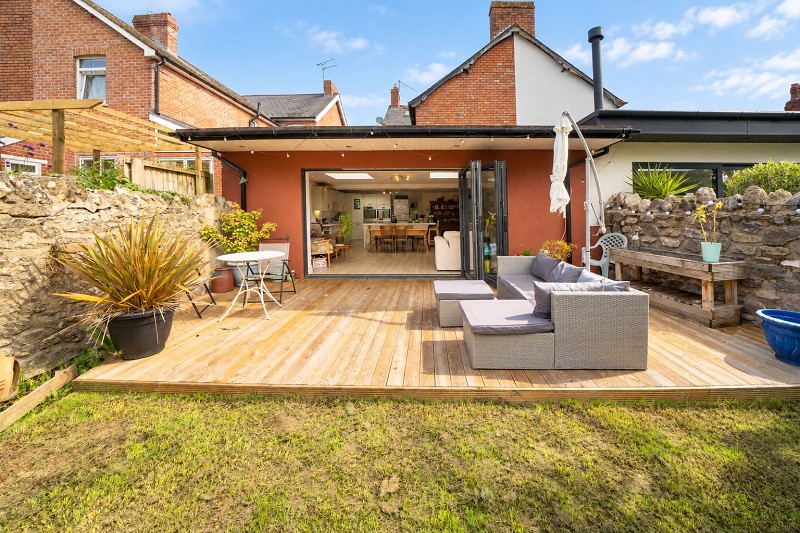
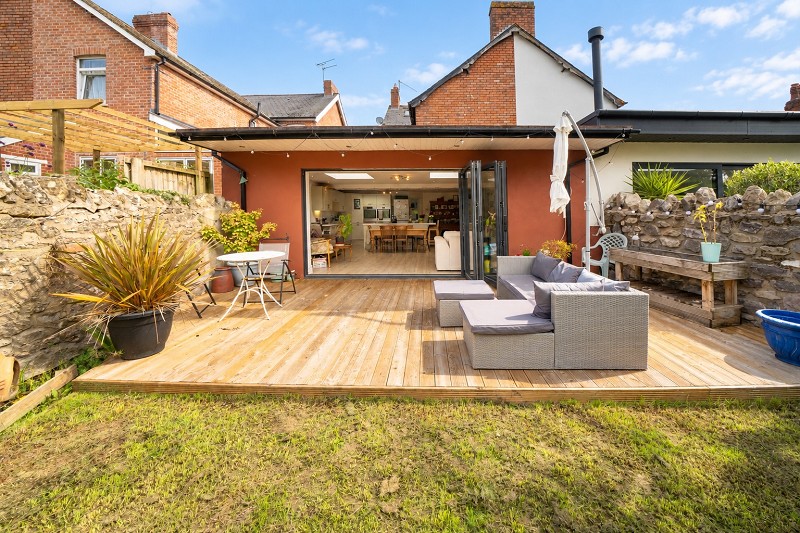
A substantial rear extension, completed in 2014, provides a particularly generous kitchen, dining and family room opening onto the garden.
There are also two separate reception rooms, a laundry room, ground floor wet room, four double bedrooms and a family bathroom.
Outside are a broad decked terrace, long south-facing garden and substantial powered timber outbuilding.
Entrance & Hallway
A composite entrance door opens into a long hallway with wood-effect flooring and decorative wall mouldings.
The traditional staircase has turned balusters and an ornate newel post.
There is useful recessed storage beneath the stairs, while the hallway continues past the two reception rooms towards the extended accommodation at the rear.
Reception Rooms.
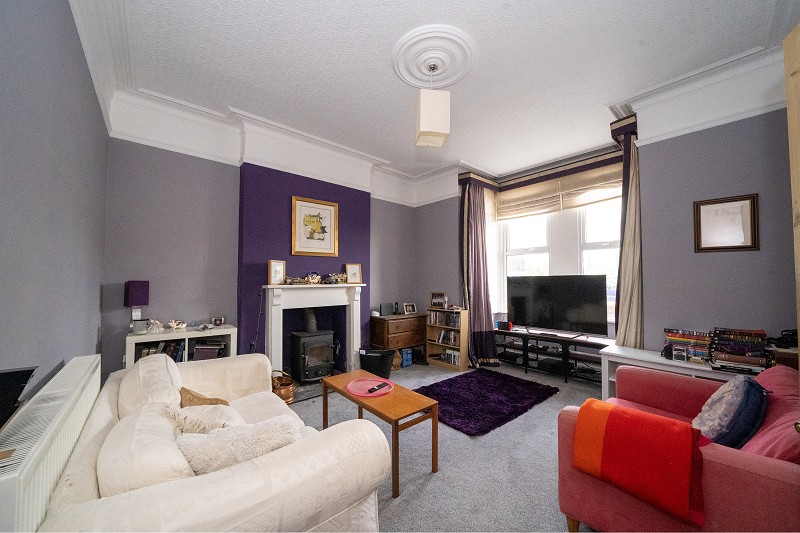
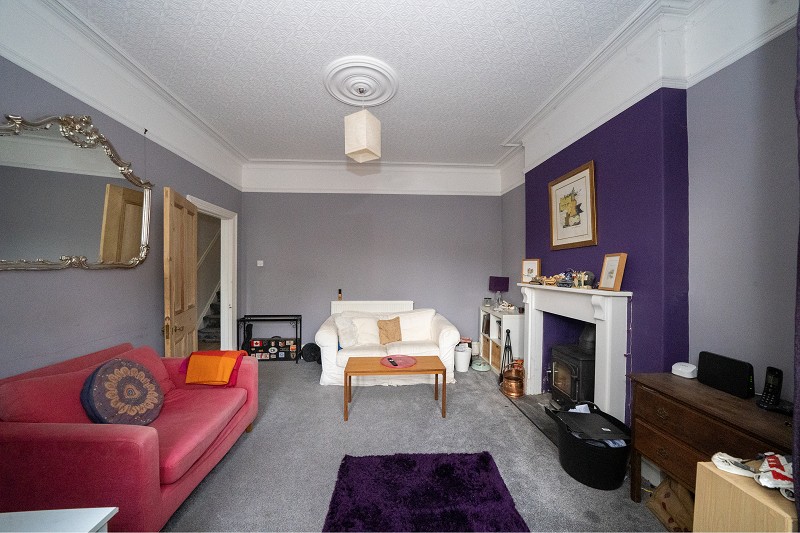
The front reception room is well-proportioned and enjoys natural light through a broad box bay window.
A traditional fireplace with painted surround houses a wood-burning stove, providing an attractive focal point.
Decorative cornicing and picture rails add to the room's period character.
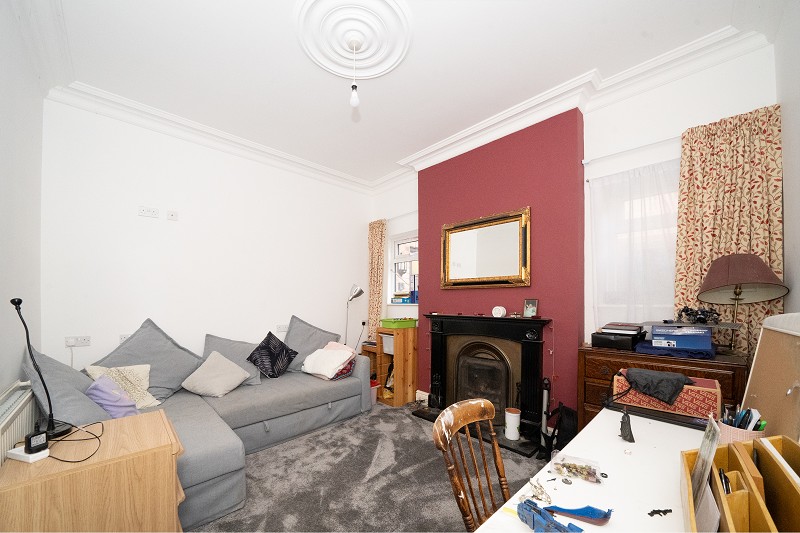
The second reception room provides valuable flexibility as a sitting room, dining room, playroom or home office.
It has a traditional fireplace with timber surround, decorative ceiling cornicing and two windows providing natural light.
Open Plan Kitchen / Diner & Utility Room
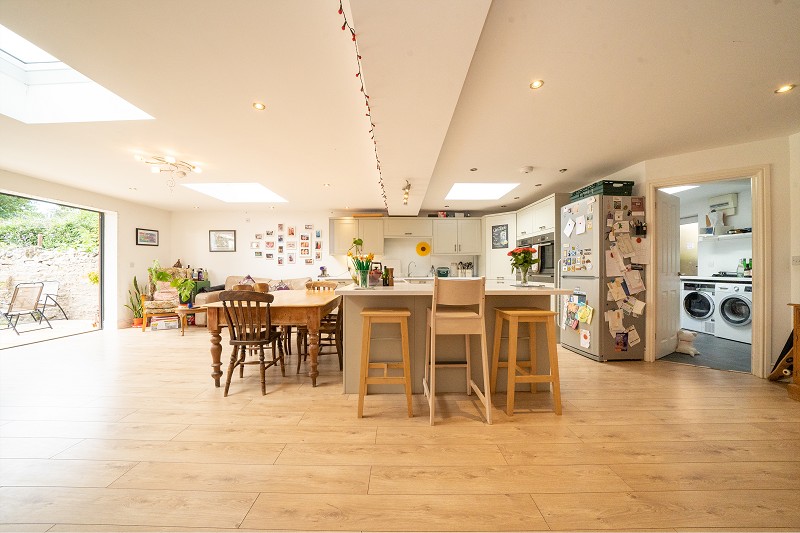
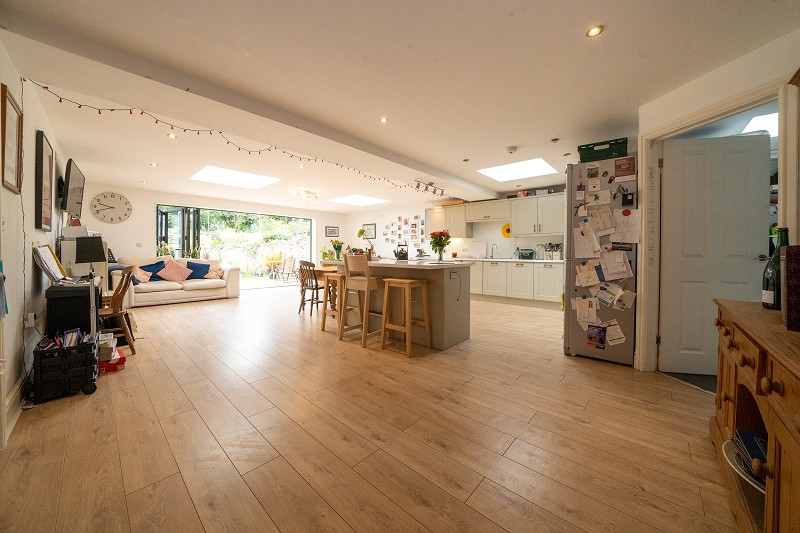
Measuring approximately 8.00m by 6.50m, the rear extension is the centrepiece of the house. T
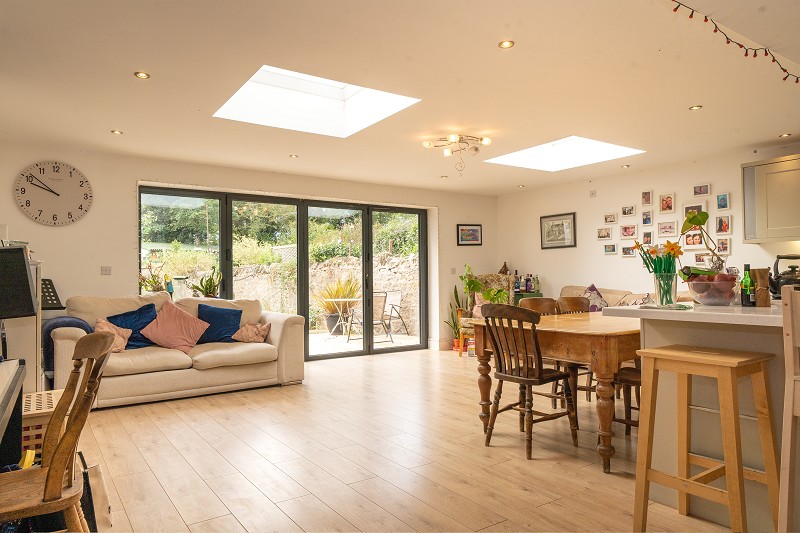
he kitchen has shaker-style units, generous work surfaces, integrated ovens and a substantial island incorporating a hob and breakfast-bar seating.
There is space for a large dining table and relaxed seating, with built-in shelving along one wall.
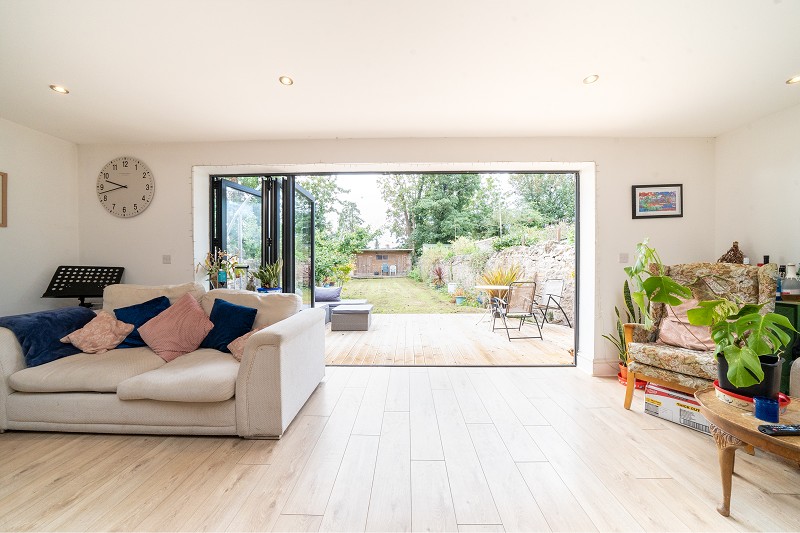
Several rooflights draw daylight into the room, while wide bi-fold doors open directly onto the terrace and frame the view down the garden.
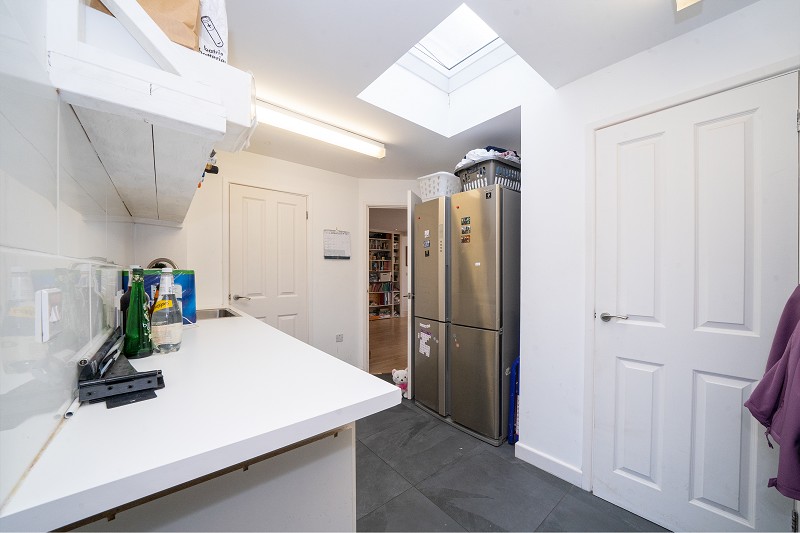
A separate laundry room adjoins the open-plan living space and has a door opening to the side of the property.
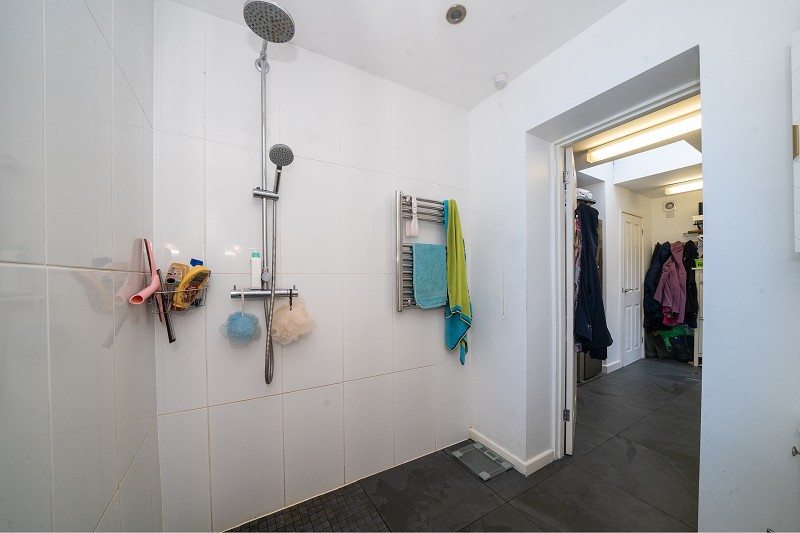
It also provides access to the ground floor wet room, which is fitted with an open shower area, wash hand basin and WC.
First & Second Floors
The landing provides access to three double bedrooms and the family bathroom, with a further staircase rising to the second floor.
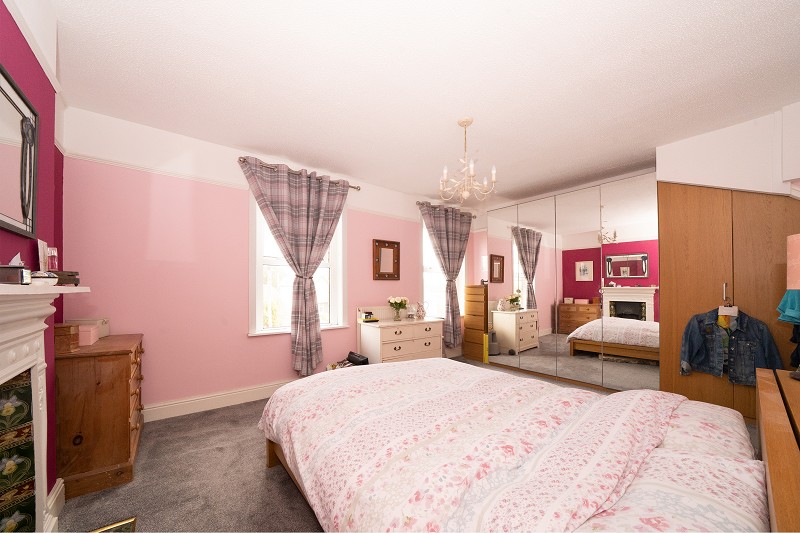
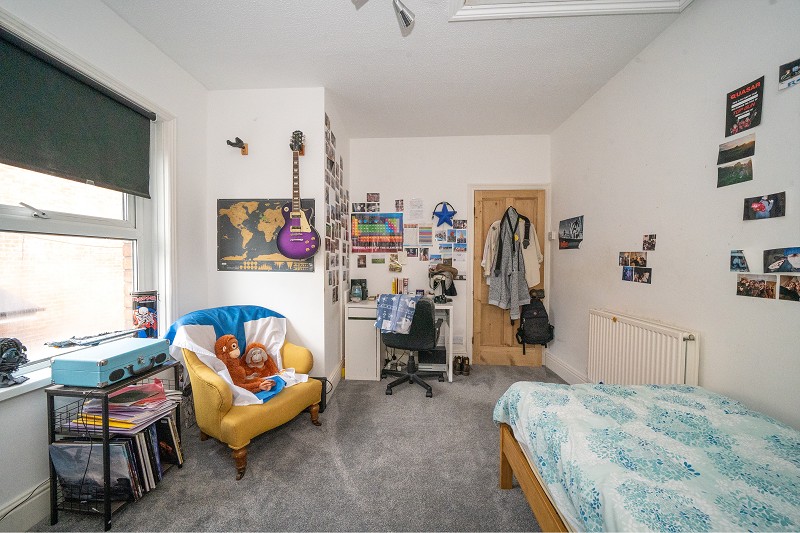
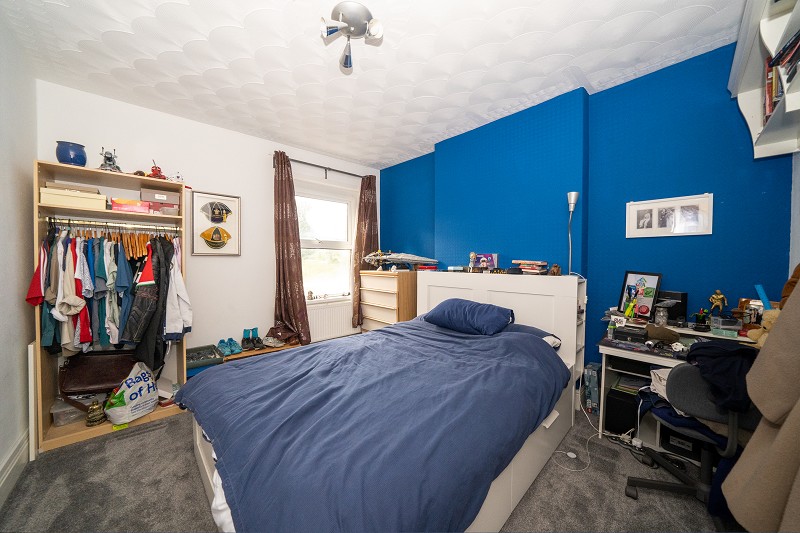
Bedroom one is a particularly generous front room benefiting from the bay-windowed elevation.
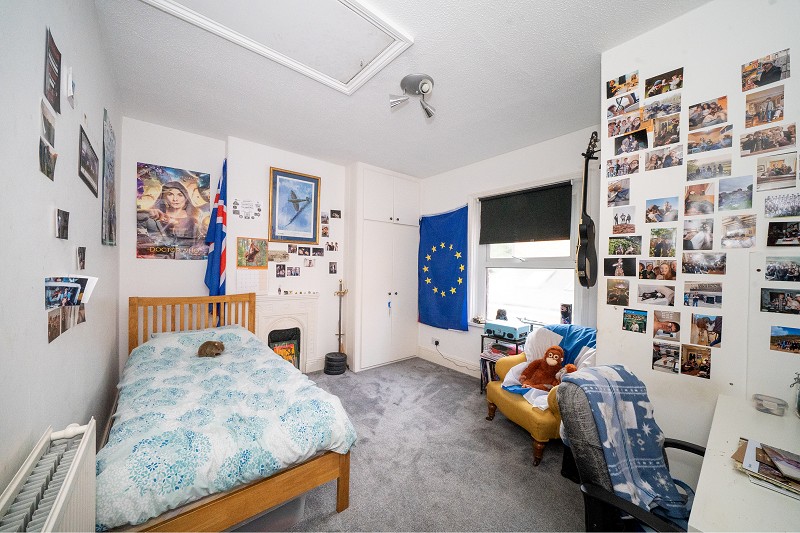
Bedrooms two and three are also well-proportioned.
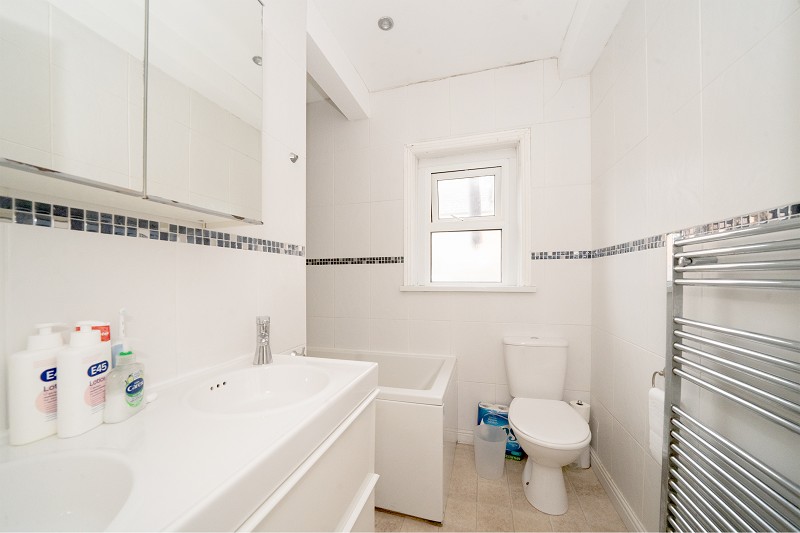
The first-floor bathroom is fitted with a panelled bath, wash hand basin set within a vanity unit and WC.
White wall tiling is finished with a contrasting mosaic border.
There is also a heated towel rail and a window providing natural light and ventilation.
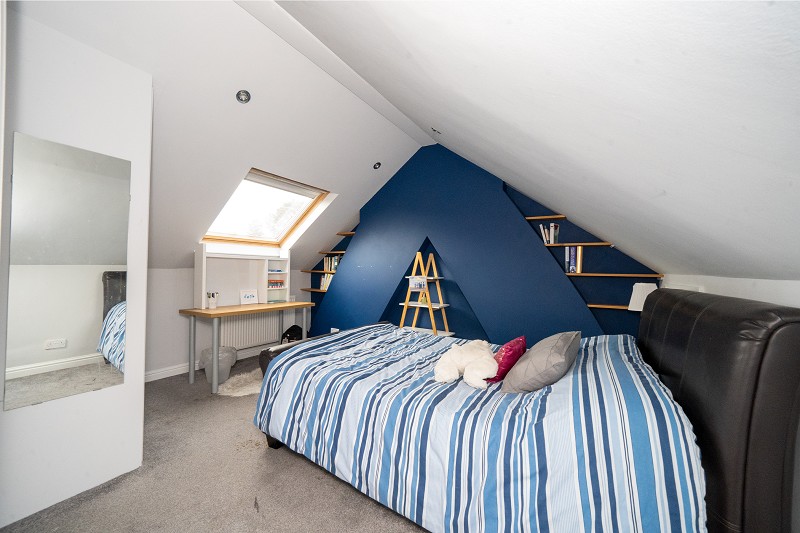
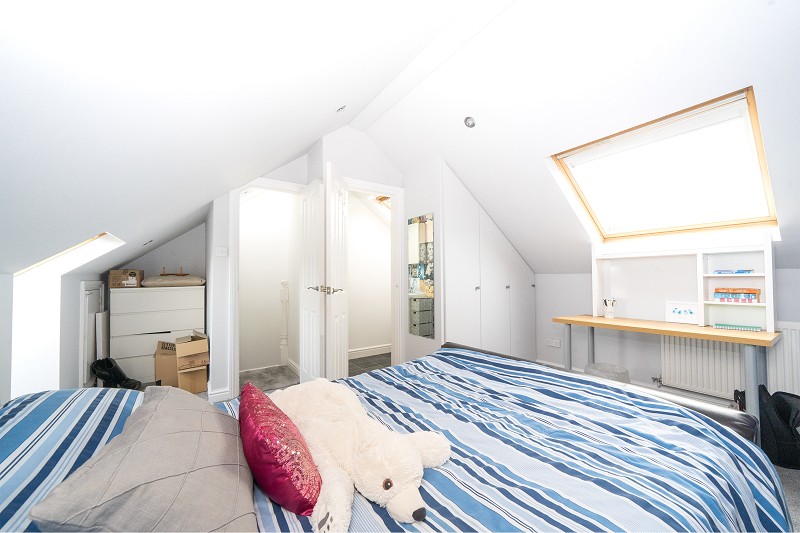
The converted loft provides a fourth double bedroom with roof windows, sloping ceilings and fitted shelving.
There is space for a desk beneath one of the roof windows.
An adjoining room contains a WC and wash hand basin.
The owners advise that a shower may be capable of reinstatement, subject to the necessary checks.
Outside
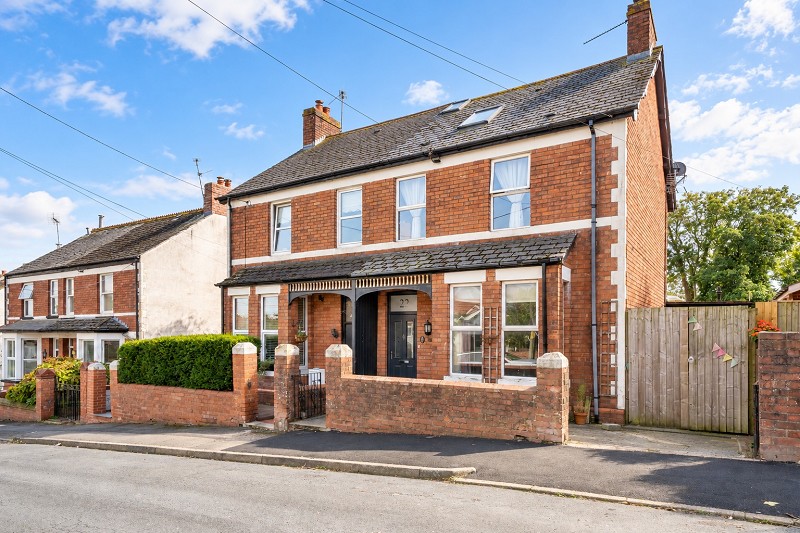
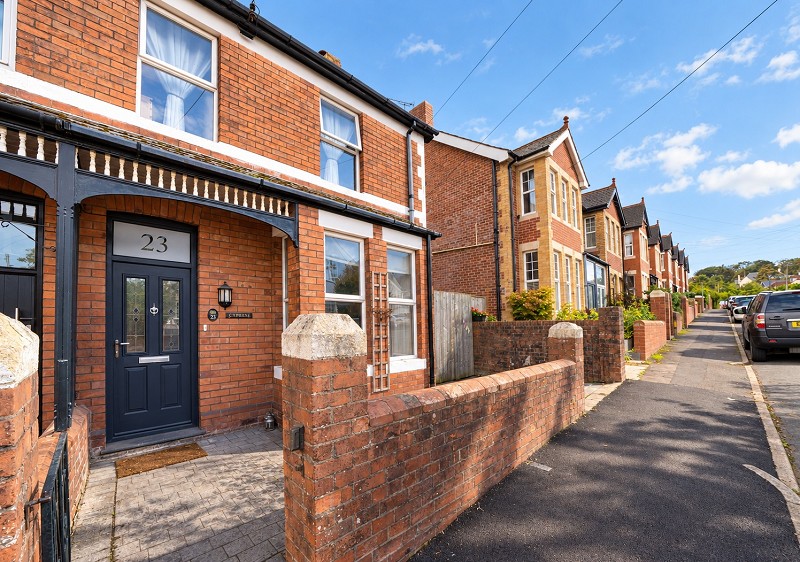
The house has a traditional red-brick frontage with contrasting painted detailing, a box bay window and recessed entrance porch.
A brick boundary wall encloses the paved frontage.
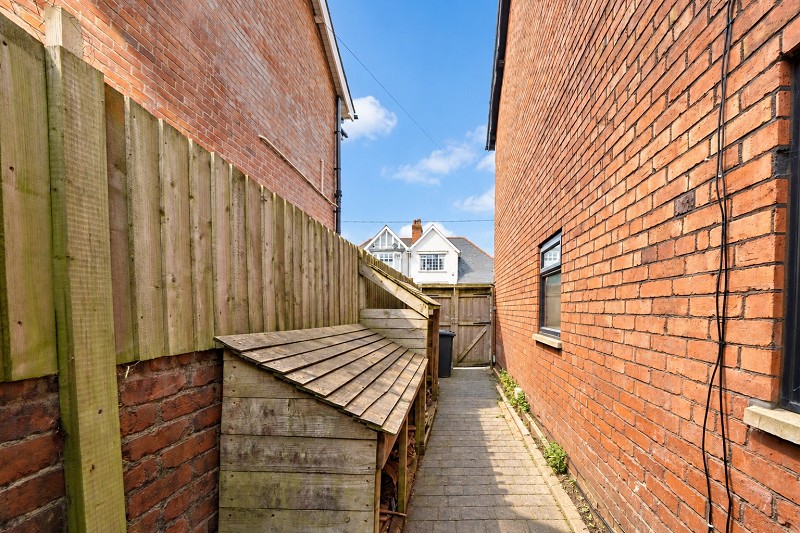
Gated access at the side leads towards the rear garden and provides access to the laundry room.
Wide bi-fold doors open onto a broad timber-decked terrace, offering plenty of room for outdoor dining and seating.
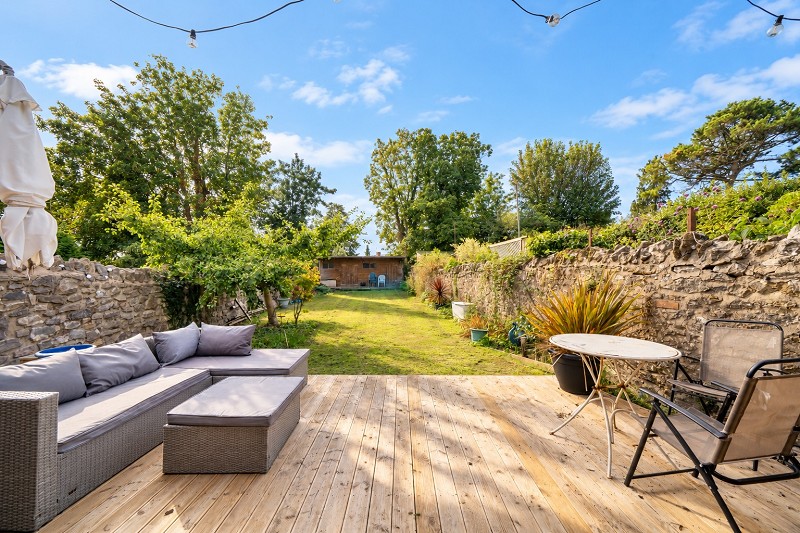
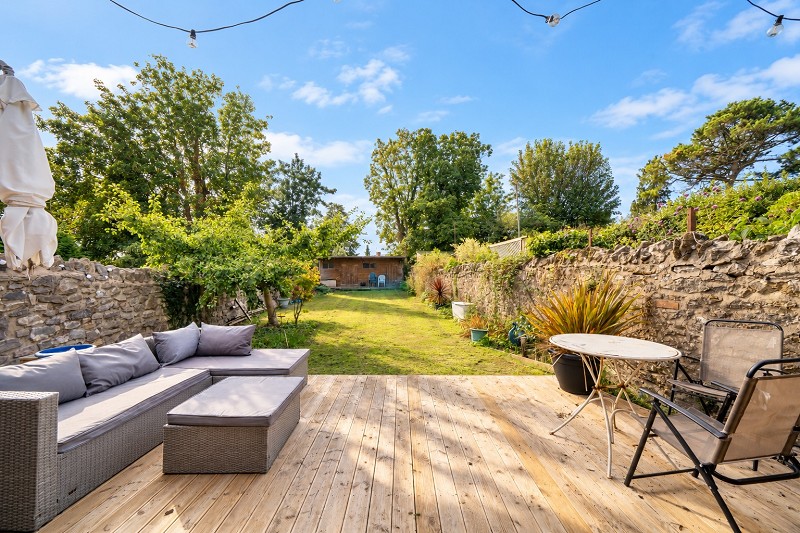
The long south-facing garden extends beyond the terrace, principally laid to lawn with established planting and stone boundary walls.
Mature trees beyond provide an attractive backdrop.
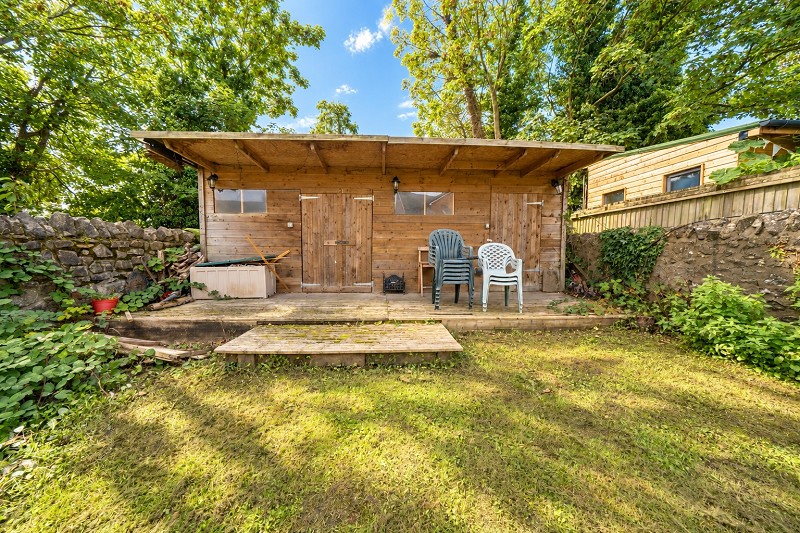
At the far end of the garden stands a substantial timber outbuilding with power.
It offers useful additional space for a home office, workshop, hobbies or storage.
Summary
23 Highwalls Avenue combines the character of a traditional home with the space and flexibility of a substantial modern extension. Its four double bedrooms, three-storey layout, separate reception rooms and exceptional open-plan living area make it particularly well suited to family life, while the south-facing garden and powered outbuilding add further versatility.