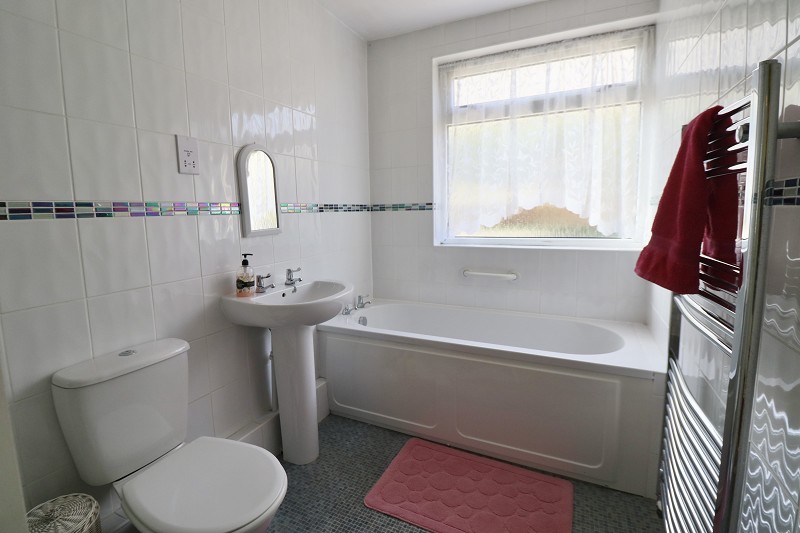
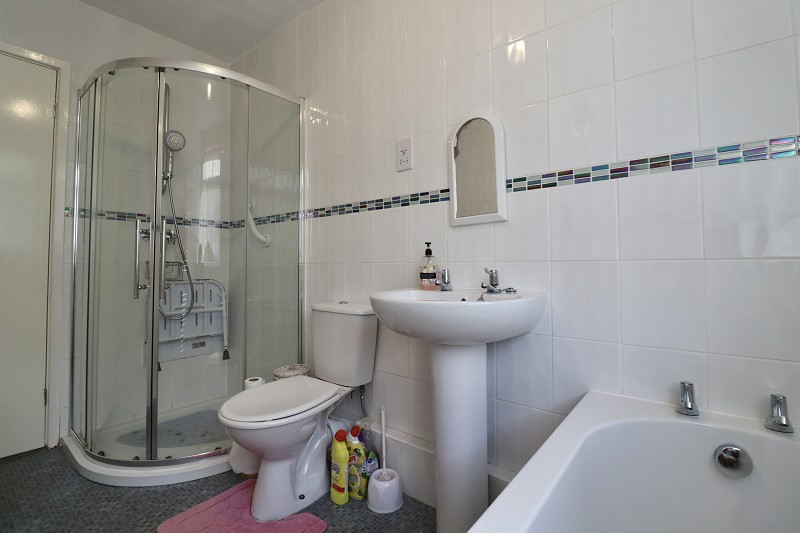
Modern bathroom with bath & separate shower cubicle
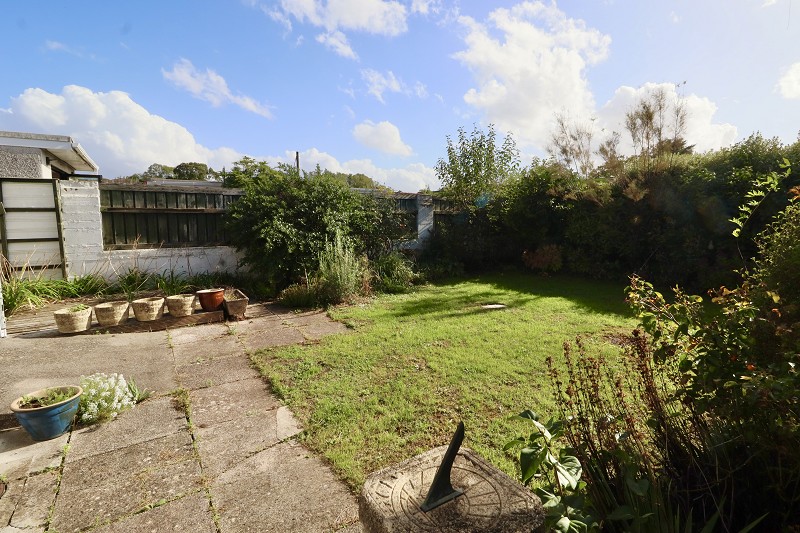
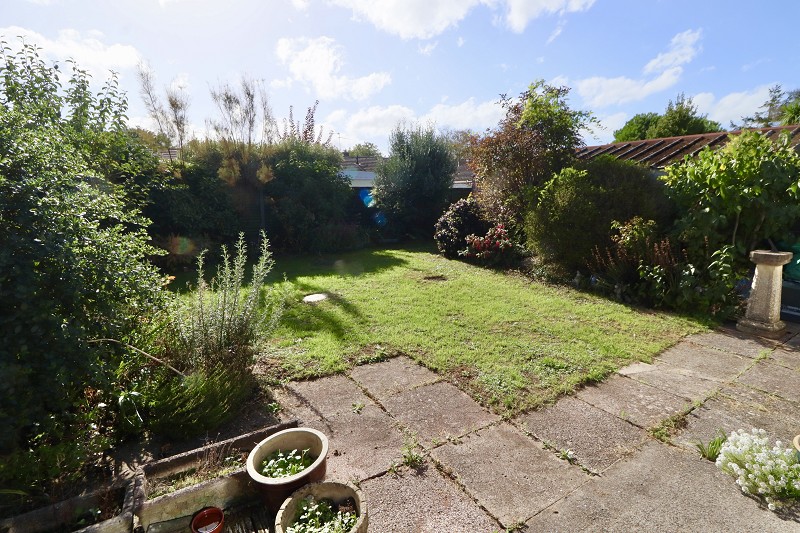
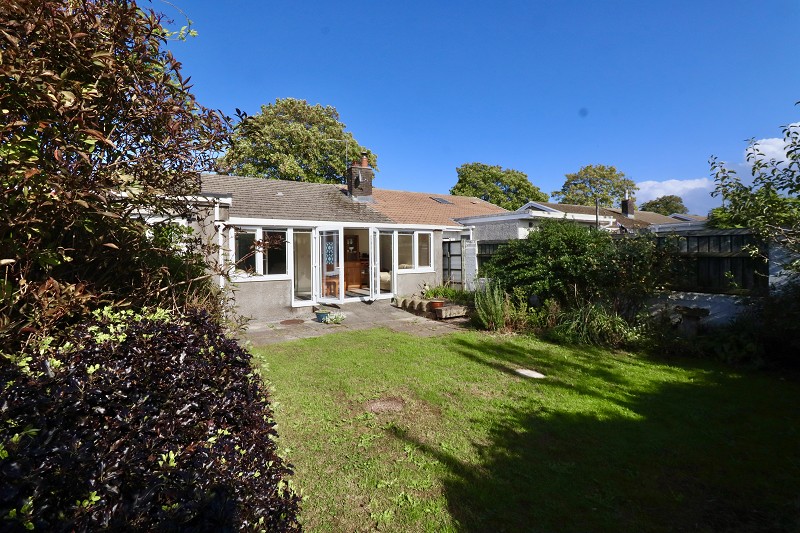
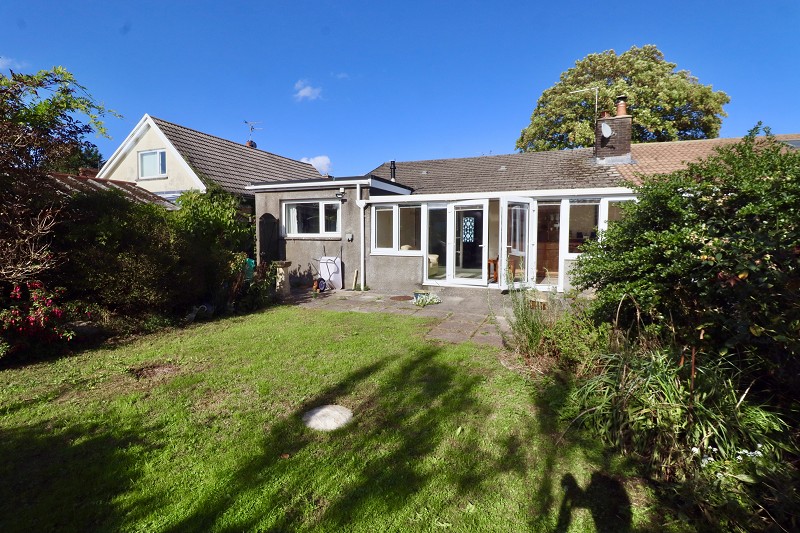
Sunny enclosed rear garden with lawn & patio
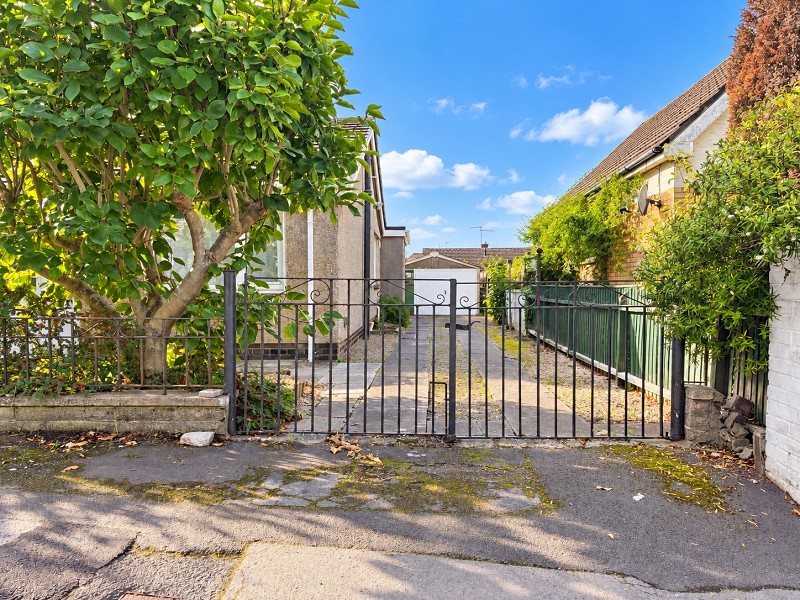
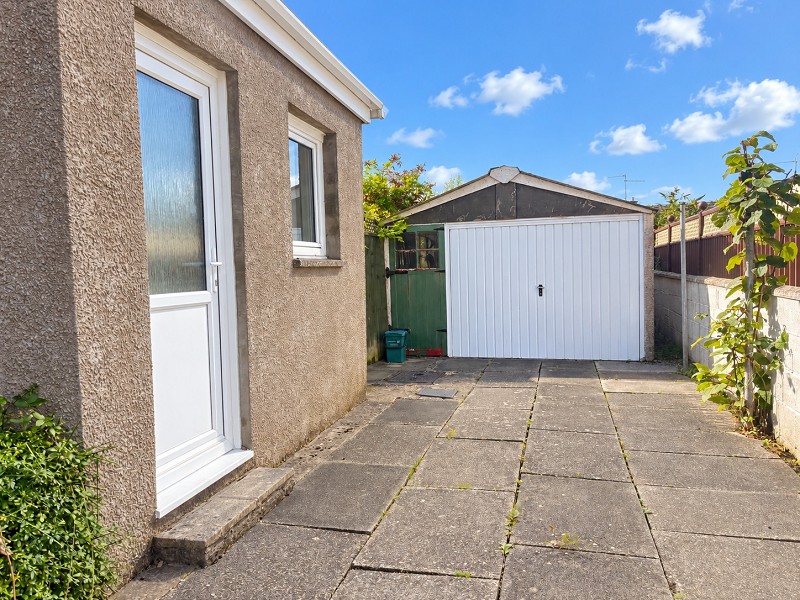
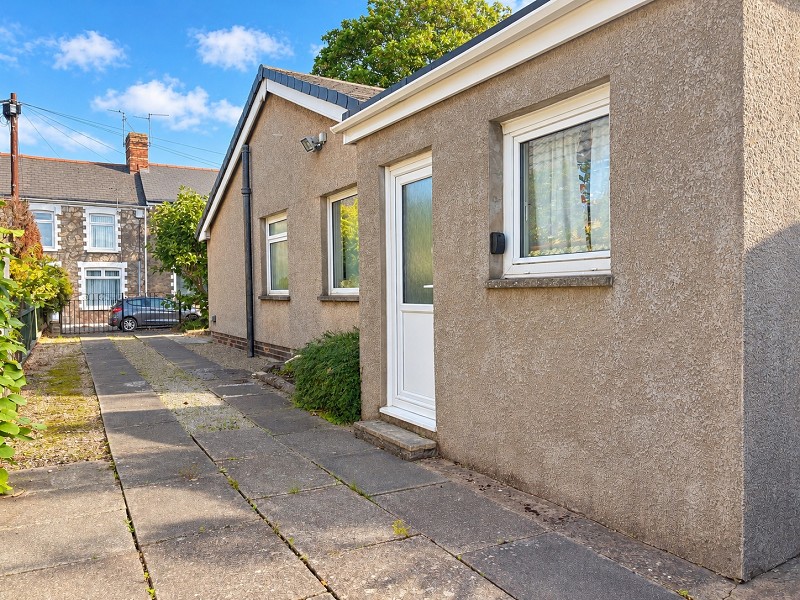
Long driveway & detached garage
Walking distance of Eastbrook Railway Station
No Chain
Description
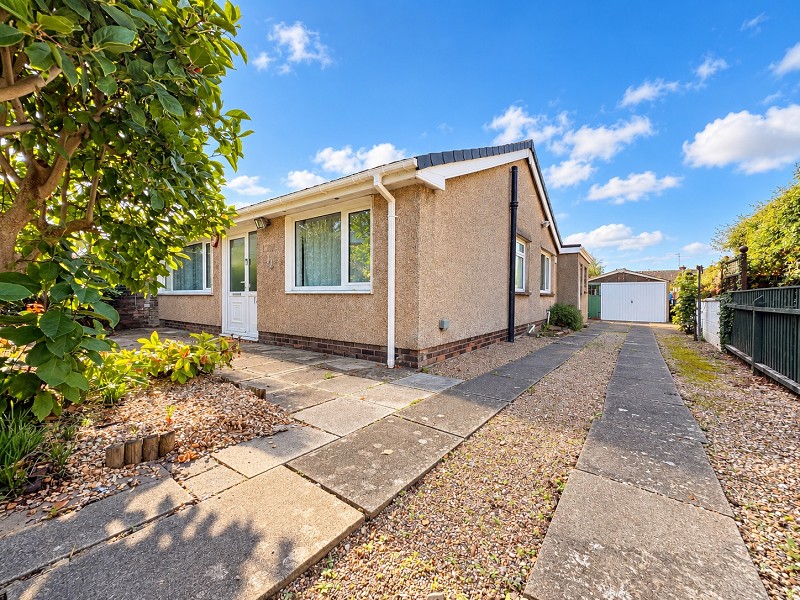
Single-level living in a quiet cul-de-sac. An extended two double bedroom semi-detached bungalow with a sunny rear garden, generous driveway parking and a detached garage. No Chain.
Overview.
An extended and well-maintained semi-detached bungalow offering well-proportioned accommodation arranged on one level.
Situated in a quiet cul-de-sac within walking distance of Eastbrook Railway Station and village amenities, the property combines comfortable living space with a convenient location.
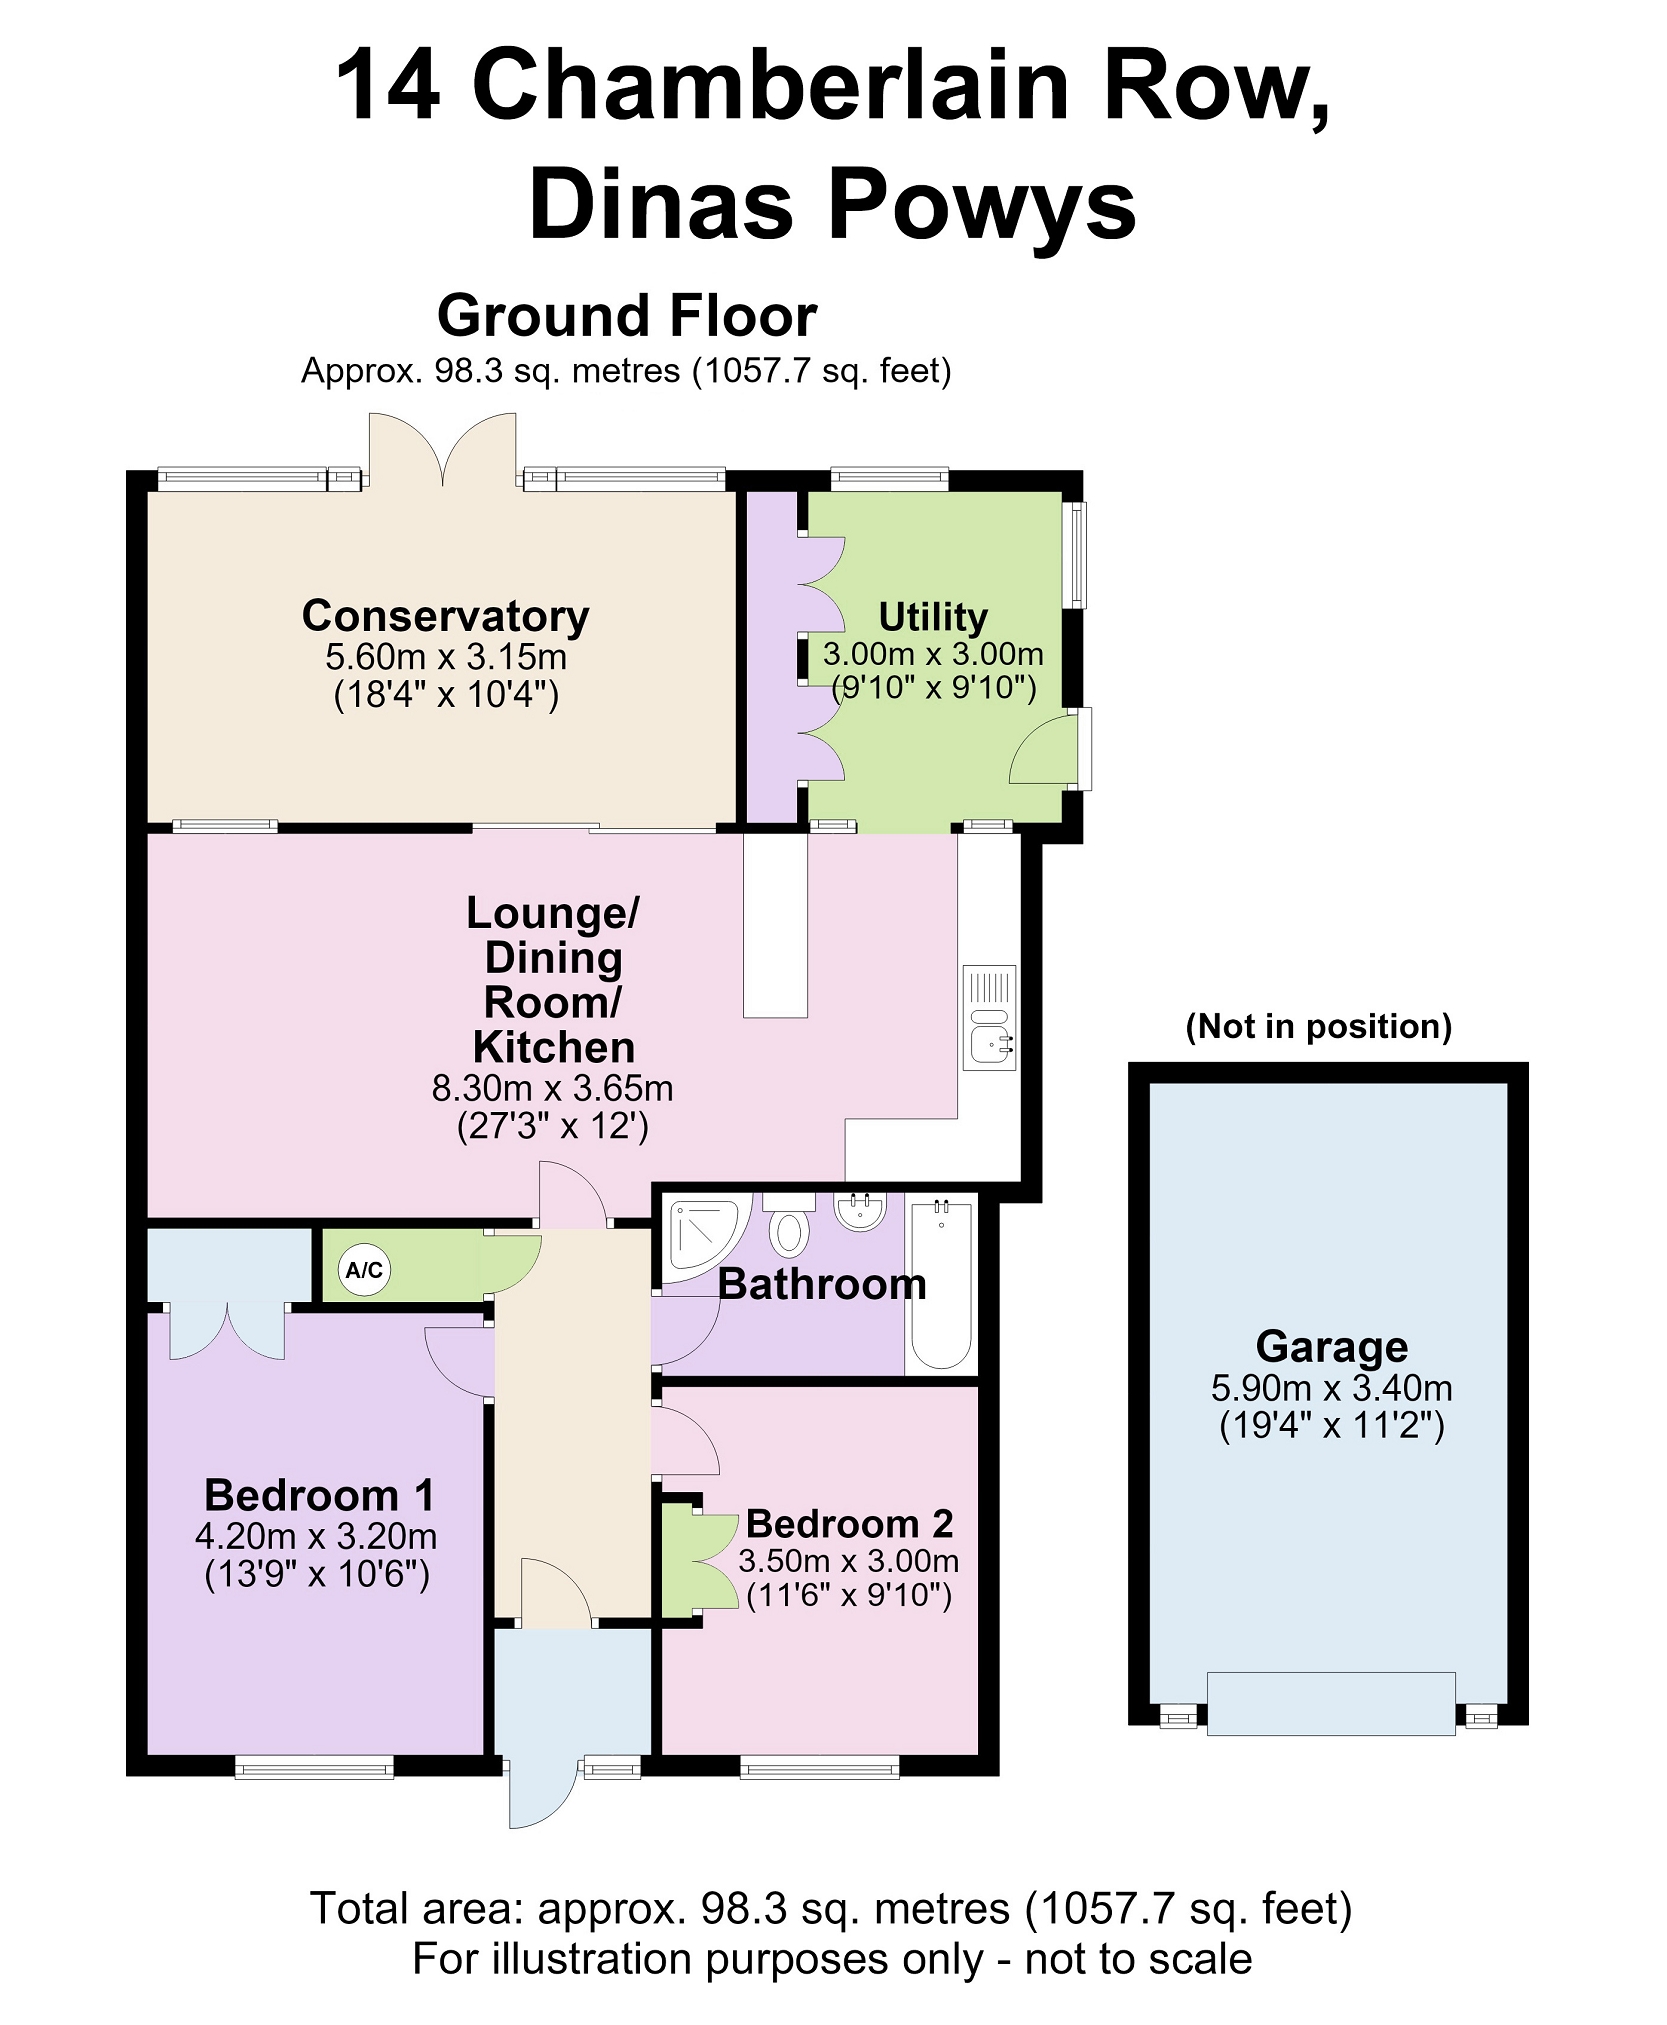
The accommodation includes two double bedrooms with built-in wardrobes, a living room with an inset gas fire, a full-width rear garden room and a modern kitchen with adjoining breakfast and utility space.
The bathroom provides both a bath and a separate shower cubicle.
Outside, established gardens complement a long driveway and detached garage.
Further benefits include UPVC double glazing and a recently replaced gas-fired combination boiler.
Location.
Situated in a quiet cul-de-sac, the property is within easy walking distance of Eastbrook Railway Station, providing regular services to Cardiff and Barry.
Dinas Powys village centre offers independent coffee shops, delicatessens, public houses, a doctor's surgery, pharmacy and convenience stores.
Local sporting facilities include tennis, bowls, rugby, cricket and golf clubs.
Road connections provide access to Cardiff, Barry and the M4 via the A4232 link road.
Reception 1 & Conservatory
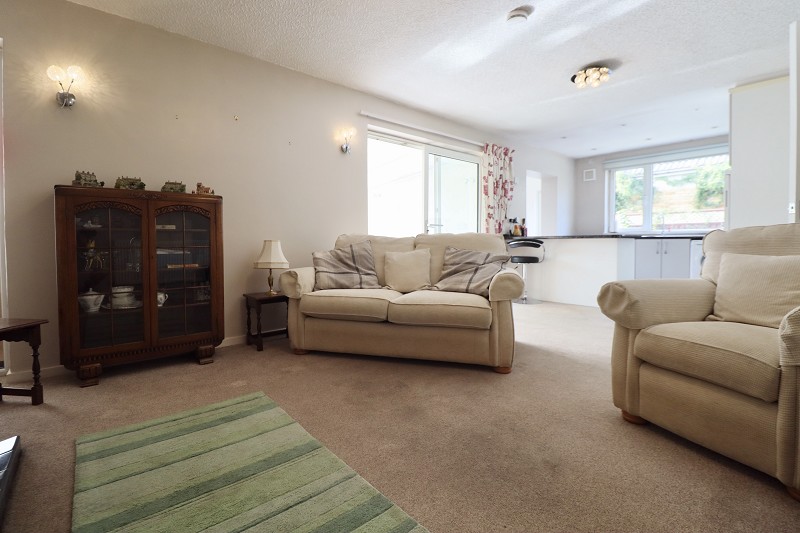
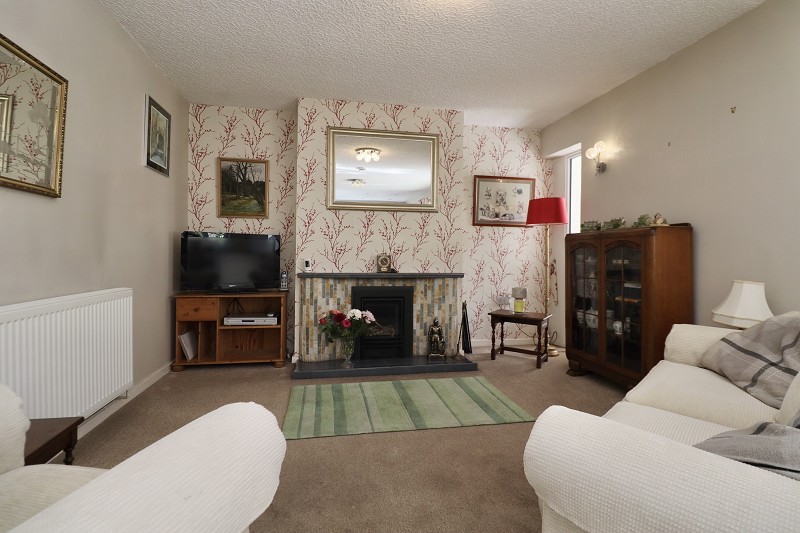
The living room features a contemporary inset gas fire with a decorative surround.
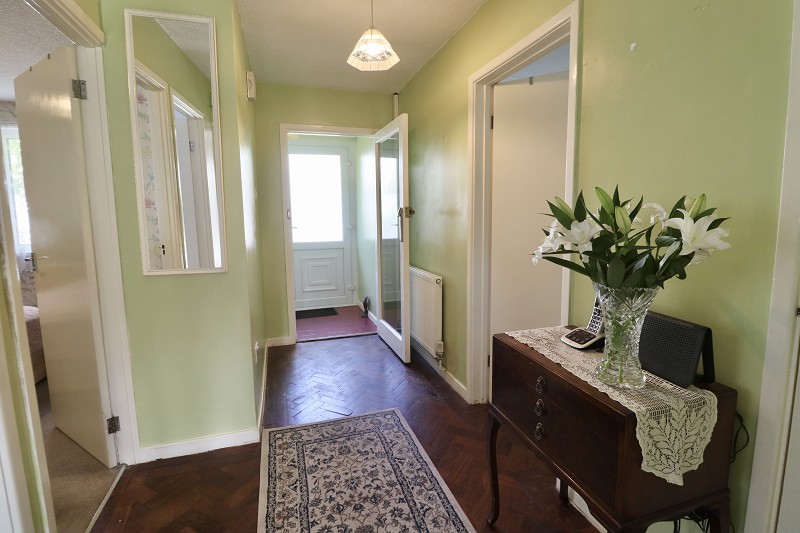
Carpeting conceals the original wood block flooring.
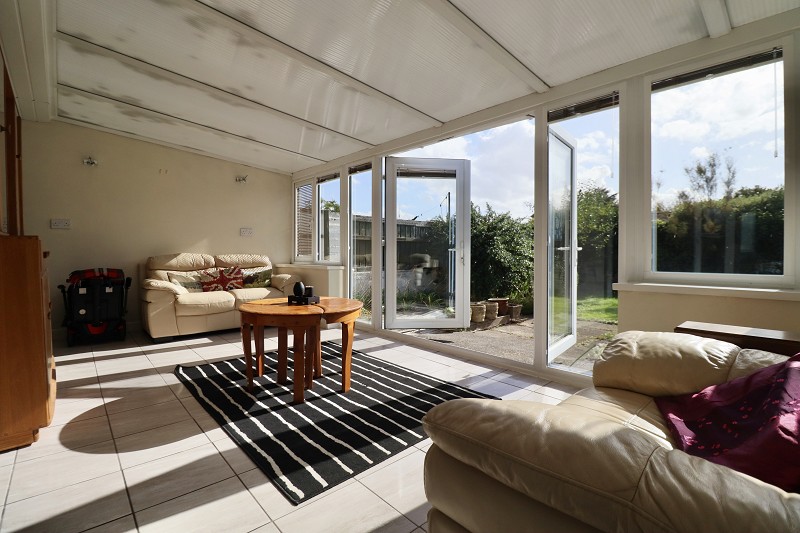
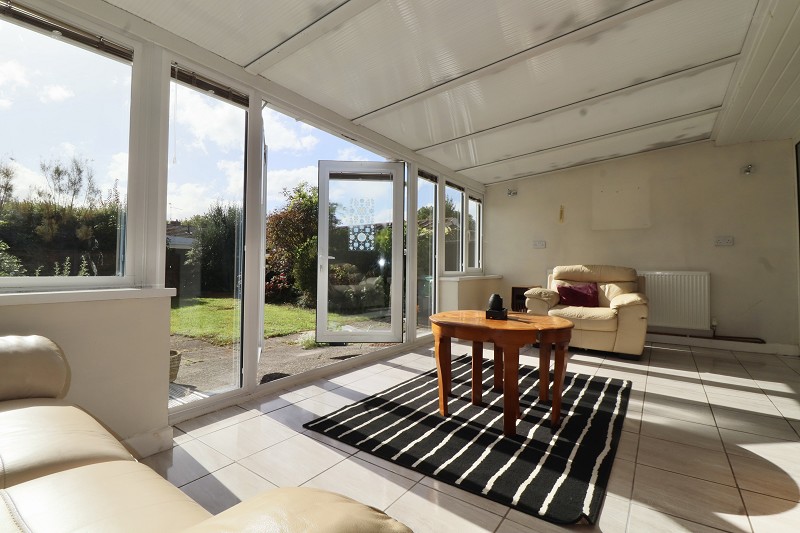
Sliding glazed doors lead into the full-width rear garden room, extending the reception space and providing views over the garden.
Constructed with dwarf walls, extensive UPVC double glazing and a polycarbonate roof, the garden room enjoys plenty of natural light.
A central heating radiator supplements the heating and French doors open onto the patio.
Kitchen & Breakfast Room plus Utility.
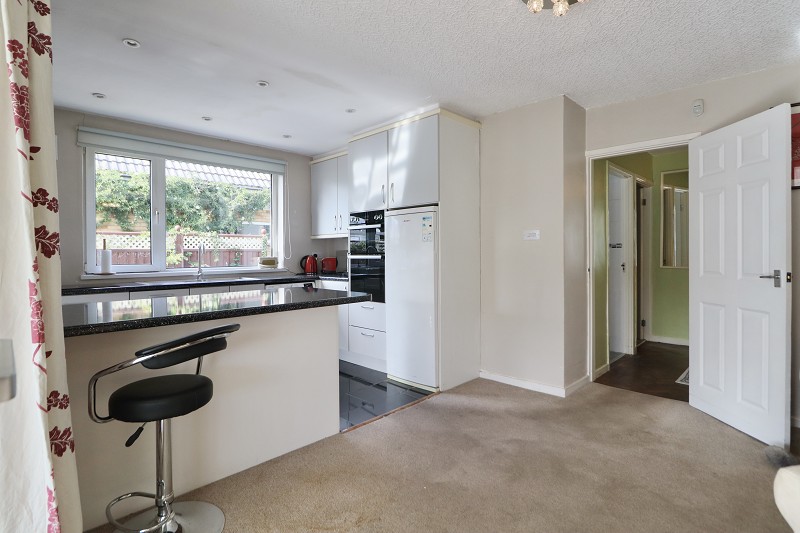
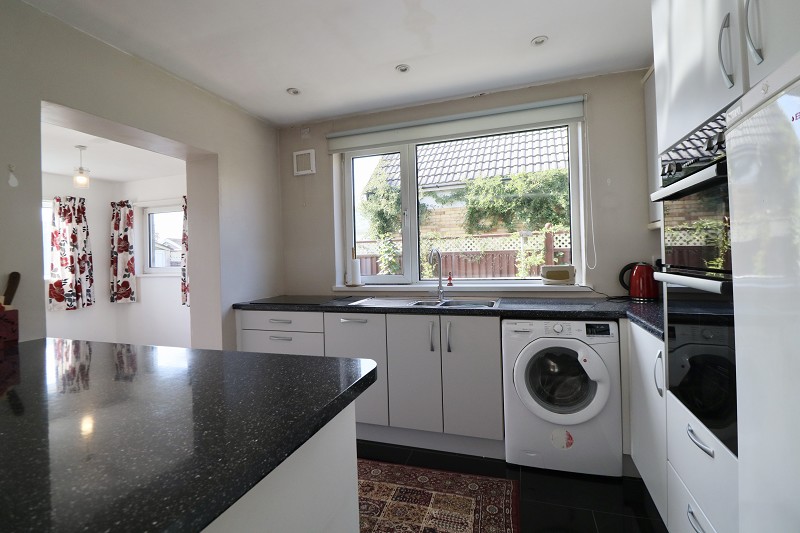
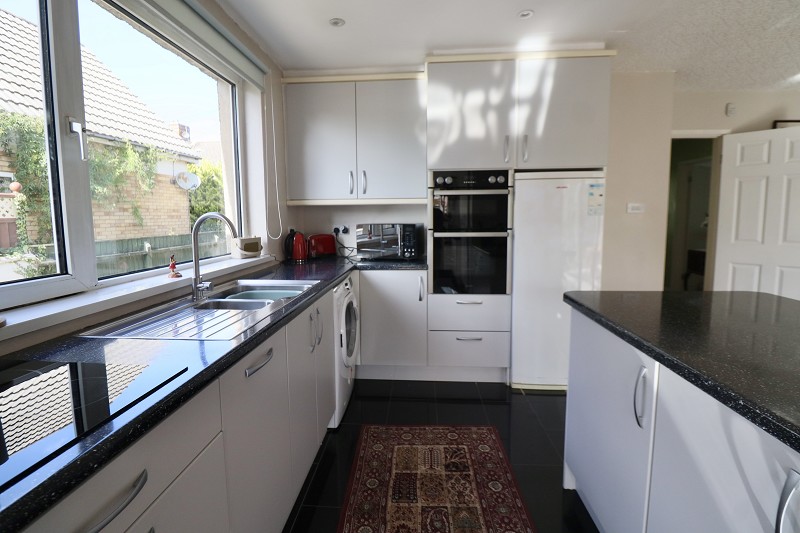
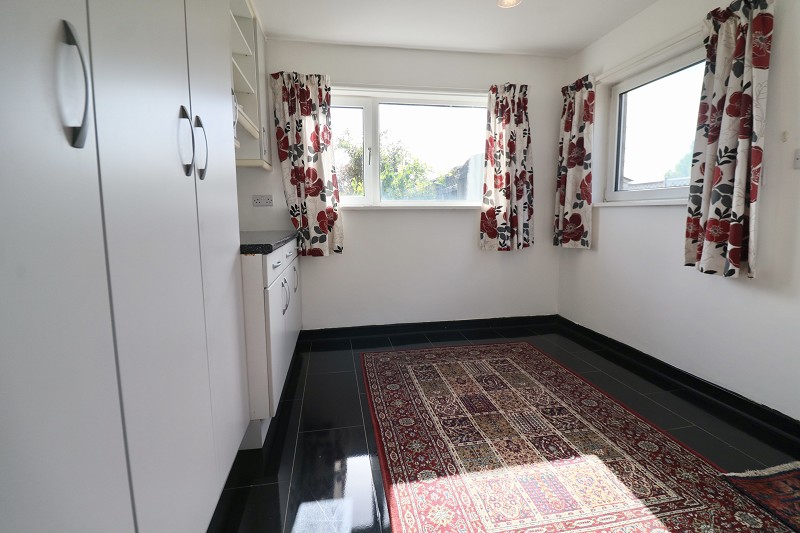
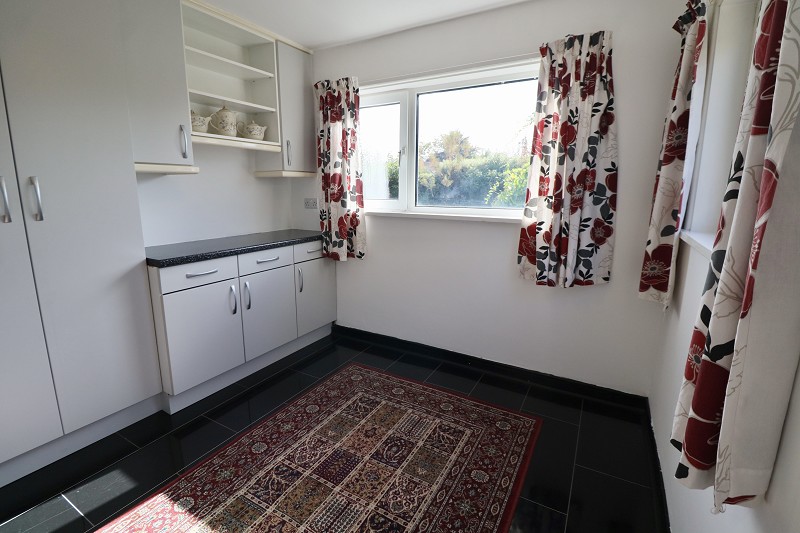
The modern kitchen is fitted with contemporary white gloss wall and base units, contrasting work surfaces and an inset sink.
A breakfast bar provides informal seating and tiled flooring completes the room.
An open archway leads to the adjoining breakfast area, with useful utility and storage space plus door providing access to the driveway and garage.
Bedrooms & Bathroom.
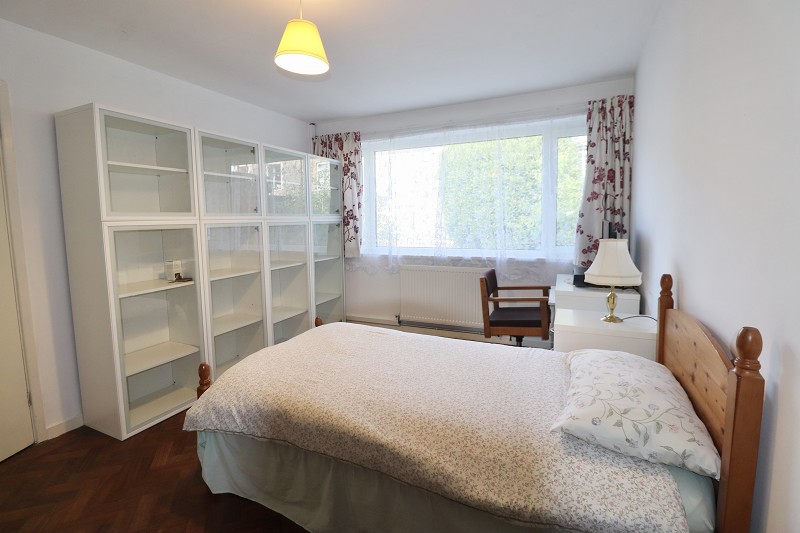
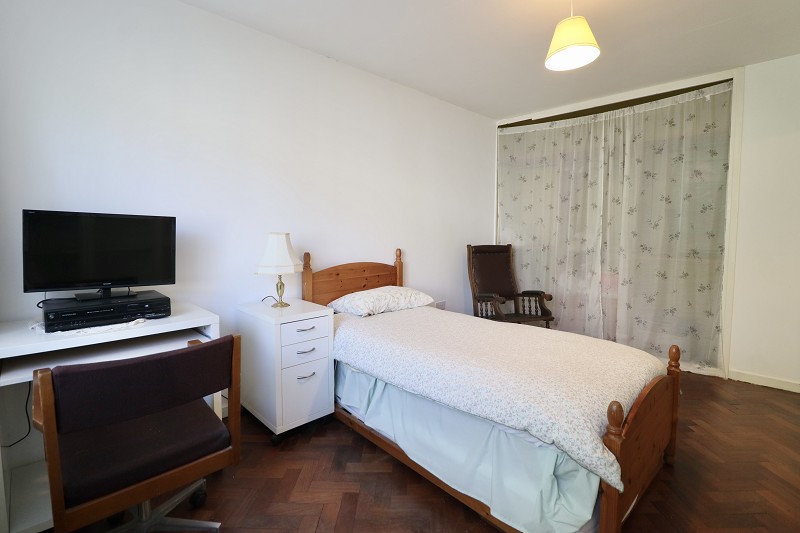
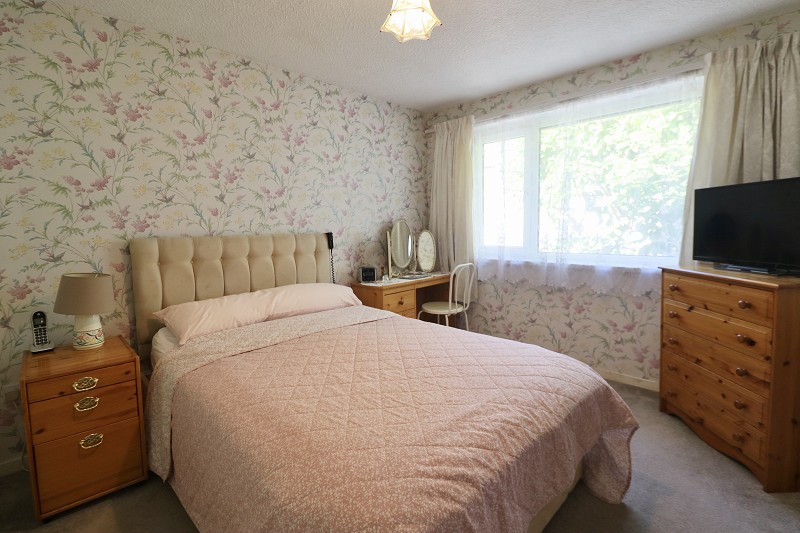
Both bedrooms are comfortable doubles with built-in wardrobes.
The modern bathroom comprises a panelled bath, pedestal wash hand basin and WC, together with a separate quadrant shower cubicle.
The shower is fitted with a thermostatic shower, grab rails and a fold-down seat.
Fully tiled walls and a chrome heated towel rail complete the room.
Outside
The established front garden features mature planting alongside a long driveway providing generous off-road parking.
The driveway leads to a detached garage with an up-and-over door.
The enclosed rear garden enjoys a sunny aspect and is mainly laid to lawn with mature shrubs and flower borders.
A paved patio adjoining the garden room provides space for outdoor seating.
Additional Commments
Tenure: Freehold
Heating: Gas central heating with a recently replaced combination boiler
Glazing: UPVC double glazing